Vender tu casa
Valoración gratuita de tu hogar
Contacto
Cuéntenos sobre sus necesidades

4202 AUGUSTA TERRACE E

Casa En Venta
$530,000

BTC: 6.48516366

ETH: 215.44715447

2 días
3 camas
3 baños
2,419 sqft

Visión general

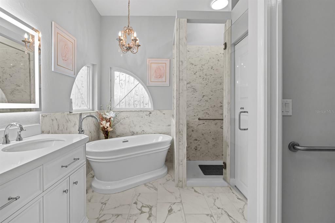
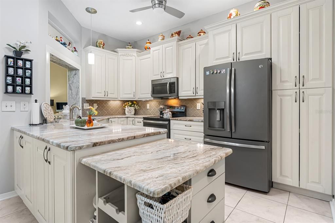
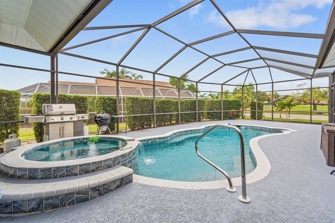
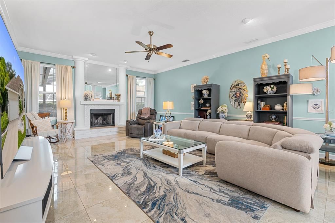
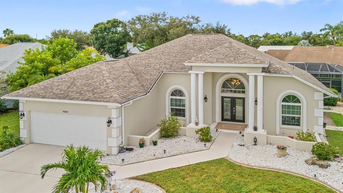
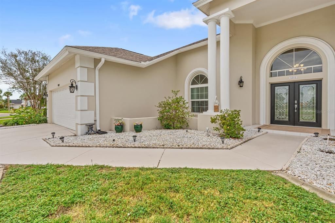
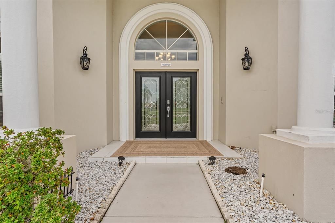
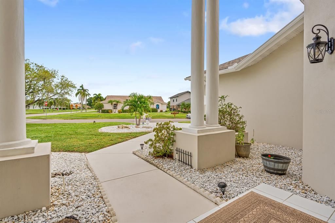
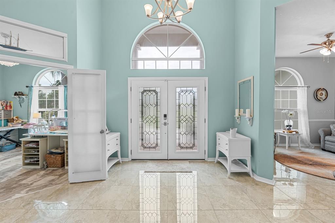
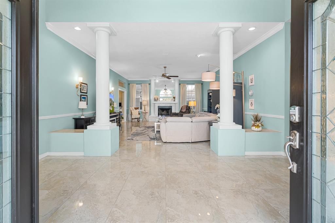
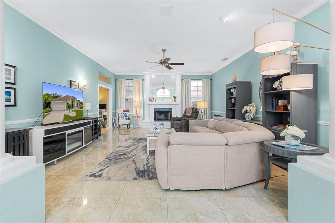
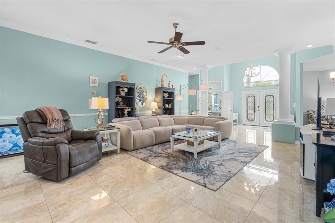
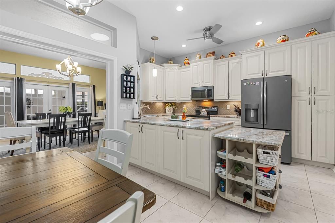
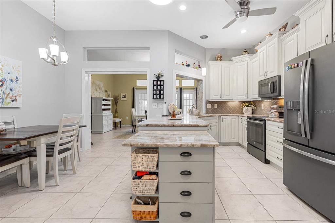
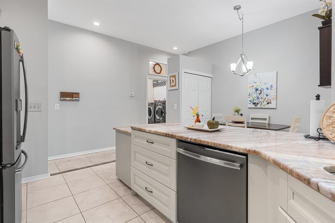
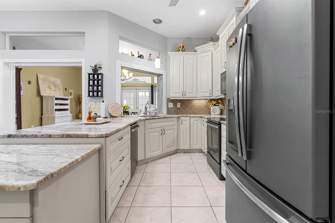
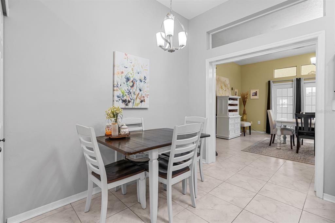
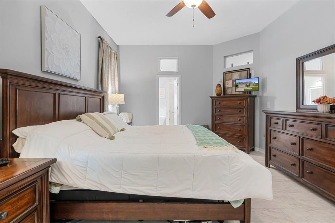
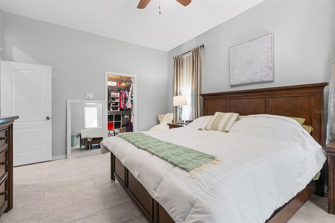
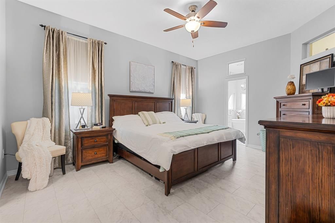
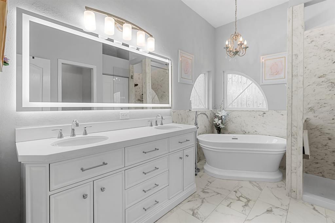
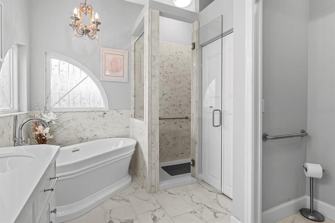
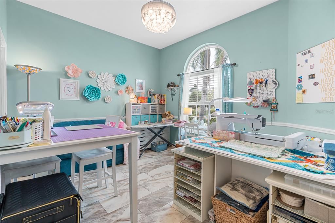
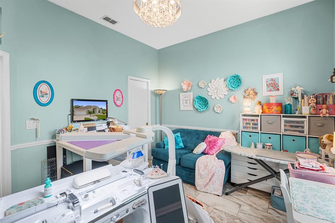
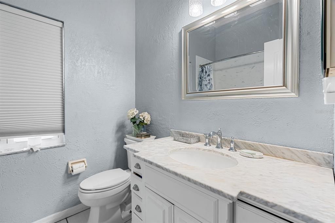
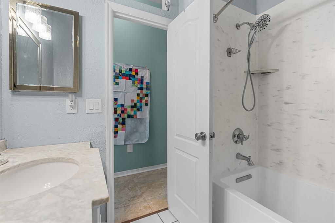
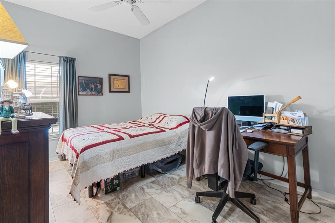
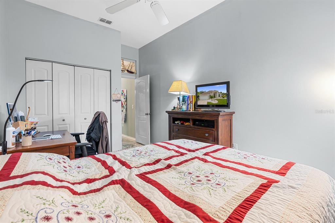
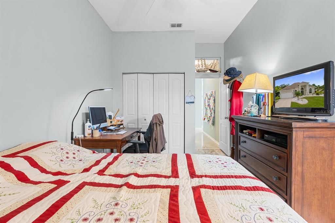
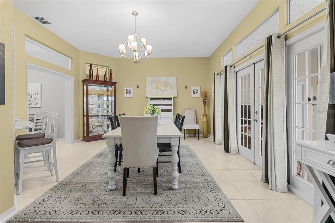
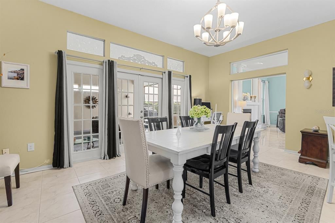
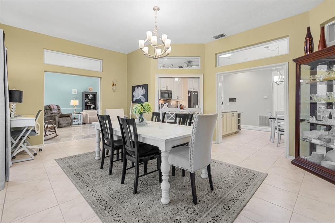
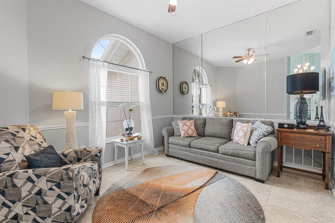
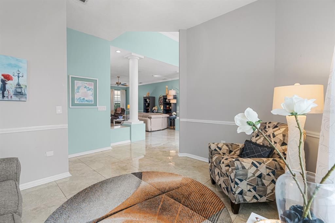
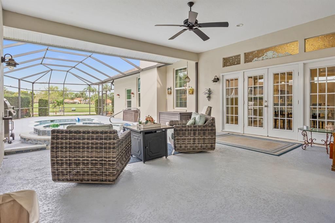
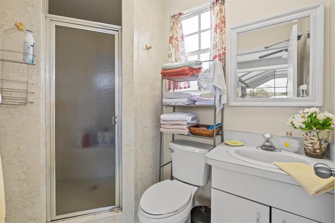
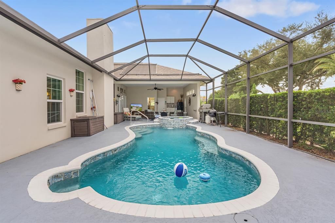
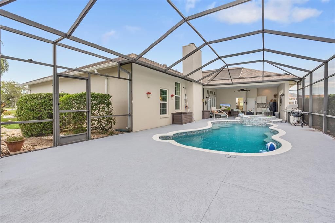
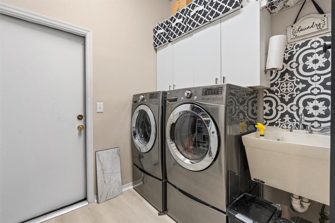
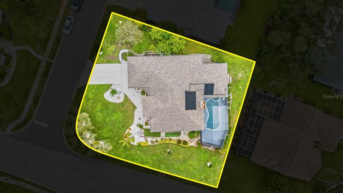
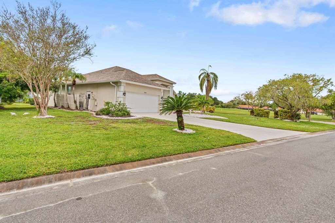
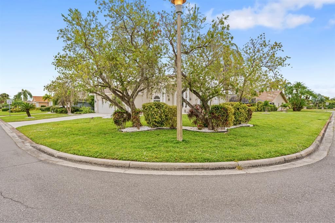
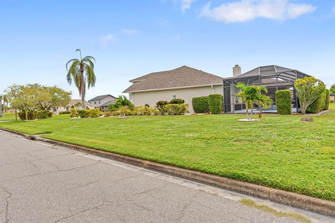
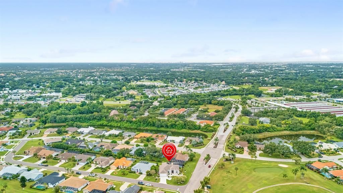
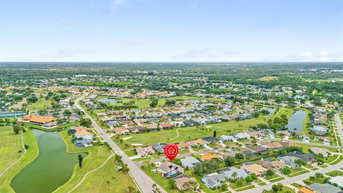
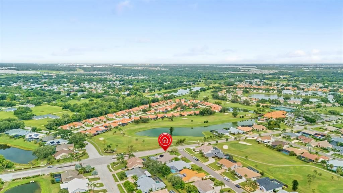
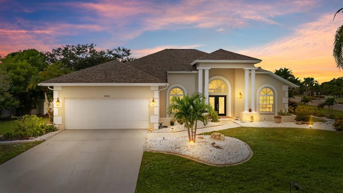
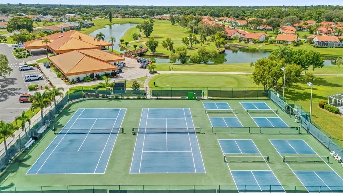
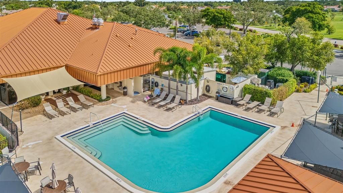
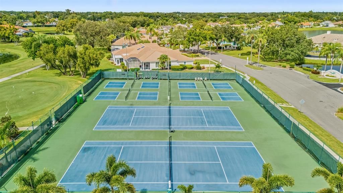
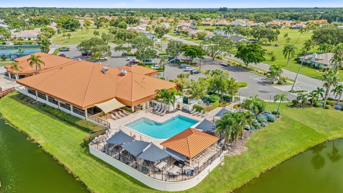
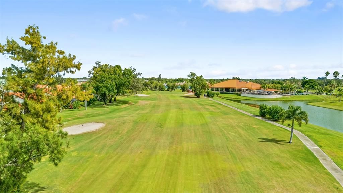
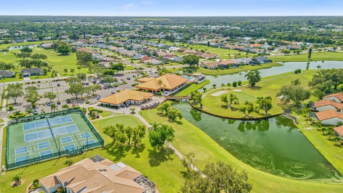
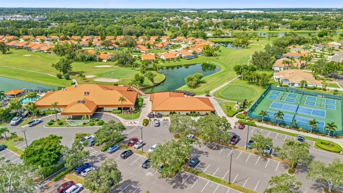
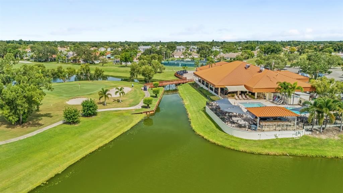
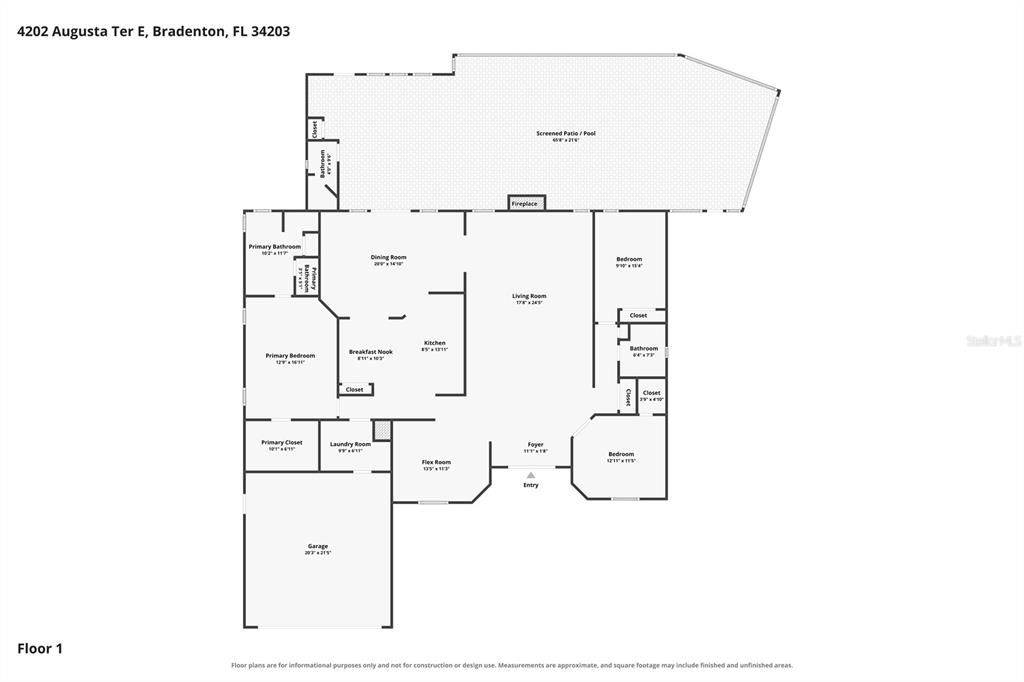
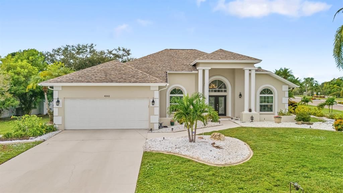
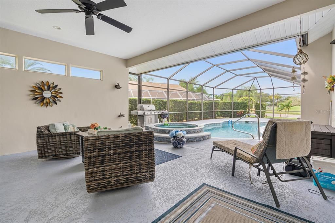
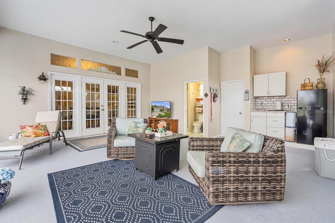
Welcome to refined Florida living in the desirable Peridia Golf and Country Club community. Offering 3 beds, 3 bath with 2,419 sq ft, this BEAUTIFULLY UPDATED POOL HOME is ideally situated on an OVERSIZED CORNER lot. An ASSUMABLE MORTGAGE at an attractive VA 3.25 interest rate may be available to qualified buyers, subject to lender approval and applicable requirements. The home is equipped with mostly HURRICANE-IMPACT windows throughout the home, providing added peace of mind and protection. A grand arrival begins at the impressive front entrance, where SOARING COLUMNS and dramatic ceiling HEIGHT creates a sense of scale and timeless elegance from the moment you arrive, setting the tone for this exceptional residence. Step inside and take in the EXPANSIVE, open living room directly ahead, framed by elegant ARCHITECTURAL PILLARS and anchored by a striking, updated, wood-burning STONE FIREPLACE. The fireplace creates a warm and elegant focal point while adding character and distinction to the inviting living space. A gracious secondary seating area provides an intimate complement to the main living room, filled with natural light from the front-facing windows. The comfortable space is perfectly suited for quiet conversation, reading or a cozy morning retreat. At the heart of the home, the thoughtfully REMODELED 2018 kitchen exudes timeless elegance with 42-inch cabinetry, a striking backsplash and granite countertops. The functional layout effortlessly complements both casual mornings and elevated entertaining, creating a polished and inviting space. A comfortable split floor plan provides privacy and separation, with the primary suite thoughtfully positioned away from the additional bedrooms. With its generous size and walk-in closet, the primary bedroom offers a gorgeous, 2025-UPDATED ensuite. The adjoining primary ensuite is an exceptional showpiece, offering a luxurious, spa-inspired retreat. A classic and timeless neutral palette, beautifully redone flooring, and striking wall accents create a stunning backdrop, while the fully renovated walk-in shower and elegant freestanding soaking tub command attention. An illuminated vanity mirror and heated light and fan add the finishing touch. YOU HAVE TO SEE IT FOR YOURSELF!! 2 bedrooms and an updated bathroom are found on the opposite side of the home. NEW flooring enhances the living areas, complemented by LUXURY VINYL PLANK flooring in all 3 bedrooms installed less than a month ago. Designed for both comfortable living and effortless entertaining, this home features a private POOL and SPA with SOLAR ELECTRIC HEATING which was RESURFACED in 2024 with a THIRD FULL BATH conveniently located just off the pool area. Additional improvements include interior and exterior paint completed in 2024, 2018 ROOF, 2016 HVAC and WATER HEATER. Living in resort style Peridia Golf & Country Club features an 18-hole executive golf course, tennis & pickleball courts, a Pro Shop, clubhouse, restaurant and a pool with Tiki bar. Included is exclusive access to a vibrant social calendar with activities for all ages and members-only activities, mah-jongg, card games, bingo, book clubs, water aerobics, holiday parties, and live music on Friday nights. Conveniently located near I-75, UTC Mall, dining, SRQ airport, hospitals, and WORLD-RENOWNED Siesta Key beach RANKED NO. 1 in the U.S. by Travel + Leisure's 2026 coverage of Worlds Best Beaches.

Ubicación

Detalles

Tipo:
Residential
Estacionamiento:
Driveway / Garage Door Opener / Off Street
Año de construcción:
1987
Lote:
0.31 Hectáreas
Calefacción:
Central / Electric / Solar
precio por sq. medidor:
$219
Enfriamiento:
Central Air
HOA:
$25

Valuation

Our model vs. what's actually selling nearby.
Estimate
$572,450
$357K – $665K
Confidence Low
List vs. estimate
$42K below estimate
List $530,000 · -7.4%
Our model says this listing is priced below recent comparable activity. Expect competition.
Price per sq ft
$219
-20.8% vs. city median $276
Based on
12 MLS comparables
Median of recent comparable listings. Sold comps use closing price, active listings use list price.

Destacados

Annual tax
$3,774
2025
HOA
$25/yr
Community Pool, Maintenance Structure, Maintenance Grounds
Pool
In Ground
View
Pool
Furnished
Negotiable
Pets
Allowed
Más hechos y características
  • Piso

    • Ceramic Tile

    • Luxury Vinyl

    • Porcelain Tile

    Calefacción

    • Central

    • Electric

    • Solar

    Enfriamiento

    • Central Air

    Accesorios

    • Convection Oven

    • Dishwasher

    • Disposal

    • Dryer

    • Microwave

    • Refrigerator

    • Solar Hot Water Owned

    • Washer

    Otras características interiores

    • Ceiling Fan(s)

    • Crown Molding

    • Eating Space In Kitchen

    • High Ceilings

    • Primary Bedroom Main Floor

    • Solid Surface Counters

    • Split Bedroom

    • Stone Counters

    • Walk-In Closet(s)

    Dormitorios y baños

    • Dormitorios: 3

    • Baños completos: 3

  • Estacionamiento

    • Driveway

    • Garage Door Opener

    • Off Street

    Propiedad

    • Pisos: One

    • Piscina Privada: Si

    • Características Exteriores: Irrigation System / Outdoor Shower / Private Yard / Rain Gutters / Sidewalk

    Lote

    • Lote: 0.31 Hectáreas

    Otra Información de Propiedad

    • Número de Parcela: 1698002100

    • Zonificación: PDR

  • Tipo y estilo

    • Tipo de propiedad: Residential

    • Subtipo de propiedad: Single Family Residence

  • Utilidad

    • Cable Connected

    • Electricity Connected

    • Public

    • Sewer Connected

    • Water Connected

  • Otra información financiera

    • HOA: $25

    • Frecuencia HOA: Annually

    • Importe anual de impuestos: $3,774

  • Detalles de la fuente

    • MLS ID: TB8555320

    Otros hechos

    • Materiales de construcción: Block / Concrete / Stucco

    • Detalles de la fundación: Slab

    • Características de la chimenea: Family Room / Stone / Wood Burning

    • Características de lavandería: Laundry Room

    • Características del lote: Corner Lot / Landscaped / On Golf Course / Oversized Lot / Sidewalk

    • Características del patio y el porche: Covered / Patio / Screened

    • Características de la piscina: In Ground / Heated / Outside Bath Access / Screen Enclosure / Solar Power Pump

    • Características de la ventana: Blinds / Storm Window(s)

    • Caras de dirección: North

    • Estilo arquitectónico: Florida

    • Hogar: Si

    • Garaje adjunto: Si

    • Garaje: Si

    • Salón: 2419

    • Fuente de agua: Public

    • Nombre de subdivisión: PERIDIA UNIT ONE

Consulta privada
Habla con el asesor de este inmueble.
Planos, documentos del HOA, comparables off-market, agendar una visita privada — un solo mensaje directo al especialista local.

Más como esta

Nuevo
En Venta
$599,000
Casa
3 camas · 3 baños · 2,438 sqft
PALM-AIRE AT SARASOTA UNIT 7 PH 1, SARASOTA
6945 COUNTRY LAKES CIRCLE
Nuevo
En Venta
$490,000
Casa
4 camas · 2 baños · 2,429 sqft
BARRINGTON RIDGE PH 1B, BRADENTON
6129 41ST STREET STREET E
Nuevo
En Venta
$550,000
Casa
3 camas · 2 baños · 2,374 sqft
PERIDIA UNIT THREE, BRADENTON
4321 PRESIDENTIAL AVENUE CIRCLE E
Nuevo
En Venta
$478,500
Casa
2 camas · 2 baños · 1,628 sqft
TARA GOLF & C.C, BRADENTON
6905 STONE RIVER
En Venta
$570,000
Casa
3 camas · 2 baños · 1,609 sqft
MAGNOLIA MANOR RIVER SEC, BRADENTON
5503 18TH AVENUE E
En Venta
$549,000
Casa
3 camas · 2 baños · 1,760 sqft
RIVER SOUND, BRADENTON
1475 BLUE HORIZON CIRCLE
En Venta
$479,000
Casa
3 camas · 2 baños · 1,488 sqft
COTTAGES AT BLU VISTA, SARASOTA
3415 72ND DRIVE E
En Venta
$539,000
Casa
3 camas · 2 baños · 1,831 sqft
CASCADES AT SARASOTA PH IIIC, SARASOTA
6311 43RD COURT E

Mercado cerca de esta dirección

Conteos en vivo en la misma zona.
Ver todo

The multiple listing information is provided by the Stellar MLS from a copyrighted compilation of listings. The compilation of listings and each individual listing are ©2026-present Stellar MLS. All Rights Reserved. The information provided is for consumers' personal, noncommercial use and may not be used for any purpose other than to identify prospective properties consumers may be interested in purchasing. All properties are subject to prior sale or withdrawal. All information provided is deemed reliable but is not guaranteed accurate, and should be independently verified. Listing courtesy of: WEICHERT, REALTORS - NEXON