Vender tu casa
Valoración gratuita de tu hogar
Contacto
Cuéntenos sobre sus necesidades

4209 MIDNIGHT BLUE RUN

Casa En Venta
$721,900

BTC: 11.23579767

ETH: 379.42017407

15 días
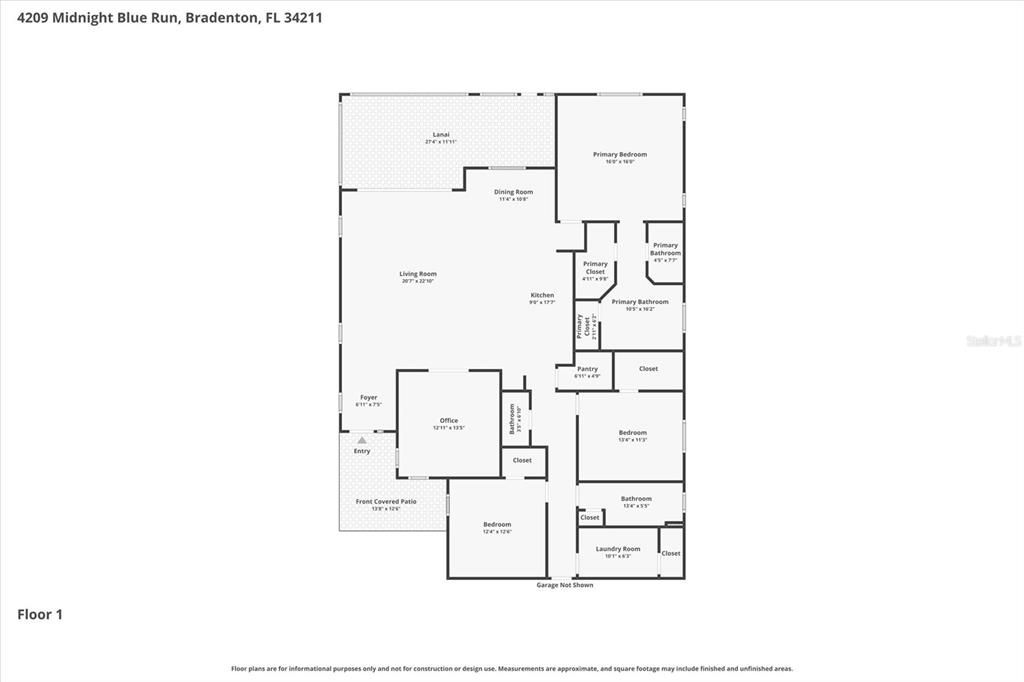
3 camas
2 baños
2,309 sqft

Visión general

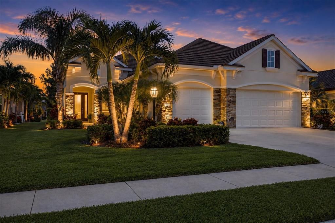
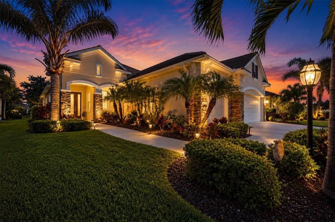
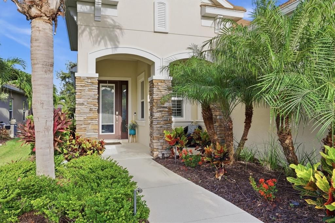
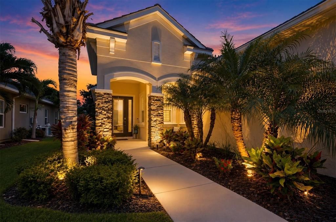
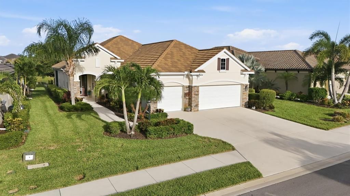
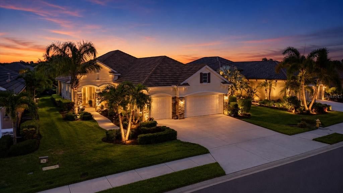
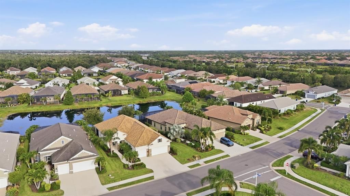
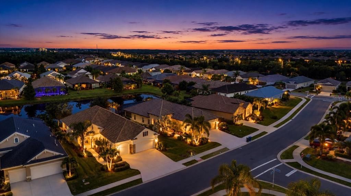
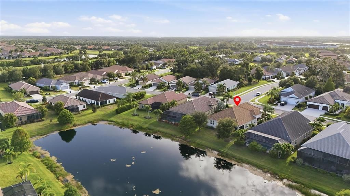
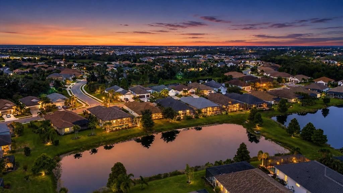
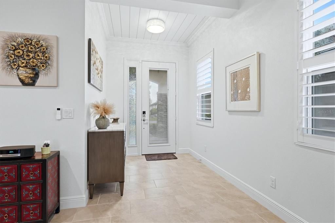
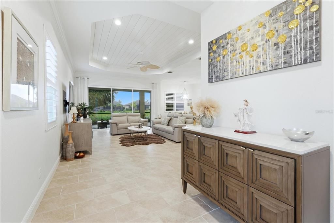
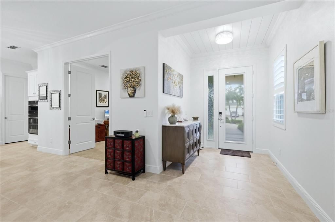
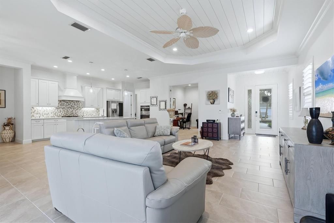
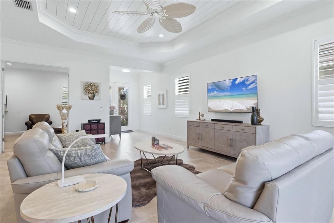
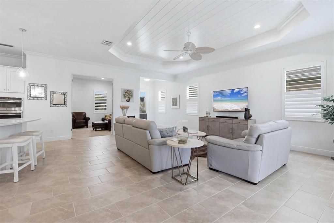
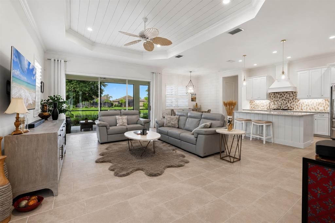
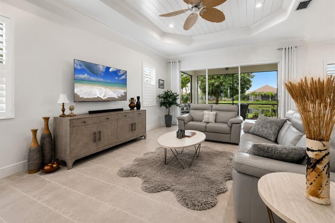
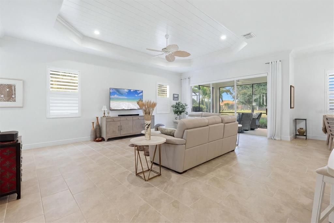
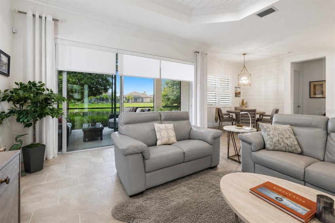
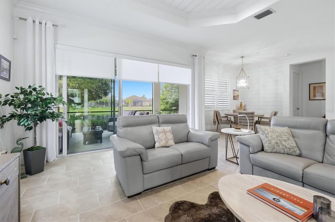
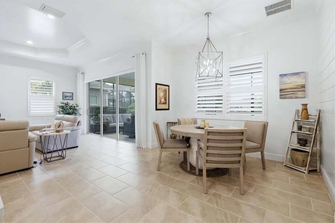
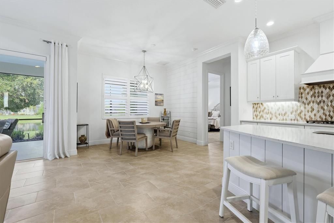
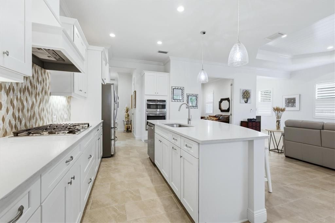
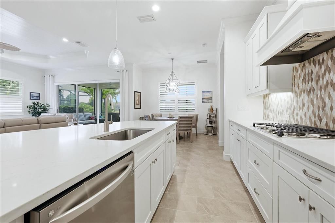
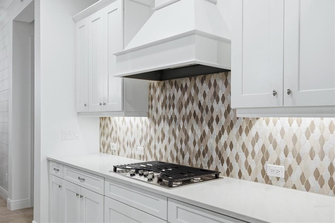
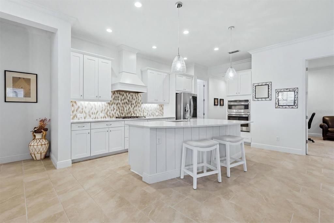
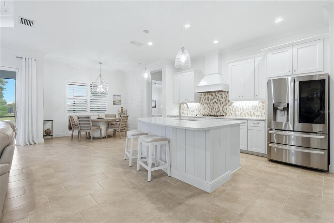
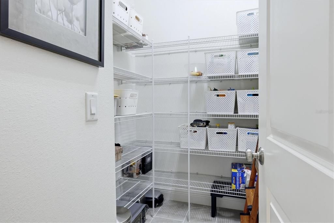
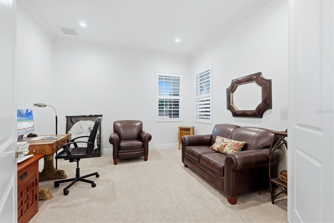
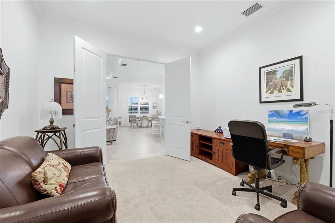
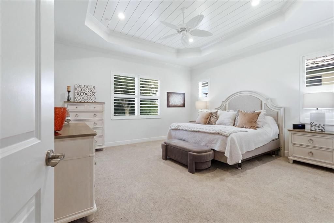
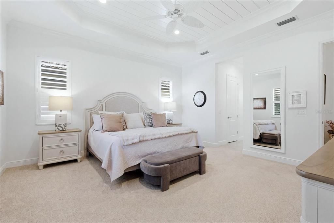
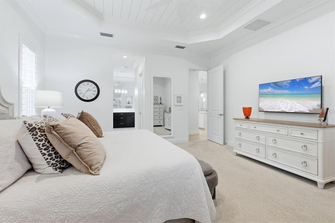
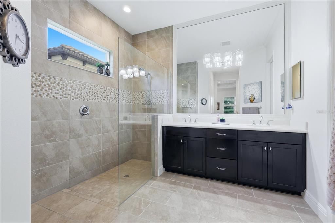
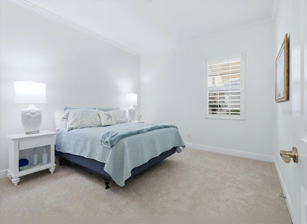
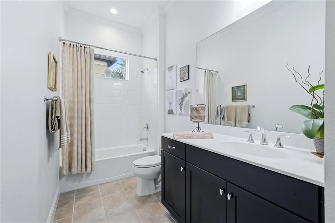
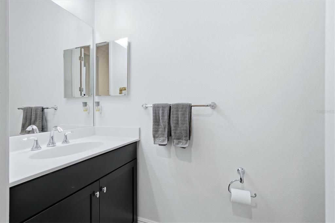
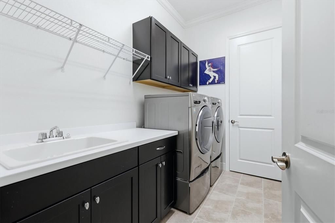
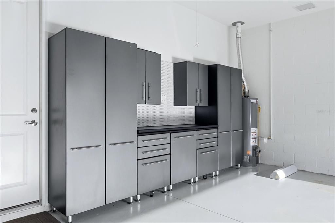
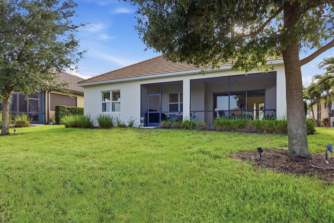
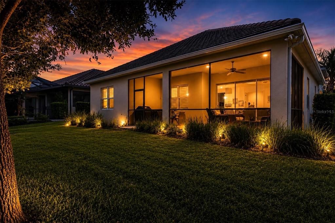
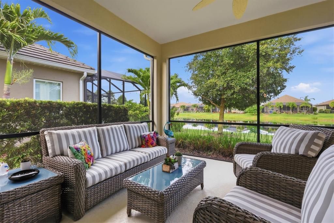
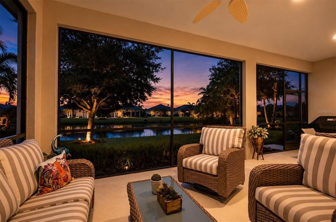
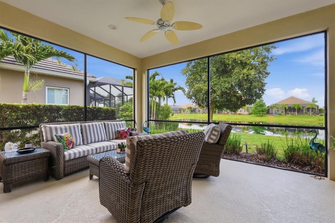
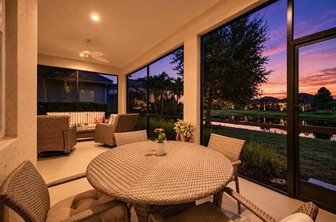
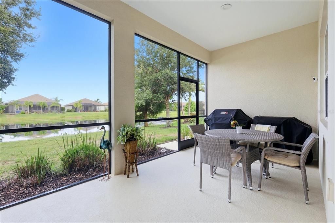
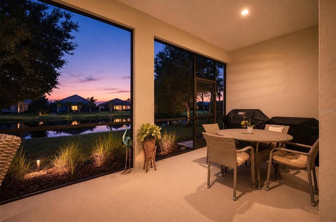
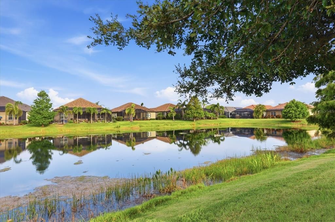
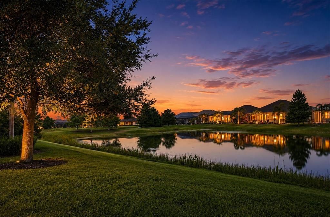
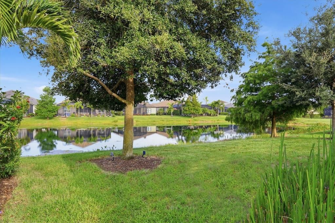
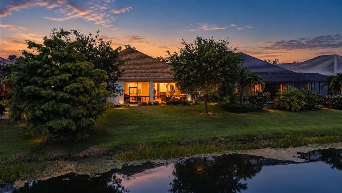
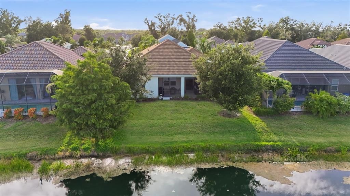
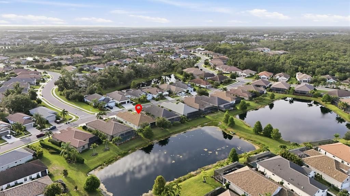
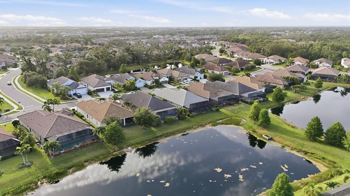
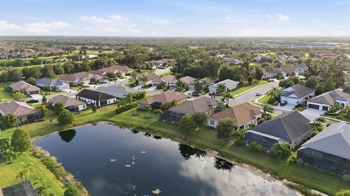
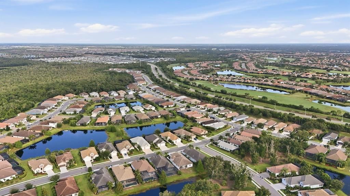
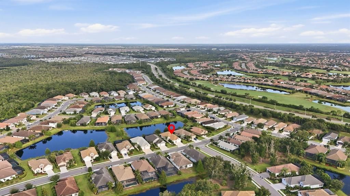
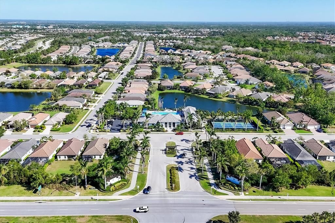
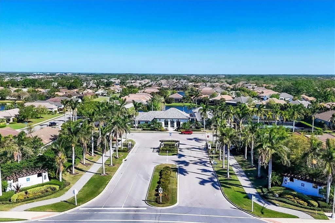
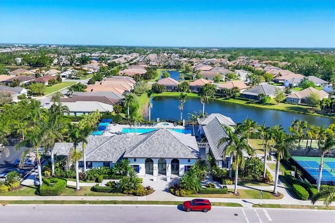
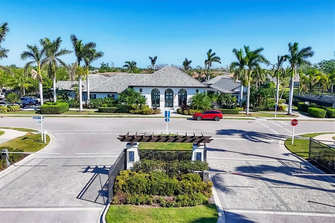
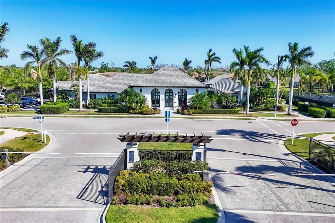
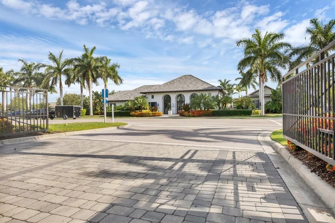
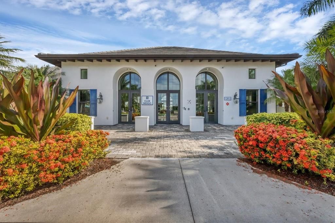
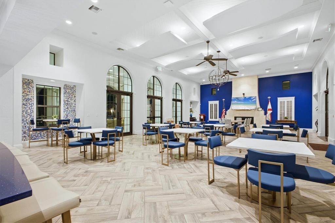
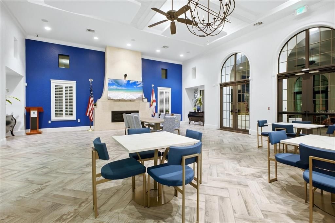
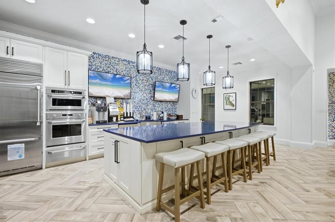
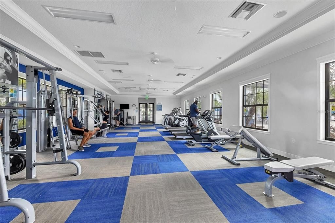
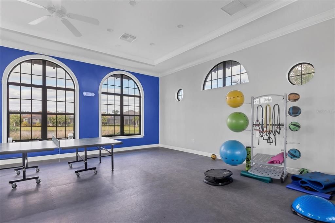
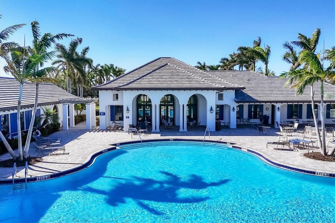
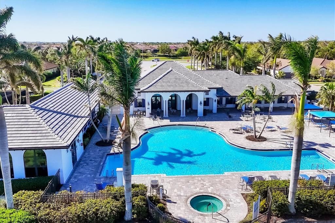
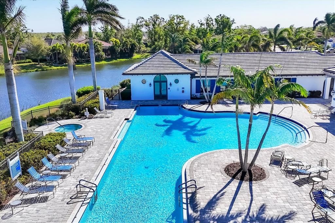
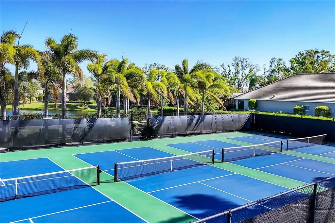
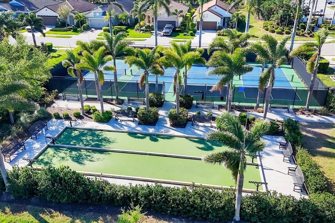
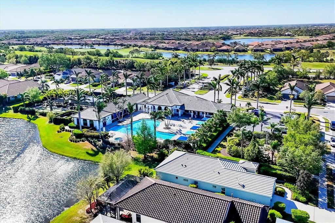
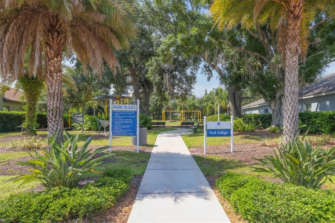
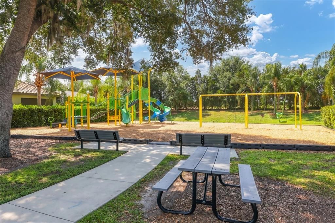
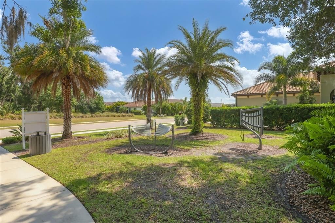
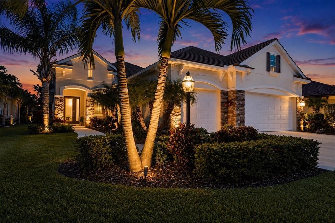
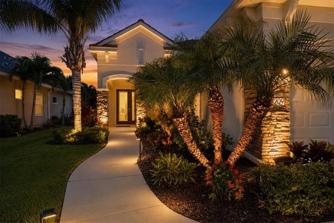
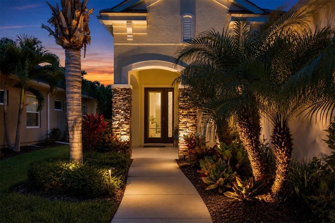
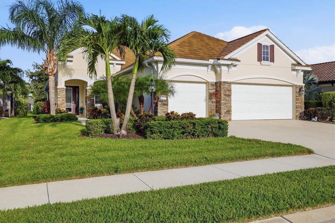
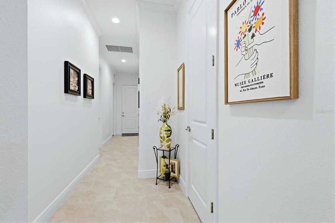
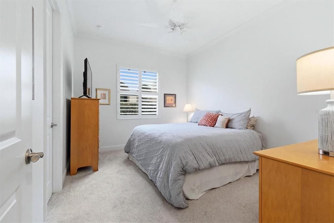
Nestled within the sought-after gated community of Indigo in Lakewood Ranch, this beautifully appointed Neal Communities residence showcases refined finishes, thoughtful upgrades, and an effortless lifestyle that embodies the very best of Lakewood Ranch living. Inspired by timeless coastal design, this exceptional home features an open split-bedroom floor plan with three bedrooms, a private office, two-and-a-half baths, soaring 10-foot tray ceilings, crown molding, abundant natural light, and tranquil lake views. Surrounded by lush tropical landscaping and enhanced by exceptional curb appeal, every detail has been thoughtfully designed to create a home that is as welcoming outside as it is inside. At the heart of the home, the light-filled great room flows effortlessly into the dining area and chef-inspired kitchen, creating an inviting space that's equally suited for entertaining guests or enjoying quiet evenings at home. Expansive sliding glass doors frame peaceful lake views while opening to the oversized screened lanai, seamlessly blending indoor and outdoor living. Designed with both beauty and function in mind, the kitchen is anchored by a generous island overlooking the living area and features quartz countertops, a new five-burner natural gas cooktop, designer backsplash, abundant cabinetry, and a spacious walk-in pantry. Whether preparing everyday meals or hosting family and friends, this space was designed to be the heart of the home. The privately situated owner's retreat offers peaceful lake views, two walk-in closets, and a luxurious ensuite with dual vanities and a large walk-in shower filled with natural light. Two additional guest bedrooms and a dedicated office are thoughtfully positioned on the opposite side of the home, providing privacy and flexibility for family, guests, or working remotely. Refined upgrades continue throughout, including sleek modern plantation shutters, automated interior blinds on the sliding glass doors, designer lighting, and carefully selected finishes that create a clean, elevated aesthetic. Even the three-car garage has been exceptionally designed with custom built-in cabinetry and three heavy-duty overhead storage rack: one above each bay providing outstanding organization and storage. Indigo is a vibrant, active community with a full-time on-site manager and a dedicated activities director who curates an extensive calendar of events for all ages. Residents also enjoy a resort-style heated pool and spa at the main clubhouse, five cabanas with ample seating, four pickleball courts, two bocce ball courts, a 24-hour fitness center, a meeting/banquet room, and a playground. Ideally situated in the heart of Lakewood Ranch, you'll enjoy convenient access to premier shopping, exceptional dining, championship golf, top-rated schools, everyday conveniences, and Florida's world-renowned Gulf Coast beaches. Offering refined finishes, thoughtful upgrades, exceptional outdoor living, and the relaxed elegance that defines Lakewood Ranch, this beautifully designed residence is ready to welcome YOU home.

Ubicación

Detalles

Tipo:
Residential
Estacionamiento:
Driveway / Garage Door Opener
Año de construcción:
2018
Lote:
0.20 Hectáreas
Calefacción:
Natural Gas
precio por sq. medidor:
$313
Enfriamiento:
Central Air
HOA:
$1,187

Valuation

Our model vs. what's actually selling nearby.
Estimate
$700,000
$431K – $1.0M
Confidence Low
List vs. estimate
$21K above estimate
List $721,900 · +3.1%
Our model says this listing is priced above recent comparable activity. Room to negotiate.
Price per sq ft
$312
+14.3% vs. city median $273
Based on
134 MLS comparables
Median of recent comparable listings. Sold comps use closing price, active listings use list price.

Destacados

Annual tax
$7,747
2025
HOA
$1,187/qtr
Community Pool, Escrow Reserves Fund, Maintenance Grounds
View
Water
Garage
3 car garage
Pets
Allowed
Más hechos y características
  • Piso

    • Carpet

    • Ceramic Tile

    Calefacción

    • Natural Gas

    Enfriamiento

    • Central Air

    Accesorios

    • Built-In Oven

    • Cooktop

    • Dishwasher

    • Disposal

    • Dryer

    • Microwave

    • Range Hood

    • Refrigerator

    • Washer

    Otras características interiores

    • Ceiling Fan(s)

    • Crown Molding

    • High Ceilings

    • Open Floorplan

    • Split Bedroom

    • Tray Ceiling(s)

    • Walk-In Closet(s)

    • Window Treatments

    Dormitorios y baños

    • Dormitorios: 3

    • Baños: 1

    • Baños completos: 2

  • Estacionamiento

    • Driveway

    • Garage Door Opener

    Propiedad

    • Pisos: One

    • Características Exteriores: Irrigation System / Rain Gutters / Sidewalk / Sliding Doors

    Lote

    • Lote: 0.20 Hectáreas

    Otra Información de Propiedad

    • Número de Parcela: 578711559

    • Zonificación: PD-R

  • Tipo y estilo

    • Tipo de propiedad: Residential

    • Subtipo de propiedad: Single Family Residence

  • Utilidad

    • Electricity Connected

    • Natural Gas Connected

    • Public

    • Street Lights

    • Water Connected

  • Otra información financiera

    • HOA: $1,187

    • Frecuencia HOA: Quarterly

    • Importe anual de impuestos: $7,747

  • Detalles de la fuente

    • MLS ID: A4700078

    Otros hechos

    • Materiales de construcción: Stone / Stucco

    • Detalles de la fundación: Slab

    • Características de lavandería: Laundry Room

    • Características del lote: Sidewalk

    • Características del patio y el porche: Covered / Patio / Screened

    • Características de la ventana: Shutters / Thermal Windows / Window Treatments

    • Caras de dirección: West

    • Estilo arquitectónico: Coastal / Traditional

    • Espacios de garaje: 3

    • Garaje adjunto: Si

    • Garaje: Si

    • Salón: 2309

    • Fuente de agua: Public

    • Tamaño de la parcela: 72 x 133

    • Nombre de subdivisión: INDIGO PH IV & V

Consulta privada
Habla con el asesor de este inmueble.
Planos, documentos del HOA, comparables off-market, agendar una visita privada — un solo mensaje directo al especialista local.

Más como esta

Nuevo
En Venta
$753,000
Casa
3 camas · 2 baños · 1,920 sqft
AZARIO ESPLANADE PH II SUBPH C-O, BRADENTON
4759 MOTTA COURT
Nuevo
En Venta
$560,000
Casa
2 camas · 2 baños · 1,847 sqft
ESPLANADE PH III A, B, C, D, J&PART OF F, BRADENTON
13031 PALERMO DRIVE
Nuevo
En Venta
$699,000
Casa
2 camas · 2 baños · 1,838 sqft
ESPLANADE PH V SUBPHASES A, B, C, D, E&F, BRADENTON
13916 MESSINA LOOP
Nuevo
En Venta
$621,654
Casa
2 camas · 2 baños · 1,689 sqft
AZARIO ESPLANADE, BRADENTON
14525 DERNA TERRACE
Nuevo
En Venta
$668,614
Casa
3 camas · 2 baños · 1,925 sqft
AZARIO ESPLANADE, BRADENTON
14521 DERNA TERRACE
Nuevo
En Venta
$565,000
Casa
2 camas · 2 baños · 1,969 sqft
ROSEDALE 5, BRADENTON
8762 52ND AVENUE E
Nuevo
En Venta
$668,619
Casa
3 camas · 2 baños · 1,925 sqft
AZARIO ESPLANADE, BRADENTON
14517 DERNA TERRACE
Nuevo
En Venta
$549,000
Casa
3 camas · 2 baños · 2,002 sqft
MILL CREEK PH II, BRADENTON
602 137TH STREET E

Mercado cerca de esta dirección

Conteos en vivo en la misma zona.
Ver todo

The multiple listing information is provided by the Stellar MLS from a copyrighted compilation of listings. The compilation of listings and each individual listing are ©2026-present Stellar MLS. All Rights Reserved. The information provided is for consumers' personal, noncommercial use and may not be used for any purpose other than to identify prospective properties consumers may be interested in purchasing. All properties are subject to prior sale or withdrawal. All information provided is deemed reliable but is not guaranteed accurate, and should be independently verified. Listing courtesy of: EXP REALTY LLC