
Vender tu casa
Valoración gratuita de tu hogar
Contacto
Cuéntenos sobre sus necesidades
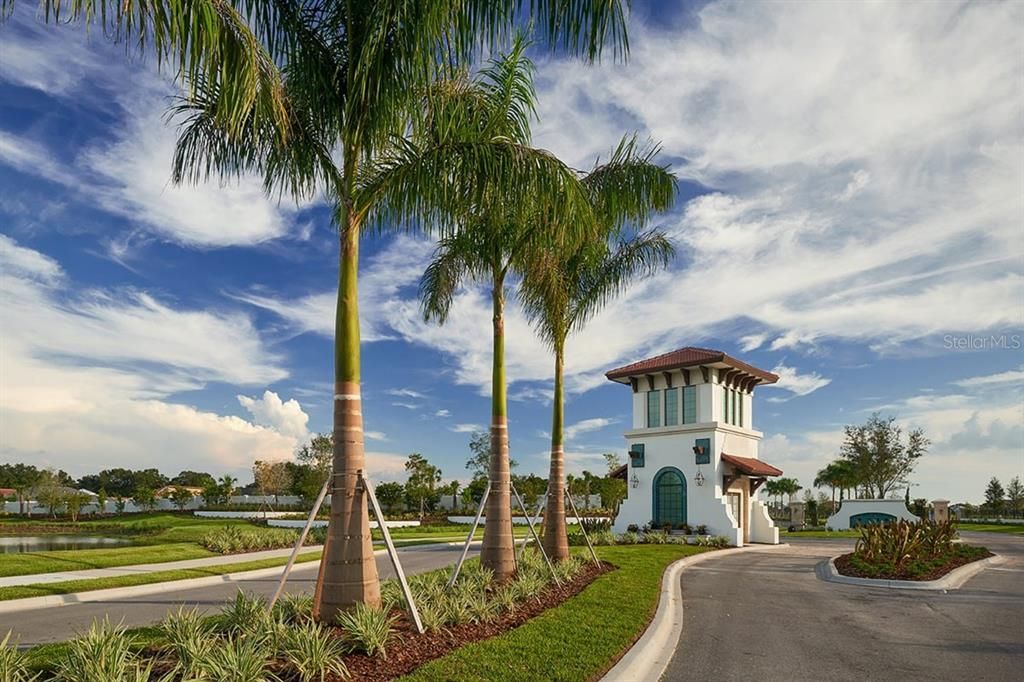
4216 SAVANNA PALMS COURT

Casa Vendido Recientemente
$929,240

BTC: 11.42133727

ETH: 382.08881579

Fecha de venta: 2023-01-31
Nuevo
5 camas
4 baños
3,807 sqft

Visión general

Grand 2 story home impresses upon entry! Unique home features High Performance Toilets Water-Efficient Faucets ENERGY STAR® Dishwasher and Appliance Options Advanced Framing Spray Foam Insulation Advanced Thermostat Conditioned Attics Low-E Windows Sealed Insulated Ducts Low-to-Zero VOC Materials, Paints, Stains & Adhesives Indoor air PLUS Certification Insulated Garage Doors LED Lighting M.Connected Home™ Automation Suite Multispeed HVAC. Live nestled within nature, but close to it all. Homes in Savanna feature beautiful views of wetland habitat, ponds and wooded conservation areas. There are also no back-to-back homes here, so you’ll have plenty of private outdoor space to enjoy with friends and family. Gathering with neighbors is easy with seven acres of amenities and you’re just five miles from the I-75/SR 64 interchange for convenient commutes.

Ubicación

Detalles

Tipo:
Residential
Estacionamiento:
Driveway / Garage Door Opener / Ground Level
Año de construcción:
2023
Lote:
0.27 Hectáreas
Calefacción:
Central / Electric / Natural Gas
precio por sq. medidor:
$244
Enfriamiento:
Central Air / Zoned
HOA:
$250

Valuation

Our model vs. what's actually selling nearby.
Estimate
$990,000
$907K – $1.4M
Confidence Low
List vs. estimate
$60K below estimate
List $929,240 · -6.1%
Our model says this listing is priced below recent comparable activity. Expect competition.
Price per sq ft
$244
-11.6% vs. city median $276
Based on
7 MLS comparables
Median of recent comparable listings. Sold comps use closing price, active listings use list price.

Destacados

Annual tax
$2,005
2022
HOA
$250/mo
Community Pool, Maintenance Structure, Maintenance Grounds
Pool
In Ground
Garage
3 car garage
Pets
Allowed
Más hechos y características
  • Piso

    • Ceramic Tile

    • Laminate

    Calefacción

    • Central

    • Electric

    • Natural Gas

    Enfriamiento

    • Central Air

    • Zoned

    Accesorios

    • Built-In Oven

    • Convection Oven

    • Cooktop

    • Dishwasher

    • Disposal

    • Dryer

    • Electric Water Heater

    • Microwave

    • Refrigerator

    • Washer

    Otras características interiores

    • Built-in Features

    • Ceiling Fan(s)

    • Eating Space In Kitchen

    • High Ceilings

    • In Wall Pest System

    • Kitchen/Family Room Combo

    • Primary Bedroom Main Floor

    • Pest Guard System

    • Smart Home

    • Solid Surface Counters

    • Solid Wood Cabinets

    • Split Bedroom

    • Stone Counters

    • Thermostat

    • Tray Ceiling(s)

    • Walk-In Closet(s)

    • Window Treatments

    Dormitorios y baños

    • Dormitorios: 5

    • Baños: 1

    • Baños completos: 4

  • Estacionamiento

    • Driveway

    • Garage Door Opener

    • Ground Level

    Propiedad

    • Pisos: Two

    • Características Exteriores: Irrigation System / Lighting / Sidewalk

    Lote

    • Lote: 0.27 Hectáreas

    Otra Información de Propiedad

    • Número de Parcela: 580089809

    • Zonificación: RSF

  • Tipo y estilo

    • Tipo de propiedad: Residential

    • Subtipo de propiedad: Single Family Residence

  • Utilidad

    • BB/HS Internet Available

    • Cable Connected

    • Electricity Connected

    • Natural Gas Connected

    • Phone Available

    • Sewer Connected

    • Water Connected

  • Otra información financiera

    • HOA: $250

    • Frecuencia HOA: Monthly

    • Importe anual de impuestos: $2,005

  • Detalles de la fuente

    • MLS ID: J958034

    Otros hechos

    • Materiales de construcción: Block / Stucco

    • Detalles de la fundación: Slab

    • Características de lavandería: Inside / Laundry Room

    • Características del lote: In County

    • Características de la piscina: In Ground / Lighting / Screen Enclosure

    • Características de la ventana: Blinds / ENERGY STAR Qualified Windows

    • Estilo arquitectónico: Contemporary

    • Espacios de garaje: 3

    • Garaje adjunto: Si

    • Garaje: Si

    • Salón: 3807

    • Fuente de agua: Public

    • Nombre de subdivisión: SAVANNA/LAKEWOOD RANCH PH IV

Consulta privada
Habla con el asesor de este inmueble.
Planos, documentos del HOA, comparables off-market, agendar una visita privada — un solo mensaje directo al especialista local.

Más como esta

Vendido Recientemente
$925,000
Casa
4 camas · 3 baños · 2,977 sqft
WATERLEFE GOLF & RIVER CLUB, BRADENTON
609 SAND CRANE COURT
Vendido Recientemente
$948,905
Casa
4 camas · 3 baños · 2,386 sqft
WATERCOLOR PLACE, BRADENTON
10108 CASSATT PLACE
Vendido Recientemente
$740,000
Casa
4 camas · 4 baños · 3,469 sqft
WATERLEFE GOLF & RIVER CLUB, BRADENTON
10112 DAY LILY COURT
Vendido Recientemente
$750,000
Casa
3 camas · 2 baños · 2,519 sqft
ROSEDALE ADD PH I, BRADENTON
10406 EASTWOOD DRIVE
Vendido Recientemente
$659,945
Casa
4 camas · 2 baños · 2,332 sqft
WATERCOLOR PLACE, BRADENTON
10007 DEGAS TERRACE
Vendido Recientemente
$677,587
Casa
3 camas · 2 baños · 2,159 sqft
WATERCOLOR PLACE, BRADENTON
10022 DEGAS TERRACE
Vendido Recientemente
$800,000
Casa
3 camas · 2 baños · 2,379 sqft
ROSEDALE ADD PH I, BRADENTON
5014 TOBERMORY WAY
Vendido Recientemente
$850,000
Casa
3 camas · 3 baños · 2,892 sqft
GREYHAWK LANDING WEST PH III, BRADENTON
530 CHANTILLY TRAIL

Mercado cerca de esta dirección

Conteos en vivo en la misma zona.
Ver todo

The multiple listing information is provided by the Stellar MLS from a copyrighted compilation of listings. The compilation of listings and each individual listing are ©2026-present Stellar MLS. All Rights Reserved. The information provided is for consumers' personal, noncommercial use and may not be used for any purpose other than to identify prospective properties consumers may be interested in purchasing. All properties are subject to prior sale or withdrawal. All information provided is deemed reliable but is not guaranteed accurate, and should be independently verified. Listing courtesy of: STELLAR NON-MEMBER OFFICE