Vender tu casa
Valoración gratuita de tu hogar
Contacto
Cuéntenos sobre sus necesidades

4219 SPIRE STREET

Casa En Venta
$899,000

BTC: 11.23750000

ETH: 374.58333333

13 días
Frente al mar
3 camas
3 baños
3,371 sqft

Visión general

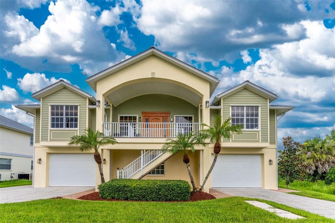
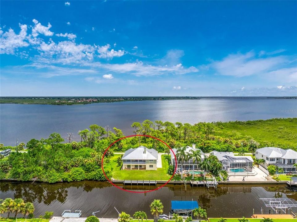
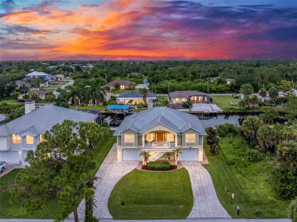
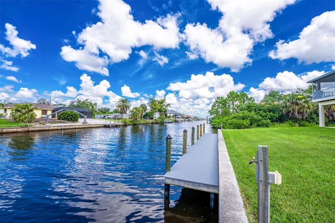
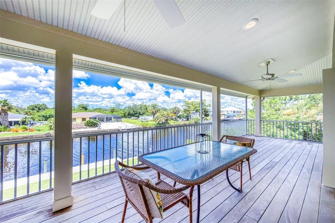
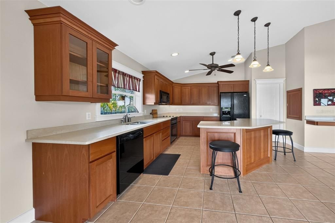
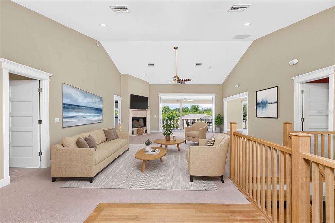
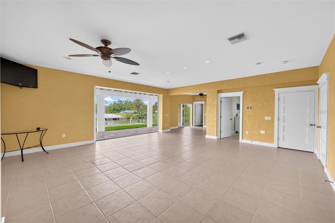
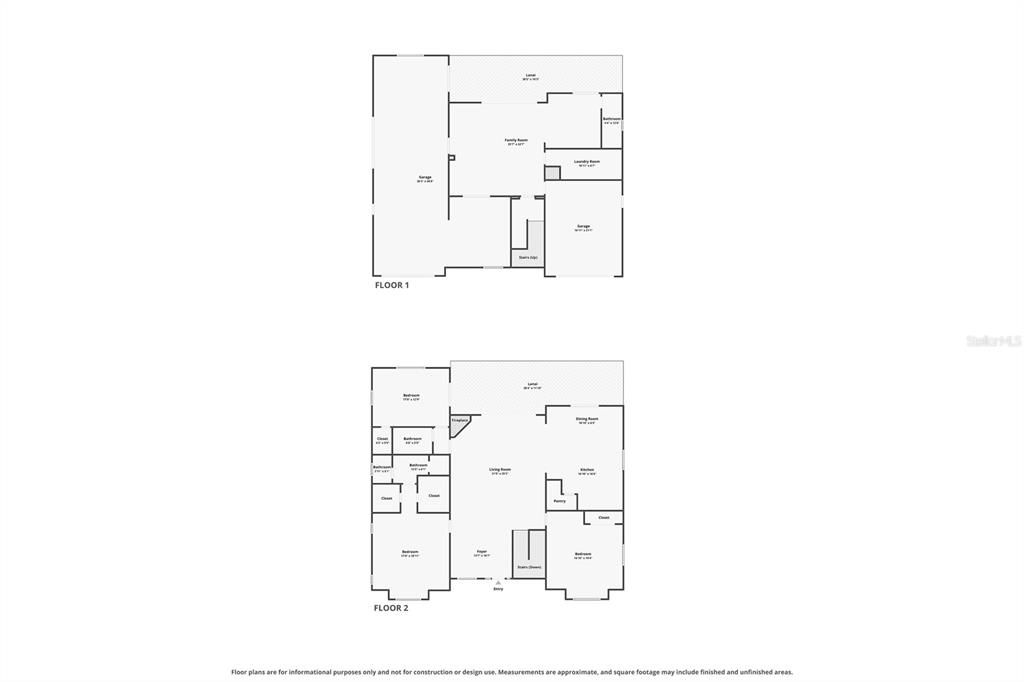
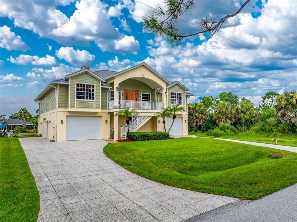
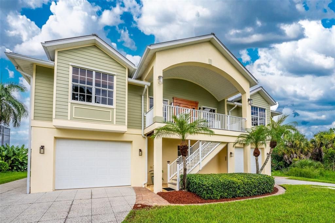
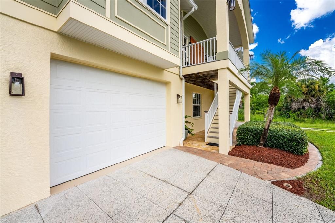
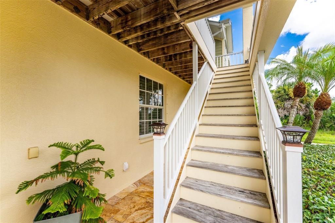
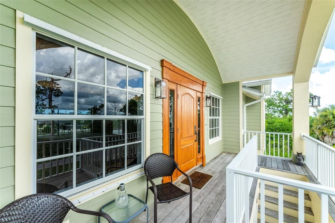
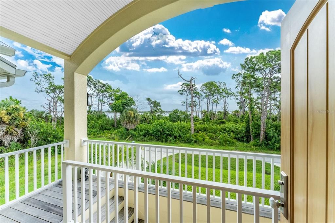
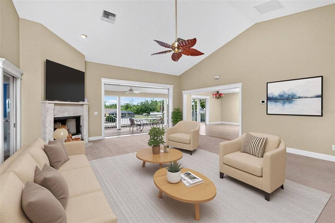
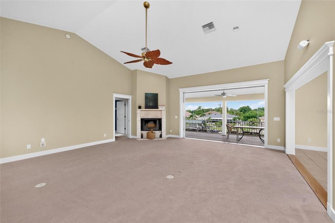
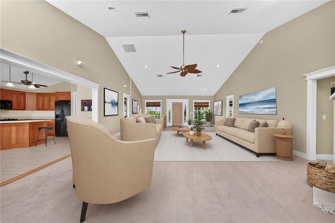
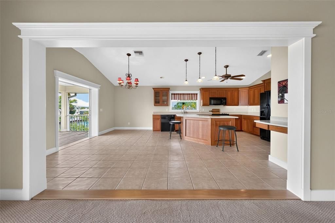
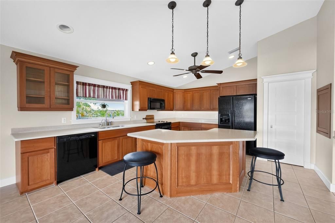
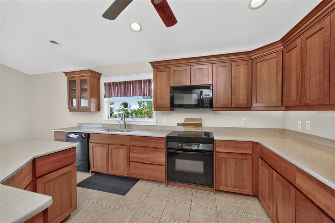
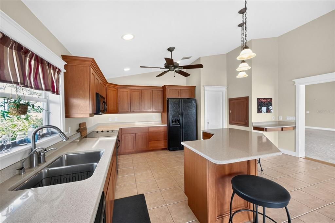
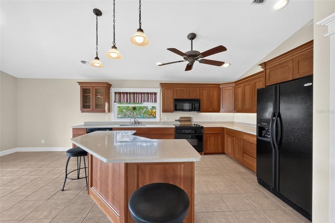
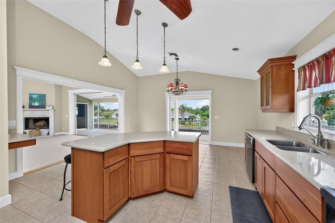
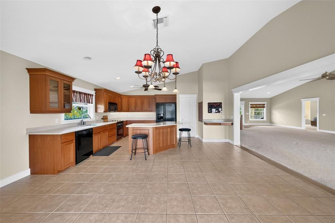
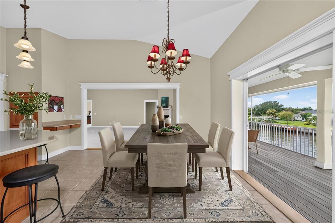
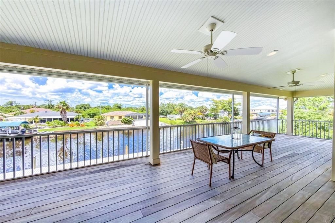
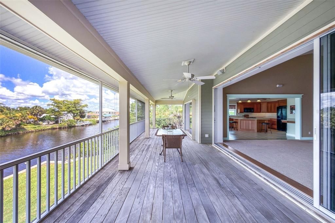
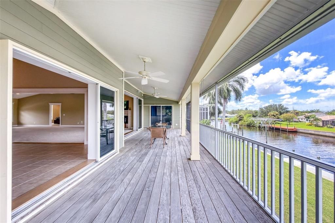
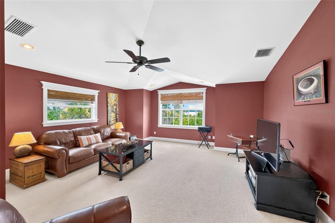
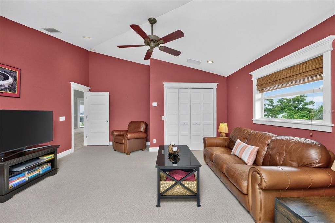
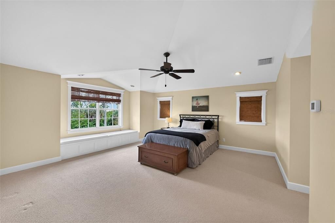
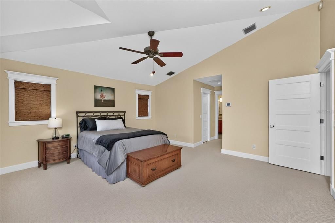
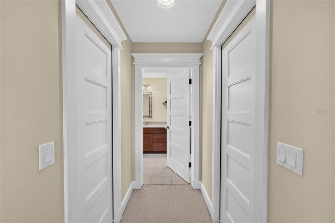
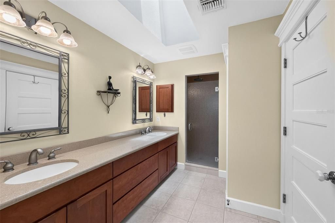
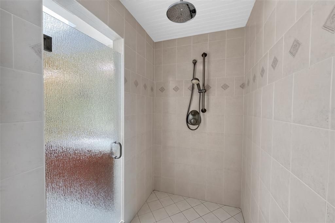
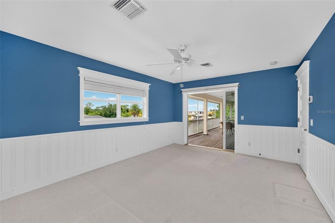
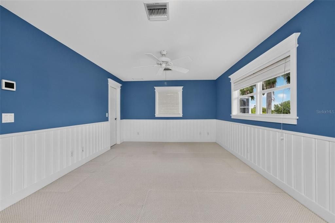
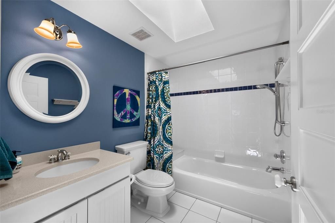
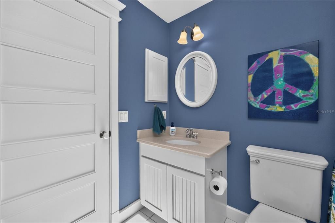
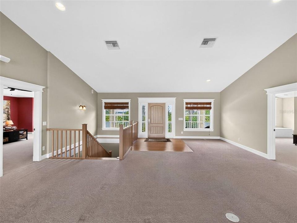
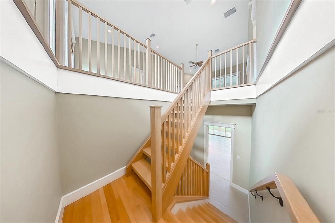
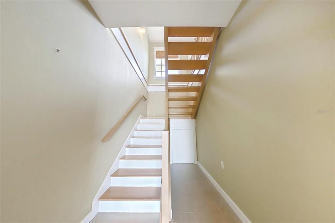
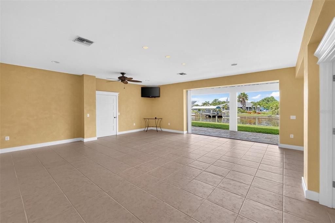
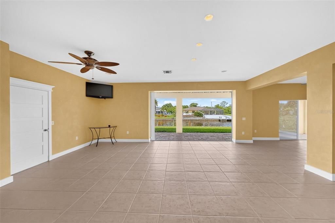
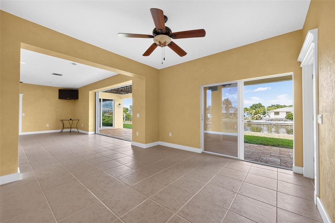
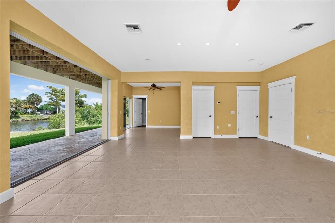
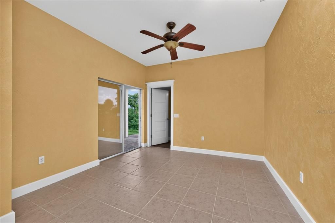
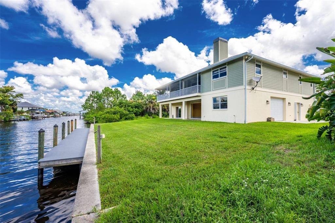
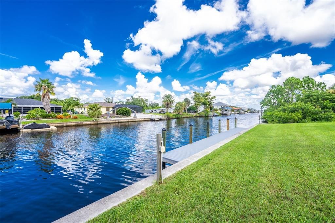
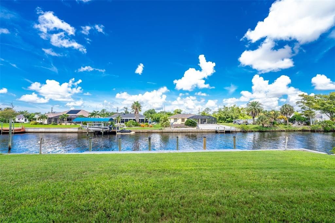
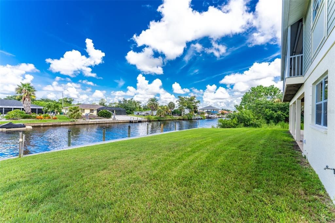
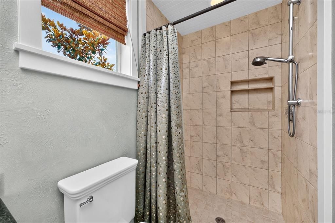
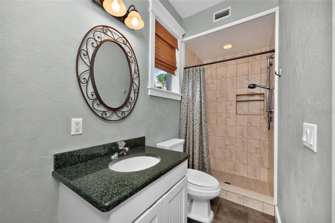
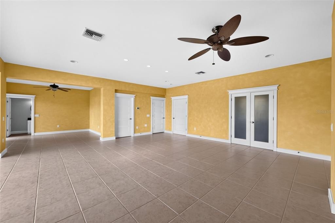
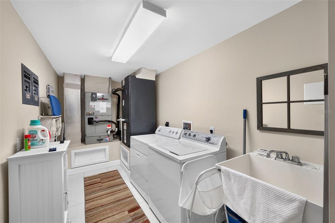
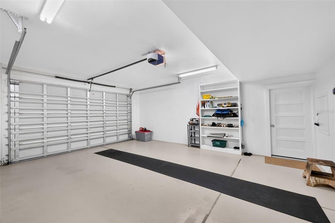
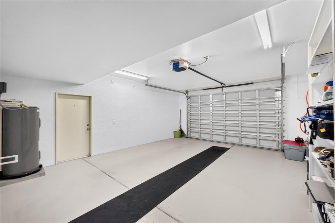
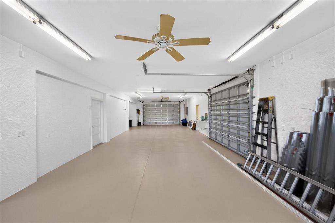
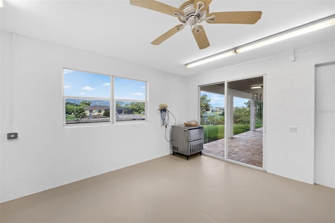
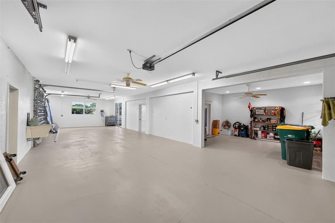
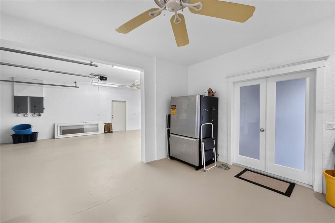
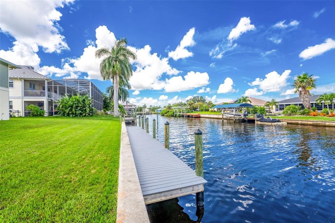
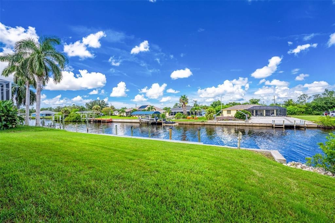
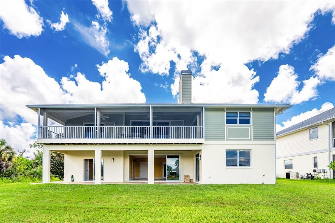
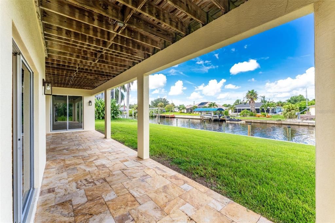
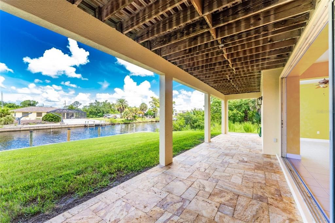
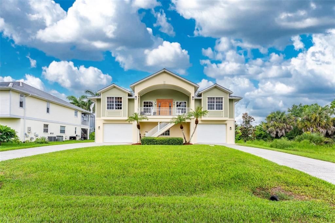
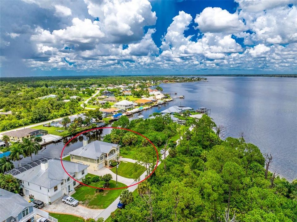
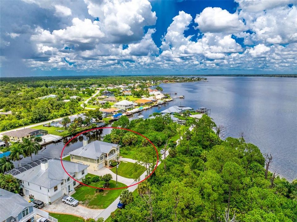
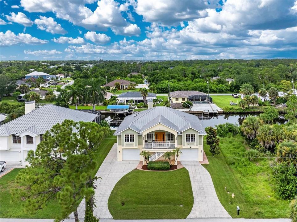
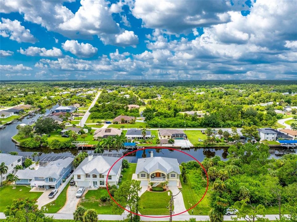
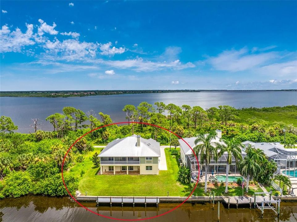
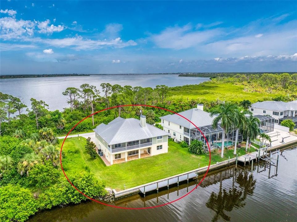
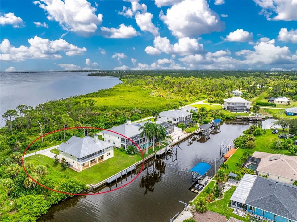
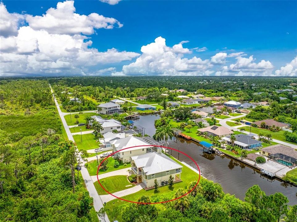
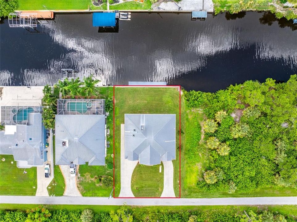
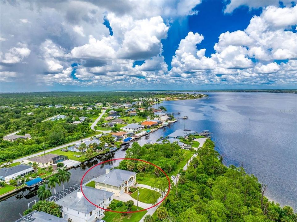
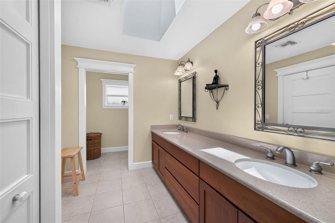
Virtually Staged. Waterfront Views, Sailboat Access and Garage Space You Rarely Find Together! This Three Bedroom, Three Bathroom Home Offers Nearly 47 Feet of Dockage and an Approximately 46-Foot Tandem Garage Bay! Located on a quiet dead-end street in Gulf Cove, this home offers RV/boat parking and multiple indoor and outdoor areas overlooking the water. Quality craftsmanship can be seen inside and out, beginning with a metal roof, Hardie Board siding on the upper level, concrete block construction below, hurricane panels for the windows, impact-rated garage doors, irrigation, gutters, exterior lighting, an outdoor shower, and an extended concrete driveway. The home features separate HVAC systems for each level, with the upstairs system replaced in 2022 and the downstairs system recently replaced in 2026. Step inside where detailed woodwork, substantial trim around the windows and doorways, solid-core doors, unique doorknobs and hardware, and a beautifully crafted wood staircase and railings give the home a character all its own. Head upstairs where the main living area opens beneath vaulted ceilings and features a wood-burning fireplace and large sliding glass doors framing the canal beyond. Those sliders lead to the 37-foot screened and covered balcony finished with Ipe wood, creating plenty of room for outdoor dining, relaxing, and enjoying the waterfront views. The kitchen features wood cabinetry, extensive Corian counter space, a center island, breakfast bar, walk-in pantry, built-in desk, and a dumbwaiter. The dining area has its own set of sliding glass doors leading to the balcony, bringing the water views right to the table. The primary suite features vaulted ceilings, a built-in window bench with storage, two walk-in closets, and an ensuite bathroom with dual sinks, a tiled walk-in shower with built-in bench, multiple showerheads, and skylight. One guest bedroom includes a walk-in closet and sliders to the balcony, while the third bedroom offers a vaulted ceiling and large closet. The guest bathroom includes a tub/shower combination with a built-in bench, and skylight. Downstairs, tile flooring runs throughout a large second living area where wide sliders open directly to the covered patio, backyard, and canal. This level also includes a third full bathroom and a large interior laundry/utility room with a sink and dumbwaiter. The garage setup is one you don't find every day. A separate single-car bay is joined by an approximately 46-foot-deep tandem garage, additional storage area, utility sink, finished floors, and room for vehicles, and a workshop. Outside, the backyard provides an open view across the canal while the concrete seawall and approximately 47-foot composite dock, added in 2019 and equipped with water and electric, put your boat right outside your door. Sailboat canal access leads to the Myakka River and onward to Charlotte Harbor and the Gulf, giving you endless opportunities to explore Southwest Florida by water. Gulf Cove also offers a voluntary HOA with a low annual fee that provides access to the community boat ramp, while area beaches, golf courses, shopping, restaurants, and everyday conveniences are all within easy reach. Whether your perfect day means heading out on the boat, enjoying an evening overlooking the canal, or simply having the space for everything you enjoy, the waterfront lifestyle is waiting for you at 4219 Spire Street.

Ubicación

Detalles

Tipo:
Residential
Estacionamiento:
Boat / Driveway / Garage Door Opener / Golf Cart Garage / Golf Cart Parking / Oversized / RV Parking / Split Garage / Tandem
Año de construcción:
2004
Lote:
0.23 Hectáreas
Calefacción:
Central / Electric
precio por sq. medidor:
$267
Enfriamiento:
Central Air
HOA:
Sin datos

Valuation

Our model vs. what's actually selling nearby.
Estimate
$650,000
$550K – $1.4M
Confidence Low
List vs. estimate
$249K above estimate
List $899,000 · +38.3%
Our model says this listing is priced above recent comparable activity. Room to negotiate.
Price per sq ft
$266
+25.7% vs. city median $212
Based on
5 MLS comparables
Median of recent comparable listings. Sold comps use closing price, active listings use list price.

Destacados

Annual tax
$6,644
2025
View
Trees/Woods, Water
Waterfront
Bay/Harbor Front, Waterfront
Garage
4 car garage
Pets
Allowed
Más hechos y características
  • Piso

    • Carpet

    • Tile

    Calefacción

    • Central

    • Electric

    Enfriamiento

    • Central Air

    Accesorios

    • Dishwasher

    • Dryer

    • Microwave

    • Range

    • Refrigerator

    • Washer

    Otras características interiores

    • Built-in Features

    • Ceiling Fan(s)

    • Crown Molding

    • Dumbwaiter

    • Eating Space In Kitchen

    • High Ceilings

    • Skylight(s)

    • Solid Surface Counters

    • Solid Wood Cabinets

    • Split Bedroom

    • Thermostat

    • Vaulted Ceiling(s)

    • Walk-In Closet(s)

    • Window Treatments

    Dormitorios y baños

    • Dormitorios: 3

    • Baños completos: 3

  • Estacionamiento

    • Boat

    • Driveway

    • Garage Door Opener

    • Golf Cart Garage

    • Golf Cart Parking

    • Oversized

    • RV Parking

    • Split Garage

    • Tandem

    Propiedad

    • Pisos: Two

    • Características Exteriores: Balcony / French Doors / Hurricane Shutters / Irrigation System / Lighting / Outdoor Shower / Rain Gutters / Sliding Doors

    Lote

    • Lote: 0.23 Hectáreas

    Otra Información de Propiedad

    • Número de Parcela: 402130281006

    • Zonificación: RSF3.5

  • Tipo y estilo

    • Tipo de propiedad: Residential

    • Subtipo de propiedad: Single Family Residence

  • Utilidad

    • BB/HS Internet Available

    • Cable Available

    • Electricity Available

    • Electricity Connected

    • Public

    • Water Available

    • Water Connected

  • Otra información financiera

    • Importe anual de impuestos: $6,644

  • Detalles de la fuente

    • MLS ID: D6148324

    Otros hechos

    • Materiales de construcción: Block / HardiPlank Type / Stucco / Wood Frame

    • Detalles de la fundación: Slab

    • Características de la chimenea: Family Room / Wood Burning

    • Características de lavandería: Inside / Laundry Room

    • Características del lote: In County / Landscaped / Near Golf Course / Near Marina / Street Dead-End

    • Características del patio y el porche: Covered / Deck / Patio / Porch / Rear Porch / Screened

    • Características de la ventana: Drapes / Shades / Window Treatments

    • Caras de dirección: East

    • Estilo arquitectónico: Elevated

    • Frente al mar: Si

    • Hogar: Si

    • Espacios de garaje: 4

    • Garaje adjunto: Si

    • Garaje: Si

    • Salón: 3371

    • Fuente de agua: Public

    • Tamaño de la parcela: 80 x 125

    • Nombre de subdivisión: PORT CHARLOTTE SEC 060

Consulta privada
Habla con el asesor de este inmueble.
Planos, documentos del HOA, comparables off-market, agendar una visita privada — un solo mensaje directo al especialista local.

Más como esta

En Venta
$799,000
Casa
3 camas · 2 baños · 2,071 sqft
PORT CHARLOTTE SEC 049, PORT CHARLOTTE
13192 WINDCREST DRIVE
Nuevo
En Venta
$680,000
Casa
2 camas · 2 baños · 1,805 sqft
REDFIN SHORES/RIVERWOOD, PORT CHARLOTTE
13064 N MARSH DRIVE
En Venta
$990,000
Casa
4 camas · 3 baños · 2,466 sqft
PORT CHARLOTTE SEC 060, PORT CHARLOTTE
2380 VANCE TERRACE
-$16K
En Venta
$799,000
Casa
4 camas · 2 baños · 2,485 sqft
PORT CHARLOTTE SEC 054, PORT CHARLOTTE
5186 FORBES TERRACE
-$25K
En Venta
$899,999
Casa
3 camas · 2 baños · 2,189 sqft
PORT CHARLOTTE SEC 060, PORT CHARLOTTE
3072 MAUCK TERRACE
-$66K
En Venta
$684,000
Casa
3 camas · 2 baños · 1,815 sqft
PORT CHARLOTTE SEC 054, PORT CHARLOTTE
5133 LATHAM TERRACE
-$20K
En Venta
$695,000
Casa
4 camas · 2 baños · 1,833 sqft
PORT CHARLOTTE SEC 060, PORT CHARLOTTE
12396 BACCHUS ROAD
-$123K
En Venta
$775,000
Casa
4 camas · 3 baños · 2,587 sqft
PORT CHARLOTTE SEC 060, PORT CHARLOTTE
12387 MINOT AVENUE

Mercado cerca de esta dirección

Conteos en vivo en la misma zona.
Ver todo

The multiple listing information is provided by the Stellar MLS from a copyrighted compilation of listings. The compilation of listings and each individual listing are ©2026-present Stellar MLS. All Rights Reserved. The information provided is for consumers' personal, noncommercial use and may not be used for any purpose other than to identify prospective properties consumers may be interested in purchasing. All properties are subject to prior sale or withdrawal. All information provided is deemed reliable but is not guaranteed accurate, and should be independently verified. Listing courtesy of: RE/MAX ALLIANCE GROUP