Vender tu casa
Valoración gratuita de tu hogar
Contacto
Cuéntenos sobre sus necesidades
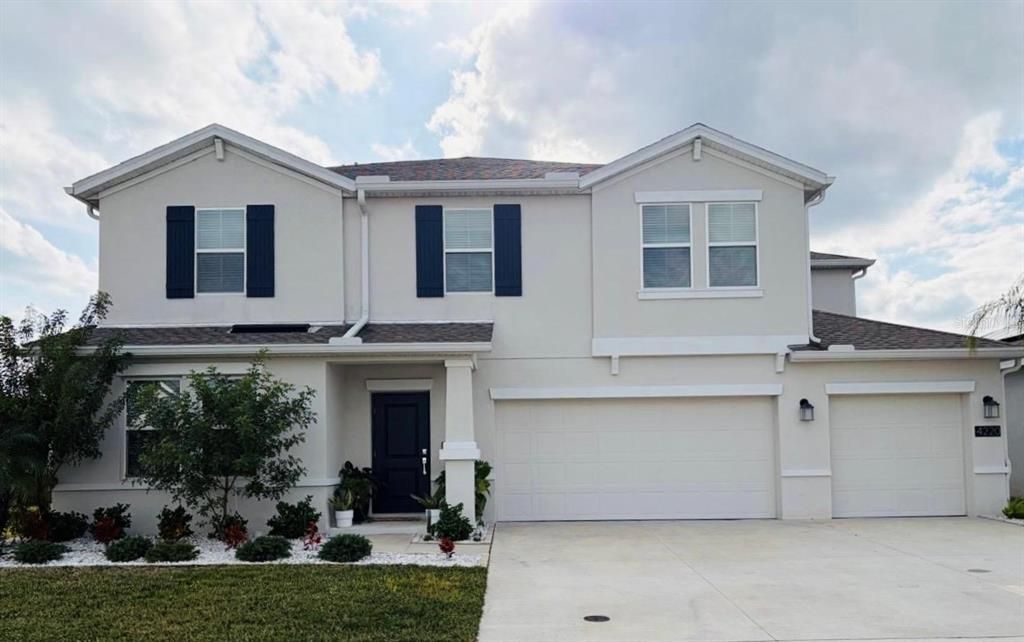
4220 BULL STREET

Casa En Renta
$2,799

BTC: 0.03284440

ETH: 1.11960000

/mo
Nuevo
4 camas
2 baños
3,165 sqft

Visión general

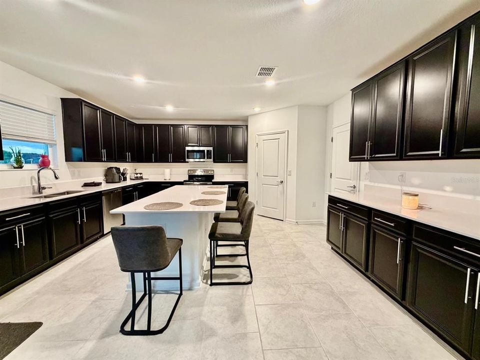
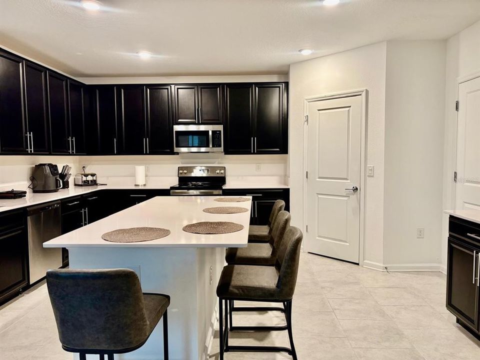
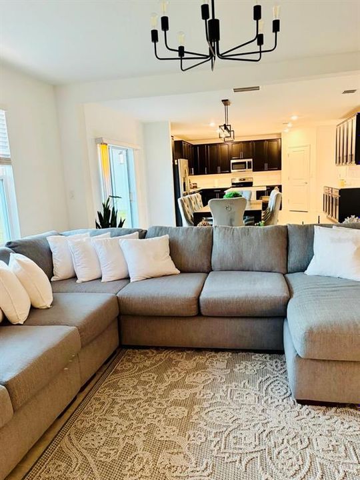
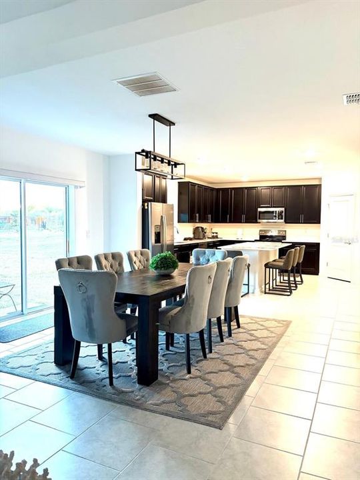
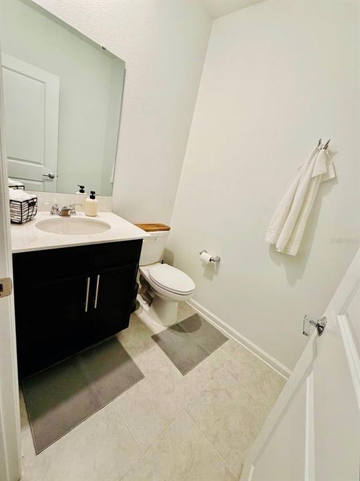
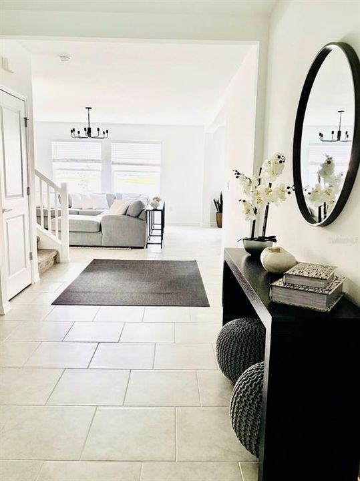
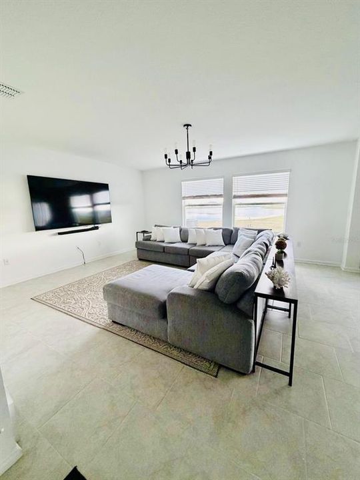
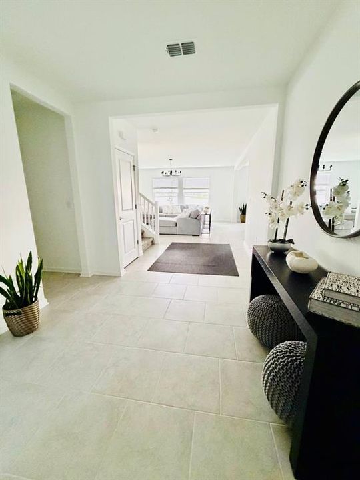
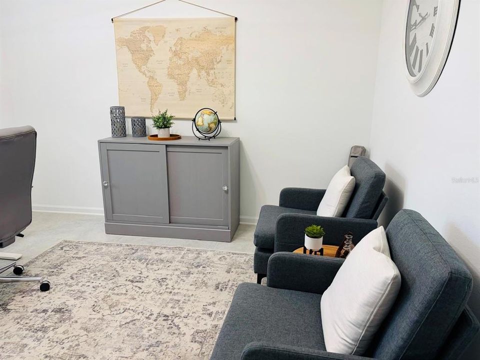
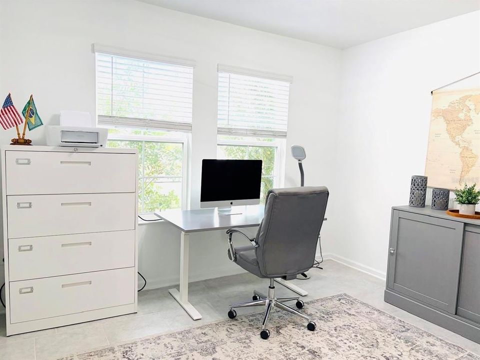
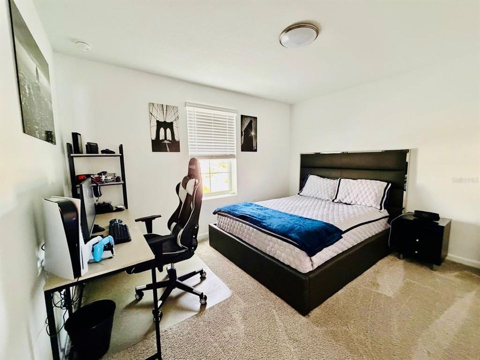
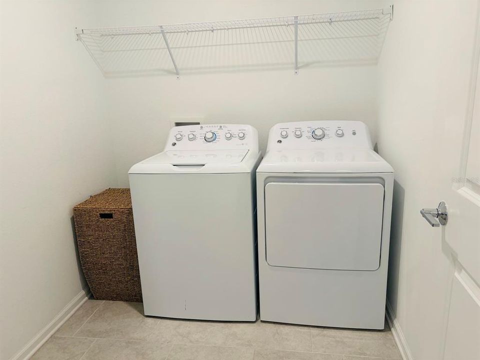
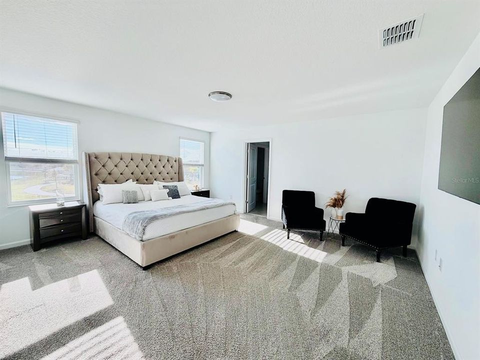
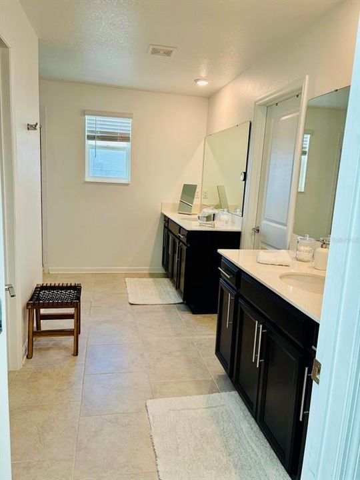
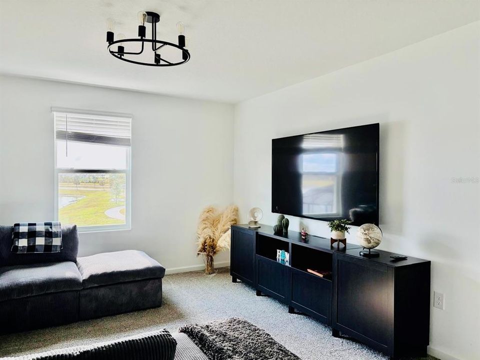
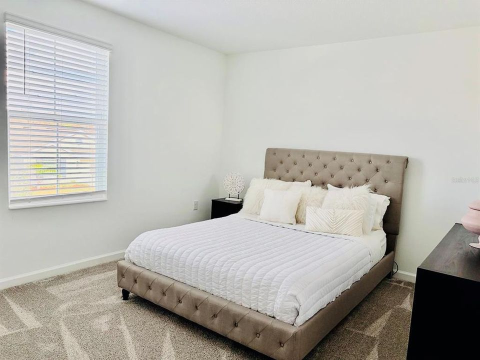
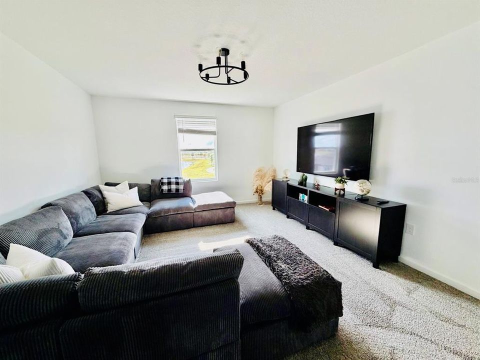
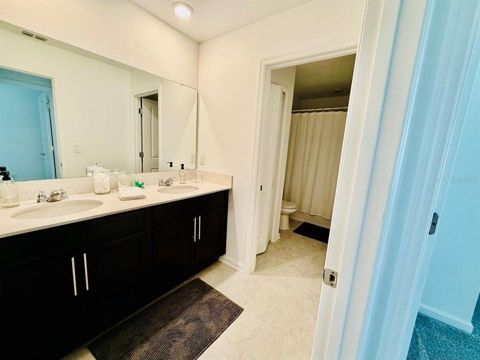
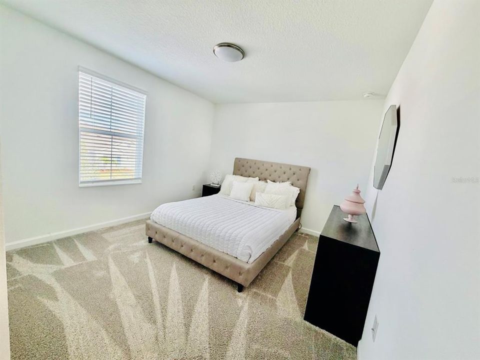
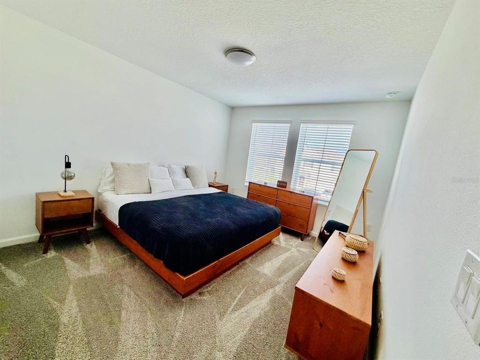
This spacious 4-bedroom, 2.5-bath home offers a functional layout with plenty of room for comfortable living and entertaining. The property features a desirable 3-car garage, providing ample space for vehicles, storage, or a workshop. Ideally located in St. Cloud with convenient access to shopping, dining, schools, parks, major roads, and everyday amenities. A great opportunity for renters looking for space, comfort, and convenience in a growing Central Florida community. Schedule your private showing today!

Ubicación

Detalles

Tipo:
Residential Lease
Estacionamiento:
Sin datos
Año de construcción:
2021
Lote:
0.19 Hectáreas
Calefacción:
Central / Electric
precio por sq. medidor:
$1
Enfriamiento:
Central Air
HOA:
Sin datos

Valuation

Our model vs. what's actually selling nearby.
Estimate
$3,125
$2K – $4K
Confidence Low
List vs. estimate
$326 below estimate
List $2,799 · -10.4%
Our model says this listing is priced below recent comparable activity. Expect competition.
Price per sq ft
$—
-99.6% vs. city median $216
Based on
10 MLS comparables
Median of recent comparable listings. Sold comps use closing price, active listings use list price.

Destacados

Garage
3 car garage
Pets
Allowed
Más hechos y características
  • Calefacción

    • Central

    • Electric

    Enfriamiento

    • Central Air

    Accesorios

    • Dishwasher

    • Dryer

    • Microwave

    • Range

    • Refrigerator

    • Washer

    Otras características interiores

    • Open Floorplan

    • Thermostat

    • Walk-In Closet(s)

    Dormitorios y baños

    • Dormitorios: 4

    • Baños: 1

    • Baños completos: 2

  • Propiedad

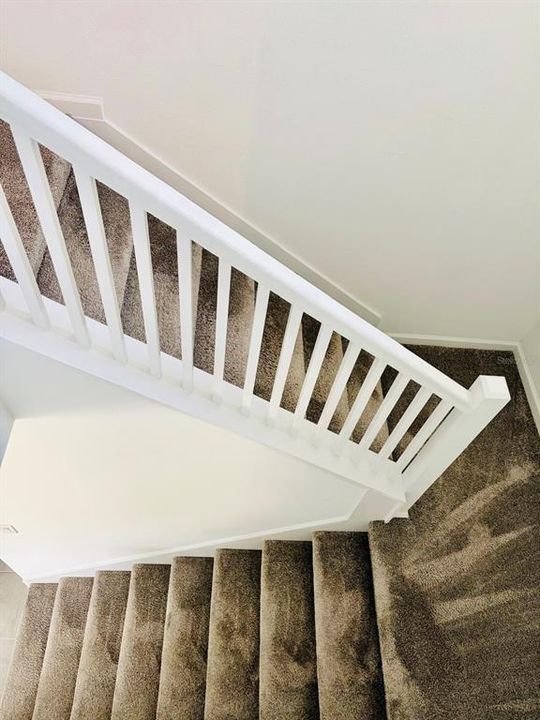
    • Pisos: Two

    Lote

    • Lote: 0.19 Hectáreas

    Otra Información de Propiedad

    • Número de Parcela: 132630011700011940

  • Tipo y estilo

    • Tipo de propiedad: Residential Lease

    • Subtipo de propiedad: Single Family Residence

  • Detalles de la fuente

    • MLS ID: S5157889

    Otros hechos

    • Características de lavandería: Laundry Room

    • Espacios de garaje: 3

    • Garaje adjunto: Si

    • Garaje: Si

    • Salón: 3165

    • Nombre de subdivisión: OLD HICKORY PH 1 & 2

Consulta privada
Habla con el asesor de este inmueble.
Planos, documentos del HOA, comparables off-market, agendar una visita privada — un solo mensaje directo al especialista local.

Más como esta

En Renta
$2,400 /mo
Casa
4 camas · 2 baños · 1,846 sqft
CANOPY WALK PH 1, ST CLOUD
1864 GREEN DRAGON DRIVE
Nuevo
En Renta
$2,900 /mo
Casa
3 camas · 2 baños · 1,972 sqft
WHALEYS CREEK PH 1, ST CLOUD
3911 BAJA DRIVE
Nuevo
En Renta
$2,050 /mo
Adosados
3 camas · 2 baños · 1,676 sqft
THOMPSON GROVE, ST CLOUD
2184 TAY WES DRIVE
Nuevo
En Renta
$2,400 /mo
Casa
4 camas · 2 baños · 2,518 sqft
MALLARD POND PH 3, ST CLOUD
3411 MALLARD POND BOULEVARD
Nuevo
En Renta
$2,099 /mo
Casa
2 camas · 2 baños · 1,464 sqft
NORTHWEST LAKESIDE GROVES PH 1, ST CLOUD
2388 DATURA LOOP
Nuevo
En Renta
$2,300 /mo
Casa
3 camas · 2 baños · 1,884 sqft
GRAMERCY FARMS PH 6, ST CLOUD
2942 FIELDWOOD CIRCLE
Nuevo
En Renta
$2,250 /mo
Adosados
4 camas · 2 baños · 1,615 sqft
OAK RIDGE, ST CLOUD
2381 SEVEN OAKS DRIVE
Nuevo
En Renta
$2,200 /mo
Casa
3 camas · 2 baños · 1,348 sqft
GRAMERCY FARMS PH 8, ST CLOUD
4744 GLENCREST LOOP

Mercado cerca de esta dirección

Conteos en vivo en la misma zona.
Ver todo

The multiple listing information is provided by the Stellar MLS from a copyrighted compilation of listings. The compilation of listings and each individual listing are ©2026-present Stellar MLS. All Rights Reserved. The information provided is for consumers' personal, noncommercial use and may not be used for any purpose other than to identify prospective properties consumers may be interested in purchasing. All properties are subject to prior sale or withdrawal. All information provided is deemed reliable but is not guaranteed accurate, and should be independently verified. Listing courtesy of: AXEN REALTY, LLC