Vender tu casa
Valoración gratuita de tu hogar
Contacto
Cuéntenos sobre sus necesidades

4221 NW 57TH AVENUE

Casa Vendido Recientemente
$545,000

BTC: 6.80242391

ETH: 224.09539474

Fecha de venta: 2025-10-20
1 días
2 camas
2 baños
2,667 sqft

Visión general

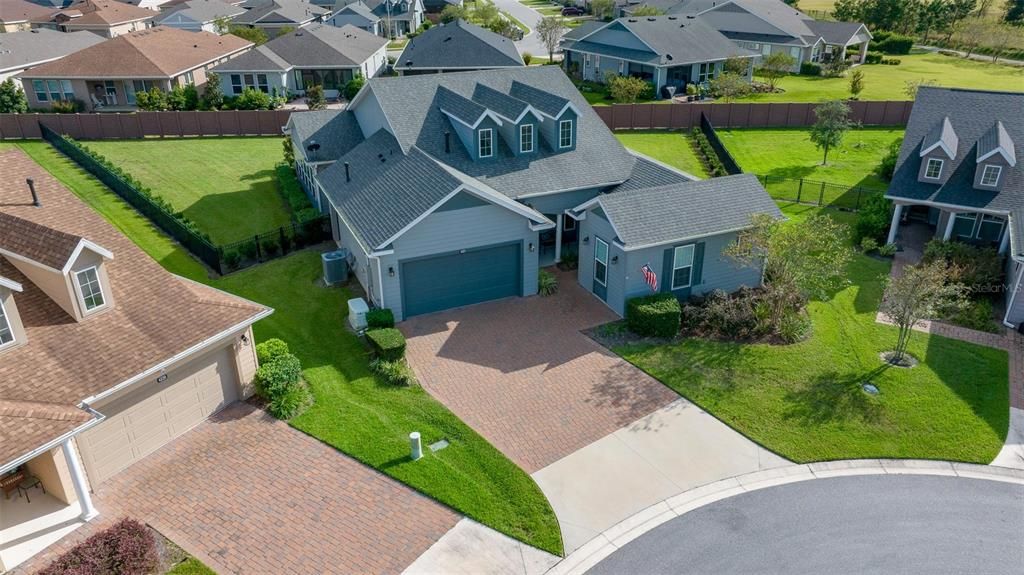
Shea Built IMAGINE Model Home – Offered Turn-Key Furnished with Golf Cart! This stunning Shea-built IMAGINE model is being offered completely turn-key furnished, including a 2019 lithium-battery, golf course–compliant EZ-GO golf cart. Perfectly positioned at the end of a cul-de-sac, the home sits on an oversized 1/3-acre lot, providing complete privacy. No detail was overlooked. The home was thoughtfully designed with the kitchen located at the rear of the great room, creating seamless indoor/outdoor entertaining and additional cabinet space. Features include quartz countertops, a natural gas cooktop, and, if you prefer, the original electric cooktop remains with the home. Shea Homes are known for their all–natural gas design—cooking, heating, hot water, and dryer—and this property also includes a 22KW Generac generator connected directly to the natural gas line for peace of mind. The expansive great room flows into a sunroom with vaulted ceilings and walls of windows—all double-pane Low-E for efficiency. A three-zone A/C system ensures maximum comfort throughout. The home was also built with the sought-after hobby room option, which features its own courtyard entrance while connecting to the guest bedroom. This versatile space is ideal as a private office, guest suite, or even a third bedroom. Interior upgrades include crown molding throughout, wood-look tile flooring in every room, 8-foot interior doors, and rarely found 10-foot ceilings, giving the home a true custom feel. The extended smart-space laundry room offers a sink and exterior door for added convenience. Step outside to enjoy the expanded and screened lanai, designed for relaxation and entertaining. But wait—there’s more! This home is offered fully turn-key furnished—furniture, dishes, utensils—just bring your clothes and toothbrush! The primary bathroom includes a dedicated area for a vanity or dressing table. The built-in vanity was removed to accommodate a furniture piece but is stored in the garage and included with the sale, along with a second refrigerator and a whole-house water softener. Located in the 55+ section of the community, this home is just 10 minutes from the World Equestrian Center, 6 miles from downtown Ocala, and close to the Reilly Arts Center. The HOA covers lawn and landscape maintenance (cutting, edging, trimming, treating, mulching, fertilizing, irrigation system, and irrigation water), high-speed internet, and full access to community amenities: indoor and outdoor fitness areas, group fitness classes, 20 miles of walking and biking trails, bocce, horseshoes, tennis, pickleball, fishing dock, kayaking, canoes, and paddleboats. Homeowners also enjoy discounts at the on-site restaurant, golf course, and spa services. No CDD assessments and a home warranty are included!

Ubicación

Detalles

Tipo:
Residential
Estacionamiento:
Garage Door Opener
Año de construcción:
2019
Lote:
0.30 Hectáreas
Calefacción:
Central / Natural Gas
precio por sq. medidor:
$206
Enfriamiento:
Central Air / Zoned
HOA:
$1,584

Valuation

Our model vs. what's actually selling nearby.
Estimate
$520,000
$417K – $641K
Confidence Low
List vs. estimate
$30K above estimate
List $550,000 · +5.8%
Our model says this listing is priced above recent comparable activity. Room to negotiate.
Price per sq ft
$206
+15.5% vs. city median $178
Based on
8 MLS comparables
Median of recent comparable listings. Sold comps use closing price, active listings use list price.

Destacados

Annual tax
$3,002
2024
HOA
$1,583/qtr
Community Pool, Internet, Maintenance Grounds
Garage
2 car garage
Furnished
Turnkey
Pets
Allowed
Más hechos y características
  • Piso

    • Ceramic Tile

    Calefacción

    • Central

    • Natural Gas

    Enfriamiento

    • Central Air

    • Zoned

    Accesorios

    • Built-In Oven

    • Convection Oven

    • Cooktop

    • Dishwasher

    • Disposal

    • Dryer

    • Gas Water Heater

    • Microwave

    • Range

    • Range Hood

    • Refrigerator

    • Washer

    • Water Softener

    Otras características interiores

    • Ceiling Fan(s)

    • Crown Molding

    • Kitchen/Family Room Combo

    • Living Room/Dining Room Combo

    • Open Floorplan

    • Solid Surface Counters

    • Split Bedroom

    • Stone Counters

    • Thermostat

    • Walk-In Closet(s)

    • Window Treatments

    Dormitorios y baños

    • Dormitorios: 2

    • Baños: 1

    • Baños completos: 2

  • Estacionamiento

    • Garage Door Opener

    Propiedad

    • Pisos: One

    • Características Exteriores: Irrigation System / Rain Gutters / Sliding Doors

    Lote

    • Lote: 0.30 Hectáreas

    Otra Información de Propiedad

    • Número de Parcela: 1369032300

    • Zonificación: PUD

  • Tipo y estilo

    • Tipo de propiedad: Residential

    • Subtipo de propiedad: Single Family Residence

  • Utilidad

    • Electricity Available

    • Electricity Connected

    • Fiber Optics

    • Natural Gas Connected

    • Sewer Connected

    • Underground Utilities

    • Water Connected

  • Otra información financiera

    • HOA: $1,584

    • Frecuencia HOA: Quarterly

    • Importe anual de impuestos: $3,002

  • Detalles de la fuente

    • MLS ID: O6349347

    Otros hechos

    • Materiales de construcción: HardiPlank Type

    • Detalles de la fundación: Slab

    • Características de lavandería: Inside / Laundry Room

    • Características del lote: Cul-De-Sac

    • Características del patio y el porche: Covered / Rear Porch / Screened

    • Características de la ventana: Double Pane Windows / Drapes / Insulated Windows

    • Caras de dirección: North

    • Estilo arquitectónico: Ranch

    • Espacios de garaje: 2

    • Garaje adjunto: Si

    • Garaje: Si

    • Salón: 2667

    • Fuente de agua: Public

    • Tamaño de la parcela: 48.2 x 274.8

    • Nombre de subdivisión: OCALA PRESERVE PH 9

Consulta privada
Habla con el asesor de este inmueble.
Planos, documentos del HOA, comparables off-market, agendar una visita privada — un solo mensaje directo al especialista local.

Más como esta

Vendido Recientemente
$577,380
Casa
3 camas · 3 baños · 2,641 sqft
OCALA PRESERVE PH 12, OCALA
5430 NW 46TH PLACE ROAD
Vendido Recientemente
$599,305
Casa
3 camas · 3 baños · 2,370 sqft
OCALA PRESERVE, OCALA
4582 NW 57 AVENUE
Vendido Recientemente
$475,000
Lotes / Tierras
4.16 acres
HUNTERDON HAMLET UN 1, OCALA
TBD 54 LOOP
Vendido Recientemente
$422,295
Casa
4 camas · 3 baños · 2,336 sqft
CALESA TOWNSHIP PERLINO GROVE, OCALA
5656 SW 71ST COURT
4834 NW 75th Avenue, Ocala FL 34482
Vendido Recientemente
$435,000
Casa
3 camas · 2 baños · 2,114 sqft
GOLDEN HILLS, Ocala
4834 NW 75th Avenue, Ocala FL 34482
Vendido Recientemente
$440,000
Casa
3 camas · 2 baños · 1,398 sqft
OCALA PARK ESTATE, OCALA
6748 NW 57TH AVENUE
Vendido Recientemente
$400,000
Casa
3 camas · 2 baños · 3,178 sqft
GOLDEN HILLS TURF & COUNTRY CLUB, OCALA
5391 NW 76TH COURT
Vendido Recientemente
$510,990
Casa
3 camas · 3 baños · 2,370 sqft
OCALA PRESERVE PH 11, OCALA
4355 NW 53RD COURT

Mercado cerca de esta dirección

Conteos en vivo en la misma zona.
Ver todo

The multiple listing information is provided by the Stellar MLS from a copyrighted compilation of listings. The compilation of listings and each individual listing are ©2026-present Stellar MLS. All Rights Reserved. The information provided is for consumers' personal, noncommercial use and may not be used for any purpose other than to identify prospective properties consumers may be interested in purchasing. All properties are subject to prior sale or withdrawal. All information provided is deemed reliable but is not guaranteed accurate, and should be independently verified. Listing courtesy of: KELLER WILLIAMS CLASSIC