Vender tu casa
Valoración gratuita de tu hogar
Contacto
Cuéntenos sobre sus necesidades
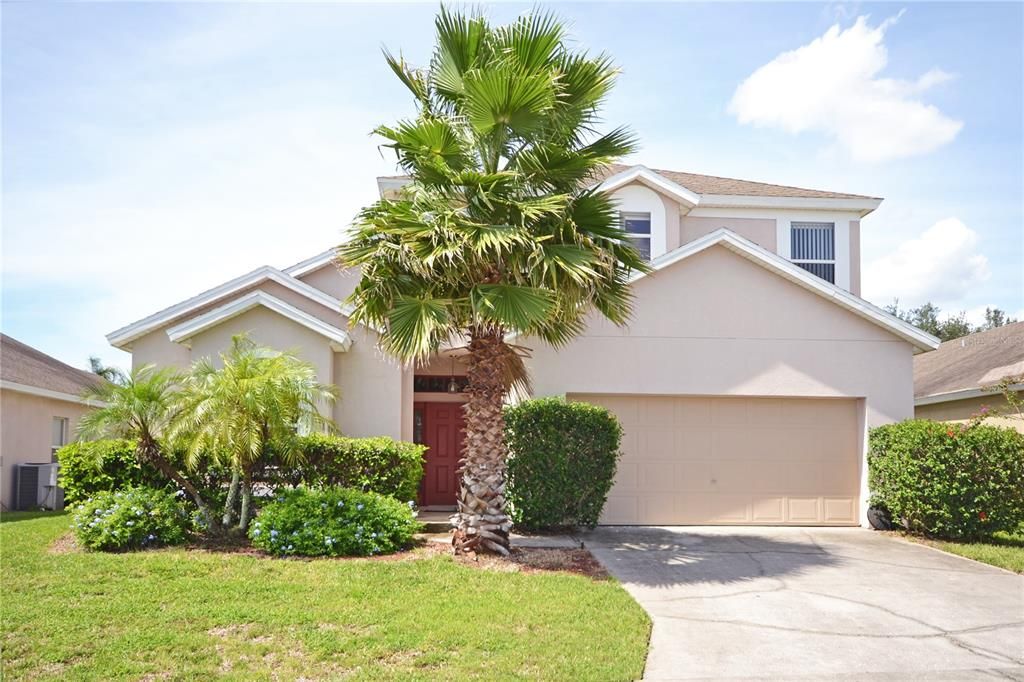
423 CORVINA DRIVE

Casa En Venta
$458,000

BTC: 5.46441568

ETH: 172.83018868

Nuevo
5 camas
3 baños
2,611 sqft

Visión general

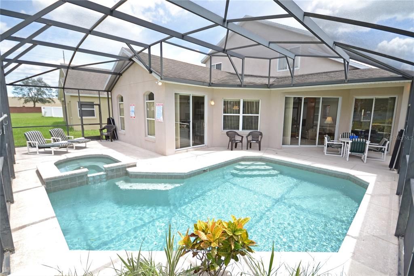
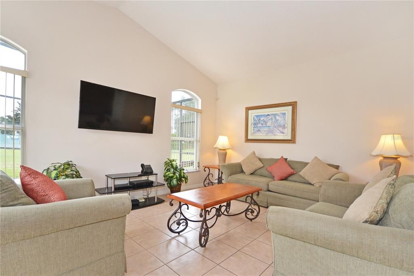
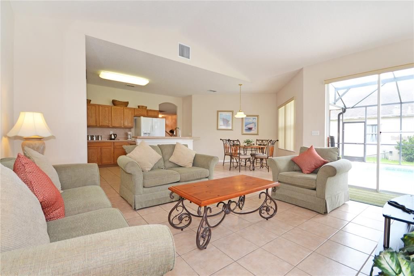
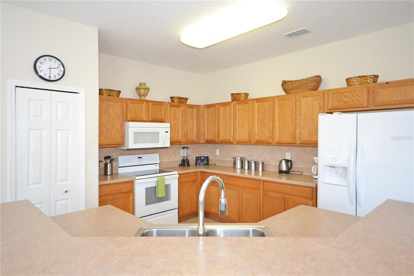
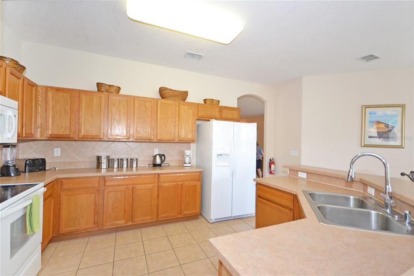
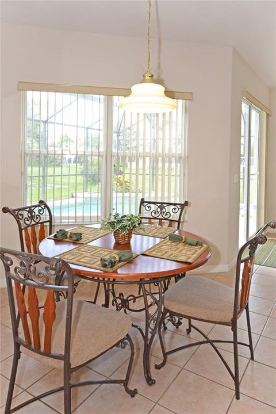
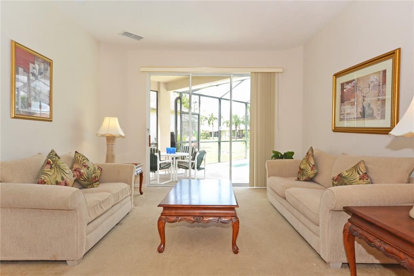
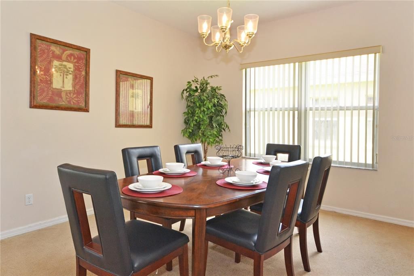
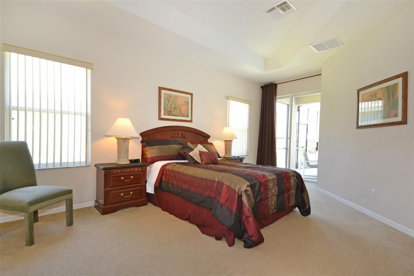
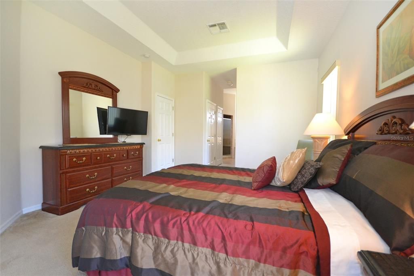
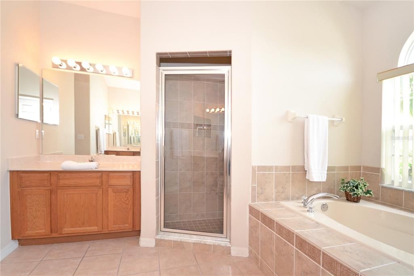
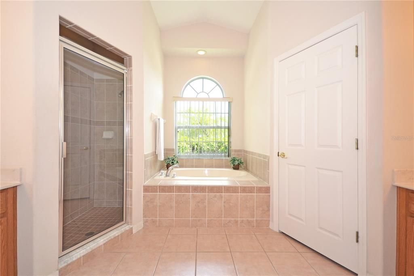
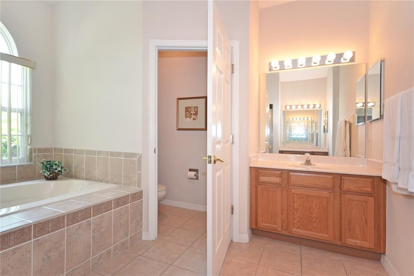
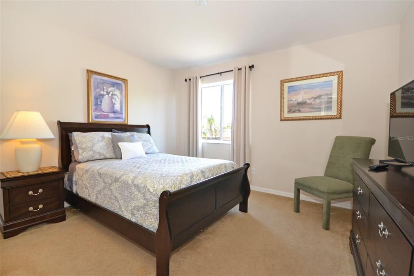
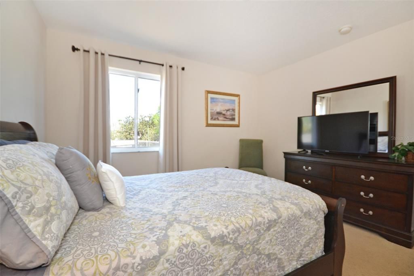
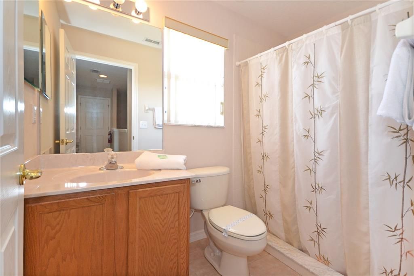
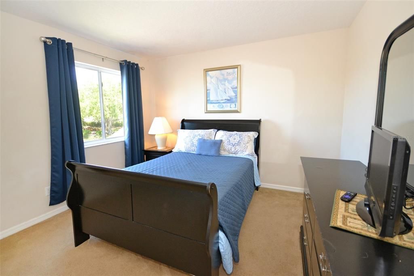
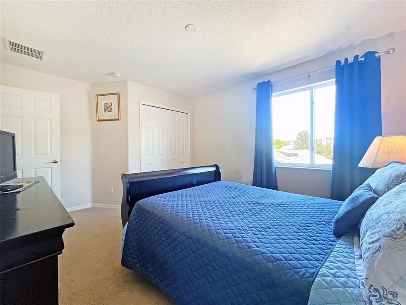
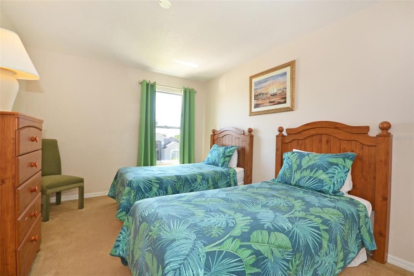
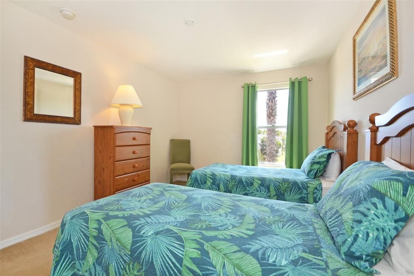
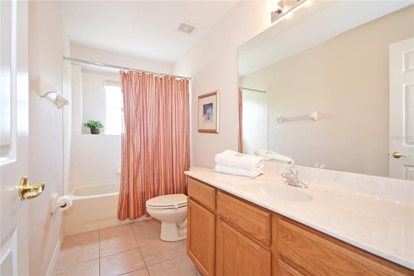
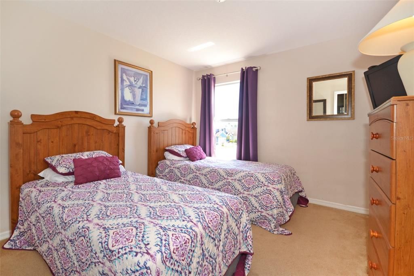
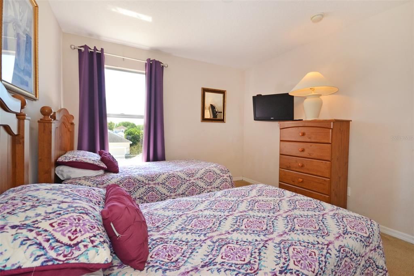
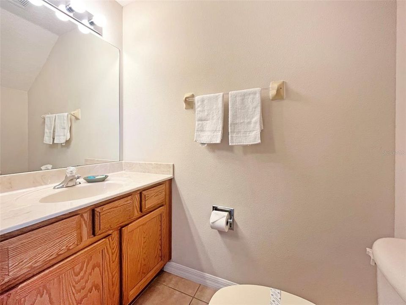
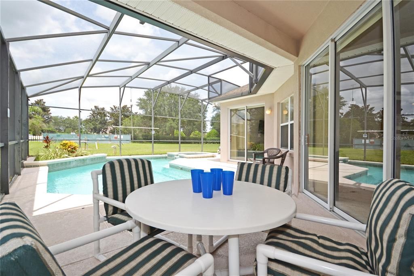
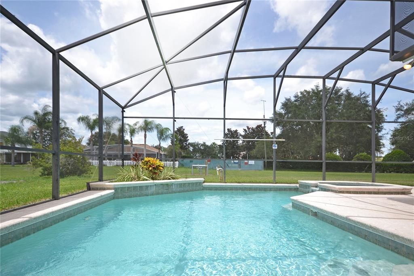
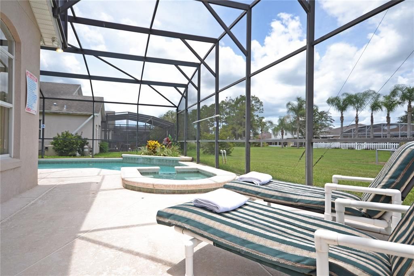
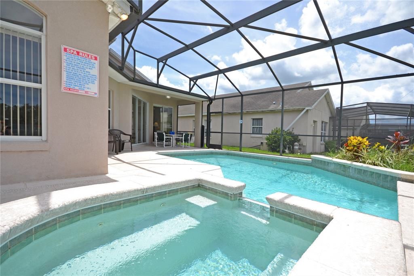
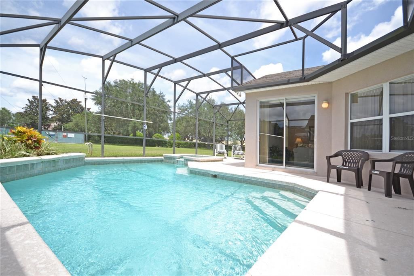
$16,000 concession to Buyers at closing and installation of NEW AC system on main floor with acceptable offer. This extremely spacious 5-bedroom, 3.5 bath home is spread across two levels and features a multitude of relaxation areas! The main living area spans the rear of the property and is bathed in beautiful sunlight with the large sliding glass doors, looking out to the private pool area, and two large windows with a view towards the rear green area. The second cozy living space/family room also boasts its own set of doors to the outdoors! The kitchen features a vast amount of countertop space, storage with a plethora of cabinetry as well as a separate closet pantry, and breakfast bar. The home also features a charming breakfast nook overlooking the pool area, the perfect place for a morning coffee, whilst the formal dining area offers plenty of room to gather family and friends for dinner! The primary bedroom is conveniently located on the main floor and is designed to embrace the Florida lifestyle! What could be more relaxing than waking up each morning and opening up the private doors right out into your pool area? You can also step in from your evening soak in the hot tub/spa to the sprawling Master ensuite bathroom featuring a shower, separate tub, private toilet room and separate dual vanity units! There is also a large walk-in closet. Ascending the stairs you will find the large 4 bedrooms spaced across the second floor. There are two family bathrooms; the first features a single vanity with shower, and the other with a tub/shower, single vanity and expansive counter space. Boasting a sprawling wrap around deck, this area will be your new oasis! There is a covered area so that you can enjoy the outside space no matter the weather, providing shade and comfort for alfresco dining. A separate space located around the rear of the home is perfect for lounging in the sun, the green area behind providing an overall feeling of tranquility.

Ubicación

Detalles

Tipo:
Residential
Estacionamiento:
Sin datos
Año de construcción:
2004
Lote:
0.14 Hectáreas
Calefacción:
Electric
precio por sq. medidor:
$175
Enfriamiento:
Central Air
HOA:
$465

Valuation

Our model vs. what's actually selling nearby.
Estimate
$448,950
$289K – $509K
Confidence Low
List vs. estimate
$9K above estimate
List $458,000 · +2.0%
Our model says this listing is priced above recent comparable activity. Room to negotiate.
Price per sq ft
$175
-7.4% vs. city median $189
Based on
33 MLS comparables
Median of recent comparable listings. Sold comps use closing price, active listings use list price.

Destacados

Annual tax
$5,197
2025
HOA
$465/yr
Pool
Heated
Garage
2 car garage
Furnished
Turnkey
Pets
Number Limit, Size Limit
Más hechos y características
  • Piso

    • Carpet

    • Ceramic Tile

    Calefacción

    • Electric

    Enfriamiento

    • Central Air

    Accesorios

    • Dishwasher

    • Dryer

    • Microwave

    • Range

    • Refrigerator

    • Washer

    Otras características interiores

    • Eating Space In Kitchen

    • Primary Bedroom Main Floor

    • Thermostat

    • Walk-In Closet(s)

    Dormitorios y baños

    • Dormitorios: 5

    • Baños: 1

    • Baños completos: 3

  • Propiedad

    • Pisos: Two

    • Piscina Privada: Si

    • Características Exteriores: Irrigation System / Lighting / Private Mailbox / Sidewalk / Sliding Doors

    Lote

    • Lote: 0.14 Hectáreas

    Otra Información de Propiedad

    • Número de Parcela: 262536999990001750

  • Tipo y estilo

    • Tipo de propiedad: Residential

    • Subtipo de propiedad: Single Family Residence

  • Utilidad

    • Electricity Connected

    • Sewer Connected

    • Water Connected

  • Otra información financiera

    • HOA: $465

    • Frecuencia HOA: Annually

    • Importe anual de impuestos: $5,198

  • Detalles de la fuente

    • MLS ID: S5158702

    Otros hechos

    • Materiales de construcción: Block / Stucco / Wood Frame

    • Detalles de la fundación: Slab

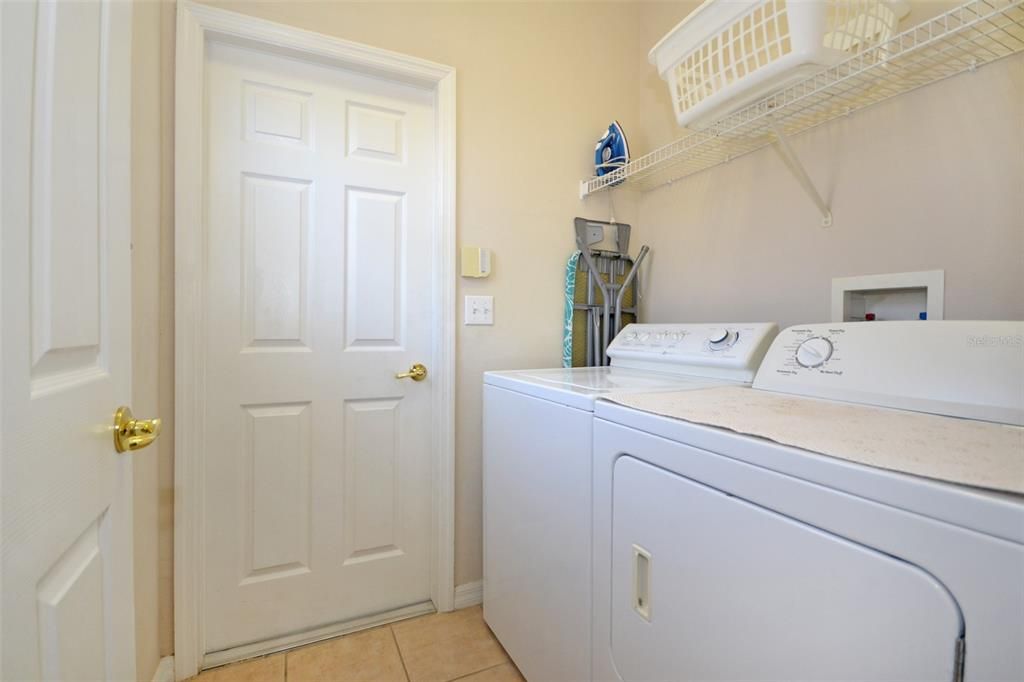
    • Características de lavandería: Inside / Laundry Room

    • Características de la piscina: Heated / In Ground

    • Caras de dirección: South

    • Espacios de garaje: 2

    • Garaje adjunto: Si

    • Garaje: Si

    • Salón: 2611

    • Fuente de agua: Public

    • Nombre de subdivisión: VILLAGE AT TUSCAN RIDGE

Consulta privada
Habla con el asesor de este inmueble.
Planos, documentos del HOA, comparables off-market, agendar una visita privada — un solo mensaje directo al especialista local.

Más como esta

Nuevo
En Venta
$469,000
Casa
5 camas · 4 baños · 2,835 sqft
CALABAY PARC - UNIT ONE, Davenport
304 CALABAY PARC Boulevard, Davenport FL 33897
Nuevo
En Venta
$365,000
Casa
4 camas · 2 baños · 2,167 sqft
TUSCAN MDWS PH 2, DAVENPORT
3175 BELLA VISTA DRIVE
Nuevo
En Venta
$550,000
Casa
5 camas · 3 baños · 2,834 sqft
HAMLET AT WEST HAVEN, DAVENPORT
678 HENLEY CIRCLE
Nuevo
En Venta
$330,000
Adosados
3 camas · 2 baños · 2,000 sqft
FESTIVAL PH 3, DAVENPORT
812 BENOI DRIVE
Nuevo
En Venta
$340,000
Adosados
3 camas · 2 baños · 1,787 sqft
CHAMPIONSGATE CONDO 2 PH 10 & PH 11, DAVENPORT
1171 CHALLENGE DRIVE
Nuevo
En Venta
$415,000
Adosados
5 camas · 3 baños · 2,522 sqft
THE VISTAS AT CHAMPIONSGATE, DAVENPORT
1359 SHINNECOCK HILLS DRIVE
Nuevo
En Venta
$339,900
Lotes / Tierras
8.63 acres
GRAND CYPRESS TURF CLUB, DAVENPORT
510 HIDDEN PALMS DRIVE
Nuevo
En Venta
$469,000
Casa
5 camas · 4 baños · 2,835 sqft
CALABAY PARC, DAVENPORT
304 CALABAY PARC BOULEVARD

Mercado cerca de esta dirección

Conteos en vivo en la misma zona.
Ver todo

The multiple listing information is provided by the Stellar MLS from a copyrighted compilation of listings. The compilation of listings and each individual listing are ©2026-present Stellar MLS. All Rights Reserved. The information provided is for consumers' personal, noncommercial use and may not be used for any purpose other than to identify prospective properties consumers may be interested in purchasing. All properties are subject to prior sale or withdrawal. All information provided is deemed reliable but is not guaranteed accurate, and should be independently verified. Listing courtesy of: HOUSE PROUD REALTY