Vender tu casa
Valoración gratuita de tu hogar
Contacto
Cuéntenos sobre sus necesidades
4230 LOWER PARK ROAD

Casa Activo con contrato
$8,600

BTC: 0.13194231

ETH: 4.52003532

-$900 (2026/07/18)
70 días
5 camas
4 baños
4,018 sqft

Visión general

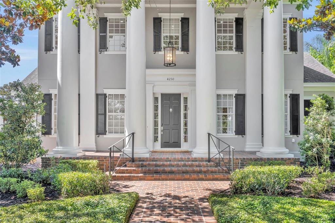
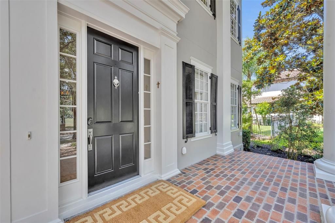
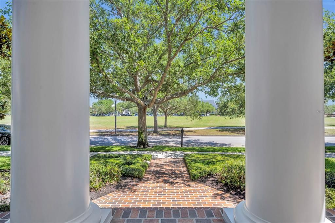
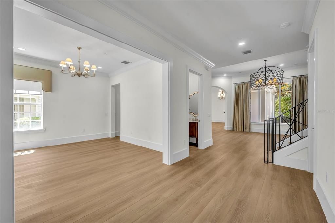
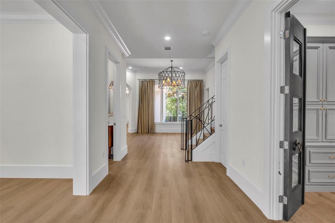
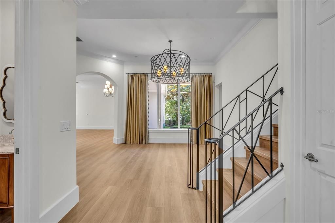
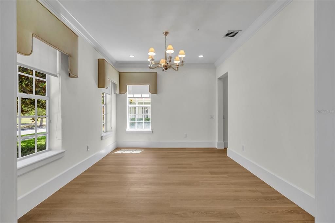
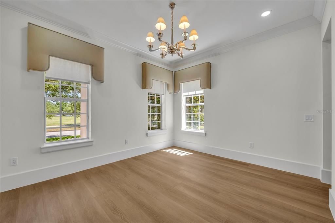
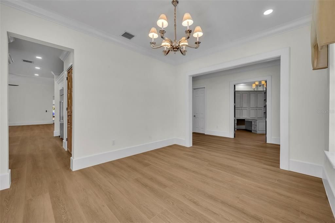
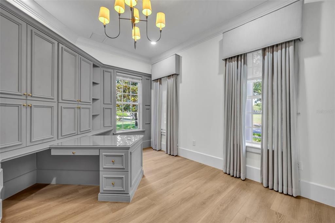
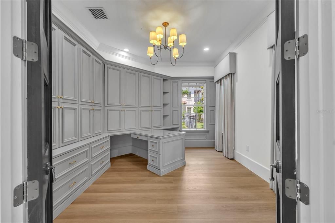
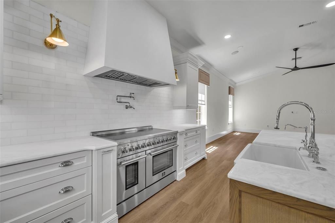
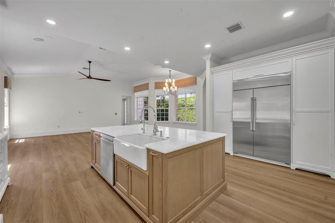
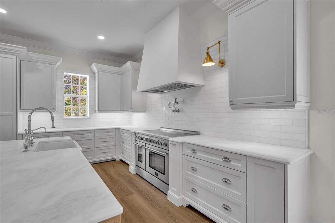
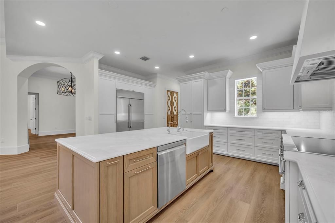
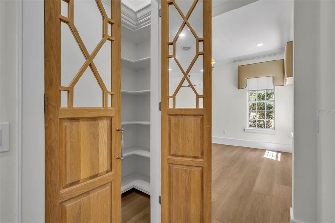
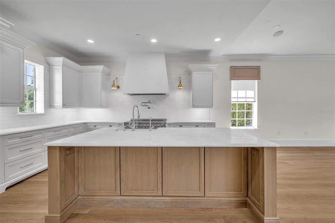
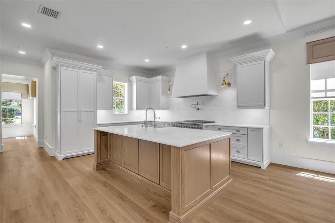
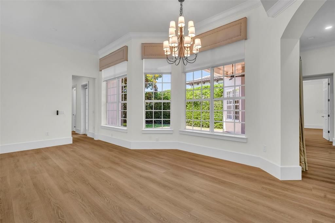
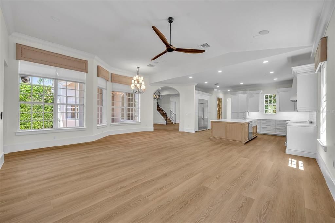
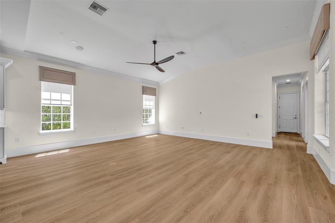
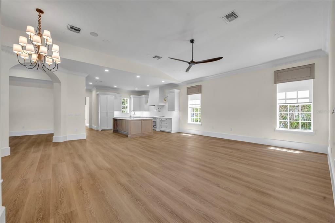
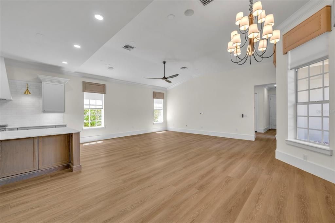
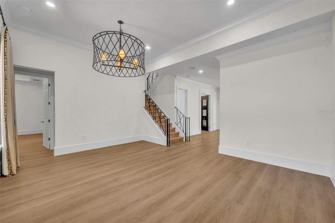
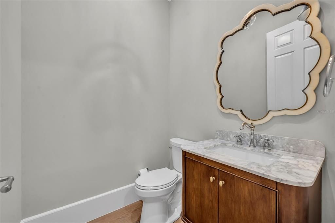
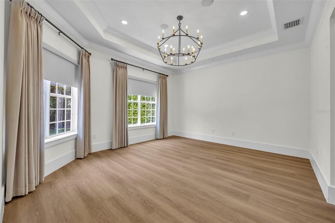
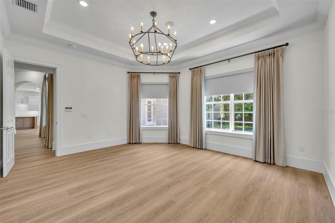
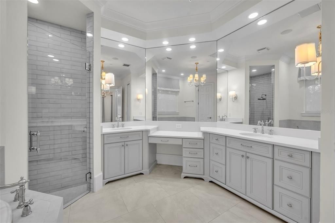
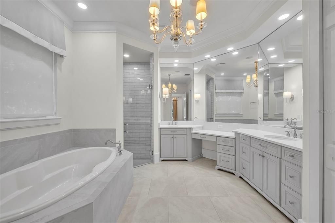
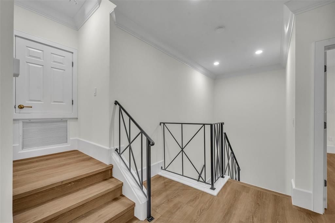
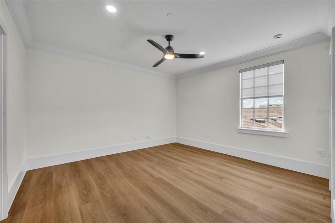
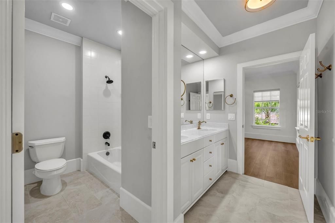
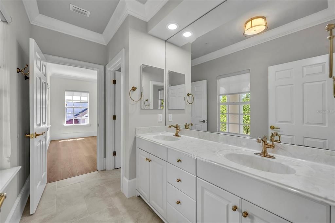
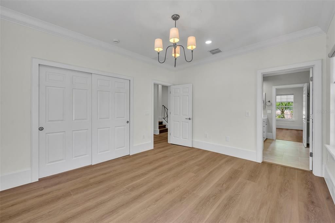
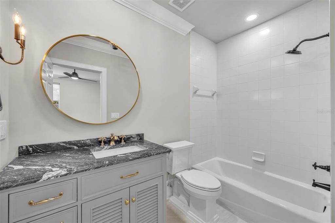
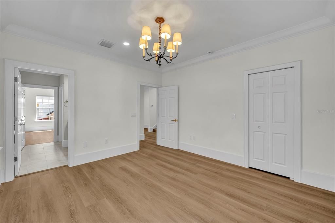
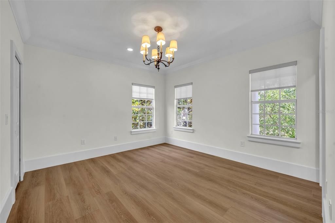
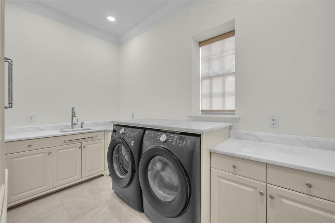
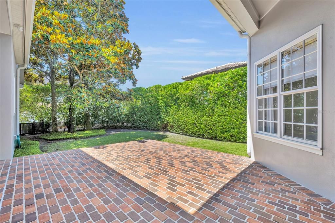
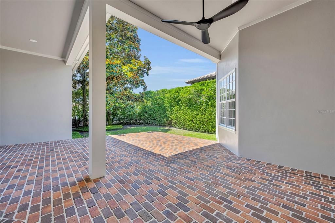
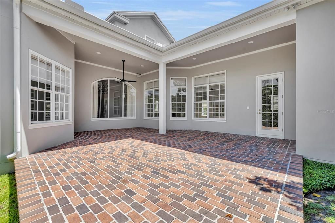
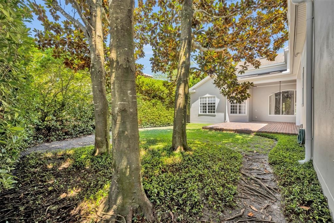
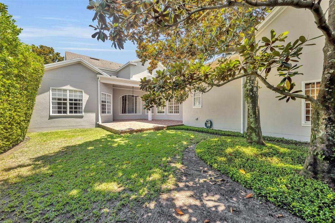
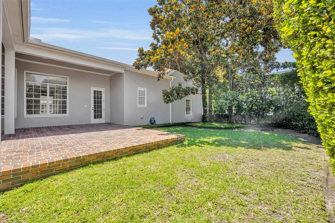
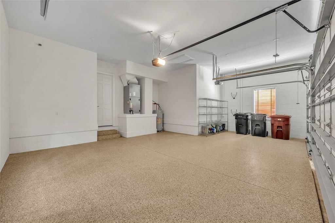
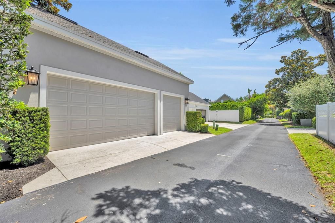
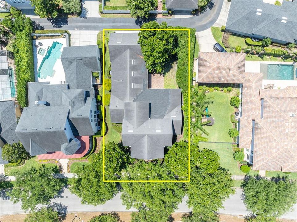
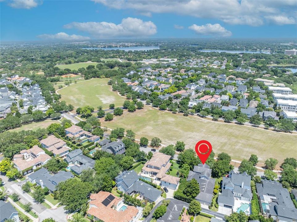
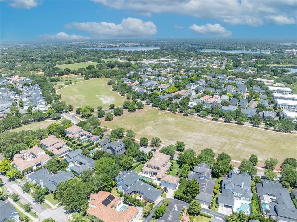
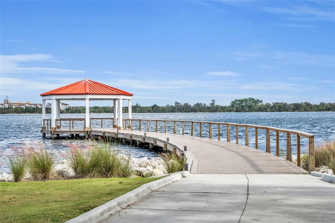
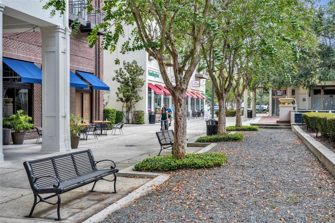
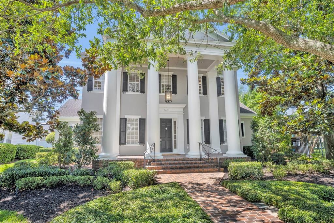
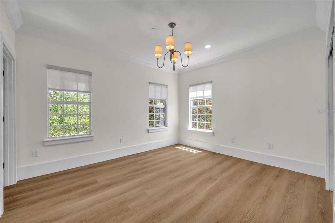
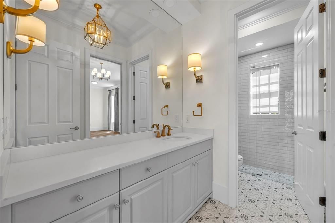
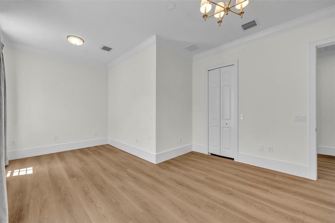
Newly remodeled elegant estate home in the highly sought-after Baldwin Park community. This stunning residence features 5 bedrooms, 4.5 bathrooms, and a private office, offering an ideal blend of luxury, comfort, and functionality. Perfectly situated overlooking the park, the home is within walking distance to community amenities, shops, and dining. Inside, you’ll find high-end designer lighting and custom window treatments throughout. The spacious primary suite is conveniently located on the first floor and offers peaceful views of the backyard. A downstairs guest suite provides added flexibility, while upstairs includes three additional bedrooms and two full bathrooms. Additional highlights include newly finished epoxy garage flooring, a spacious three-car garage (3rd bay is smaller perfect for a golf cart), and an indoor laundry room with utility sink. The fenced backyard features a brick paver patio and grassy yard space, perfect for relaxing or entertaining outdoors. Enjoy all that Baldwin Park has to offer, including 3 community pools, fitness facilities, walking trails, playgrounds and beautifully maintained green spaces.

Ubicación

Detalles

Tipo:
Residential Lease
Estacionamiento:
Sin datos
Año de construcción:
2004
Lote:
0.23 Hectáreas
Calefacción:
Central
precio por sq. medidor:
$2
Enfriamiento:
Central Air
HOA:
Sin datos

Valuation

Our model vs. what's actually selling nearby.
Estimate
$900,000
$573K – $2.0M
Confidence Low
List vs. estimate
$891K below estimate
List $8,600 · -99.0%
Our model says this listing is priced below recent comparable activity. Expect competition.
Price per sq ft
$2
-99.2% vs. city median $262
Based on
19 MLS comparables
Median of recent comparable listings. Sold comps use closing price, active listings use list price.

Destacados

View
Park/Greenbelt
Garage
3 car garage
Pets
Allowed
Más hechos y características
  • Piso

    • Engineered Hardwood

    Calefacción

    • Central

    Enfriamiento

    • Central Air

    Accesorios

    • Dishwasher

    • Disposal

    • Dryer

    • Microwave

    • Range

    • Range Hood

    • Refrigerator

    • Washer

    Otras características interiores

    • Built-in Features

    • Ceiling Fan(s)

    • Crown Molding

    • High Ceilings

    • Kitchen/Family Room Combo

    • L Dining

    • Primary Bedroom Main Floor

    • Solid Wood Cabinets

    • Split Bedroom

    • Stone Counters

    • Walk-In Closet(s)

    • Window Treatments

    Dormitorios y baños

    • Dormitorios: 5

    • Baños: 1

    • Baños completos: 4

  • Propiedad

    • Pisos: Two

    Lote

    • Lote: 0.23 Hectáreas

    Otra Información de Propiedad

    • Número de Parcela: 172230052203510

  • Tipo y estilo

    • Tipo de propiedad: Residential Lease

    • Subtipo de propiedad: Single Family Residence

  • Detalles de la fuente

    • MLS ID: O6408539

    Otros hechos

    • Características de lavandería: Laundry Room

    • Características de la ventana: Shades / Window Treatments
    • Espacios de garaje: 3

    • Garaje adjunto: Si

    • Garaje: Si

    • Salón: 4018

    • Nombre de subdivisión: COUNTERPOINT ESTATES 14

Consulta privada
Habla con el asesor de este inmueble.
Planos, documentos del HOA, comparables off-market, agendar una visita privada — un solo mensaje directo al especialista local.
Más como esta
-$1K
Activo con contrato
$10,000
Casa
5 camas · 4 baños · 4,200 sqft
SOUTH LAKEMONT SHORES, WINTER PARK
1814 BARKER DRIVE

Mercado cerca de esta dirección

Conteos en vivo en la misma zona.
Ver todo

The multiple listing information is provided by the Stellar MLS from a copyrighted compilation of listings. The compilation of listings and each individual listing are ©2026-present Stellar MLS. All Rights Reserved. The information provided is for consumers' personal, noncommercial use and may not be used for any purpose other than to identify prospective properties consumers may be interested in purchasing. All properties are subject to prior sale or withdrawal. All information provided is deemed reliable but is not guaranteed accurate, and should be independently verified. Listing courtesy of: FANNIE HILLMAN & ASSOCIATES