Vender tu casa
Valoración gratuita de tu hogar
Contacto
Cuéntenos sobre sus necesidades

424 MARINA LOUIS POINT

Casa Activo con contrato
$1,199,990

BTC: 14.91041252

ETH: 493.41694079

-$121K (2026/10/09)
211 días
5 camas
4 baños
4,290 sqft

Visión general

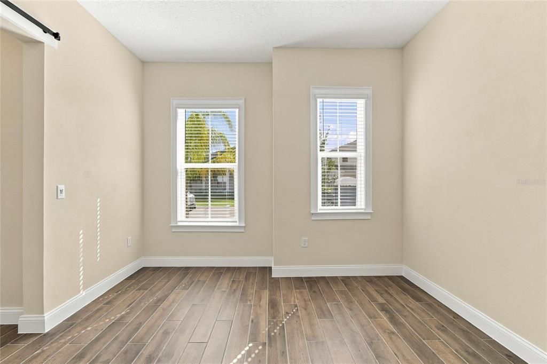
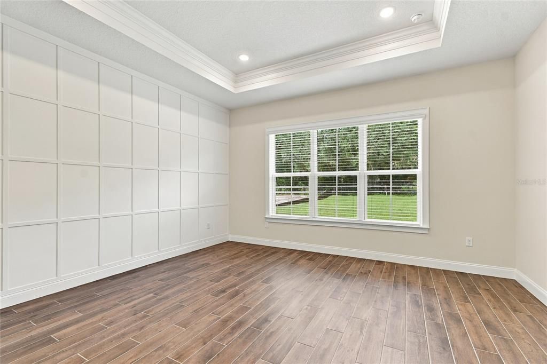
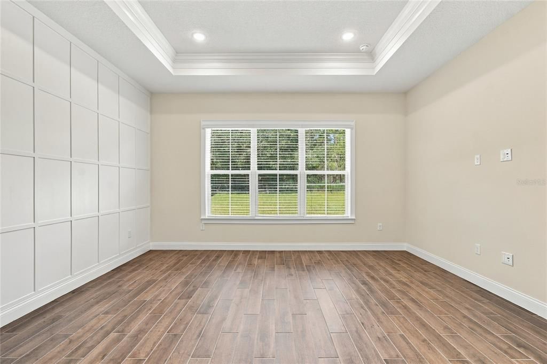
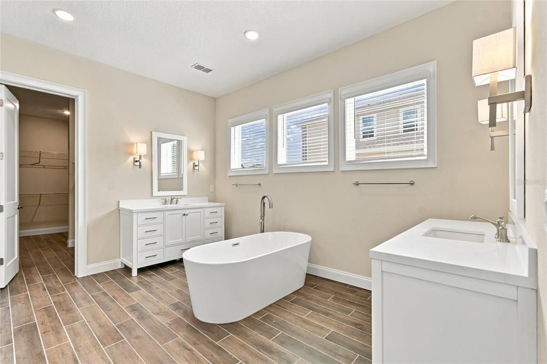
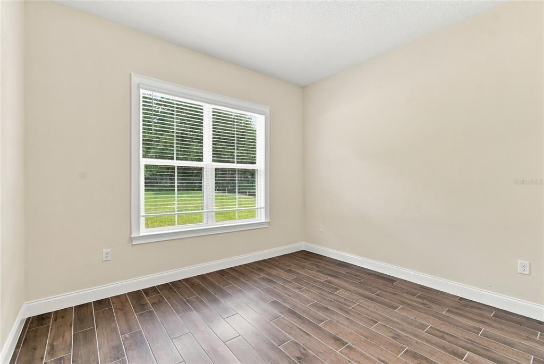
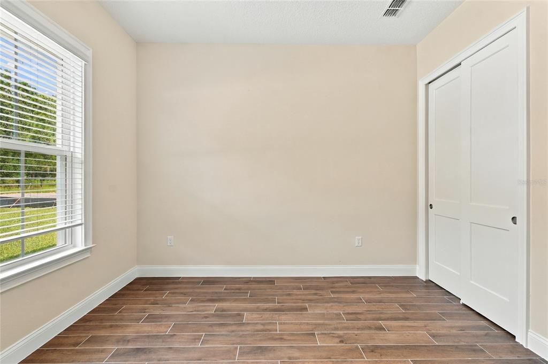
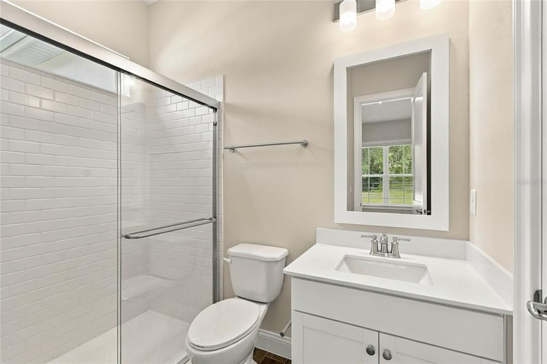
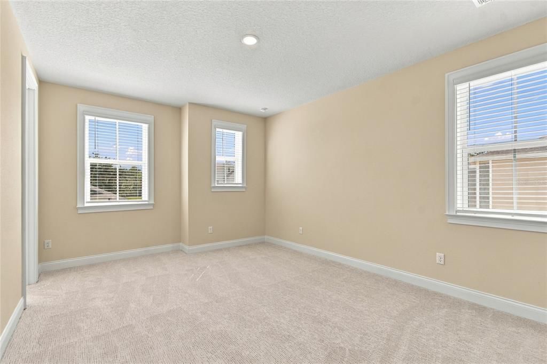
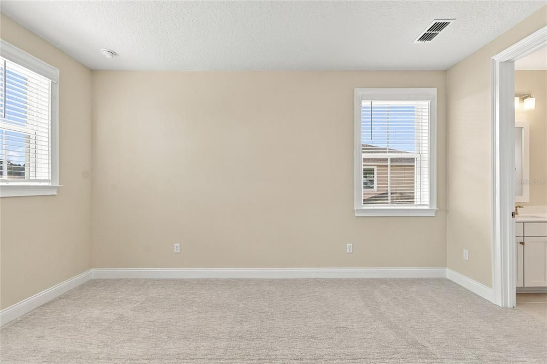
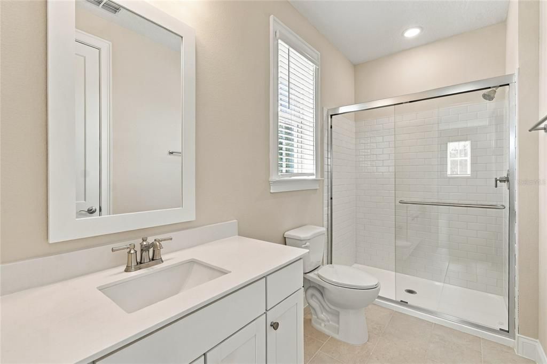
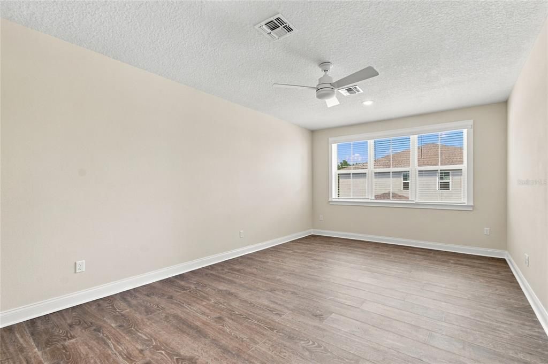
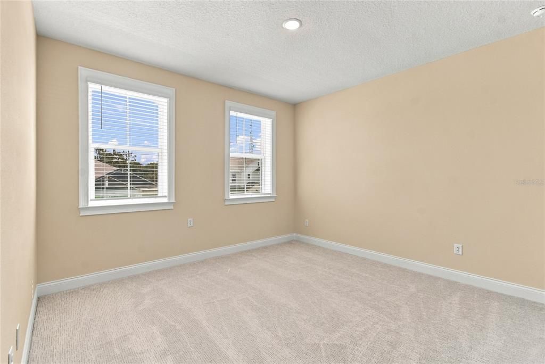
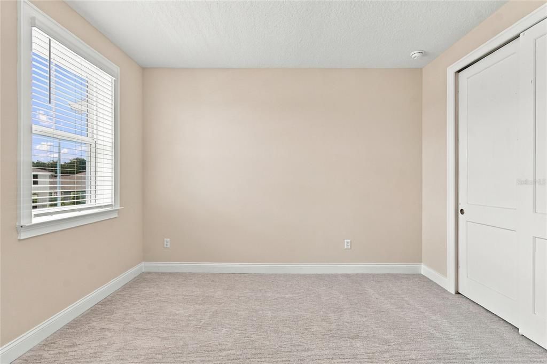
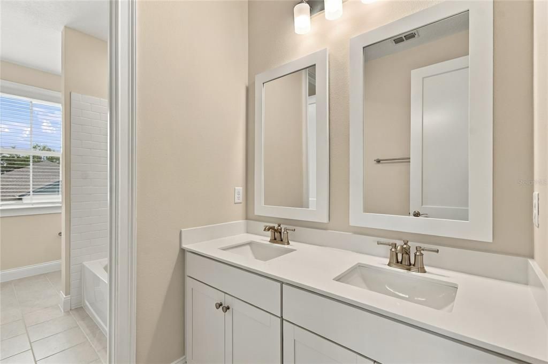
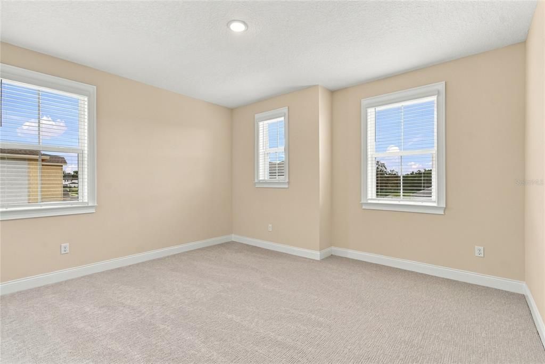
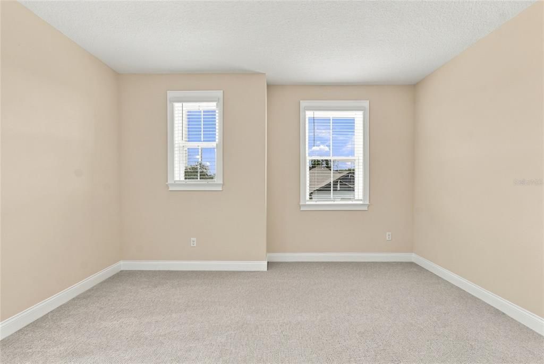
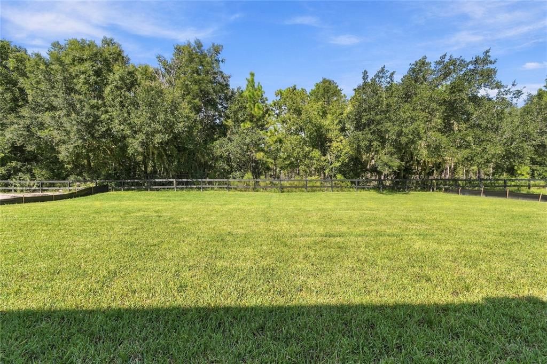
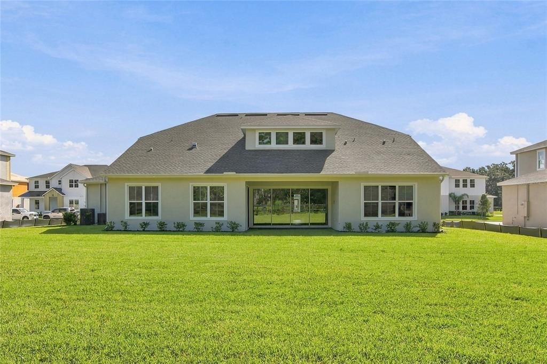
Under Construction. Move in Ready! Discover Sanford’s newest premier luxury gated community. This exceptional Montpelier floor plan blends sophisticated design with modern functionality, featuring a striking Farmhouse architectural elevation and an inviting front porch. Inside, a grand, high-ceiling foyer opens into a dramatic two-story Great Room. Anchored by oversized windows and a 16-foot sliding glass door, this sun-drenched living space offers seamless transition to an expansive backyard with serene, preserve views. The gourmet kitchen is a chef's dream, curated with a timeless "Classic Palette" design. It boasts an expansive center island perfect for entertaining, premium GE Café Series appliances, and elegant quartz countertops and apron sink. Designed for versatility, the 5-bedroom, 4.5-bathroom layout includes a dedicated home office and a spacious loft to accommodate any lifestyle. The main-level primary suite serves as a private sanctuary, complete with a massive walk-in closet and a spa-inspired en-suite bathroom featuring a freestanding soaking tub and an oversized shower with a rain showerhead. Embracing the best of Florida’s outdoor lifestyle, the generous, covered patio and deep backyard offer the perfect canvas for a custom pool and outdoor oasis. Enjoy the prime location benefits of being zoned for top-rated Seminole County Schools. Conveniently located minutes from premier shopping, dining, and major highways. Enjoy an easy commute to the Lake Mary, Sanford business districts, Downtown Orlando, Atlantic beaches, and world-class attractions.

Ubicación

Detalles

Tipo:
Residential
Estacionamiento:
Sin datos
Año de construcción:
2026
Lote:
0.38 Hectáreas
Calefacción:
Central
precio por sq. medidor:
$280
Enfriamiento:
Central Air
HOA:
$299

Destacados

Annual tax
$2,010
2025
HOA
$299/mo
View
Trees/Woods
Garage
3 car garage
Pets
Allowed
Más hechos y características
  • Piso

    • Carpet

    • Ceramic Tile

    • Laminate

    Calefacción

    • Central

    Enfriamiento

    • Central Air

    Accesorios

    • Built-In Oven

    • Convection Oven

    • Dishwasher

    • Disposal

    • Dryer

    • Electric Water Heater

    • Exhaust Fan

    • Microwave

    • Range

    • Range Hood

    • Refrigerator

    • Washer

    Otras características interiores

    • Ceiling Fan(s)

    • High Ceilings

    • Kitchen/Family Room Combo

    • Open Floorplan

    • Pest Guard System

    • Primary Bedroom Main Floor

    • Thermostat

    • Tray Ceiling(s)

    • Walk-In Closet(s)

    Dormitorios y baños

    • Dormitorios: 5

    • Baños: 1

    • Baños completos: 4

  • Propiedad

    • Pisos: Two

    • Características Exteriores: Irrigation System / Lighting / Sidewalk / Sliding Doors / Sprinkler Metered

    Lote

    • Lote: 0.38 Hectáreas

    Otra Información de Propiedad

    • Número de Parcela: 2219295WJ00000070

    • Zonificación: PUD

  • Tipo y estilo

    • Tipo de propiedad: Residential

    • Subtipo de propiedad: Single Family Residence

  • Utilidad

    • BB/HS Internet Available

    • Cable Available

    • Electricity Connected

    • Public

    • Sewer Connected

    • Sprinkler Meter

    • Water Connected

  • Otra información financiera

    • HOA: $299

    • Frecuencia HOA: Monthly

    • Importe anual de impuestos: $2,011

  • Detalles de la fuente

    • MLS ID: O6393119

    Otros hechos

    • Materiales de construcción: Block / Stucco / Wood Frame

    • Detalles de la fundación: Slab

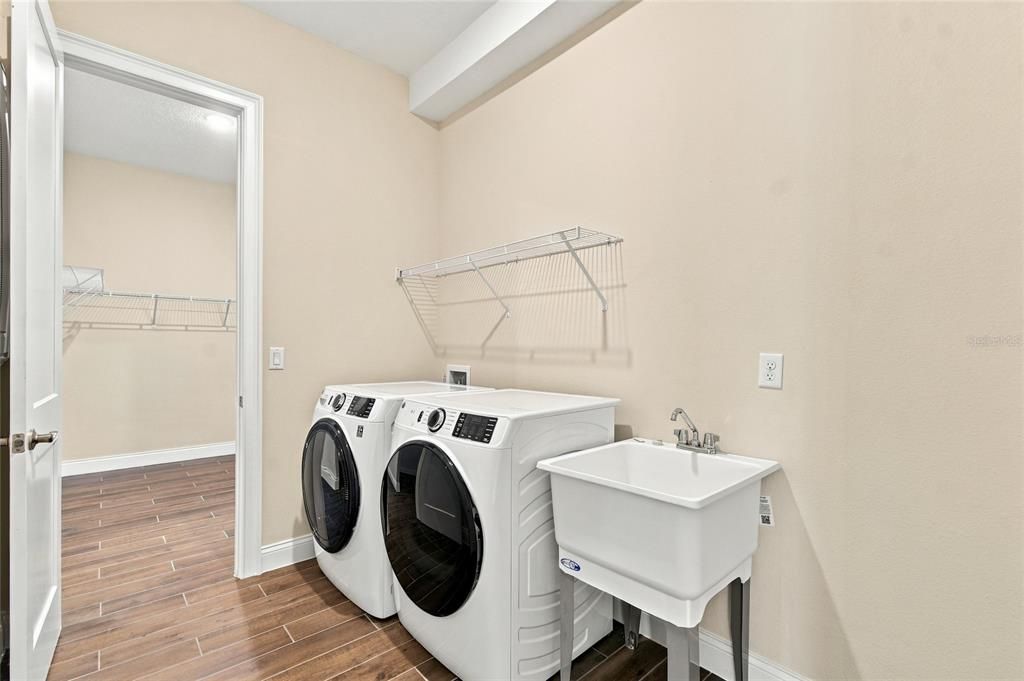
    • Características de lavandería: Laundry Room

    • Características del lote: Cleared / Landscaped / Sidewalk

    • Características de la ventana: Double Pane Windows

    • Caras de dirección: East

    • Estilo arquitectónico: Florida

    • Espacios de garaje: 3

    • Garaje adjunto: Si

    • Garaje: Si

    • Salón: 4290

    • Fuente de agua: Public

    • Nombre de subdivisión: PRESERVE AT DEER LAKES

Consulta privada
Habla con el asesor de este inmueble.
Planos, documentos del HOA, comparables off-market, agendar una visita privada — un solo mensaje directo al especialista local.

Más como esta

Nuevo
Activo con contrato
$895,000
Casa
4 camas · 3 baños · 2,635 sqft
LAKE SYLVAN OAKS, SANFORD
2217 LAKE SYLVAN OAKS COURT
Activo con contrato
$850,000
Casa
3 camas · 2 baños · 1,841 sqft
N/A, SANFORD
6697 MARKHAM ROAD
Activo con contrato
$1,359,990
Casa
5 camas · 5 baños · 4,309 sqft
PRESERVE AT DEER LAKES, SANFORD
408 MARINA LOUIS POINT
Activo con contrato
$1,125,000
Casa
5 camas · 4 baños · 3,768 sqft
BUCKINGHAM ESTATES, SANFORD
1875 MERLOT DRIVE
Activo con contrato
$1,262,000
Casa
4 camas · 3 baños · 3,419 sqft
LAKE MARKHAM LANDINGS, SANFORD
2055 QUIET COVE
Activo con contrato
$989,000
Casa
4 camas · 3 baños · 3,529 sqft
HEATHROW / COVENTRY, LAKE MARY
803 SHERBOURNE CIR
-$50K
Activo con contrato
$949,999
Casa
4 camas · 3 baños · 3,340 sqft
CARDINAL POINTE, SANFORD
863 CARDINAL POINTE COVE
Activo con contrato
$920,000
Casa
4 camas · 3 baños · 3,712 sqft
RIVER CREST PH 1, SANFORD
8368 RAMBLING RIVER DRIVE

Mercado cerca de esta dirección

Conteos en vivo en la misma zona.
Ver todo

The multiple listing information is provided by the Stellar MLS from a copyrighted compilation of listings. The compilation of listings and each individual listing are ©2026-present Stellar MLS. All Rights Reserved. The information provided is for consumers' personal, noncommercial use and may not be used for any purpose other than to identify prospective properties consumers may be interested in purchasing. All properties are subject to prior sale or withdrawal. All information provided is deemed reliable but is not guaranteed accurate, and should be independently verified. Listing courtesy of: K HOVNANIAN FLORIDA REALTY