Vender tu casa
Valoración gratuita de tu hogar
Contacto
Cuéntenos sobre sus necesidades
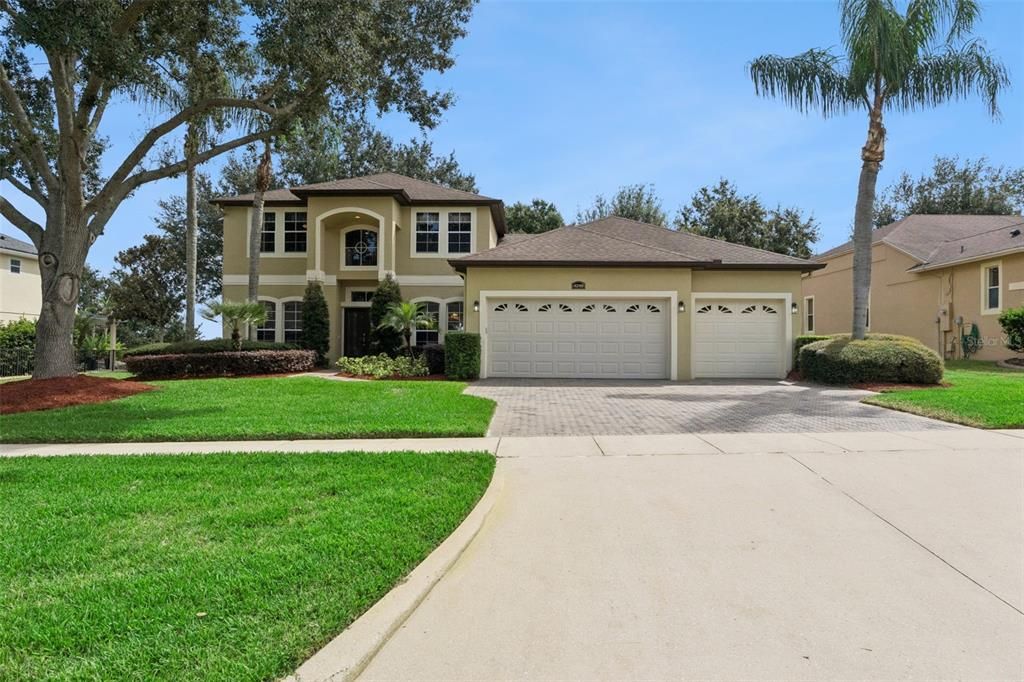
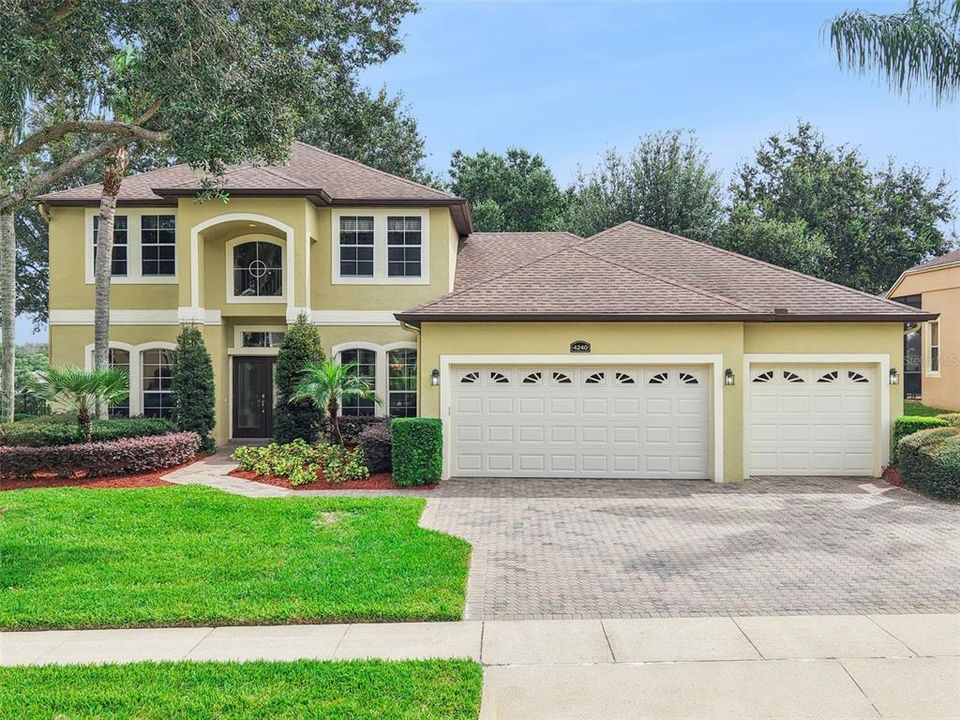
4240 FAWN MEADOWS CIRCLE

Casa En Venta
$675,000

BTC: 7.92253521

ETH: 254.71698113

1 días
5 camas
3 baños
3,045 sqft

Visión general

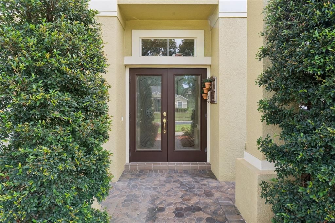
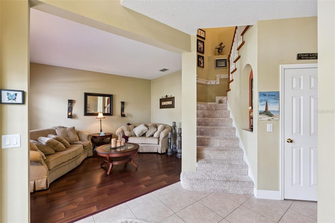
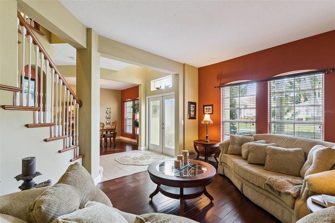
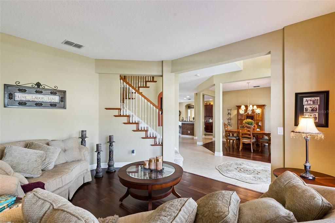
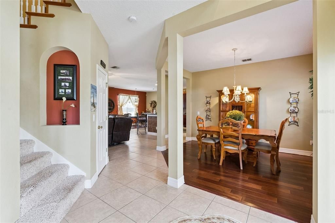
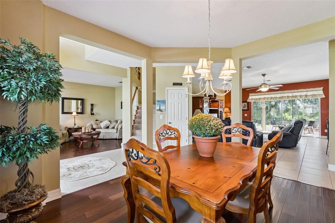
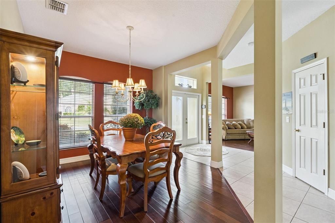
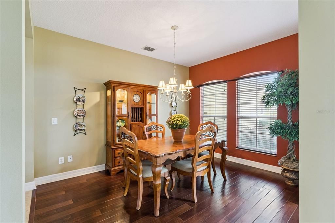
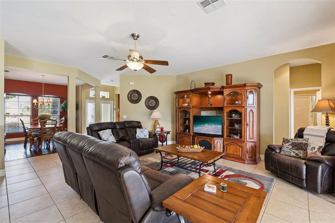
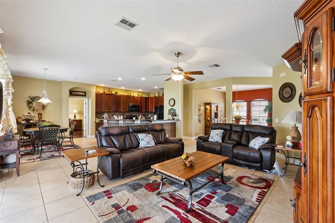
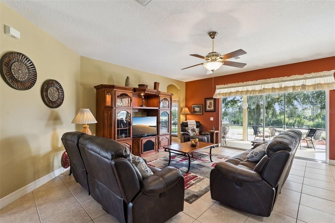
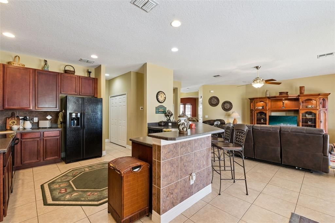
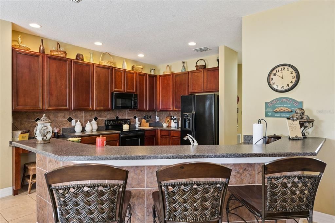
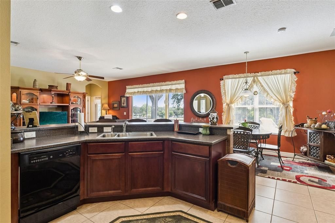
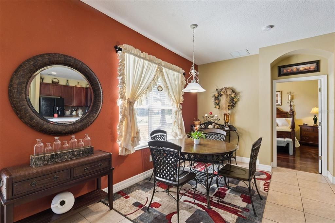
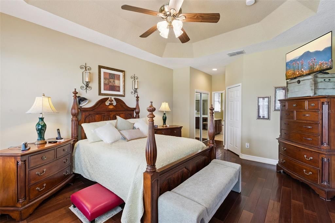
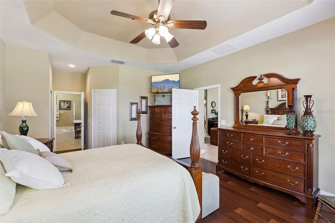
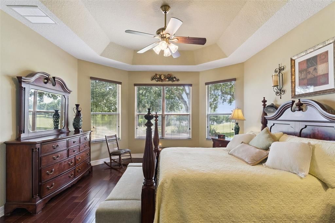
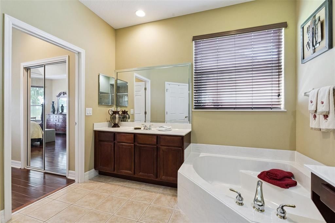
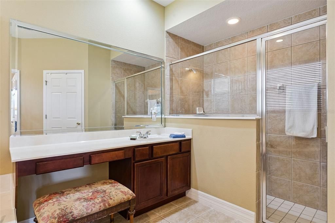
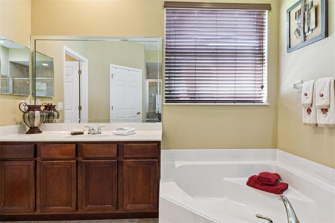
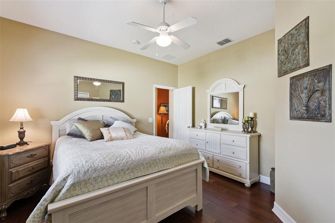
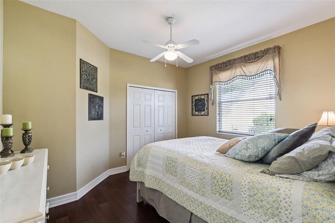
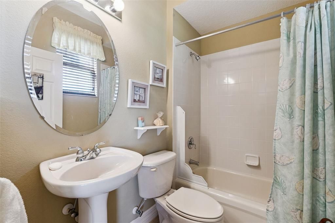
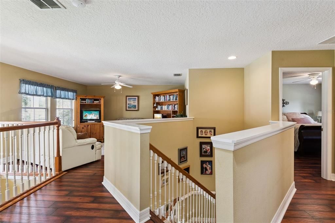
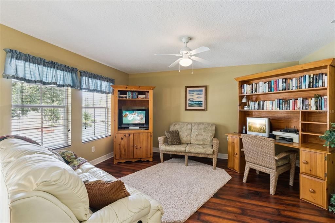
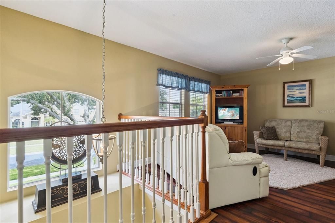
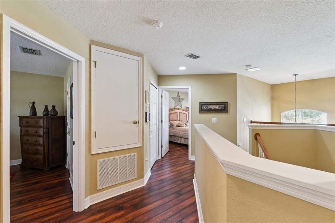
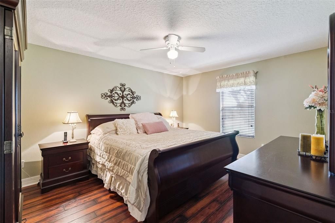
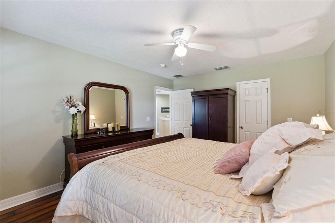
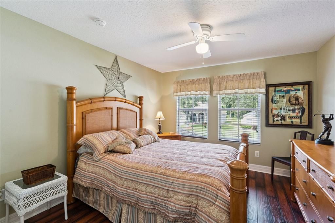
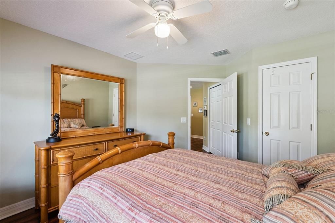
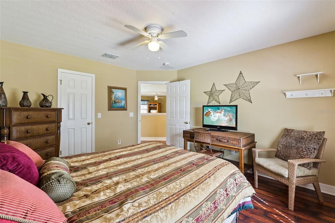
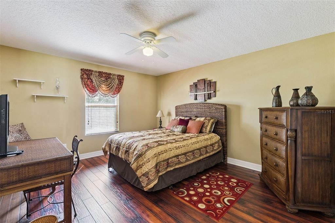
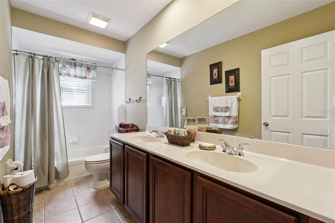
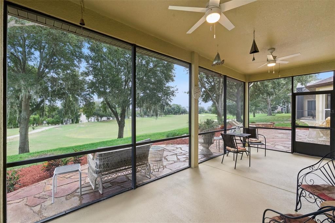
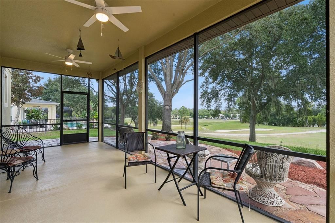
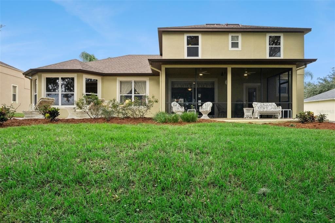
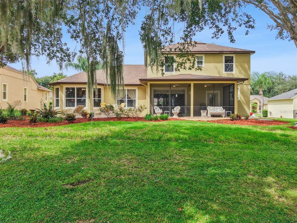
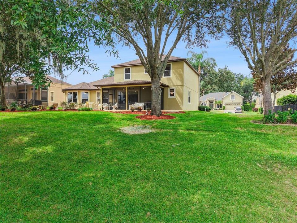
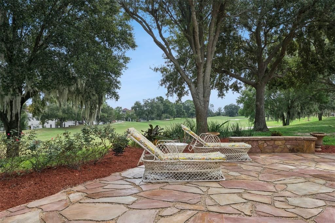
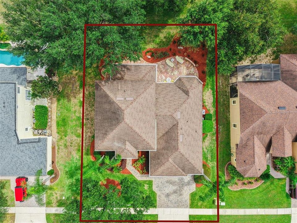
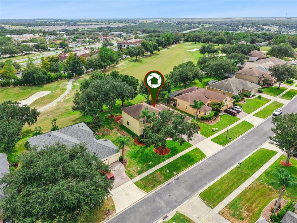
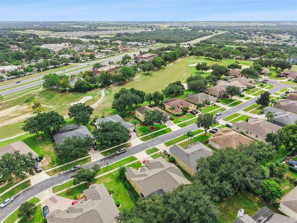
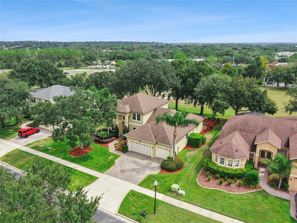
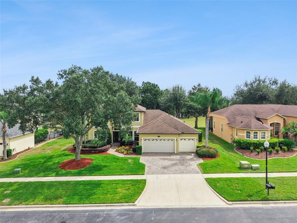
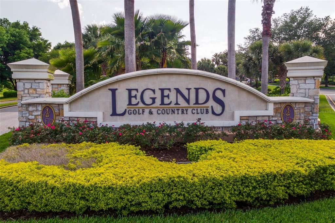
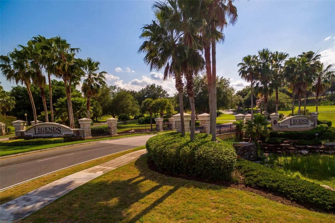
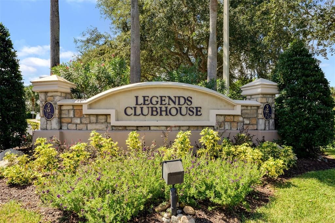
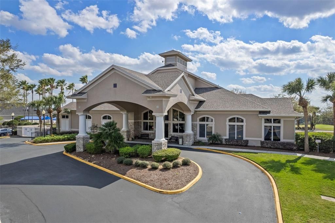
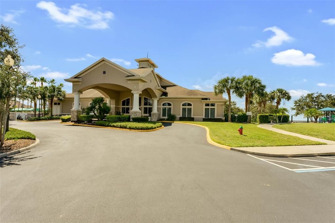
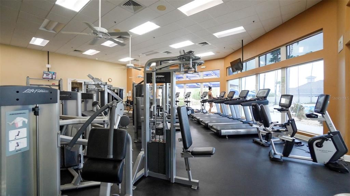
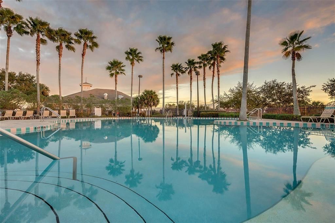
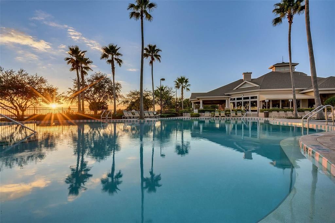
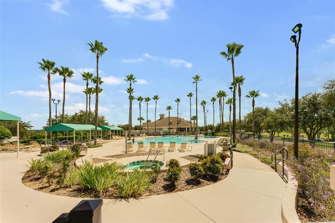
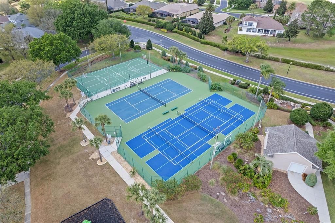
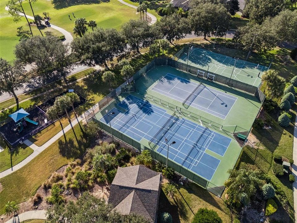
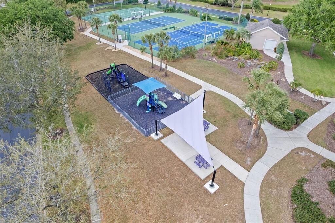
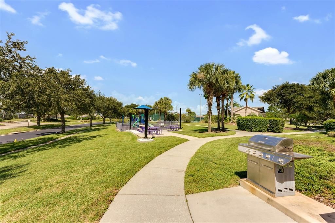
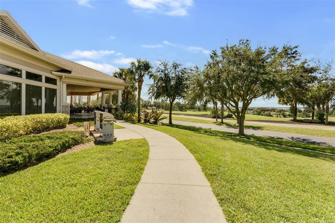
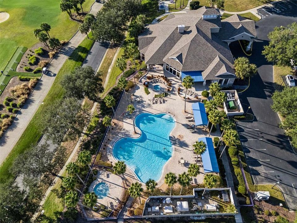
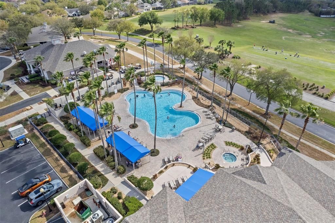
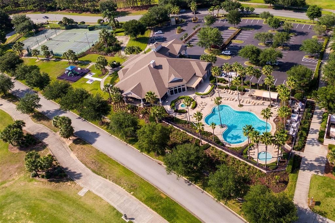
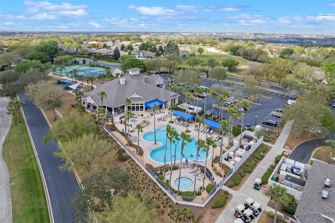
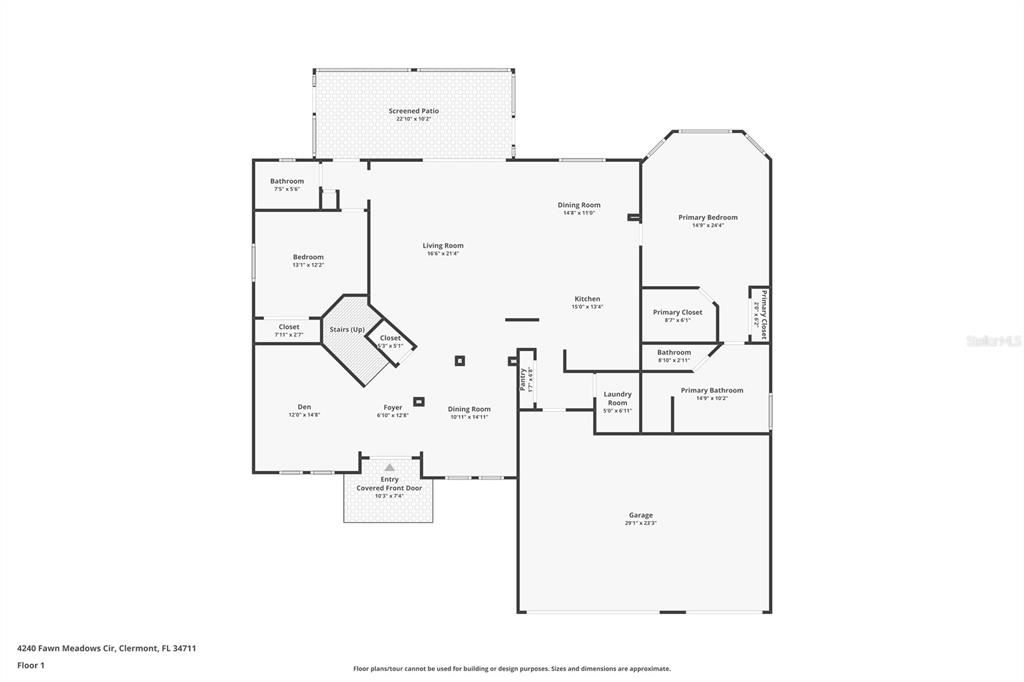
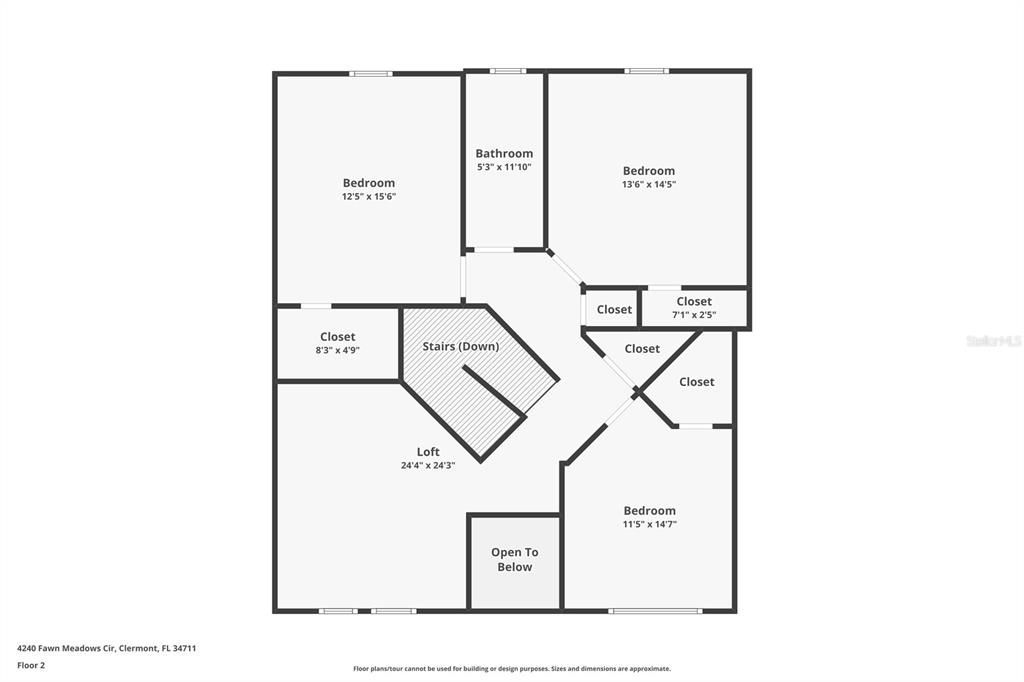
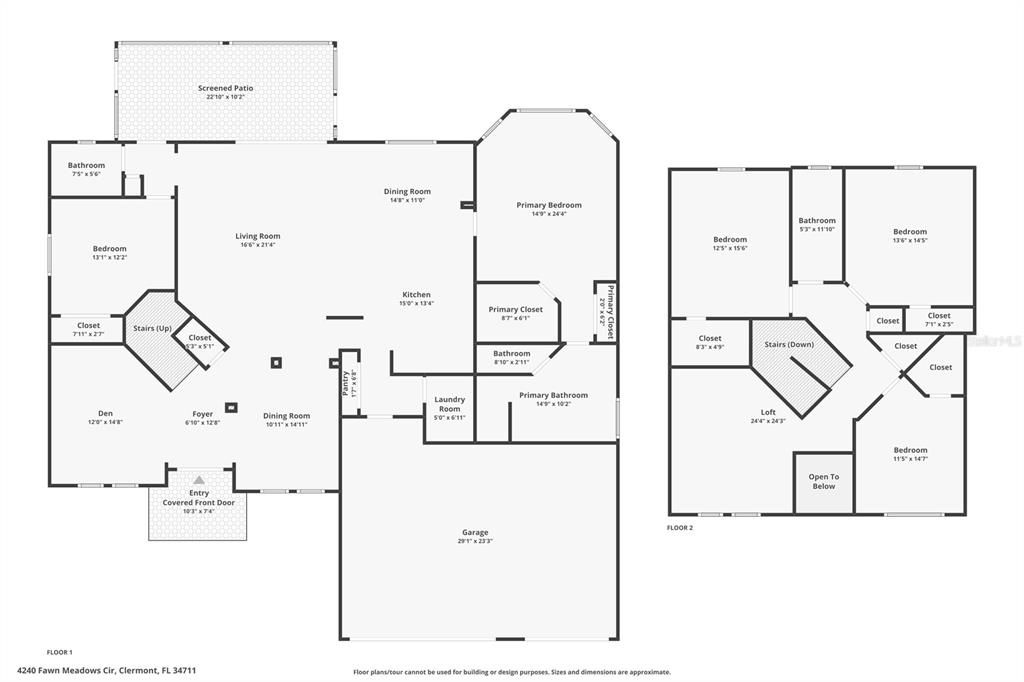
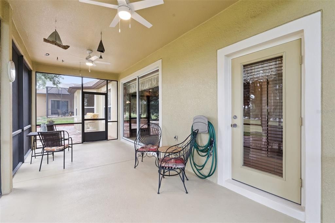
Welcome to resort-style living in the highly sought-after, guard-gated Legends Golf & Country Club community! This spacious 5-bedroom, 3-bath home offers 3,045 sq ft of living space, a 3-car garage, paver driveway and beautiful golf course views—and it comes FULLY FURNISHED and TURNKEY. Just bring your toothbrush and start enjoying the Florida lifestyle! Step inside to an inviting floor plan featuring hardwood flooring throughout the main level, with formal living and dining rooms plus a spacious kitchen that opens to the family room—perfect for entertaining. The downstairs primary suite overlooks the golf course and features dual walk-in closets, dual vanities, a relaxing soaking tub and separate shower. An additional downstairs bedroom with full bath is ideal for guests, multigenerational living or a home office, with convenient access that can also serve as a pool bath. Upstairs offers 3 additional bedrooms, a full bath and bonus room with easy-care laminate flooring throughout, providing plenty of space for family and guests. Outside is where Florida living really shines! Relax on the screened lanai while taking in the peaceful golf course views, or step onto the additional stone-covered patio for sunning, grilling and outdoor entertaining. The 2018 roof adds even more value and peace of mind as well as a 1 year home warranty coverage. Legends offers an exceptional resort-style lifestyle with HOA benefits that include cable, internet, community amenities and 24-hour guard-gated security. Residents enjoy a clubhouse, fitness center, community pool, basketball and tennis courts, an on-site restaurant and more. Conveniently located near shopping, dining, schools and major roadways. *Aerial photo property lines are an estimate and to be verified by buyer.
Ubicación

Detalles

Tipo:
Residential
Estacionamiento:
Sin datos
Año de construcción:
2002
Lote:
0.23 Hectáreas
Calefacción:
Central
precio por sq. medidor:
$222
Enfriamiento:
Central Air
HOA:
$38

Valuation

Our model vs. what's actually selling nearby.
Estimate
$479,000
$445K – $591K
Confidence Low
List vs. estimate
$196K above estimate
List $675,000 · +40.9%
Our model says this listing is priced above recent comparable activity. Room to negotiate.
Price per sq ft
$221
-1.2% vs. city median $224
Based on
7 MLS comparables
Median of recent comparable listings. Sold comps use closing price, active listings use list price.

Destacados

Annual tax
$7,223
2025
HOA
$38/mo
24-Hour Guard, Cable TV, Community Pool
View
Golf Course
Garage
2 car garage
Furnished
Turnkey
Pets
Allowed
Más hechos y características
  • Piso

    • Laminate

    • Tile

    • Hardwood

    Calefacción

    • Central

    Enfriamiento

    • Central Air

    Accesorios

    • Dishwasher

    • Dryer

    • Microwave

    • Range

    • Refrigerator

    • Washer

    Otras características interiores

    • Ceiling Fan(s)

    • Kitchen/Family Room Combo

    • Primary Bedroom Main Floor

    • Stone Counters

    • Walk-In Closet(s)

    Dormitorios y baños

    • Dormitorios: 5

    • Baños completos: 3

  • Propiedad

    • Pisos: Two

    • Características Exteriores: Sidewalk / Sliding Doors

    Lote

    • Lote: 0.23 Hectáreas

    Otra Información de Propiedad

    • Número de Parcela: 082326051000003600

    • Zonificación: PUD

  • Tipo y estilo

    • Tipo de propiedad: Residential

    • Subtipo de propiedad: Single Family Residence

  • Utilidad

    • Electricity Connected

    • Sewer Connected

    • Water Connected

  • Otra información financiera

    • HOA: $38

    • Frecuencia HOA: Monthly

    • Importe anual de impuestos: $7,223

  • Detalles de la fuente

    • MLS ID: G5118427

    Otros hechos

    • Materiales de construcción: Block / Stucco

    • Detalles de la fundación: Slab

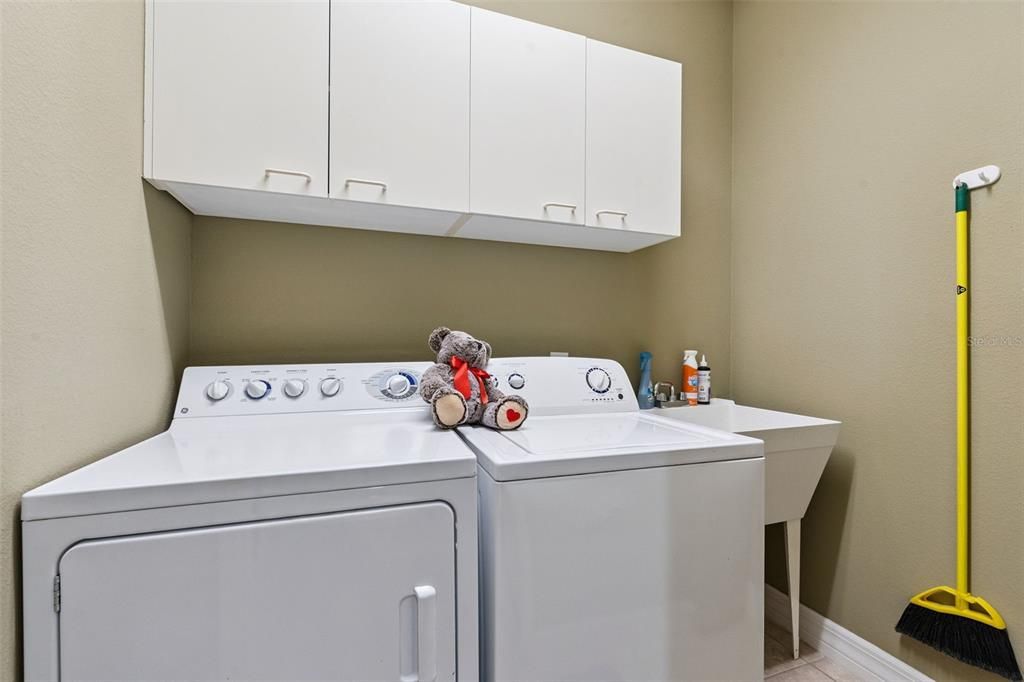
    • Características de lavandería: Laundry Room

    • Características del lote: On Golf Course / Sidewalk

    • Características del patio y el porche: Patio / Screened

    • Caras de dirección: Northwest

    • Estilo arquitectónico: Traditional

    • Espacios de garaje: 2

    • Garaje adjunto: Si

    • Garaje: Si

    • Salón: 3045

    • Fuente de agua: Public

    • Nombre de subdivisión: CLERMONT DEARCROFT AT LEGENDS SUB

Consulta privada
Habla con el asesor de este inmueble.
Planos, documentos del HOA, comparables off-market, agendar una visita privada — un solo mensaje directo al especialista local.

Más como esta

En Venta
$649,000
Casa
5 camas · 3 baños · 3,332 sqft
WELLNESS RDG PH 1-B, CLERMONT
6175 SHAVASANA RD ROAD
En Venta
$660,000
Casa
4 camas · 3 baños · 2,880 sqft
NOTTINGHAM/LEGENDS, CLERMONT
1109 HARMONY LN
Nuevo
En Venta
$785,000
Casa
4 camas · 3 baños · 2,604 sqft
TUSCANY ESTATES, CLERMONT
12919 BRUNELLO CIR
Nuevo
En Venta
$689,000
Casa
5 camas · 3 baños · 3,364 sqft
WELLNESS WAY 50S, CLERMONT
2605 RUNNERS CIRCLE
Nuevo
En Venta
$699,990
Casa
4 camas · 3 baños · 2,744 sqft
GREATER PINES PH 08 LT 802, CLERMONT
12625 DOUGLAS FIR COURT
Nuevo
En Venta
$549,000
Casa
4 camas · 3 baños · 2,005 sqft
WATERBROOKE PHASE 3, CLERMONT
3033 AMBERSWEET PLACE
Nuevo
En Venta
$485,000
Casa
3 camas · 2 baños · 2,194 sqft
CLERMONT HERITAGE HILLS PH 01, CLERMONT
2819 MAYPORT STREET
Nuevo
En Venta
$527,840
Casa
6 camas · 3 baños · 2,643 sqft
WELLNESS WAY 40S, CLERMONT
5976 MEDITATION DRIVE

Mercado cerca de esta dirección

Conteos en vivo en la misma zona.
Ver todo

The multiple listing information is provided by the Stellar MLS from a copyrighted compilation of listings. The compilation of listings and each individual listing are ©2026-present Stellar MLS. All Rights Reserved. The information provided is for consumers' personal, noncommercial use and may not be used for any purpose other than to identify prospective properties consumers may be interested in purchasing. All properties are subject to prior sale or withdrawal. All information provided is deemed reliable but is not guaranteed accurate, and should be independently verified. Listing courtesy of: KELLER WILLIAMS ELITE PARTNERS III REALTY