
Vender tu casa
Valoración gratuita de tu hogar
Contacto
Cuéntenos sobre sus necesidades
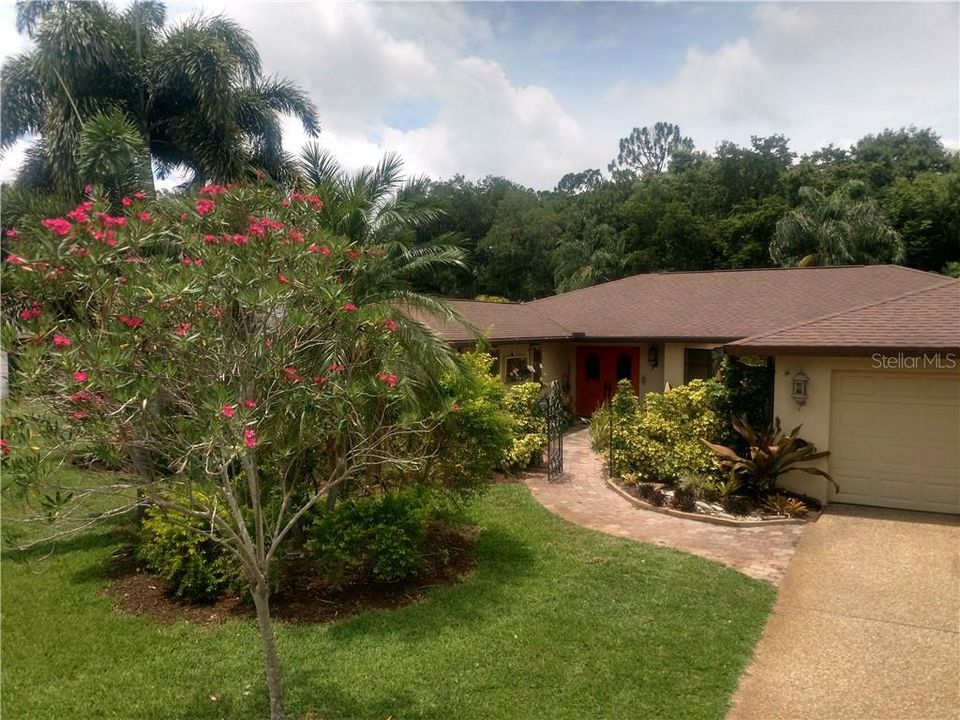
4251 DRYDEN CIRCLE

Casa Vendido Recientemente
$350,000

BTC: 4.20976666

ETH: 132.07547170

Fecha de venta: 2020-05-15
240 días
3 camas
3 baños
2,300 sqft

Visión general

This lovely home is situated on a quiet circle in the Bent Tree Golf Community. As you enter the gated courtyard you will be amazed at the private Selby Garden-like setting that awaits you. The spacious open floor plan is adorned by a columned archway that graces the view of the magnificent solar heated pool. Gourmet cooks will be delighted at the updated kitchen which boasts cherry wood cabinets, granite counters and back splashes, stainless steel appliances, a cook top faucet for all those pasta dishes and 2 large counter top bars. French doors invite you to enjoy the Florida lifestyle which includes a nearly 2000 sq ft caged lanai with 8 beautiful stucco arches and a pecky cypress ceiling. A stone outdoor kitchen provides convenience for entertaining. The split plan 3 bedroom, 3 bath home has a bonus room that would easily be a 4th bedroom or office. Tons of closet space, crown molding, hard surfaced flooring and 8 pocket doors are just a few of the unique features that set this home apart. The yard is private and fenced in ready for your pets to roam free. The tropical mature landscaping envelopes you as you unwind in your own backyard paradise. And for golf lovers, Bent Tree golf membership is available. A sought after low HOA community, convenient to I75, shopping and parks. You won't be disappointed, especially if you value location, privacy, convenience, and a safe friendly community, A rated schools, and plenty of nature and lakes. Motivated sellers so please bring all offers!

Ubicación

Detalles

Tipo:
Residential
Estacionamiento:
Driveway / Garage Door Opener
Año de construcción:
1977
Lote:
0.33 Hectáreas
Calefacción:
Central / Electric / Heat Pump
precio por sq. medidor:
$157
Enfriamiento:
Central Air
HOA:
$350

Valuation

Our model vs. what's actually selling nearby.
Estimate
$359,900
$311K – $452K
Confidence Low
List vs. estimate
At estimate
List $360,000 · +0.0%
List is in line with recent comparable activity.
Price per sq ft
$156
Based on
7 MLS comparables
Median of recent comparable listings. Sold comps use closing price, active listings use list price.

Destacados

Annual tax
$3,404
2019
HOA
$350/yr
Security
Pool
Gunite
View
Pool, Trees/Woods
Garage
2 car garage
Pets
Allowed
Más hechos y características
  • Piso

    • Ceramic Tile

    • Engineered Hardwood

    Calefacción

    • Central

    • Electric

    • Heat Pump

    Enfriamiento

    • Central Air

    Accesorios

    • Bar Fridge

    • Dishwasher

    • Disposal

    • Dryer

    • Electric Water Heater

    • Ice Maker

    • Microwave

    • Range

    • Range Hood

    • Refrigerator

    • Washer

    Otras características interiores

    • Ceiling Fan(s)

    • Crown Molding

    • Eating Space In Kitchen

    • Kitchen/Family Room Combo

    • Split Bedroom

    • Stone Counters

    • Walk-In Closet(s)

    • Window Treatments

    Dormitorios y baños

    • Dormitorios: 3

    • Baños completos: 3

  • Estacionamiento

    • Driveway

    • Garage Door Opener

    Propiedad

    • Pisos: One

    • Piscina Privada: Si

    • Características Exteriores: French Doors / Irrigation System / Lighting / Outdoor Kitchen / Storage

    Lote

    • Lote: 0.33 Hectáreas

    Otra Información de Propiedad

    • Número de Parcela: 0257120054

    • Zonificación: RSF1

  • Tipo y estilo

    • Tipo de propiedad: Residential

    • Subtipo de propiedad: Single Family Residence

  • Utilidad

    • Cable Available

    • Electricity Connected

    • Fiber Optics

    • Phone Available

    • Public

    • Sewer Connected

    • Sprinkler Well

    • Water Available

  • Otra información financiera

    • HOA: $350

    • Frecuencia HOA: Annually

    • Importe anual de impuestos: $3,405

  • Detalles de la fuente

    • MLS ID: A4435883

    Otros hechos

    • Materiales de construcción: Block / Stucco

    • Detalles de la fundación: Slab

    • Características de lavandería: Inside / Laundry Room

    • Características del lote: Near Golf Course

    • Características del patio y el porche: Covered / Patio / Screened

    • Características de la piscina: Gunite / Screen Enclosure / Solar Heat

    • Características de la ventana: Blinds / Shades / Window Treatments

    • Caras de dirección: East

    • Otras estructuras: Outdoor Kitchen

    • Estilo arquitectónico: Mediterranean

    • Espacios de garaje: 2

    • Garaje adjunto: Si

    • Garaje: Si

    • Salón: 2300

    • Fuente de agua: Public

    • Nombre de subdivisión: BENT TREE VILLAGE

Consulta privada
Habla con el asesor de este inmueble.
Planos, documentos del HOA, comparables off-market, agendar una visita privada — un solo mensaje directo al especialista local.

Más como esta

Vendido Recientemente
$392,295
Casa
2 camas · 2 baños · 1,533 sqft
SKYE RANCH NEIGHBORHOOD FOUR NORTH, SARASOTA
10259 MORNING MIST LANE
Vendido Recientemente
$392,295
Casa
2 camas · 2 baños · 1,533 sqft
SKYE RANCH NEIGHBORHOOD FOUR NORTH, SARASOTA
10295 MORNING MIST LANE
Vendido Recientemente
$388,000
Casa
3 camas · 2 baños · 2,124 sqft
HAMMOCKS, SARASOTA
4615 PINE GREEN TRAIL UNIT 30
Vendido Recientemente
$392,500
Casa
4 camas · 2 baños · 2,359 sqft
PALMER LAKE A REP, SARASOTA
8279 NANDINA DRIVE
Vendido Recientemente
$283,990
Casa
3 camas · 2 baños · 1,504 sqft
GARDEN VILLAGE, SARASOTA
5872 CALLA LILLY DRIVE
Vendido Recientemente
$281,610
Casa
4 camas · 2 baños · 2,577 sqft
SHADOW OAKS, SARASOTA
2212 SHADOW WOOD LANE
Vendido Recientemente
$287,990
Casa
3 camas · 2 baños · 1,504 sqft
GARDEN VILLAGE, SARASOTA
5804 CALLA LILLY DRIVE
Vendido Recientemente
$386,500
Casa
4 camas · 2 baños · 2,136 sqft
WORTHINGTON, SARASOTA
4893 ANTRIM DRIVE

Mercado cerca de esta dirección

Conteos en vivo en la misma zona.
Ver todo

The multiple listing information is provided by the Stellar MLS from a copyrighted compilation of listings. The compilation of listings and each individual listing are ©2026-present Stellar MLS. All Rights Reserved. The information provided is for consumers' personal, noncommercial use and may not be used for any purpose other than to identify prospective properties consumers may be interested in purchasing. All properties are subject to prior sale or withdrawal. All information provided is deemed reliable but is not guaranteed accurate, and should be independently verified. Listing courtesy of: CHROME REALTY LLC