Vender tu casa
Valoración gratuita de tu hogar
Contacto
Cuéntenos sobre sus necesidades
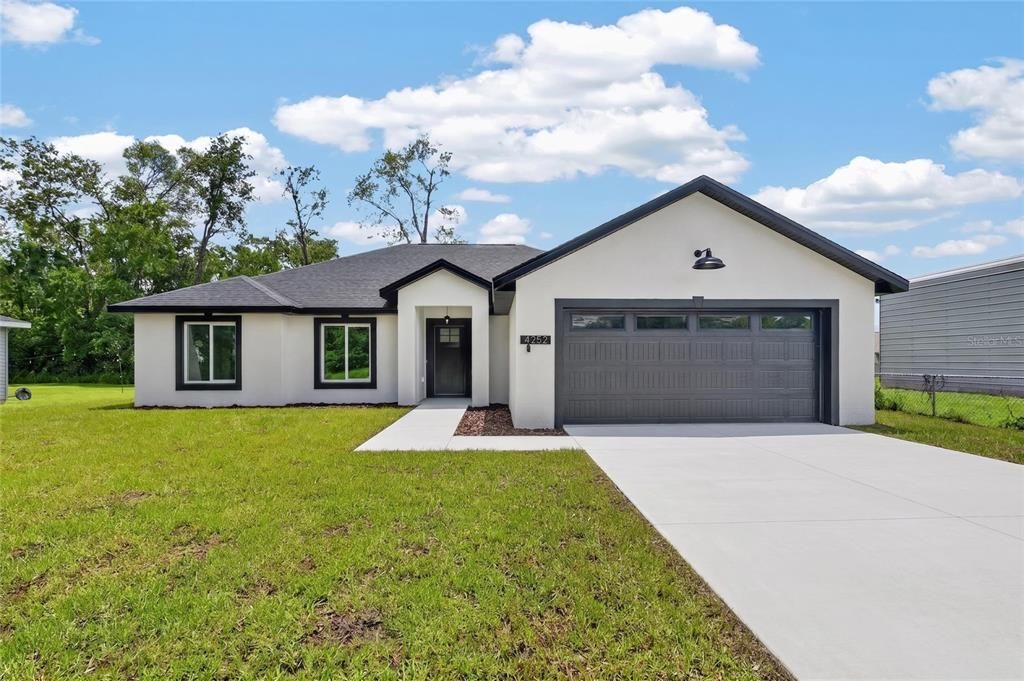
4252 SE 135 LANE

Casa Activo con contrato
$319,900

BTC: 3.99875000

ETH: 127.96000000

9 días
4 camas
2 baños
1,863 sqft

Visión general

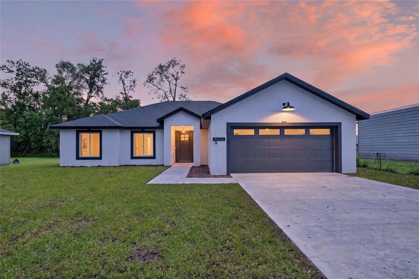
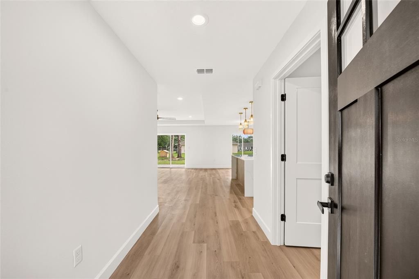
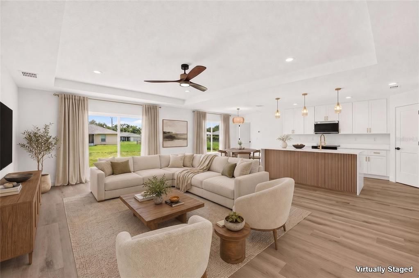
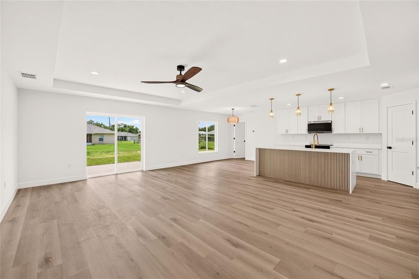
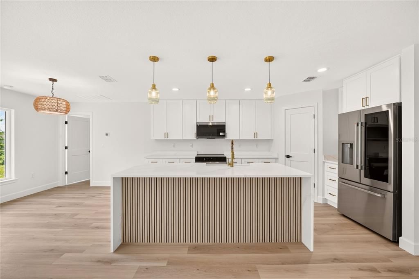
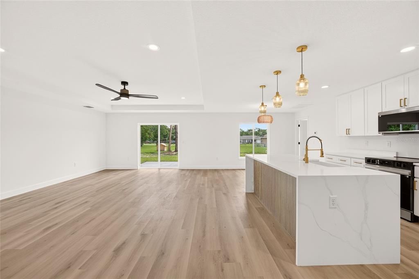
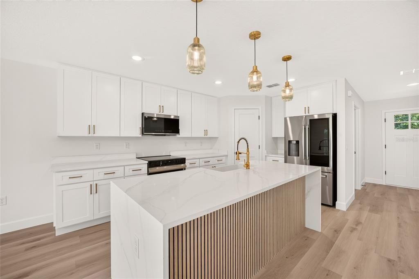
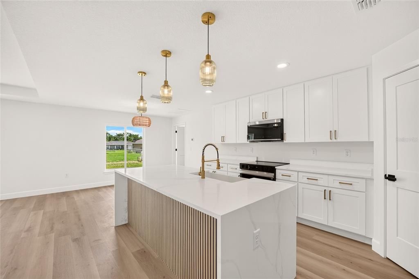
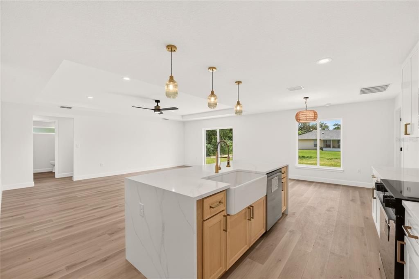
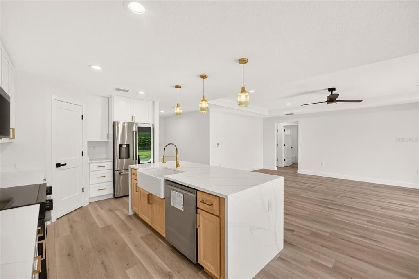
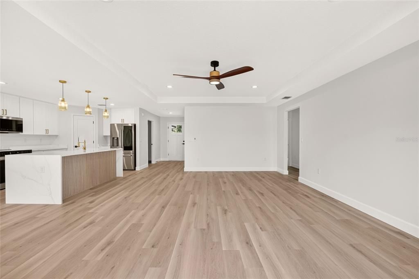
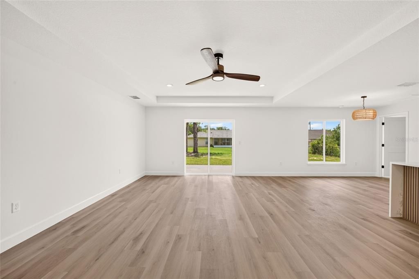
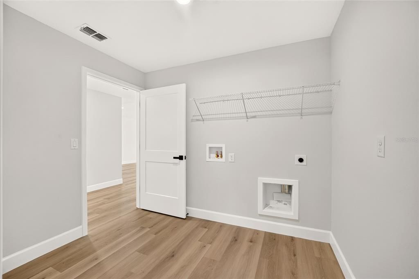
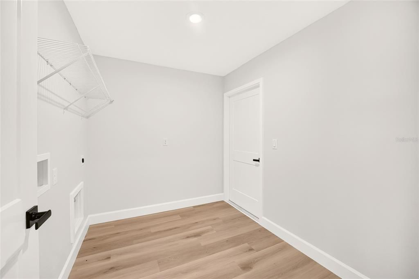
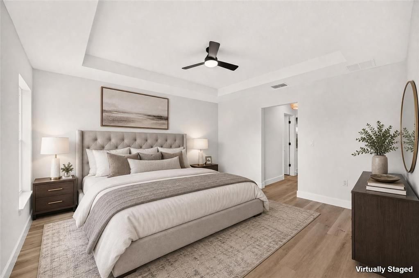
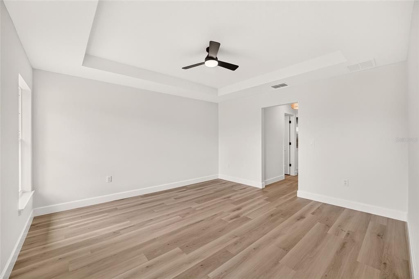
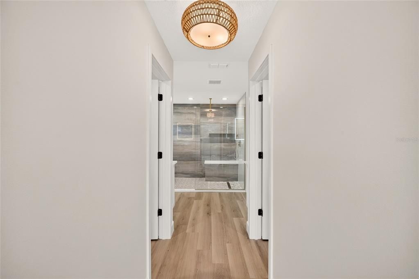
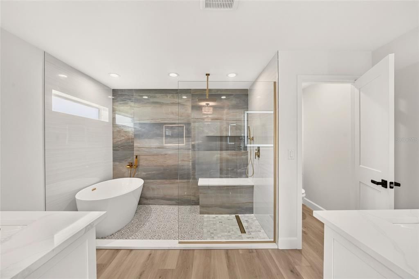
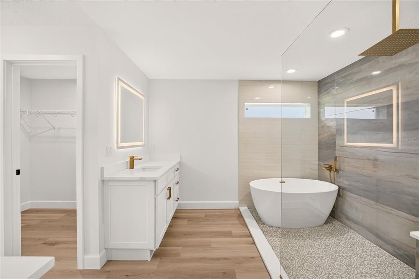
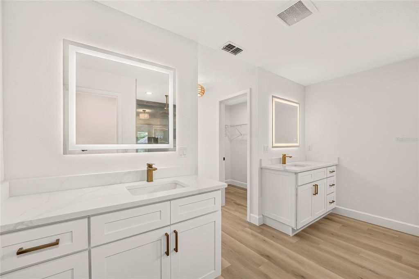
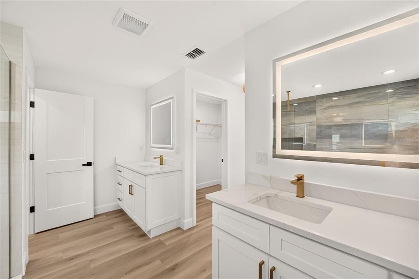
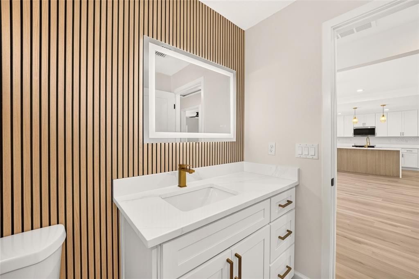
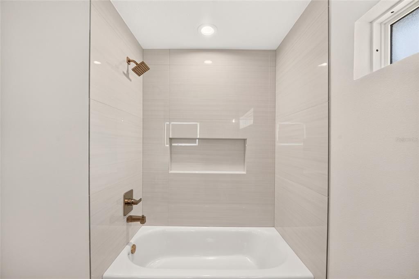
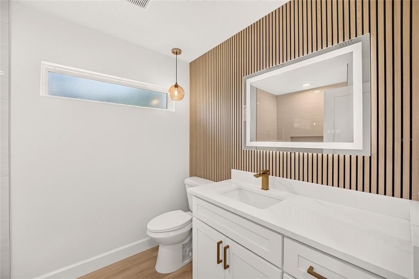
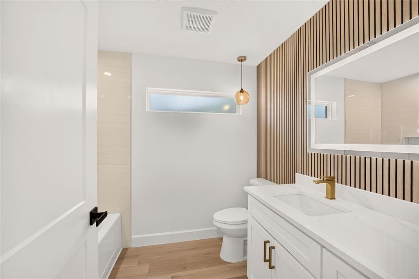
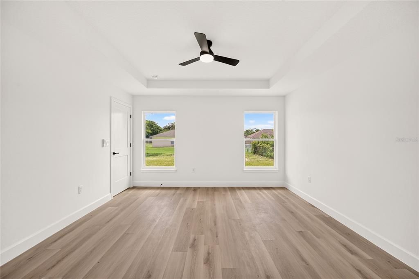
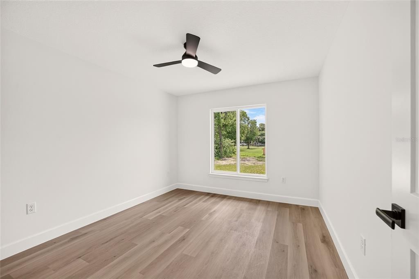
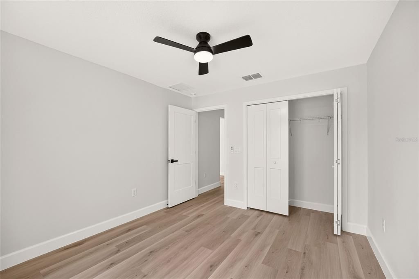
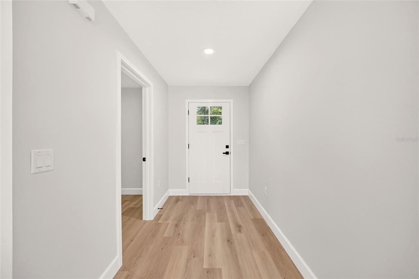
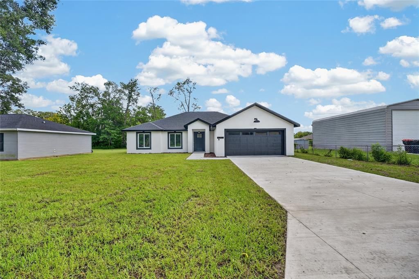
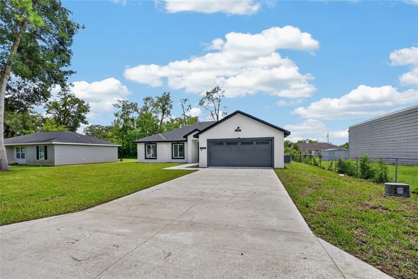
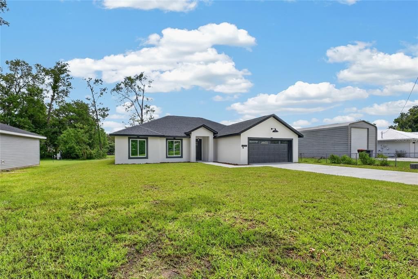
Under contract-accepting backup offers. Virtually Staged. NEW CONSTRUCTION! Welcome to a home where modern luxury meets everyday comfort! This exceptional new construction in Summerfield offers 4 bedrooms and 2 bathrooms, high ceilings, durable concrete block construction, and a thoughtfully designed open-concept layout perfect for comfortable everyday living. At the heart of the home, the show-stopping kitchen features high-end Calacatta Gold quartz countertops, contemporary 42-inch cabinetry, and top-of-the-line Samsung stainless steel appliances. The kitchen opens directly to the living and dining areas, creating a warm and inviting space for family and guests. The impressive primary suite feels like your own private five-star hotel retreat, complete with His-and-Hers walk-in closets and a spa-inspired oversized bathroom featuring separate vanities, a freestanding soaking tub, and an expansive walk-in shower. Both bathrooms are beautifully finished with porcelain tile and Calacatta Gold quartz countertops, creating a luxurious and modern look. A spacious, dedicated laundry room and designer finishes throughout complete this stunning home. The spacious backyard offers endless possibilities to create your own private outdoor oasis—perfect for relaxing, entertaining, and enjoying the Florida lifestyle. More than a place to live—this is the lifestyle you’ve been waiting for!

Ubicación

Detalles

Tipo:
Residential
Estacionamiento:
Covered / Driveway / Garage Door Opener / Ground Level / Under Building
Año de construcción:
2026
Lote:
0.24 Hectáreas
Calefacción:
Heat Pump
precio por sq. medidor:
$172
Enfriamiento:
Central Air
HOA:
Sin datos

Valuation

Our model vs. what's actually selling nearby.
Estimate
$289,900
$289K – $299K
Confidence High
List vs. estimate
$30K above estimate
List $319,900 · +10.3%
Our model says this listing is priced above recent comparable activity. Room to negotiate.
Price per sq ft
$171
-8.3% vs. city median $187
Based on
6 MLS comparables
Median of recent comparable listings. Sold comps use closing price, active listings use list price.

Destacados

Annual tax
$250
2025
Garage
2 car garage
Más hechos y características
  • Piso

    • Luxury Vinyl

    Calefacción

    • Heat Pump

    Enfriamiento

    • Central Air

    Accesorios

    • Dishwasher

    • Electric Water Heater

    • Ice Maker

    • Microwave

    • Range

    • Refrigerator

    Otras características interiores

    • Ceiling Fan(s)

    • Eating Space In Kitchen

    • Living Room/Dining Room Combo

    • Open Floorplan

    • Primary Bedroom Main Floor

    • Solid Surface Counters

    • Stone Counters

    • Thermostat

    • Tray Ceiling(s)

    Dormitorios y baños

    • Dormitorios: 4

    • Baños completos: 2

  • Estacionamiento

    • Covered

    • Driveway

    • Garage Door Opener

    • Ground Level

    • Under Building

    Propiedad

    • Pisos: One

    • Características Exteriores: Lighting / Sliding Doors

    Lote

    • Lote: 0.24 Hectáreas

    Otra Información de Propiedad

    • Número de Parcela: 4203041007

    • Zonificación: R1

  • Tipo y estilo

    • Tipo de propiedad: Residential

    • Subtipo de propiedad: Single Family Residence

  • Utilidad

    • BB/HS Internet Available

    • Electricity Connected

    • Underground Utilities

  • Otra información financiera

    • Importe anual de impuestos: $251

  • Detalles de la fuente

    • MLS ID: OM730232

    Otros hechos

    • Materiales de construcción: Block / Stucco

    • Detalles de la fundación: Slab

    • Características de lavandería: Electric Dryer Hookup / Inside / Laundry Room / Washer Hookup

    • Características del lote: Cleared / Landscaped / Level

    • Características del patio y el porche: Covered / Front Porch / Patio / Porch / Rear Porch

    • Caras de dirección: North

    • Espacios de garaje: 2

    • Garaje adjunto: Si

    • Garaje: Si

    • Salón: 1863

    • Fuente de agua: Well

    • Tamaño de la parcela: 75 x 138

    • Nombre de subdivisión: BELLEVIEW HEIGHTS ESTATE

Consulta privada
Habla con el asesor de este inmueble.
Planos, documentos del HOA, comparables off-market, agendar una visita privada — un solo mensaje directo al especialista local.

Más como esta

Activo con contrato
$237,000
Casa
3 camas · 2 baños · 1,685 sqft
BELLEVIEW HEIGHTS ESTATE, SUMMERFIELD
3255 SE 144TH PLACE
Activo con contrato
$324,900
Casa
4 camas · 2 baños · 1,863 sqft
BELLEVIEW HEIGHTS ESTATE, SUMMERFIELD
13834 SE 33RD COURT
Activo con contrato
$250,000
Casa
3 camas · 2 baños · 1,657 sqft
COUNTRY WALK UN #2, BELLEVIEW
12342 SE 60TH AVENUE
Activo con contrato
$319,900
Casa
4 camas · 2 baños · 1,863 sqft
BELLEVIEW HEIGHTS ESTATE, SUMMERFIELD
4296 SE 135 LANE
Nuevo
Activo con contrato
$242,900
Casa
3 camas · 2 baños · 1,380 sqft
BELLEVIEW HEIGHTS ESTATES UNIT 2, SUMMERFIELD
13781 SE 40TH TERRACE
Nuevo
Activo con contrato
$242,900
Casa
3 camas · 2 baños · 1,380 sqft
BELLEVIEW HEIGHTS ESTATES UNIT 2, SUMMERFIELD
13765 SE 40TH TERRACE
Nuevo
Activo con contrato
$334,900
Casa
4 camas · 2 baños · 1,863 sqft
BELLEVIEW HEIGHTS ESTATE, SUMMERFIELD
4324 SE 135 LANE
Nuevo
Activo con contrato
$239,000
Casa
3 camas · 2 baños · 1,832 sqft
HENRIETTA HEIGHTS, BELLEVIEW
6150 SE 122ND LANE

Mercado cerca de esta dirección

Conteos en vivo en la misma zona.
Ver todo

The multiple listing information is provided by the Stellar MLS from a copyrighted compilation of listings. The compilation of listings and each individual listing are ©2026-present Stellar MLS. All Rights Reserved. The information provided is for consumers' personal, noncommercial use and may not be used for any purpose other than to identify prospective properties consumers may be interested in purchasing. All properties are subject to prior sale or withdrawal. All information provided is deemed reliable but is not guaranteed accurate, and should be independently verified. Listing courtesy of: EXP REALTY LLC