Vender tu casa
Valoración gratuita de tu hogar
Contacto
Cuéntenos sobre sus necesidades
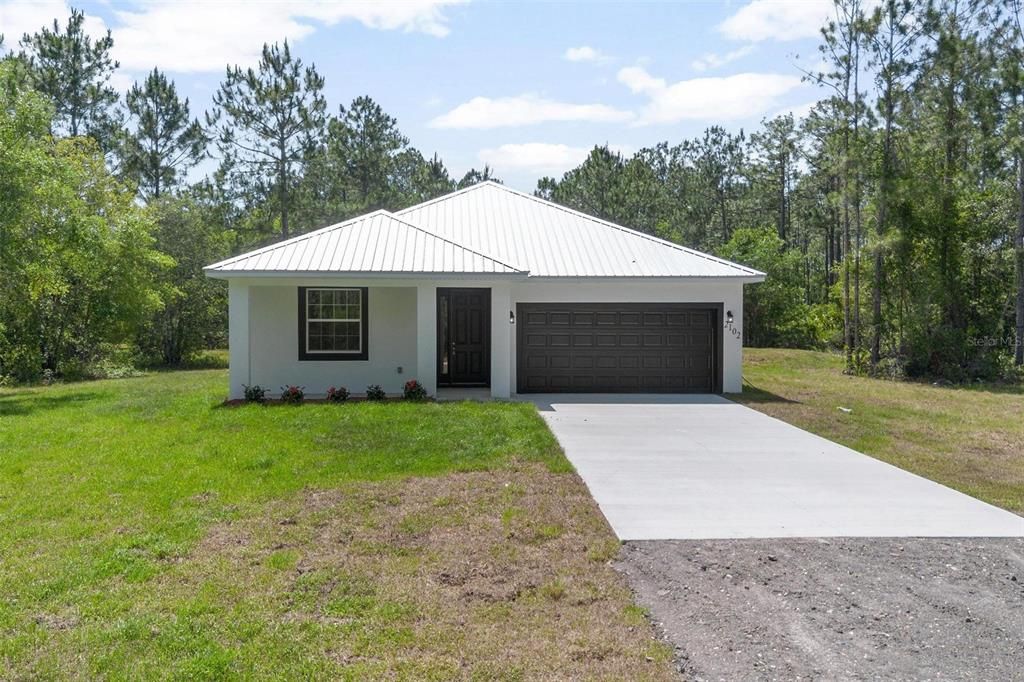
4253 FRUITWOOD AVENUE

Casa En Venta
$320,000

BTC: 3.75586854

ETH: 120.75471698

7 días
3 camas
2 baños
1,458 sqft

Visión general

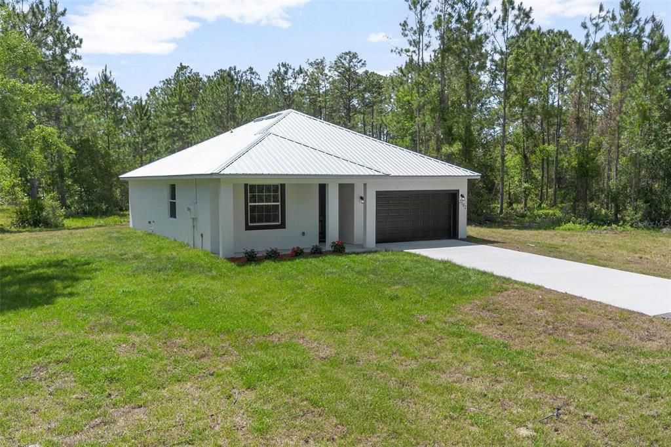
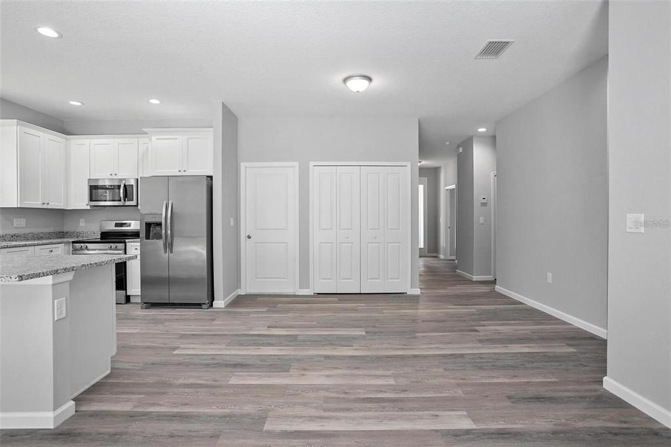
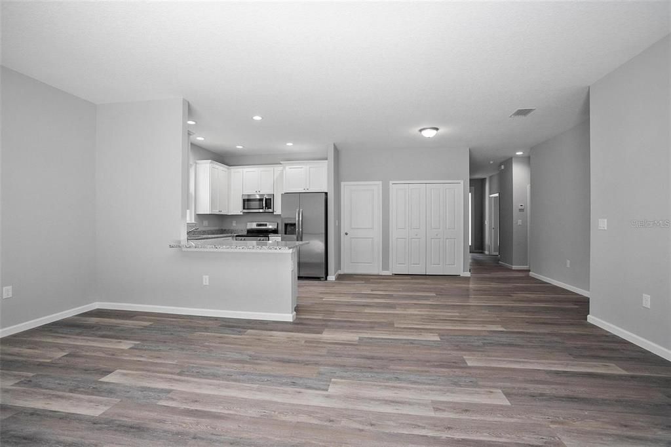
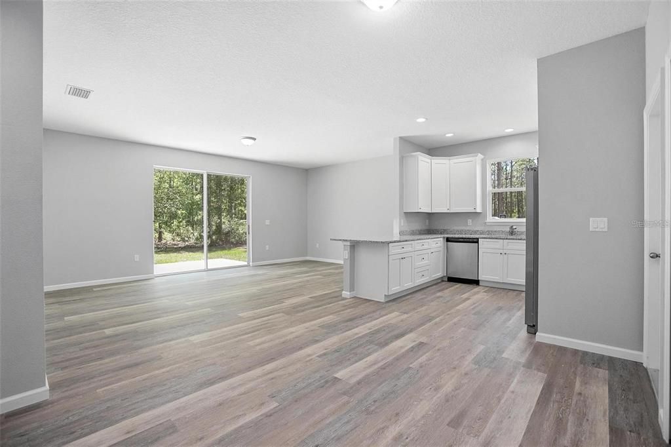
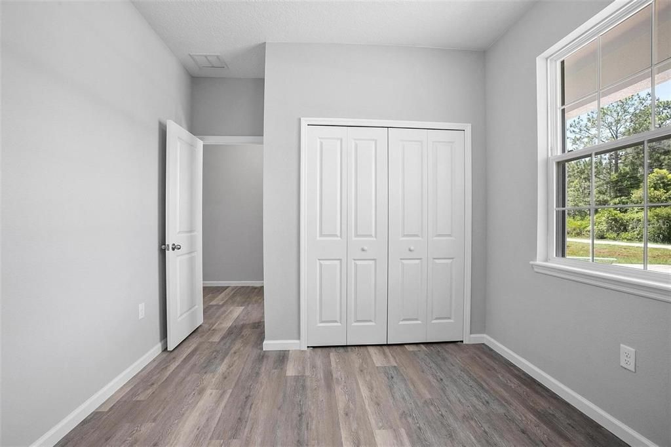
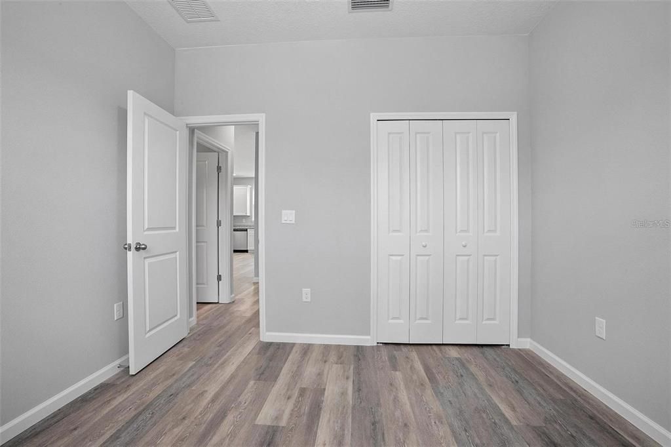
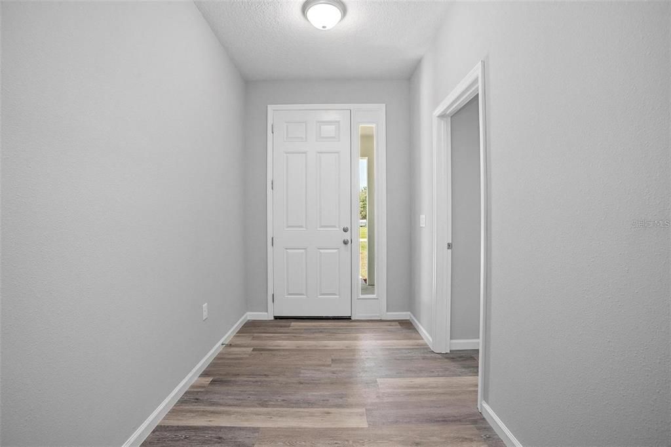
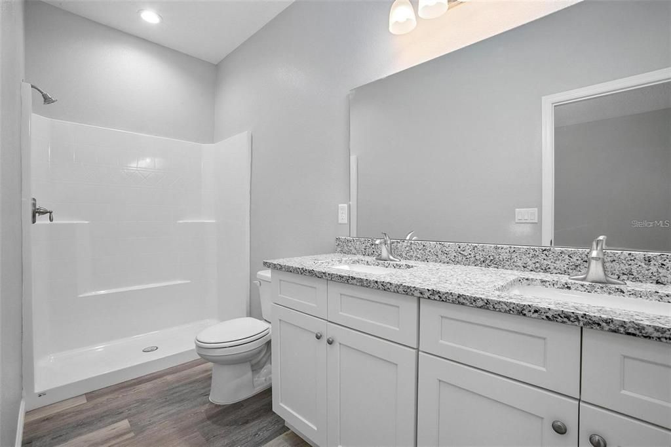
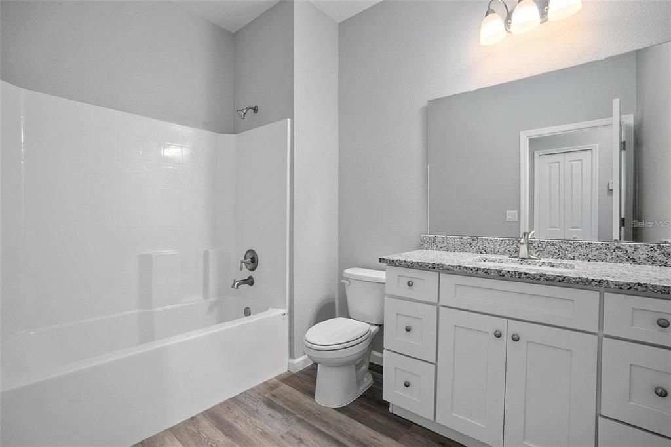
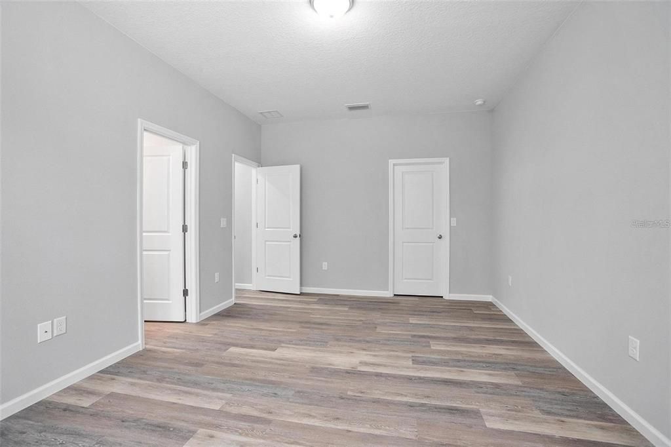
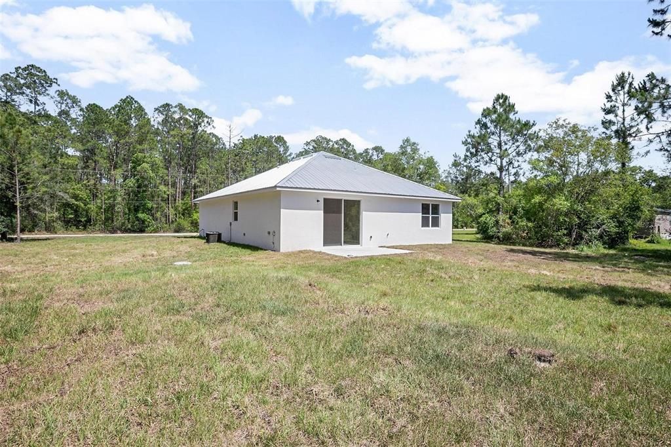
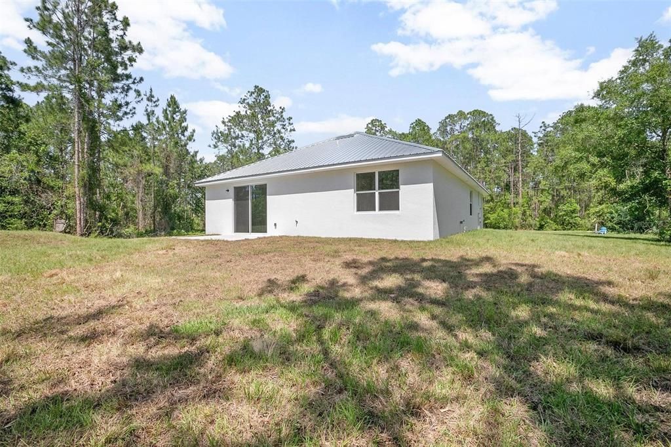
Looking for the perfect home with room to grow? Welcome to the beautiful OPAL model – a thoughtfully designed 3-bedroom, 2-bathroom home with a spacious 2-car garage, all situated on JUST OVER AN ACRE OF LAND. Whether you're dreaming of adding a pool, building a workshop, or just need space for your toys, this property has you covered! Step inside to a warm and inviting foyer that opens to upgraded vinyl flooring throughout the entire home – stylish, durable, and easy to maintain. The open-concept kitchen is ideal for cooking, gathering, and entertaining, featuring brand-new stainless-steel appliances, elegant granite countertops, upgraded cabinetry, and tall ceilings that enhance the sense of space and light. Topping it all off is a durable, energy-efficient metal roof that adds long-term value and peace of mind while helping reduce energy costs year-round. With its modern design, flexible living space, and large lot, this home truly offers something for everyone. Don’t miss your chance to make it yours – schedule your showing today!

Ubicación

Detalles

Tipo:
Residential
Estacionamiento:
Sin datos
Año de construcción:
2025
Lote:
1.11 Hectáreas
Calefacción:
Central
precio por sq. medidor:
$219
Enfriamiento:
Central Air
HOA:
Sin datos

Destacados

Annual tax
$343
2025
Garage
2 car garage
Más hechos y características
  • Piso

    • Vinyl

    Calefacción

    • Central

    Enfriamiento

    • Central Air

    Accesorios

    • Dishwasher

    • Microwave

    • Refrigerator

    Otras características interiores

    • High Ceilings

    • Kitchen/Family Room Combo

    • Open Floorplan

    • Primary Bedroom Main Floor

    • Solid Surface Counters

    • Thermostat

    Dormitorios y baños

    • Dormitorios: 3

    • Baños completos: 2

  • Propiedad

    • Pisos: One

    • Características Exteriores: None

    Lote

    • Lote: 1.11 Hectáreas

    Otra Información de Propiedad

    • Número de Parcela: 1312281800014400030

    • Zonificación: MH-1

  • Tipo y estilo

    • Tipo de propiedad: Residential

    • Subtipo de propiedad: Single Family Residence

  • Utilidad

    • Cable Available

  • Otra información financiera

    • Importe anual de impuestos: $343

  • Detalles de la fuente

    • MLS ID: O6444235

    Otros hechos

    • Materiales de construcción: Block

    • Detalles de la fundación: Block

    • Características de lavandería: In Garage

    • Características del lote: Cleared

    • Caras de dirección: East

    • Espacios de garaje: 2

    • Garaje adjunto: Si

    • Garaje: Si

    • Salón: 1458

    • Fuente de agua: Well

    • Nombre de subdivisión: DAYTONA NORTH SUB

Consulta privada
Habla con el asesor de este inmueble.
Planos, documentos del HOA, comparables off-market, agendar una visita privada — un solo mensaje directo al especialista local.

Más como esta

En Venta
$319,000
3 camas · 2 baños · 1,215 sqft
DAYTONA NORTH SUB, BUNNELL
5607 CHERRY LANE
En Venta
$319,900
3 camas · 2 baños · 1,840 sqft
DAYTONA NORTH, BUNNELL
1225 HAZELNUT STREET
En Venta
$290,000
3 camas · 2 baños · 1,264 sqft
DAYTONA NORTH, BUNNELL
1666 MISTLETOE STREET
En Venta
$240,000
3 camas · 2 baños · 1,064 sqft
DAYTONA NORTH SUB, BUNNELL
4055 MAHOGANY BOULEVARD
En Venta
$299,000
3 camas · 2 baños · 1,661 sqft
DAYTONA NORTH SUB, BUNNELL
2873 BEECH BOULEVARD
-$16K
En Venta
$303,999
4 camas · 2 baños · 1,707 sqft
DAYTONA NORTH SUB, BUNNELL
1636 MISTLETOE STREET
+$1K
En Venta
$267,990
Casa
4 camas · 2 baños · 1,375 sqft
DAYTONA NORTH SUB, BUNNELL
2655 BEECH BOULEVARD
-$20K
En Venta
$279,000
3 camas · 2 baños · 1,352 sqft
DAYTONA NORTH, BUNNELL
5171 MAHOGANY BOULEVARD

Mercado cerca de esta dirección

Conteos en vivo en la misma zona.
Ver todo

The multiple listing information is provided by the Stellar MLS from a copyrighted compilation of listings. The compilation of listings and each individual listing are ©2026-present Stellar MLS. All Rights Reserved. The information provided is for consumers' personal, noncommercial use and may not be used for any purpose other than to identify prospective properties consumers may be interested in purchasing. All properties are subject to prior sale or withdrawal. All information provided is deemed reliable but is not guaranteed accurate, and should be independently verified. Listing courtesy of: SUMMERPARK HOMES REALTY LLC