Vender tu casa
Valoración gratuita de tu hogar
Contacto
Cuéntenos sobre sus necesidades
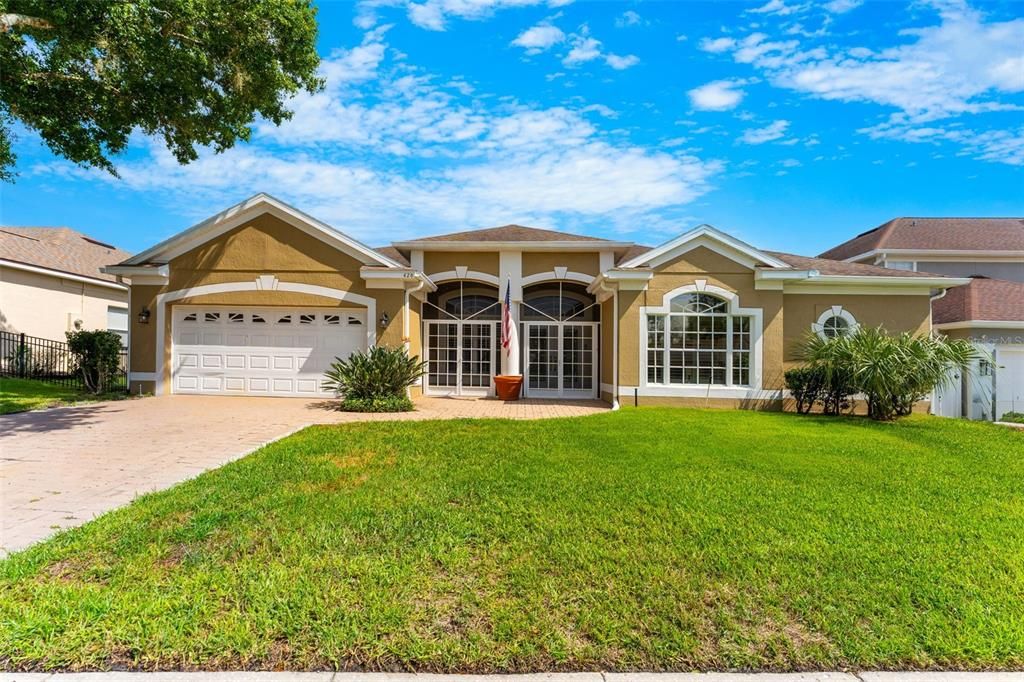
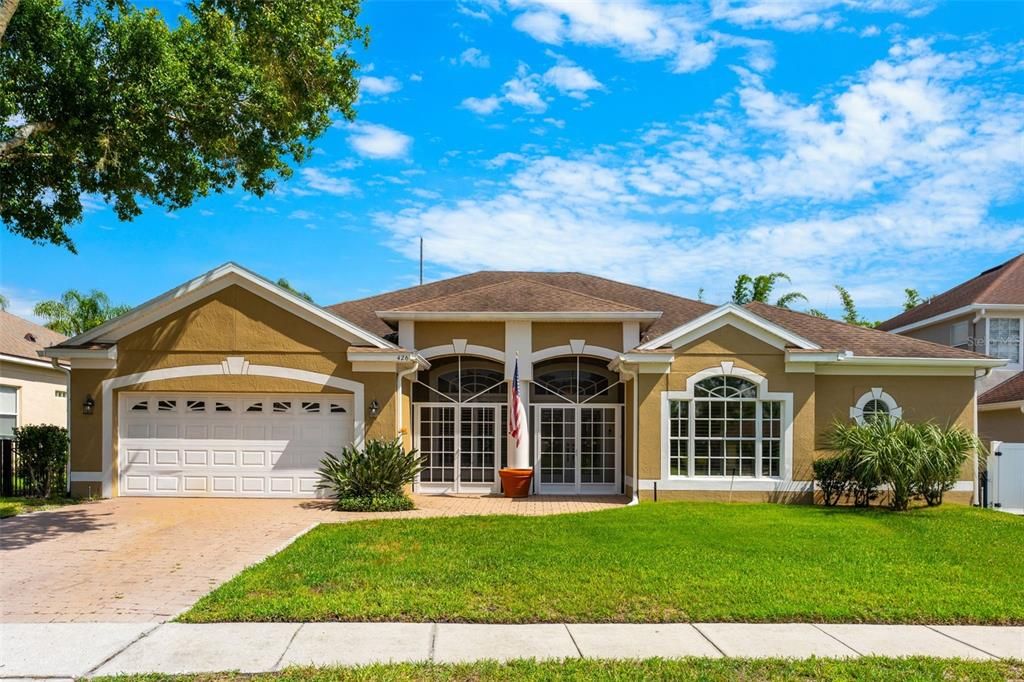
426 PALM CREST LANE

Casa En Venta
$640,000

BTC: 8.12182741

ETH: 261.33115557

1 días
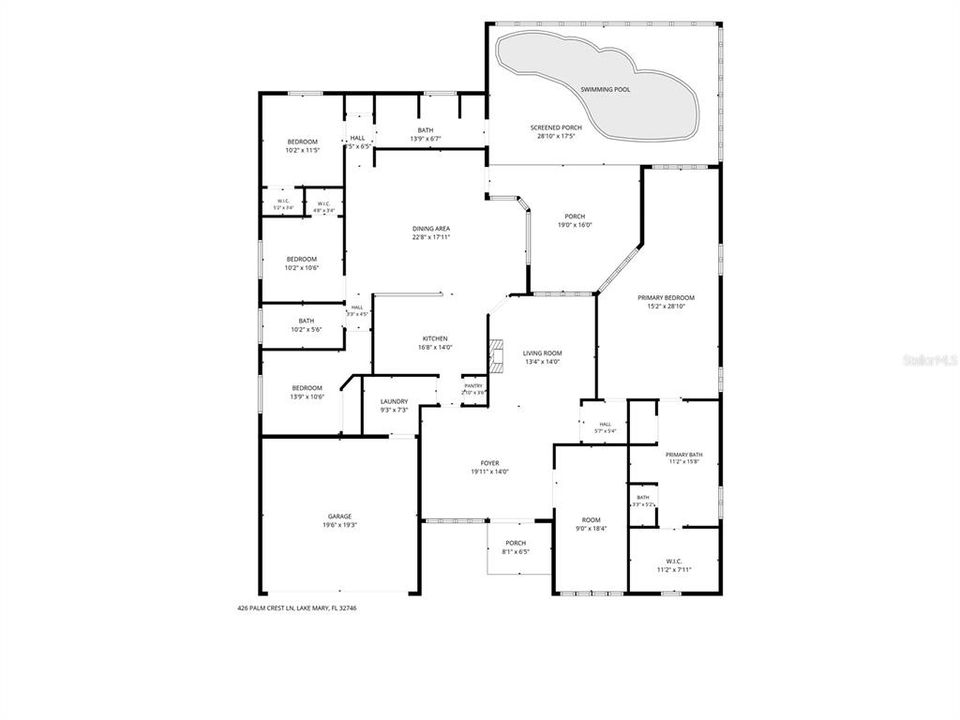
5 camas
3 baños
2,768 sqft

Visión general

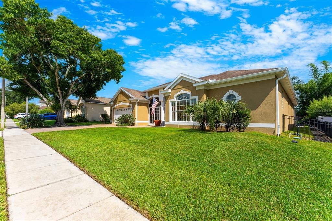
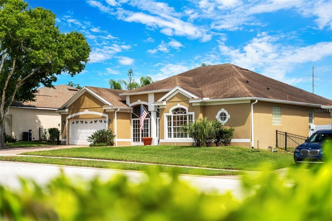
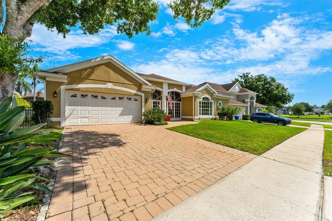
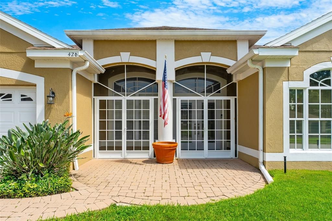
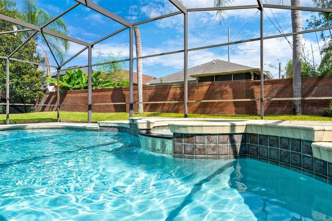
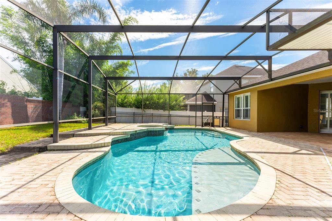
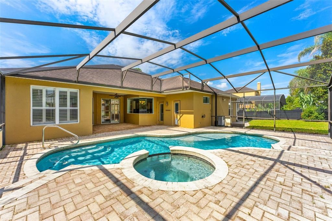
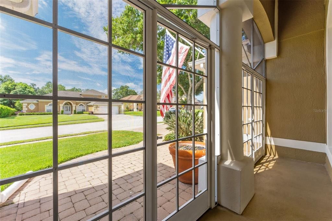
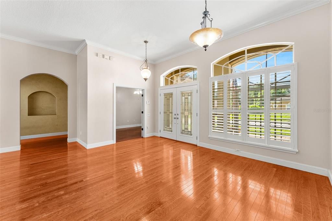
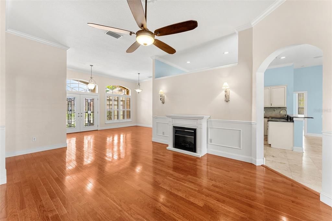
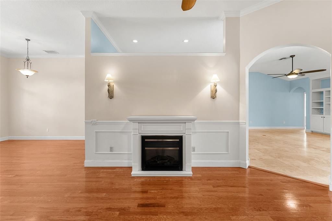
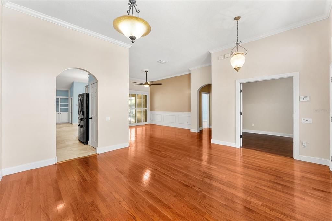
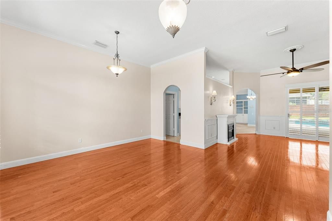
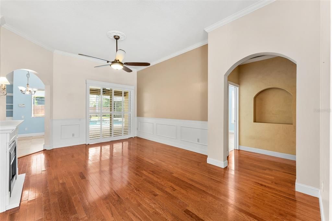
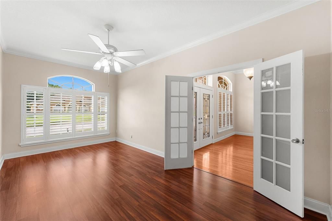
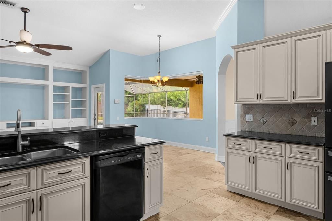
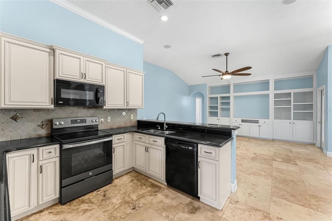
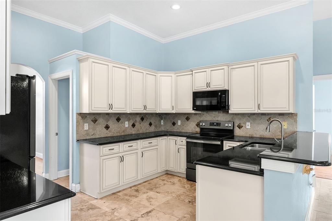
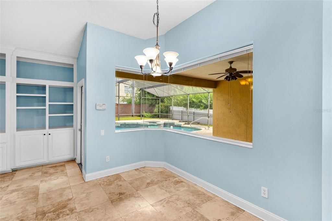
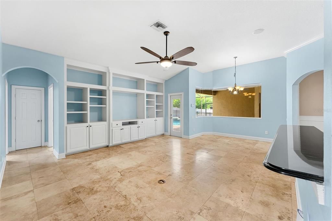
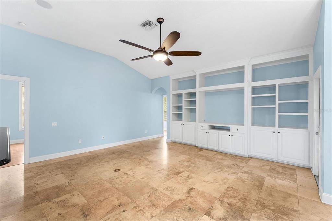
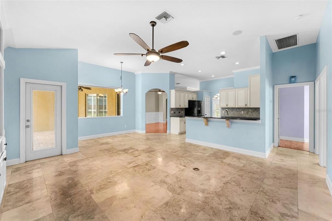
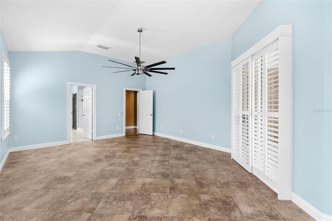
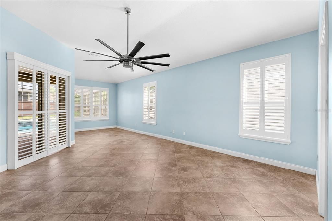
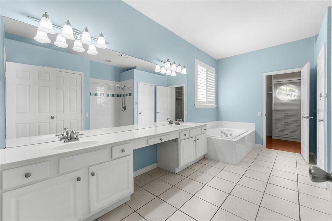
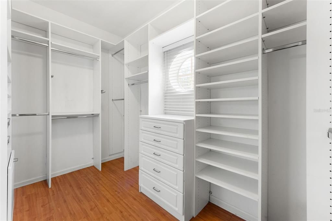
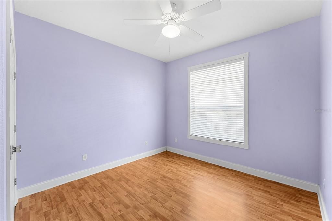
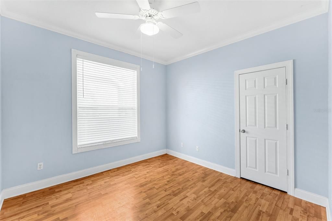
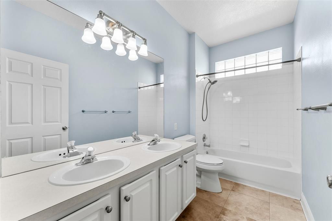
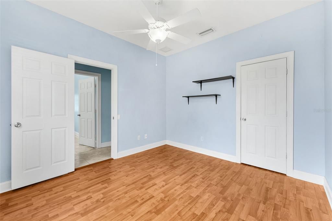
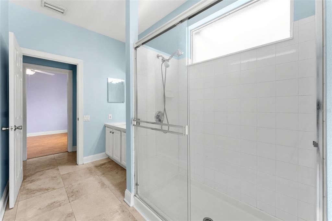
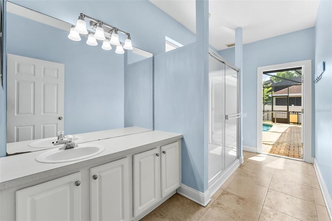
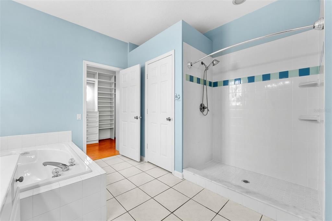
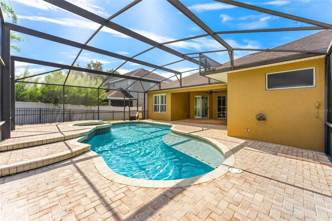
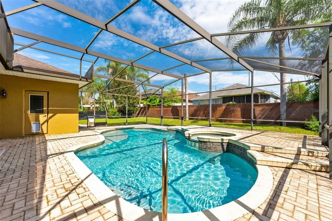
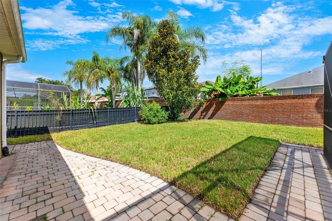
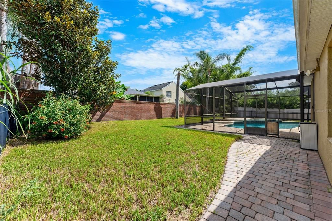
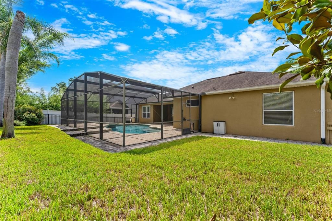
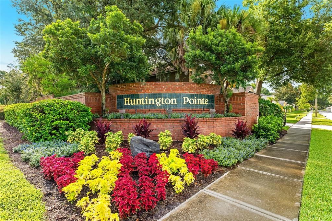
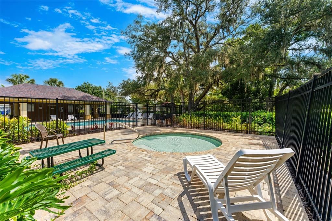
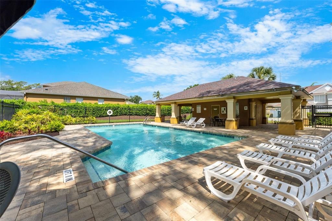
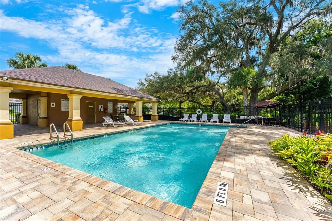
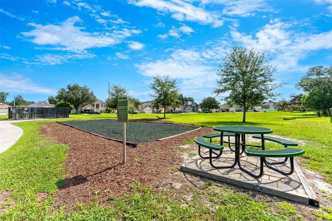
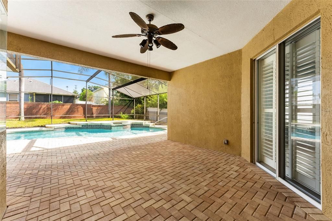
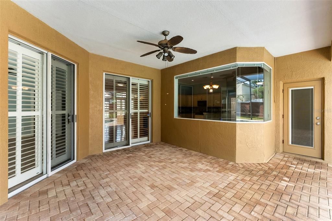
Welcome to a truly exceptional residence in the heart of Lake Mary's highly sought-after Huntington Pointe community! This spacious five-bedroom, three-bath single-family home blends elegance and comfort, offering the perfect backdrop for everyday living and entertaining. Step inside to discover a tastefully designed interior featuring crown molding, wainscoting, and beautiful wood flooring in the formal living, dining, foyer, and fifth bedroom/den. The inviting open kitchen boasts stunning black granite countertops, a convenient snack bar, and tile backsplash, seamlessly flowing into a generous family room with custom built-ins. The versatile layout is perfect for today's flexible lifestyle. Retreat to the luxurious screened pool area with spa, paver lanai, and swim-out shelf, designed for relaxing weekends and memorable gatherings. Custom closet organizers, plantation shutters, and a recent exterior paint enhance the appeal, while a two-car garage and paver driveway offer practical convenience. Enjoy the community’s amenities right across the street, including a sparkling pool and a brand new playground underway, all within a top-rated school district. With easy access to Lake Mary’s shopping, dining, SunRail, I-4, and Downtown Orlando, this home provides the ideal blend of neighborhood charm and urban convenience. Discover why Lake Mary is one of Central Florida’s premier destinations—schedule your private tour today and fall in love with this showcase home!
Ubicación

Detalles
Tipo:
Residential
Estacionamiento:
Garage Door Opener
Año de construcción:
1999
Lote:
0.21 Hectáreas
Calefacción:
Heat Pump
precio por sq. medidor:
$231
Enfriamiento:
Central Air
HOA:
$71

Valuation

Our model vs. what's actually selling nearby.
Estimate
$540,000
$415K – $643K
Confidence Low
List vs. estimate
$100K above estimate
List $640,000 · +18.5%
Our model says this listing is priced above recent comparable activity. Room to negotiate.
Price per sq ft
$231
-10.4% vs. city median $258
Based on
7 MLS comparables
Median of recent comparable listings. Sold comps use closing price, active listings use list price.

Destacados

Annual tax
$4,612
2025
HOA
$71/mo
Pool
Gunite
View
Pool
Garage
2 car garage
Pets
Allowed
Más hechos y características
  • Piso

    • Engineered Hardwood

    • Tile

    • Hardwood

    Calefacción

    • Heat Pump

    Enfriamiento

    • Central Air

    Accesorios

    • Dishwasher

    • Disposal

    • Dryer

    • Electric Water Heater

    • Microwave

    • Range

    • Refrigerator

    • Washer

    Otras características interiores

    • Attic Ventilator

    • Built-in Features

    • Ceiling Fan(s)

    • Crown Molding

    • Eating Space In Kitchen

    • High Ceilings

    • Kitchen/Family Room Combo

    • Open Floorplan

    • Split Bedroom

    • Walk-In Closet(s)

    • Window Treatments

    Dormitorios y baños

    • Dormitorios: 5

    • Baños: 1

    • Baños completos: 3

  • Estacionamiento

    • Garage Door Opener

    Propiedad

    • Pisos: One

    • Piscina Privada: Si

    • Características Exteriores: Irrigation System / Lighting / Rain Gutters / Sidewalk / Sliding Doors

    Lote

    • Lote: 0.21 Hectáreas

    Otra Información de Propiedad

    • Número de Parcela: 24202951000000280

    • Zonificación: R-1BB

  • Tipo y estilo

    • Tipo de propiedad: Residential

    • Subtipo de propiedad: Single Family Residence

  • Utilidad

    • Electricity Connected

    • Sewer Connected

    • Underground Utilities

    • Water Connected

  • Otra información financiera

    • HOA: $71

    • Frecuencia HOA: Monthly

    • Importe anual de impuestos: $4,612

  • Detalles de la fuente

    • MLS ID: O6436020

    Otros hechos

    • Materiales de construcción: Block / Stucco

    • Detalles de la fundación: Slab

    • Características de la chimenea: Decorative / Electric

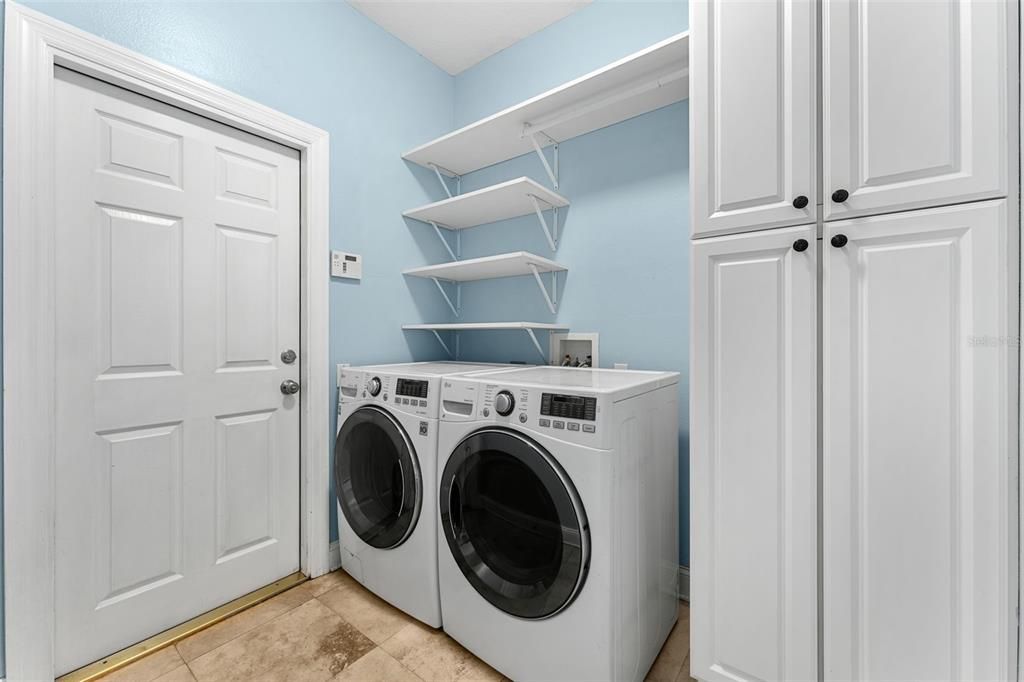
    • Características de lavandería: Electric Dryer Hookup / Inside / Washer Hookup

    • Características del lote: Landscaped / Sidewalk

    • Características del patio y el porche: Covered / Front Porch / Rear Porch / Screened

    • Características de la piscina: Gunite / In Ground / Pool Sweep / Screen Enclosure

    • Características de la ventana: Blinds / Window Treatments

    • Caras de dirección: South

    • Espacios de garaje: 2

    • Garaje adjunto: Si

    • Garaje: Si

    • Salón: 2768

    • Fuente de agua: Public

    • Nombre de subdivisión: HUNTINGTON POINTE PH 4B

Consulta privada
Habla con el asesor de este inmueble.
Planos, documentos del HOA, comparables off-market, agendar una visita privada — un solo mensaje directo al especialista local.

Más como esta

En Venta
$750,000
Casa
1 camas · 1 baños · 465 sqft
LONGWOOD HILLS, LONGWOOD
250 LONGWOOD HILLS ROAD
En Venta
$549,990
Casa
4 camas · 3 baños · 2,240 sqft
MOORINGS THE, LONGWOOD
120 SLADE DRIVE
En Venta
$750,000
Lotes / Tierras
4.16 acres
LONGWOOD HILLS, LONGWOOD
250 LONGWOOD HILLS ROAD
En Venta
$795,000
Casa
5 camas · 4 baños · 2,943 sqft
WEST WILDMERE, LONGWOOD
351 E WILDMERE AVENUE
En Venta
$549,900
Casa
6 camas · 4 baños · 3,600 sqft
HENSONS ACRES, LONGWOOD
230 BAY MEADOW ROAD
En Venta
$699,000
Casa
3 camas · 2 baños · 2,079 sqft
HEATHROW/ WILLOWBROOK VILLAGE, LAKE MARY
130 WIMBLEDON CIRCLE
En Venta
$684,000
Casa
3 camas · 2 baños · 2,776 sqft
GRIFFIN PARK, LAKE MARY
543 WISHBONE LANE
En Venta
$600,000
Casa
2 camas · 2 baños · 1,729 sqft
HEATHROW DEVON GREEN, LAKE MARY
1240 GLENCREST DRIVE

Mercado cerca de esta dirección

Conteos en vivo en la misma zona.
Ver todo

The multiple listing information is provided by the Stellar MLS from a copyrighted compilation of listings. The compilation of listings and each individual listing are ©2026-present Stellar MLS. All Rights Reserved. The information provided is for consumers' personal, noncommercial use and may not be used for any purpose other than to identify prospective properties consumers may be interested in purchasing. All properties are subject to prior sale or withdrawal. All information provided is deemed reliable but is not guaranteed accurate, and should be independently verified. Listing courtesy of: KELLER WILLIAMS RLTY,BREVARD