Vender tu casa
Valoración gratuita de tu hogar
Contacto
Cuéntenos sobre sus necesidades

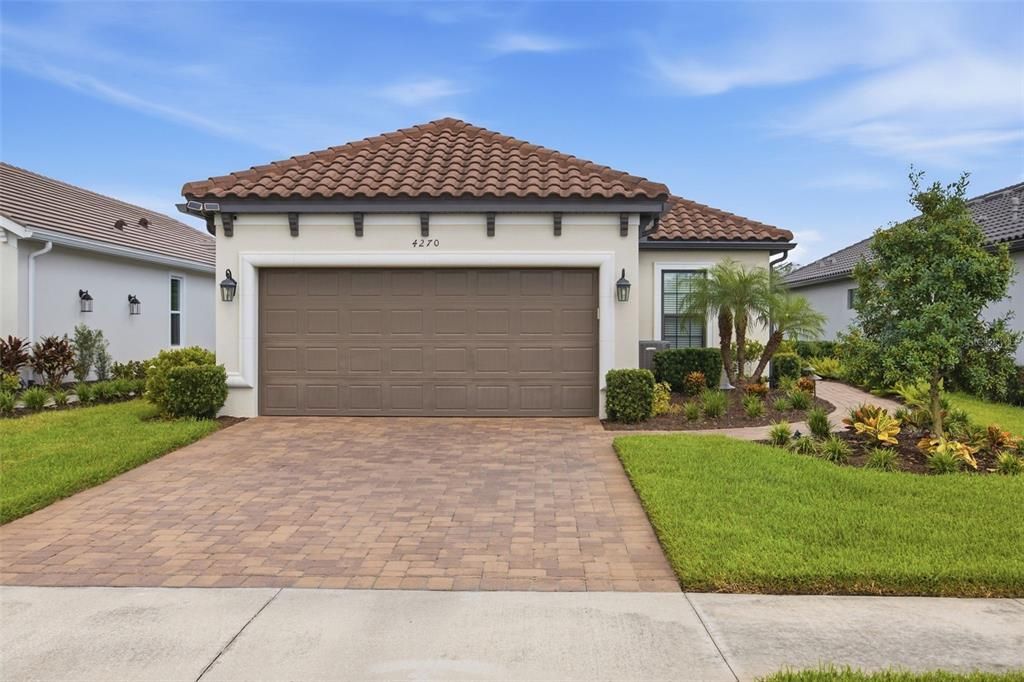
4270 CAIROLI COURT

Casa En Venta
$489,900

BTC: 5.89247053

ETH: 184.86792453

2 días
2 camas
2 baños
1,694 sqft

Visión general

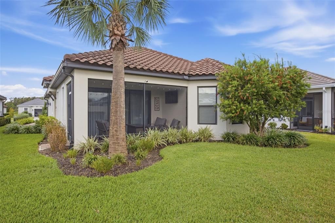
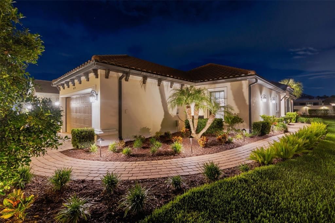
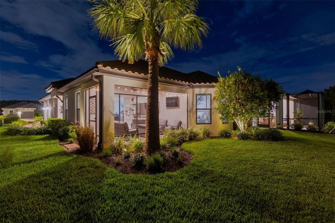
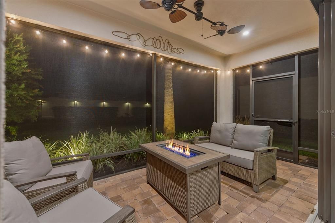
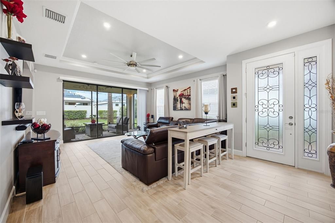
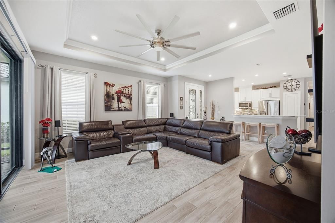
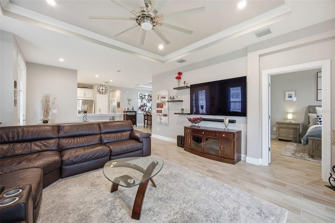
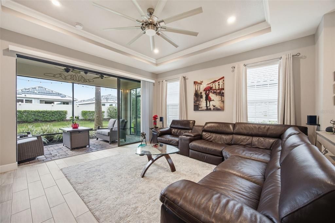
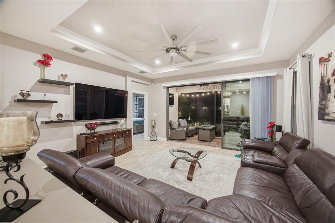
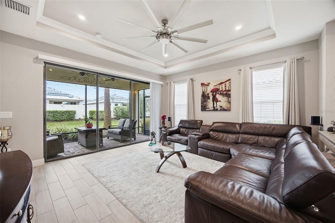
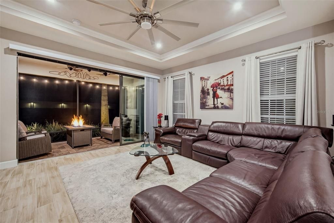
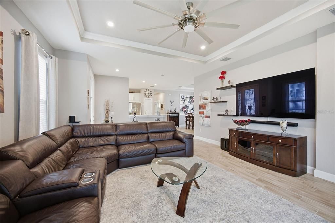
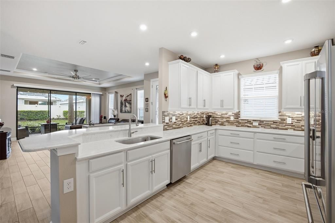
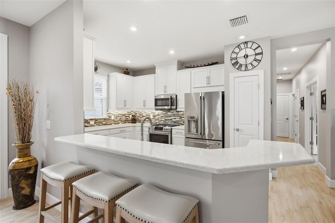
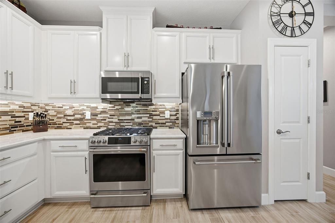
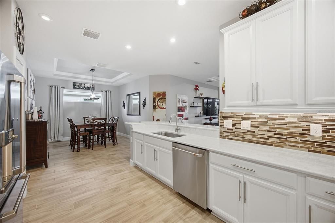
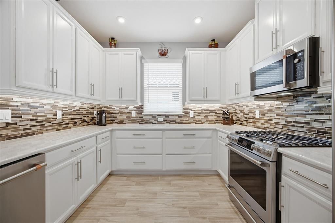
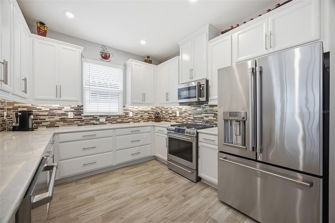
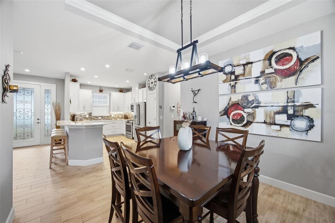
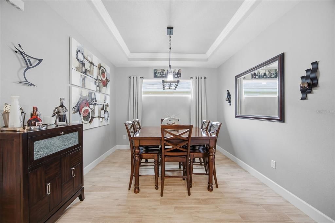
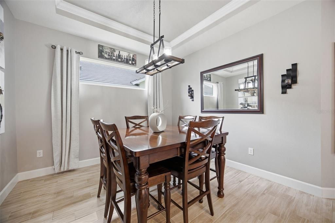
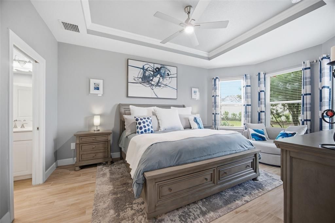
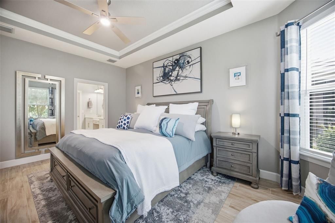
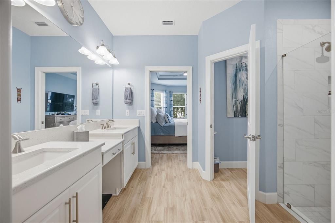
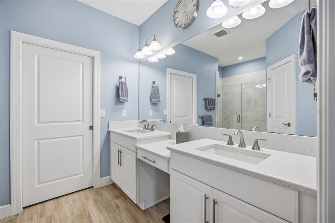
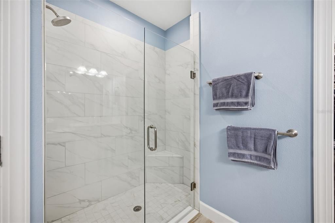
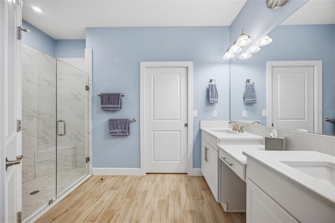
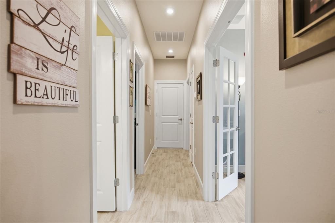
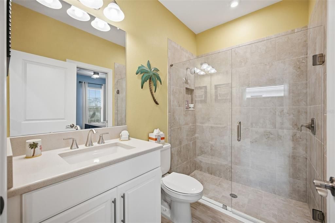
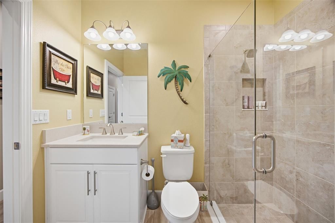
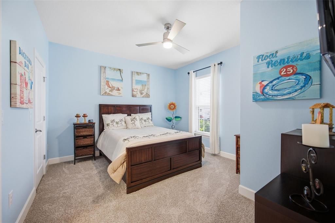
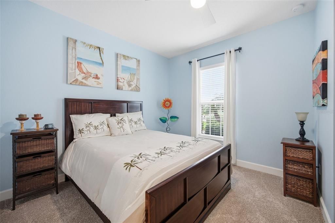
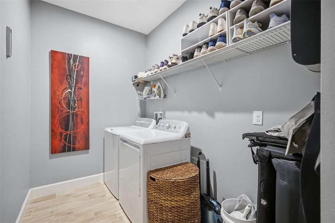
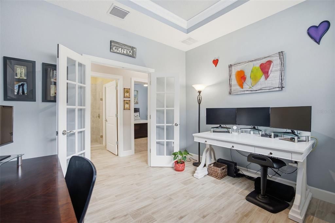
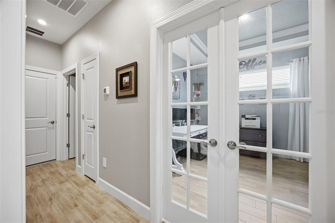
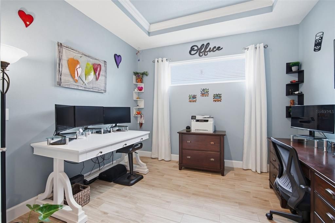
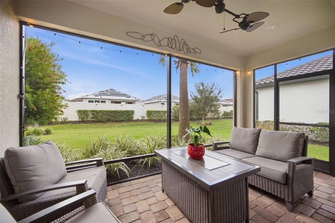
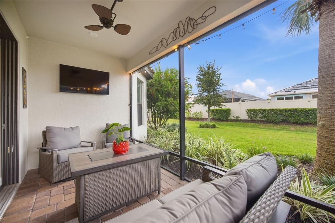
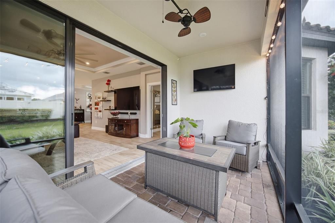
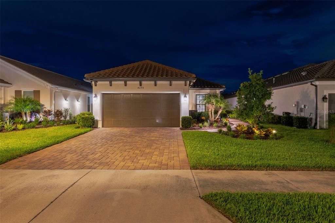
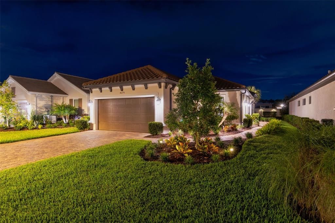
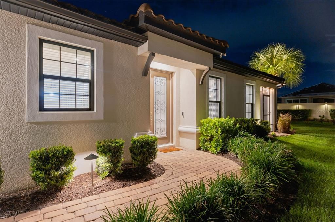
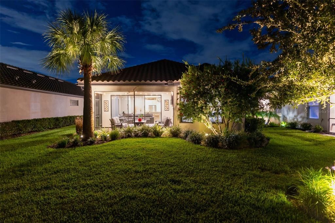
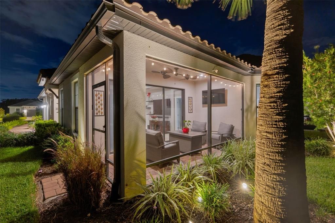
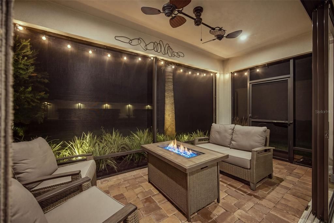
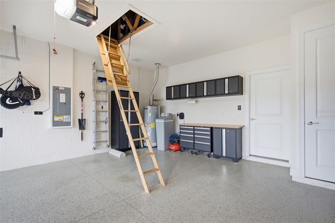
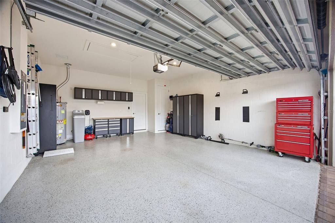
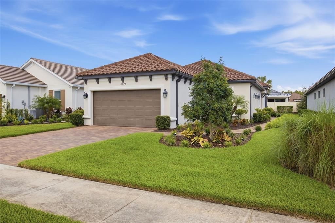
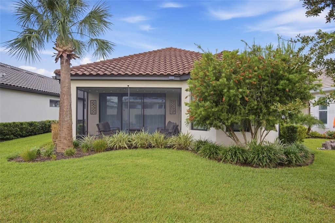
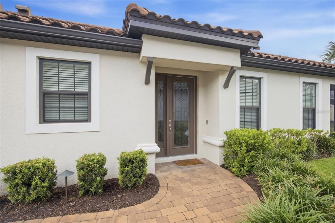
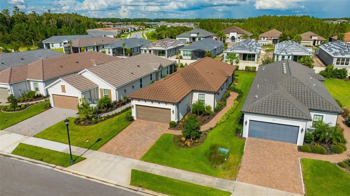
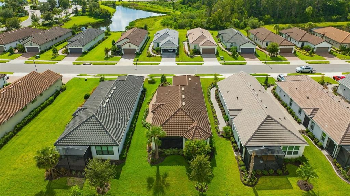
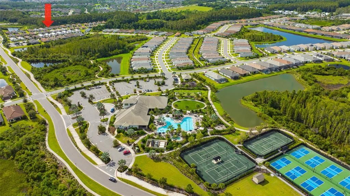
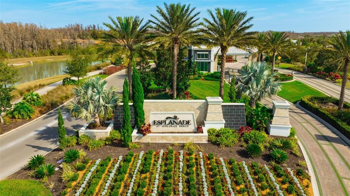
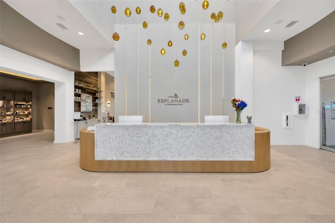
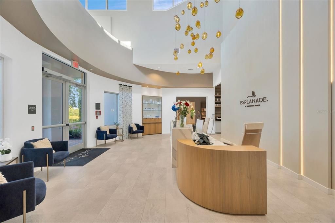
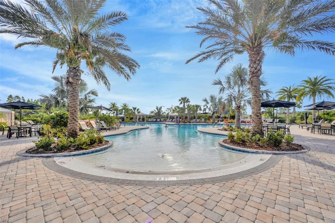
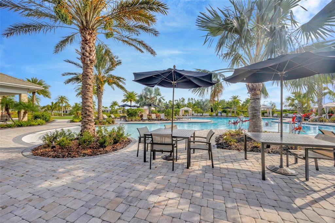
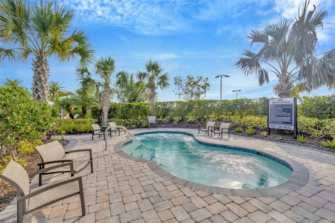
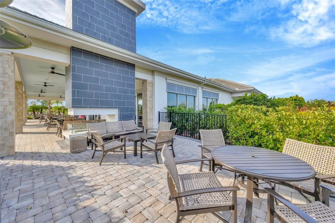
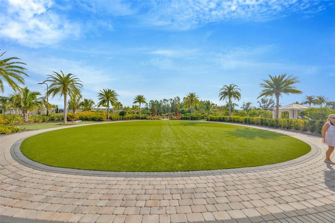
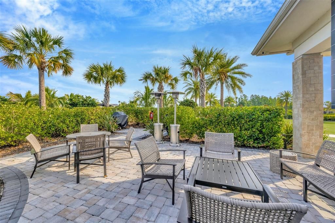
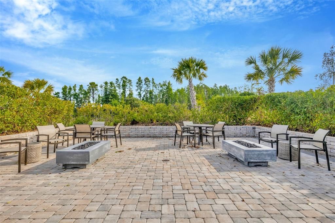
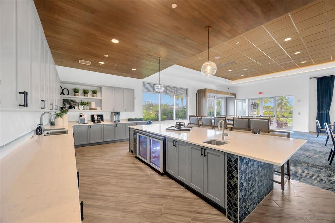
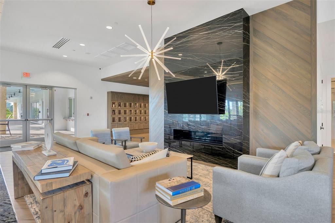
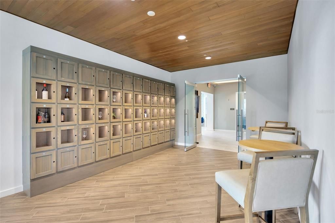
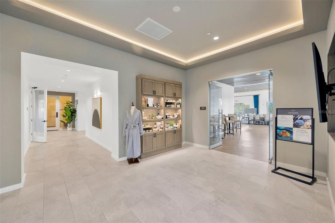
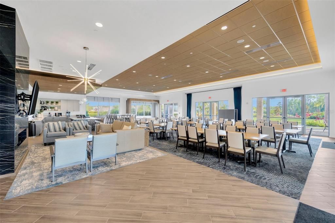
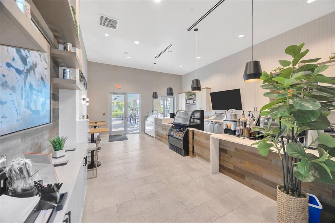
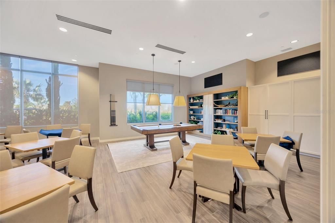
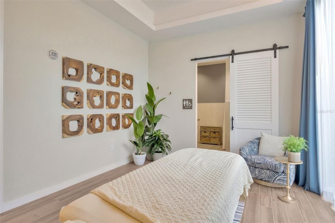
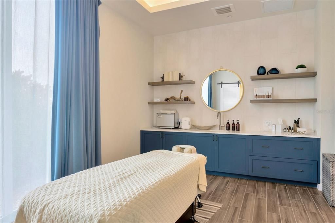
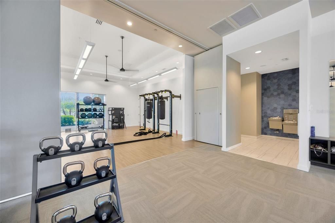
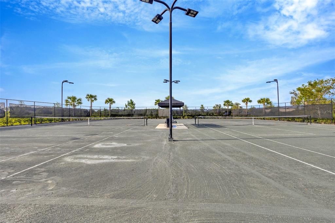
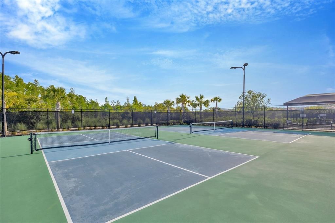
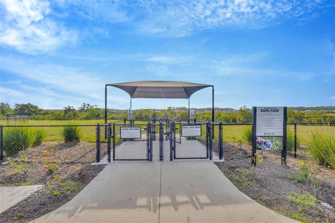
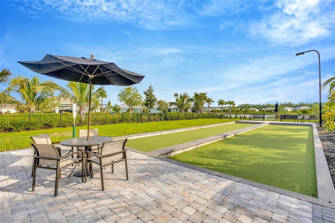
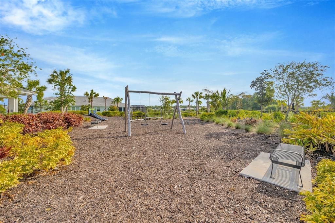
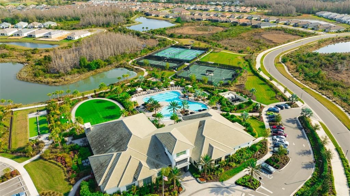
Exceptionally Upgraded 2-Bedroom + Office Home with Indoor & Outdoor Living in the 55+ Exclusive Community of Esplanade at Wiregrass Ranch! Welcome to this meticulously AND maintained 1,689 sq. ft. home featuring 2 bedrooms, a private office, 2 baths, and 2-car garage. Taylor Morrison designed with quality finishes and modern conveniences, this home combines thoughtful, extensive upgrades and indoor-outdoor living, all in one impressive package while MOVE IN READY NOW! The entry features a striking leaded-glass front door and opens to spacious living areas accented by tray ceilings, crown molding, upgraded fixtures, and beautiful porcelain plank tile flooring. The living room, dining area, and primary suite showcase elegant architectural details and Smart Home equipped! The gourmet kitchen is a masterpiece, featuring a raised island bar with rounded quartz countertops, Café stainless appliances, gas range, upgraded backsplash, deep drawers with soft-close construction, upgraded cabinetry hardware, and under-cabinet lighting. The photo refrigerator and generous workspace make this kitchen as functional as it is beautiful. The spacious primary suite offers a tray ceiling, crown molding, upgraded fixtures, window treatments, and a pocket door leading to the ensuite bath. The luxurious primary bath features quartz countertops, Level 5 tile finishes, walk in frameless glass shower, along with upgraded cabinetry and hardware. The second bath also features a walk-in shower and pocket door. The oversized second bedroom provides an impressive walk-in closet almost worthy of a primary closet. The private office features elegant French doors, making it an ideal space for working from home, a study, or flex space. Throughout the home, are professionally painted rooms, upgraded fixtures, remote-controlled ceiling fans, and window treatments. Step outside to your own outdoor living space featuring a paver patio with gas connection and TV, irrigation with French drains, and landscape/fence lighting designed for relaxing, entertaining, and enjoying Florida living day or night. Additional upgrades include wireless cameras, Alexa-enabled curtains and lighting, a water softener, large-capacity tub washer, and numerous smart-home conveniences. The 2-car garage features an epoxy floor, attic stairs, MyQ opener and a plywood-floored attic providing valuable storage space. You will wake up everyday in the resort-style 55+ living at Esplanade at Wiregrass Ranch in Wesley Chapel! This amenity-rich community offers vibrant lifestyle centered around wellness, recreation, social connections, and relaxation. Residents enjoy The Venue featuring a state-of-the-art fitness center, aerobics and movement studios, gathering and event spaces, billiards, catering kitchen, heated resort-style pool and spa, outdoor dining and grills, fire pit, walking trails, fitness lawn, event lawn, bark park, and playground. Sports enthusiasts can enjoy tennis, pickleball, and bocce courts with organized clinics, leagues, mixers, and social events. Additional amenities include a spa treatment room, Toasted Café offering breakfast, lunch, snacks and beverages, 24-hour fitness center, locker rooms, group fitness classes, personal training, and pet-focused programs. Conveniently located near The Shops at Wiregrass, AdventHealth, restaurants, entertainment, and Gulf Coast recreation, Esplanade at Wiregrass Ranch offers a relaxed, active lifestyle where every day feels like a vacation!

Ubicación

Detalles

Tipo:
Residential
Estacionamiento:
Sin datos
Año de construcción:
2021
Lote:
0.16 Hectáreas
Calefacción:
Central / Electric / Natural Gas
precio por sq. medidor:
$289
Enfriamiento:
Central Air
HOA:
$1,532

Valuation

Our model vs. what's actually selling nearby.
Estimate
$309,785
$254K – $406K
Confidence Low
List vs. estimate
$180K above estimate
List $489,900 · +58.1%
Our model says this listing is priced above recent comparable activity. Room to negotiate.
Price per sq ft
$289
+39.0% vs. city median $208
Based on
6 MLS comparables
Median of recent comparable listings. Sold comps use closing price, active listings use list price.

Destacados

Annual tax
$7,586
2025
HOA
$1,532/qtr
Cable TV, Community Pool, Internet
Garage
2 car garage
Furnished
Negotiable
Pets
Allowed
Más hechos y características
  • Piso

    • Carpet

    • Ceramic Tile

    Calefacción

    • Central

    • Electric

    • Natural Gas

    Enfriamiento

    • Central Air

    Accesorios

    • Dishwasher

    • Disposal

    • Dryer

    • Gas Water Heater

    • Microwave

    • Range

    • Refrigerator

    • Washer

    • Water Softener

    Otras características interiores

    • Crown Molding

    • Open Floorplan

    • Primary Bedroom Main Floor

    • Smart Home

    • Solid Wood Cabinets

    • Split Bedroom

    • Stone Counters

    • Tray Ceiling(s)

    • Walk-In Closet(s)

    • Window Treatments

    Dormitorios y baños

    • Dormitorios: 2

    • Baños completos: 2

  • Propiedad

    • Pisos: One

    • Características Exteriores: Irrigation System / Sidewalk

    Lote

    • Lote: 0.16 Hectáreas

    Otra Información de Propiedad

    • Número de Parcela: 202617008.0000.00027.0

    • Zonificación: MPUD

  • Tipo y estilo

    • Tipo de propiedad: Residential

    • Subtipo de propiedad: Single Family Residence

  • Utilidad

    • Cable Connected

    • Electricity Connected

    • Natural Gas Connected

    • Public

  • Otra información financiera

    • HOA: $1,532

    • Frecuencia HOA: Quarterly

    • Importe anual de impuestos: $7,587

  • Detalles de la fuente

    • MLS ID: TB8551968

    Otros hechos

    • Materiales de construcción: Block / Stucco

    • Detalles de la fundación: Slab

    • Características de lavandería: Inside / Laundry Room

    • Características del lote: In County / Sidewalk / Street Dead-End

    • Características del patio y el porche: Covered / Patio / Screened

    • Características de la ventana: Blinds / Window Treatments

    • Caras de dirección: Southwest

    • Estilo arquitectónico: Contemporary

    • Espacios de garaje: 2

    • Garaje adjunto: Si

    • Garaje: Si

    • Salón: 1694

    • Fuente de agua: Public

    • Nombre de subdivisión: ESPLANADE/WIREGRASS RANCH PH I

Consulta privada
Habla con el asesor de este inmueble.
Planos, documentos del HOA, comparables off-market, agendar una visita privada — un solo mensaje directo al especialista local.

Más como esta

Nuevo
En Venta
$399,000
Casa
3 camas · 2 baños · 1,768 sqft
TANGLEWOOD VILLAGE, WESLEY CHAPEL
28710 TWINBROOK LANE
Nuevo
En Venta
$390,000
Casa
3 camas · 2 baños · 1,484 sqft
COUNTRY WALK INCREMENT A PH 01, WESLEY CHAPEL
4318 ENGLISH TURN WAY
Nuevo
En Venta
$605,000
Casa
4 camas · 3 baños · 3,108 sqft
SEVEN OAKS, WESLEY CHAPEL
4143 WILDSTAR CIRCLE
Nuevo
En Venta
$385,000
Casa
4 camas · 2 baños · 1,665 sqft
MEADOW POINTE 03 PH 01 UNIT 2A, WESLEY CHAPEL
2101 SHELBOURNE COURT
En Venta
$499,999
Casa
3 camas · 2 baños · 2,486 sqft
SEVEN OAKS PRCL S-9, WESLEY CHAPEL
27042 FIREBUSH DRIVE
En Venta
$519,000
Casa
4 camas · 3 baños · 2,372 sqft
MEADOW POINTE 1/THE SPRINGS, WESLEY CHAPEL
En Venta
$449,000
Casa
3 camas · 2 baños · 1,791 sqft
VILLAGES AT WESLEY CHAPEL PH 03C, WESLEY CHAPEL
28815 WINDOVER STREET
En Venta
$494,900
Casa
4 camas · 3 baños · 2,311 sqft
COUNTRY WALK INCREMENT C PH 01, WESLEY CHAPEL
30444 PECAN VALLEY LOOP

Mercado cerca de esta dirección

Conteos en vivo en la misma zona.
Ver todo

The multiple listing information is provided by the Stellar MLS from a copyrighted compilation of listings. The compilation of listings and each individual listing are ©2026-present Stellar MLS. All Rights Reserved. The information provided is for consumers' personal, noncommercial use and may not be used for any purpose other than to identify prospective properties consumers may be interested in purchasing. All properties are subject to prior sale or withdrawal. All information provided is deemed reliable but is not guaranteed accurate, and should be independently verified. Listing courtesy of: FLIP SIDE REALTY BY DESIGN