Vender tu casa
Valoración gratuita de tu hogar
Contacto
Cuéntenos sobre sus necesidades
Casa En Venta
$510,000

BTC: 6.48442467

ETH: 201.54119739

Nuevo
3 camas
2 baños
1,756 sqft

Visión general

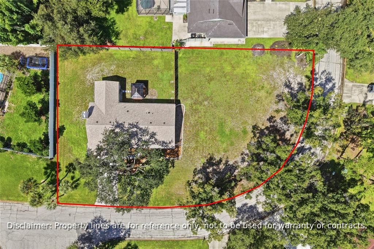
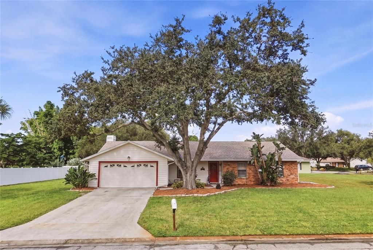
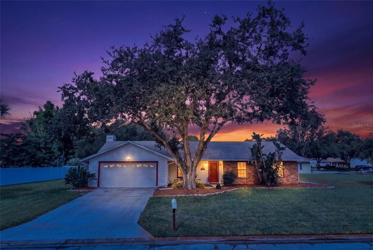
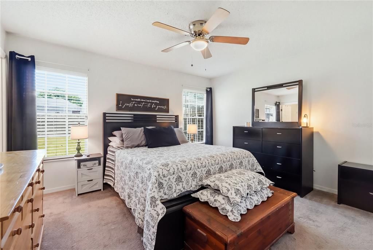
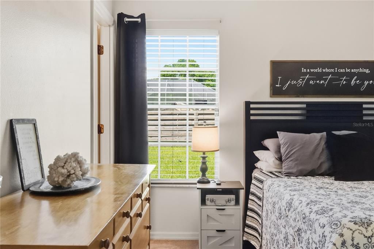
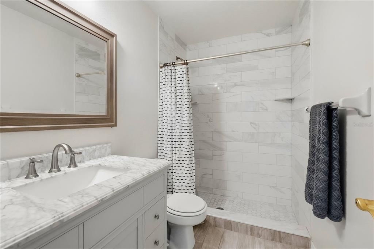
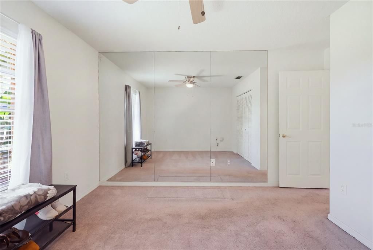
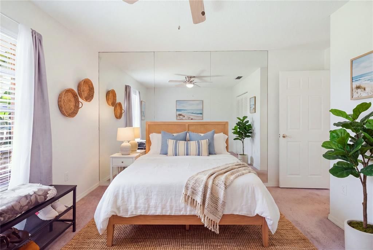
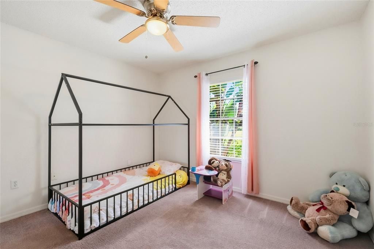
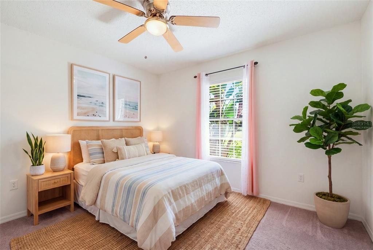
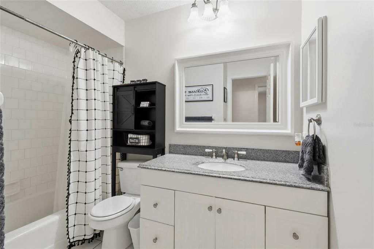
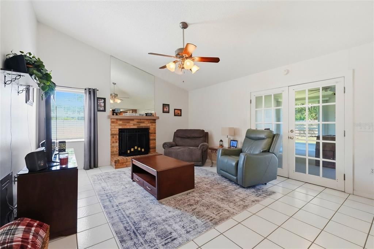
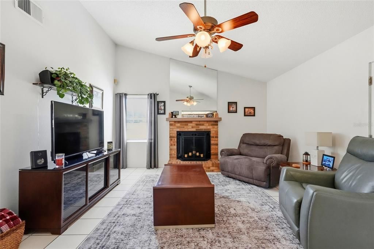
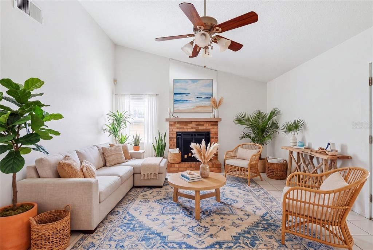
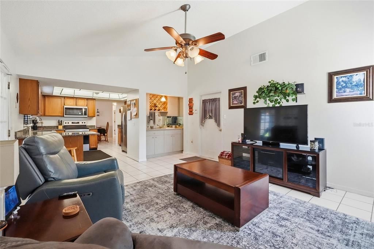
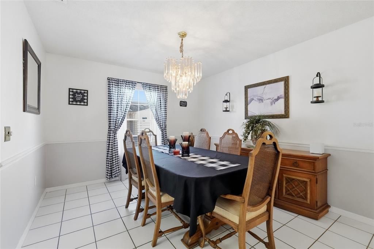
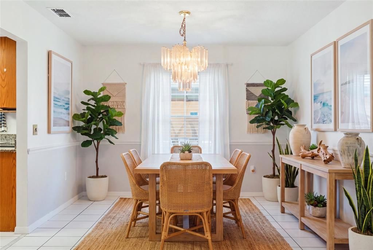
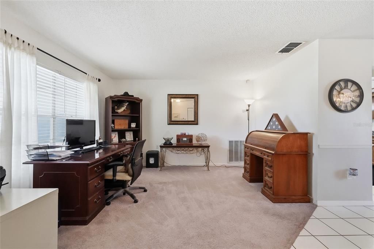
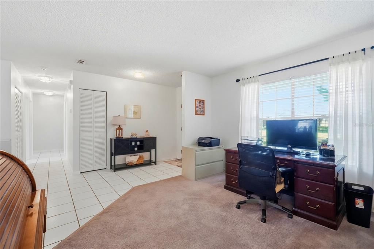
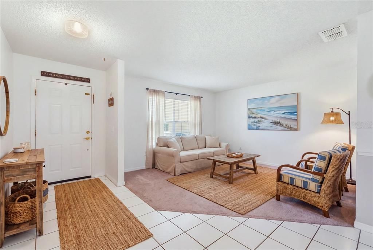
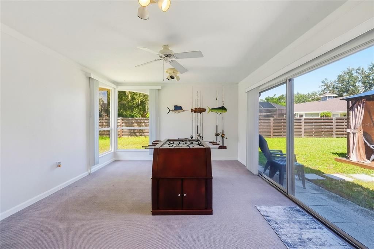
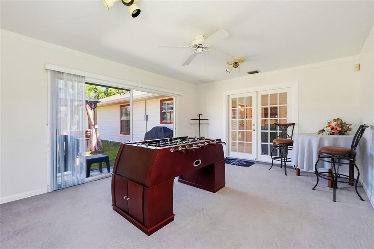
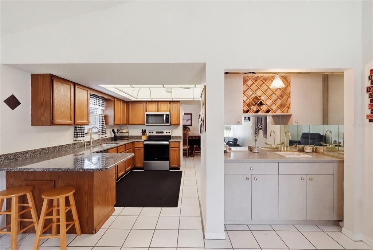
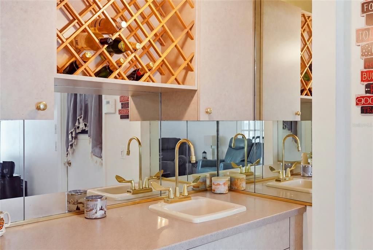
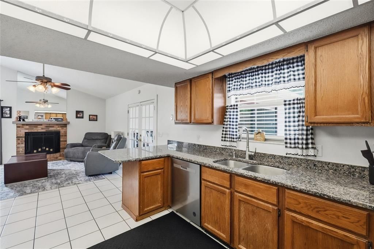
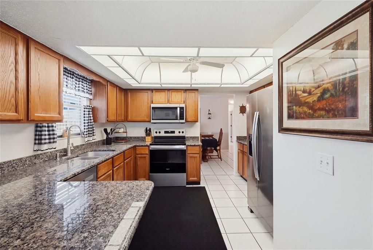
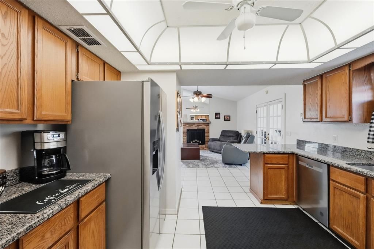
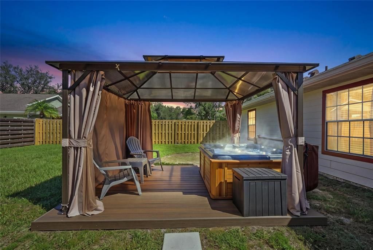
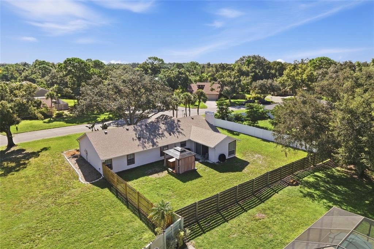
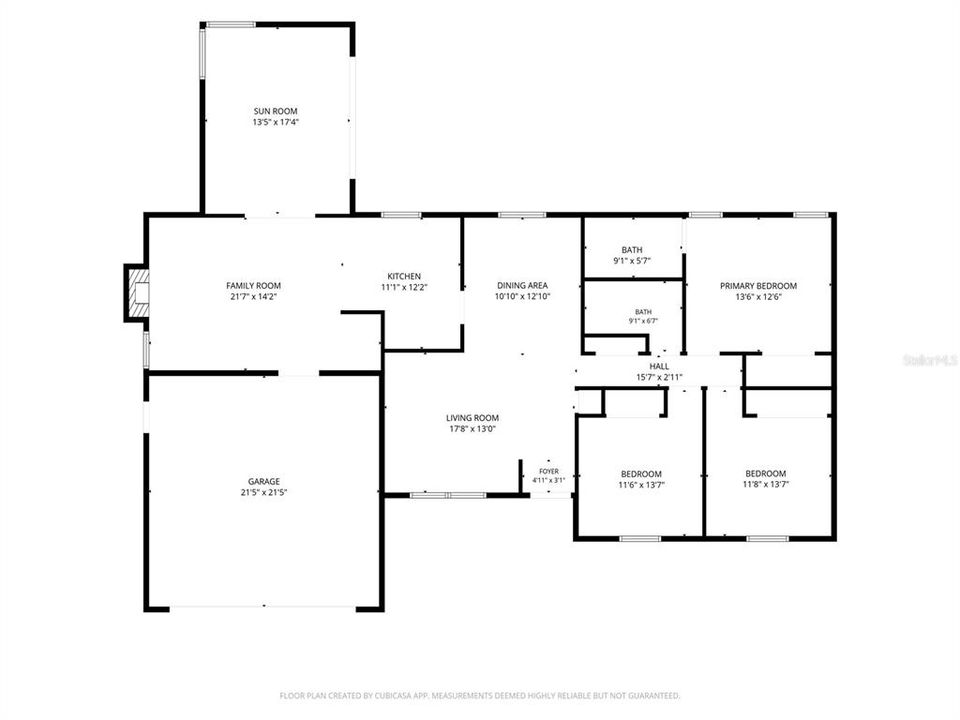
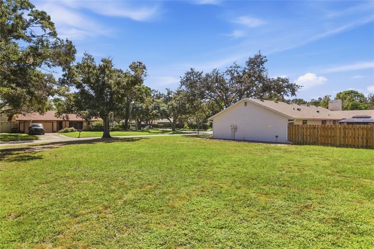
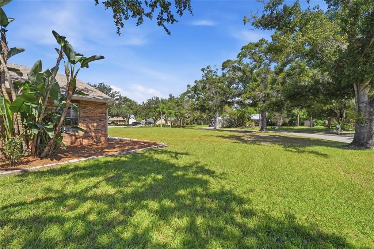
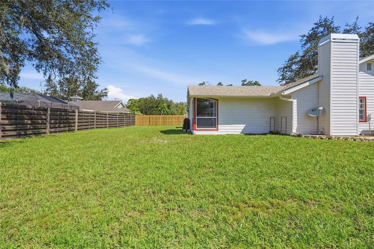
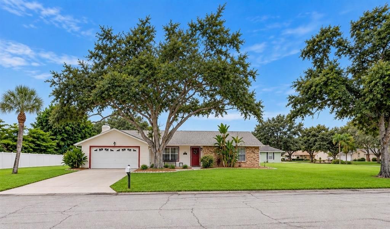
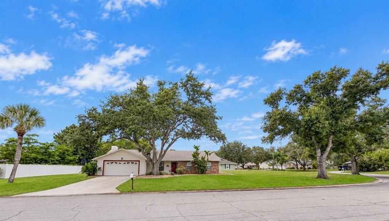
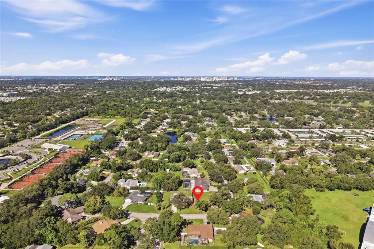
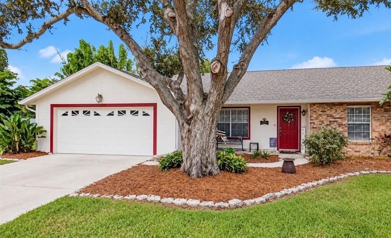
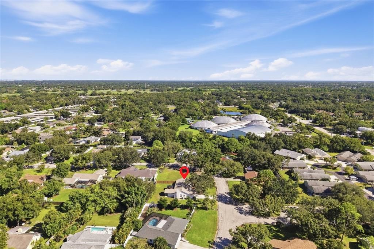
Virtually Staged. Beautifully maintained 3BR/2BA home with 2-car garage on an oversized .48-acre corner lot in the City of Sarasota! Located in a quiet community with spacious lots, no through traffic, NO CDD and a low HOA. New roof in 2025 with transferrable warranty for new buyers! Versatile floor plan features formal living room, family room with cozy fireplace and wet bar, eat-in kitchen with wood cabinetry and stainless appliances, plus a large bonus room with French doors and sliders to the expansive backyard. Remodeled bathrooms add a fresh, modern touch. Enjoy mature landscaping, partial fencing and a private gazebo, with plenty of room for a pool, fire pit, gardening or entertaining. Additional features include keyless garage entry and security system. Conveniently located minutes from I-75, downtown Sarasota, shopping, dining, medical facilities, marinas, top-rated schools and world-famous beaches including Siesta, Lido and Longboat Key. Sarasota City residents also enjoy special golf opportunities at Bobby Jones Golf Club and easy access to Sarasota's renowned arts and cultural scene. Florida living at its best!
Ubicación

Detalles

Tipo:
Residential
Estacionamiento:
Driveway / Garage Door Opener
Año de construcción:
1985
Lote:
0.48 Hectáreas
Calefacción:
Central / Electric
precio por sq. medidor:
$290
Enfriamiento:
Central Air
HOA:
$467

Valuation

Our model vs. what's actually selling nearby.
Estimate
$474,500
$287K – $615K
Confidence Low
List vs. estimate
$35K above estimate
List $510,000 · +7.5%
Our model says this listing is priced above recent comparable activity. Room to negotiate.
Price per sq ft
$290
-9.9% vs. city median $322
Based on
9 MLS comparables
Median of recent comparable listings. Sold comps use closing price, active listings use list price.

Destacados

Annual tax
$2,847
2025
HOA
$467/yr
Escrow Reserves Fund, Manager
View
Trees/Woods
Garage
2 car garage
Furnished
Negotiable
Pets
Allowed
Más hechos y características
  • Piso

    • Carpet

    • Ceramic Tile

    Calefacción

    • Central

    • Electric

    Enfriamiento

    • Central Air

    Accesorios

    • Built-In Oven

    • Dishwasher

    • Disposal

    • Electric Water Heater

    • Exhaust Fan

    • Ice Maker

    • Microwave

    • Refrigerator

    Otras características interiores

    • Built-in Features

    • Cathedral Ceiling(s)

    • Ceiling Fan(s)

    • Chair Rail

    • Eating Space In Kitchen

    • Primary Bedroom Main Floor

    • Solid Wood Cabinets

    • Stone Counters

    • Thermostat

    • Walk-In Closet(s)

    • Wet Bar

    • Window Treatments

    Dormitorios y baños

    • Dormitorios: 3

    • Baños completos: 2

  • Estacionamiento

    • Driveway

    • Garage Door Opener

    Propiedad

    • Pisos: One

    • Características Exteriores: Lighting / Private Mailbox / Private Yard / Rain Gutters / Sliding Doors

    Lote

    • Lote: 0.48 Hectáreas

    Otra Información de Propiedad

    • Número de Parcela: 2033090004

    • Zonificación: RSFE

  • Tipo y estilo

    • Tipo de propiedad: Residential

    • Subtipo de propiedad: Single Family Residence

  • Utilidad

    • Cable Available

    • Electricity Connected

    • Fiber Optics

    • Phone Available

    • Public

    • Sewer Connected

    • Street Lights

    • Water Connected

  • Otra información financiera

    • HOA: $467

    • Frecuencia HOA: Annually

    • Importe anual de impuestos: $2,847

  • Detalles de la fuente

    • MLS ID: A4705912

    Otros hechos

    • Materiales de construcción: Wood Frame

    • Detalles de la fundación: Block

    • Características de la chimenea: Family Room / Wood Burning

    • Características de lavandería: Electric Dryer Hookup / In Garage / Washer Hookup

    • Características del lote: Corner Lot / City Lot / Landscaped / Level / Near Public Transit / Oversized Lot

    • Características del patio y el porche: Covered / Front Porch

    • Características de la ventana: Blinds

    • Caras de dirección: East

    • Hogar: Si

    • Espacios de garaje: 2

    • Garaje adjunto: Si

    • Garaje: Si

    • Salón: 1756

    • Fuente de agua: Public

    • Nombre de subdivisión: SETTLEMENT THE

Consulta privada
Habla con el asesor de este inmueble.
Planos, documentos del HOA, comparables off-market, agendar una visita privada — un solo mensaje directo al especialista local.

Más como esta

Nuevo
En Venta
$549,000
Casa
3 camas · 3 baños · 1,502 sqft
SOUTH GATE, SARASOTA
3710 DUNCAN PLACE
Nuevo
En Venta
$364,000
Casa
3 camas · 2 baños · 2,163 sqft
HEATHER LAKES, SARASOTA
3714 POND VIEW LANE
Nuevo
En Venta
$449,000
Casa
2 camas · 2 baños · 1,464 sqft
SOUTH GATE, SARASOTA
3138 HOMASASSA ROAD
Nuevo
En Venta
$375,000
Casa
3 camas · 2 baños · 1,657 sqft
BELLEVUE TERRACE REV, SARASOTA
3010 HATTON STREET
Nuevo
En Venta
$470,000
Casa
4 camas · 2 baños · 2,022 sqft
BEEKMAN ESTATES SEC 2, SARASOTA
4346 BRECKENRIDGE WAY UNIT 5
Nuevo
En Venta
$530,000
Casa
3 camas · 2 baños · 1,989 sqft
SOUTH GATE, SARASOTA
2112 S BRINK AVENUE
Nuevo
En Venta
$486,500
Casa
3 camas · 3 baños · 1,780 sqft
ENCLAVE AT FOREST LAKES, SARASOTA
3616 PITCH LANE
Nuevo
En Venta
$479,500
Casa
3 camas · 2 baños · 1,400 sqft
RIDGEWOOD ESTATES 19TH ADD, SARASOTA
5338 FOXWOOD DRIVE

Mercado cerca de esta dirección

Conteos en vivo en la misma zona.
Ver todo

The multiple listing information is provided by the Stellar MLS from a copyrighted compilation of listings. The compilation of listings and each individual listing are ©2026-present Stellar MLS. All Rights Reserved. The information provided is for consumers' personal, noncommercial use and may not be used for any purpose other than to identify prospective properties consumers may be interested in purchasing. All properties are subject to prior sale or withdrawal. All information provided is deemed reliable but is not guaranteed accurate, and should be independently verified. Listing courtesy of: REALTY BY DESIGN LLC