Vender tu casa
Valoración gratuita de tu hogar
Contacto
Cuéntenos sobre sus necesidades
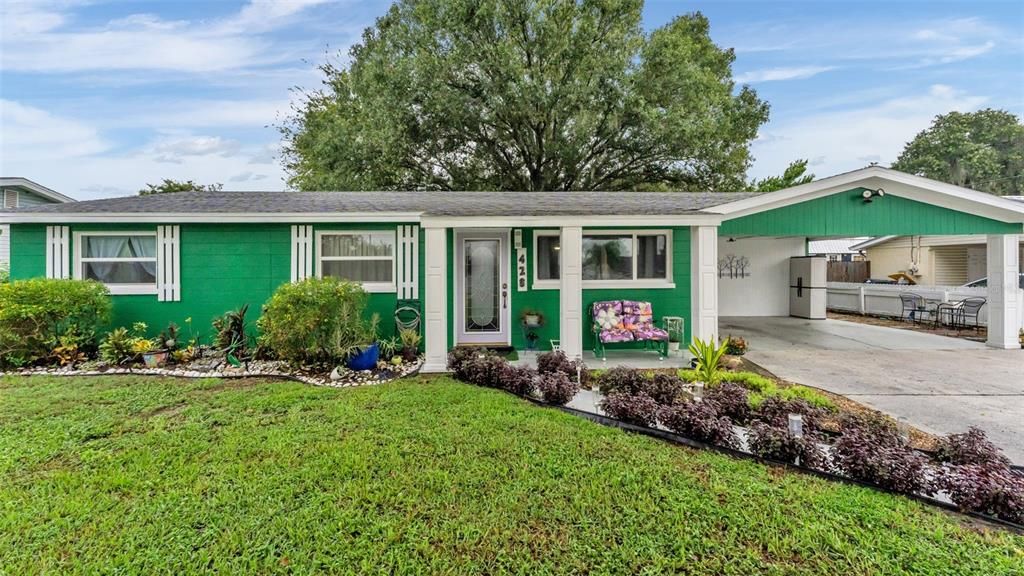
428 FITZGERALD ROAD

Casa En Venta
$299,900

BTC: 3.78661616

ETH: 122.45814618

2 días
3 camas
2 baños
1,311 sqft

Visión general

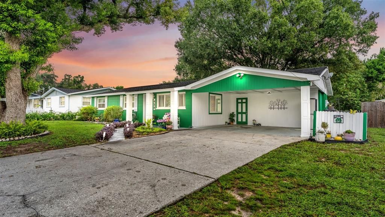
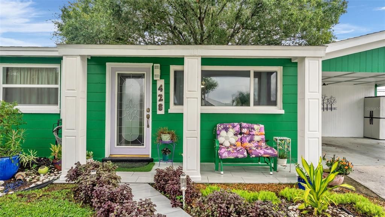
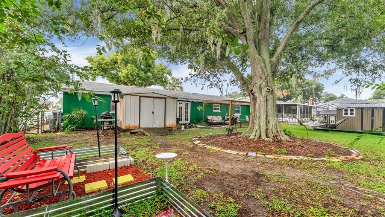
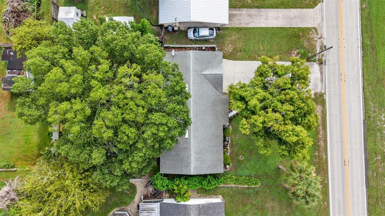
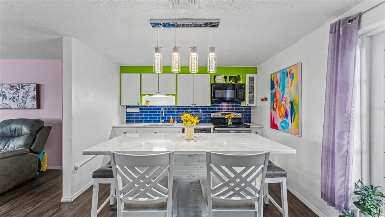
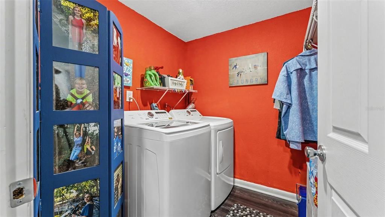
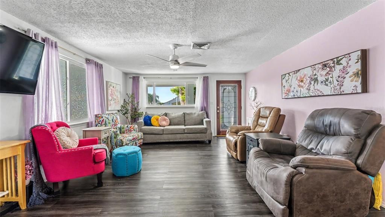
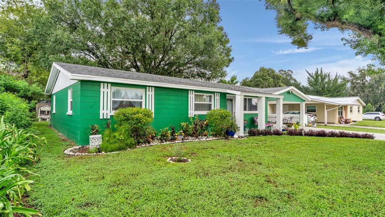
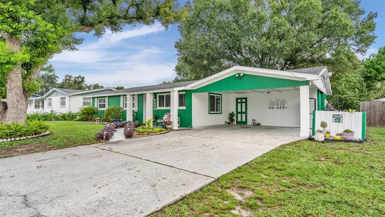
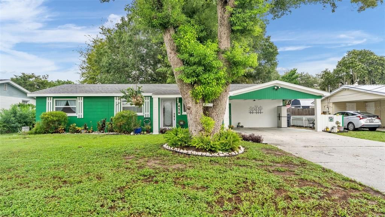
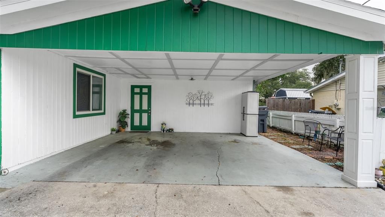
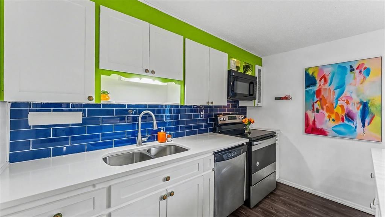
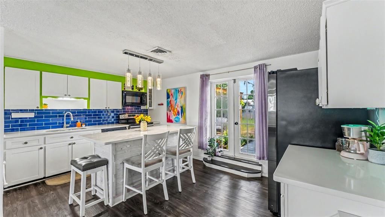
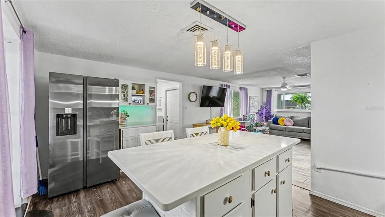
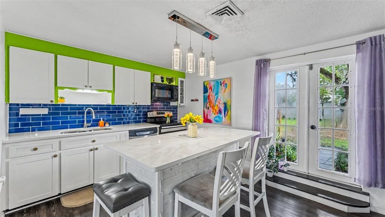
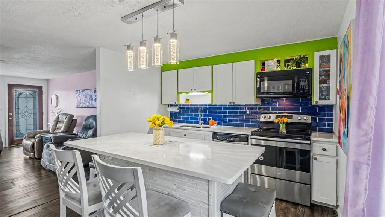
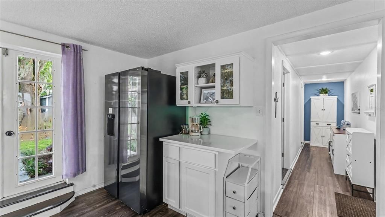
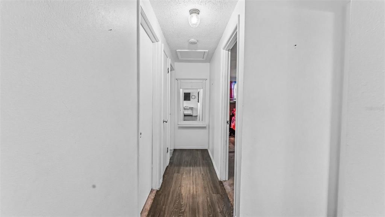
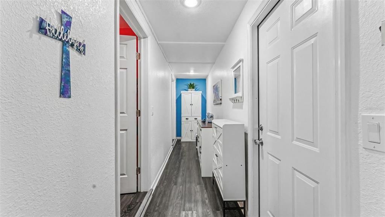
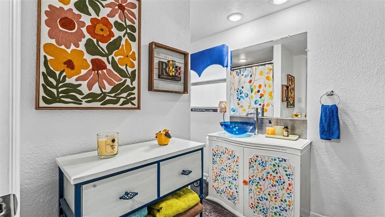
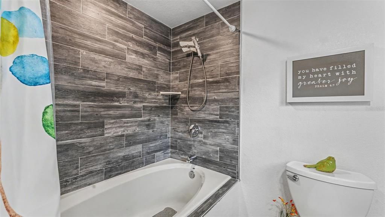
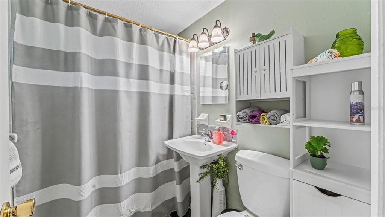
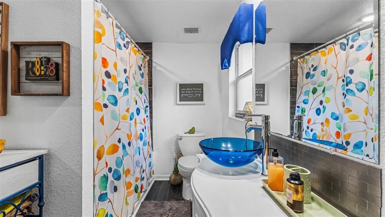
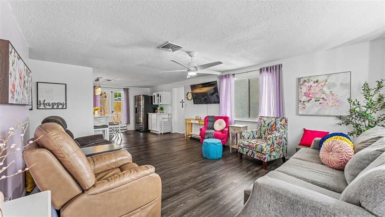
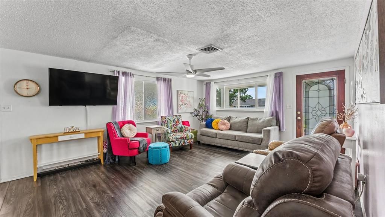
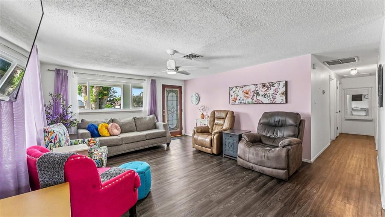
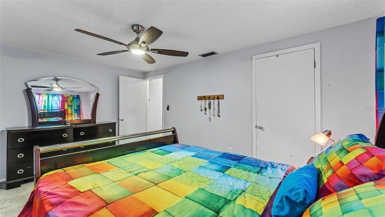
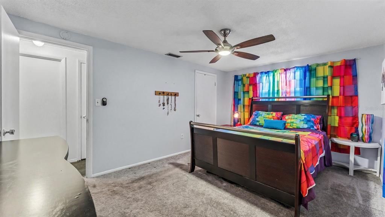
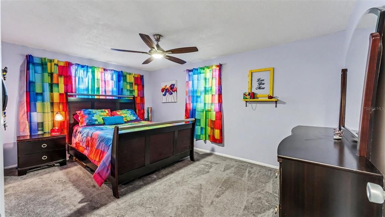
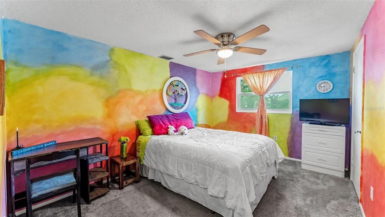
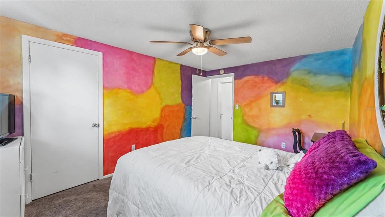
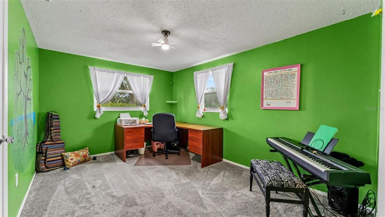
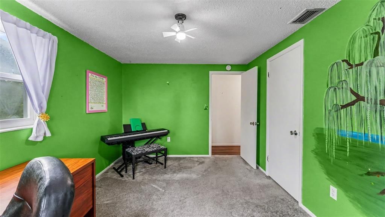
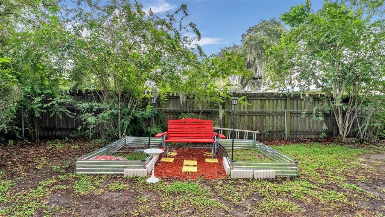
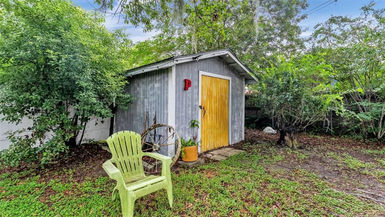
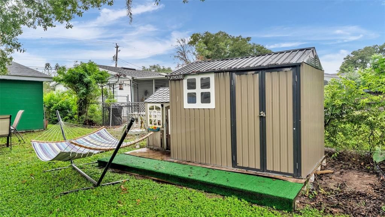
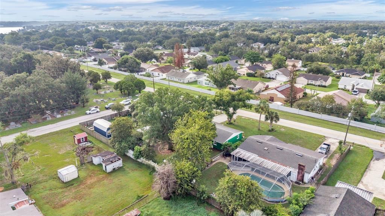
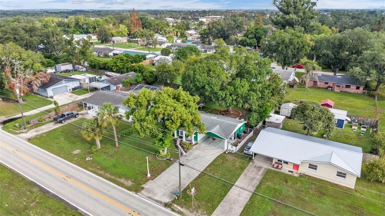
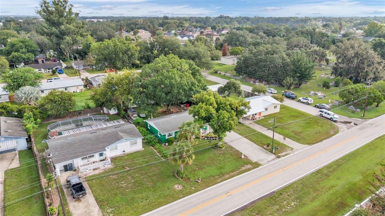
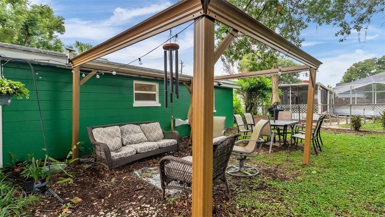
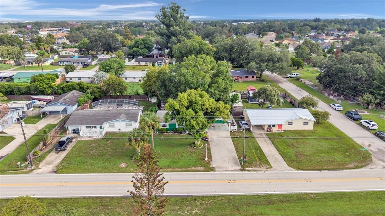
Welcome to this inviting three-bedroom, two-bath home, offering colorful curb appeal and thoughtful updates. The cheerful green-and-white exterior is surrounded by beautiful landscaping, while an attractive tiled walkway leads to the covered front entrance and stunning decorative-glass front door. Inside, wood-look flooring flows through the main living areas, while all three bedrooms feature comfortable carpeting. One bedroom is currently arranged as a bright home office with windows on two walls. The spacious front living room features a ceiling fan and an expansive multi-pane picture window overlooking the landscaped front yard, filling the room with natural light. The home also offers two full bathrooms, a dedicated indoor laundry room, and ample hallway storage. The bright kitchen features white cabinetry, beautiful quartz countertops, a contrasting navy subway-tile backsplash, updated appliances, and a large center island with seating. The island is finished with durable decorative backsplash paneling in place of traditional painted drywall, creating a polished and easy-to-maintain surface. A striking contemporary four-light pendant fixture with illuminated bubble-glass cylinders and polished chrome accents adds an elegant finishing touch above the island. French doors located just off the kitchen lead directly to the backyard. Numerous improvements provide added comfort and efficiency, including a new A/C and refrigerator in 2026, brand-new double-pane windows, a whole-house water filtration system, and a UV-light air filtration system for the A/C. The range and microwave were replaced in 2022, the dishwasher in 2018, and the roof is approximately eight and a half years old. Hot water heater will be replaced prior to closing. The backyard is shaded by beautiful mature oak trees and features both vinyl and chain-link fencing. Three storage sheds provide generous space for tools, lawn equipment, hobbies, and outdoor belongings. Conveniently located near the Polk Parkway, shopping, medical facilities, and the new Orlando Health hospital, the home also offers easy access to I-4. Centrally positioned between Tampa and Orlando, this property makes it easy to enjoy everything Central Florida has to offer.
Ubicación

Detalles

Tipo:
Residential
Estacionamiento:
Sin datos
Año de construcción:
1964
Lote:
0.22 Hectáreas
Calefacción:
Central / Electric
precio por sq. medidor:
$229
Enfriamiento:
Central Air
HOA:
Sin datos

Valuation

Our model vs. what's actually selling nearby.
Estimate
$265,000
$239K – $298K
Confidence Medium
List vs. estimate
$34K above estimate
List $299,900 · +13.2%
Our model says this listing is priced above recent comparable activity. Room to negotiate.
Price per sq ft
$228
+14.7% vs. city median $199
Based on
13 MLS comparables
Median of recent comparable listings. Sold comps use closing price, active listings use list price.

Destacados

Annual tax
$1,624
2025
Pets
Allowed
Más hechos y características
  • Piso

    • Carpet

    Calefacción

    • Central

    • Electric

    Enfriamiento

    • Central Air

    Accesorios

    • Dishwasher

    • Electric Water Heater

    • Microwave

    • Range

    • Refrigerator

    • Water Filtration System

    Otras características interiores

    • Ceiling Fan(s)

    • Eating Space In Kitchen

    • Kitchen/Family Room Combo

    • Primary Bedroom Main Floor

    • Solid Surface Counters

    Dormitorios y baños

    • Dormitorios: 3

    • Baños completos: 2

  • Propiedad

    • Pisos: One

    • Características Exteriores: French Doors

    Lote

    • Lote: 0.22 Hectáreas

    Otra Información de Propiedad

    • Número de Parcela: 232912000000022410

    • Zonificación: RC

  • Tipo y estilo

    • Tipo de propiedad: Residential

    • Subtipo de propiedad: Single Family Residence

  • Utilidad

    • Electricity Connected

    • Public

    • Street Lights

    • Water Connected

  • Otra información financiera

    • Importe anual de impuestos: $1,625

  • Detalles de la fuente

    • MLS ID: L4964825

    Otros hechos

    • Materiales de construcción: Block

    • Detalles de la fundación: Slab

    • Características de lavandería: Laundry Room

    • Características del patio y el porche: Front Porch

    • Características de la ventana: Double Pane Windows / Drapes / Insulated Windows / Rods

    • Caras de dirección: South

    • Estilo arquitectónico: Florida

    • Salón: 1311

    • Fuente de agua: None

    • Nombre de subdivisión: NOT IN SUBDIVISION

Consulta privada
Habla con el asesor de este inmueble.
Planos, documentos del HOA, comparables off-market, agendar una visita privada — un solo mensaje directo al especialista local.

Más como esta

En Venta
$258,000
Casa
3 camas · 2 baños · 1,560 sqft
RAINTREE VILLAGE, LAKELAND
3546 RAINTREE WAY
Nuevo
En Venta
$360,000
Casa
3 camas · 2 baños · 1,664 sqft
HIGH GLEN SUB, LAKELAND
1930 HIGH GLEN COURT S
Nuevo
En Venta
$229,000
Casa
3 camas · 2 baños · 1,172 sqft
AVON VILLA SUB, LAKELAND
4626 ESSEX AVENUE
Nuevo
En Venta
$349,900
Casa
3 camas · 2 baños · 1,431 sqft
IDLEWOOD SUB, LAKELAND
5139 IDLEWOOD LANE
Nuevo
En Venta
$275,000
4 camas · 2 baños · 1,456 sqft
CHERRY TREE ESTATES, LAKELAND
1315 WINDSONG DRIVE
Nuevo
En Venta
$289,900
Casa
3 camas · 2 baños · 1,868 sqft
SOUTH FLAMINGO HEIGHTS, LAKELAND
434 CARDINAL PLACE
En Venta
$380,000
Casa
3 camas · 2 baños · 1,626 sqft
CHRISTINA ACRES, LAKELAND
315 W CARTER ROAD
En Venta
$250,000
Adosados
2 camas · 2 baños · 1,377 sqft
CHELSEA OAKS PH 2-A, LAKELAND
6322 TORRINGTON CIRCLE

Mercado cerca de esta dirección

Conteos en vivo en la misma zona.
Ver todo

The multiple listing information is provided by the Stellar MLS from a copyrighted compilation of listings. The compilation of listings and each individual listing are ©2026-present Stellar MLS. All Rights Reserved. The information provided is for consumers' personal, noncommercial use and may not be used for any purpose other than to identify prospective properties consumers may be interested in purchasing. All properties are subject to prior sale or withdrawal. All information provided is deemed reliable but is not guaranteed accurate, and should be independently verified. Listing courtesy of: UNITED COUNTRY SMITH & ASSOCIATES