
Vender tu casa
Valoración gratuita de tu hogar
Contacto
Cuéntenos sobre sus necesidades
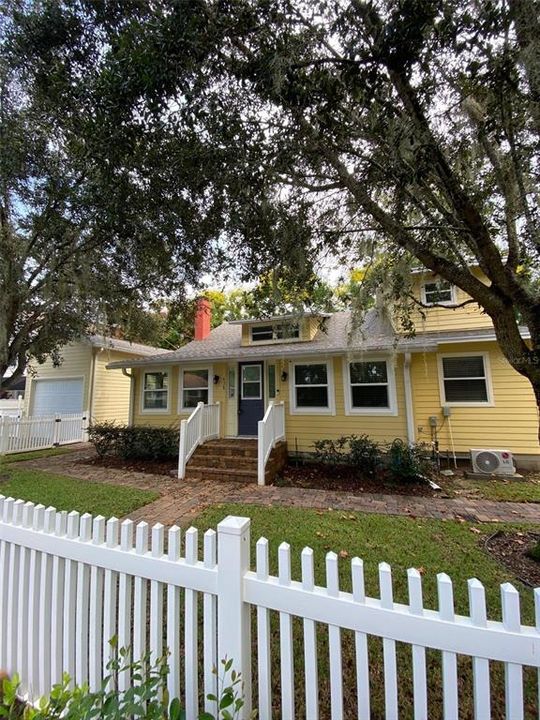
428 HILLCREST CT

Casa Recientemente alquilado
$3,500

BTC: 0.05451713

ETH: 1.83954926

/mo
Fecha de venta: 2024-09-16
48 días
3 camas
3 baños
1,900 sqft

Visión general

Tasteful updates are apparent as you view this charming turn-of-the-century home. Gleaming wood floors and period built-ins throughout the home. Spacious Living Room with fireplace, formal Dining Room with banquette seating, Florida Room, 2 Primary Suites(one up & one down), Kitchen with granite counters and SS appliances. Very energy efficient with new electric & plumbing, double-pane windows and extra insulation, three HVAC systems, a whole house generator (with 2 large propane tanks), newer detached garage. A privacy fence and a paver patio will make your outdoor living and entertaining memorable. Downtown is only a few blocks away down the tree-lined streets of the Historic District. Enjoy all that quaint Mount Dora has in festivals, restaurants, entertainment and Lake Dora water activities with access to the Harris Chain of Lakes. Recreational facilities include boat ramps, docks, golf, tennis, pickleball, basketball, lawn bowling, frisbee golf and city pool - all nearby. Close to schools and a short drive to Orlando and the amusement parks makes your home even more special. Rent includes lawn service. Tenants must have Rental insurance policy during tenancy

Ubicación

Detalles

Tipo:
Residential Lease
Estacionamiento:
Driveway / Garage Door Opener / Guest / Parking Pad
Año de construcción:
1927
Lote:
0.15 Hectáreas
Calefacción:
Central / Heat Pump
precio por sq. medidor:
$2
Enfriamiento:
Central Air / Mini-Split Unit(s)
HOA:
Sin datos

Valuation

Our model vs. what's actually selling nearby.
Estimate
$315,000
$263K – $481K
Confidence Low
List vs. estimate
$311K below estimate
List $3,500 · -98.9%
Our model says this listing is priced below recent comparable activity. Expect competition.
Price per sq ft
$1
-99.2% vs. city median $220
Based on
5 MLS comparables
Median of recent comparable listings. Sold comps use closing price, active listings use list price.

Destacados

Garage
1 car garage
Pets
Not allowed
Más hechos y características
  • Piso

    • Tile

    • Hardwood

    Calefacción

    • Central

    • Heat Pump

    Enfriamiento

    • Central Air

    • Mini-Split Unit(s)

    Accesorios

    • Convection Oven

    • Dishwasher

    • Disposal

    • Dryer

    • Electric Water Heater

    • Microwave

    • Range

    • Refrigerator

    • Washer

    • Water Filtration System

    • Water Softener

    Otras características interiores

    • Built-in Features

    • Ceiling Fan(s)

    • High Ceilings

    • Primary Bedroom Main Floor

    • PrimaryBedroom Upstairs

    • Solid Surface Counters

    • Solid Wood Cabinets

    • Thermostat

    • Walk-In Closet(s)

    • Window Treatments

    Dormitorios y baños

    • Dormitorios: 3

    • Baños completos: 3

  • Estacionamiento

    • Driveway

    • Garage Door Opener

    • Guest

    • Parking Pad

    Propiedad

    • Pisos: Two

    • Características Exteriores: Irrigation System / Lighting / Outdoor Shower / Private Mailbox / Rain Gutters / Sprinkler Metered / Storage

    Lote

    • Lote: 0.15 Hectáreas

    Otra Información de Propiedad

    • Número de Parcela: 321927030000000202

  • Tipo y estilo

    • Tipo de propiedad: Residential Lease

    • Subtipo de propiedad: Single Family Residence

  • Utilidad

    • Cable Available

    • Electricity Connected

    • Natural Gas Connected

    • Water Connected

  • Detalles de la fuente

    • MLS ID: G5084822

    Otros hechos

    • Características de la chimenea: Decorative

    • Características de lavandería: Inside / Laundry Room

    • Características del lote: City Lot / Street Dead-End

    • Características del patio y el porche: Open Patio

    • Características de la ventana: Blinds / Double Pane Windows

    • Caras de dirección: Northwest

    • Otras estructuras: Storage

    • Hogar: Si

    • Espacios de garaje: 1

    • Garaje: Si

    • Salón: 1900

    • Fuente de agua: Public

    • Tamaño de la parcela: 72 x 93

    • Nombre de subdivisión: MOUNT DORA BRUN LT 01

Consulta privada
Habla con el asesor de este inmueble.
Planos, documentos del HOA, comparables off-market, agendar una visita privada — un solo mensaje directo al especialista local.

Más como esta

Nuevo
Recientemente alquilado
$2,600 /mo
Casa
4 camas · 2 baños · 2,728 sqft
SYLVAN SHORES, MOUNT DORA
2636 WESTLAND ROAD
Nuevo
Recientemente alquilado
$2,900 /mo
Casa
4 camas · 3 baños · 1,862 sqft
STONEYBROOK HILLS 18, MOUNT DORA
5602 ANSLEY WAY
Nuevo
Recientemente alquilado
$3,900 /mo
Casa
5 camas · 4 baños · 3,699 sqft
MOUNT DORA LOCH LEVEN PH 05, MOUNT DORA
3014 ISOLA BELLA BOULEVARD
Nuevo
Recientemente alquilado
$3,000 /mo
Casa
3 camas · 3 baños · 2,539 sqft
TRAVERS MANOR, MOUNT DORA
1810 PINEWAY COURT
Nuevo
Recientemente alquilado
$2,695 /mo
Casa
4 camas · 3 baños · 2,420 sqft
MOUNT DORA SUMMERBROOKE PH 01, MOUNT DORA
2367 SABASTIAN STREET
Nuevo
Recientemente alquilado
$2,900 /mo
Casa
2 camas · 2 baños · 1,639 sqft
RAINBOW RIDGE, EUSTIS
2400 TOPPING
Nuevo
Recientemente alquilado
$2,500 /mo
Casa
3 camas · 2 baños · 1,210 sqft
MOUNT DORA
2929 LAKESHORE DRIVE
Nuevo
Recientemente alquilado
$3,300 /mo
Casa
4 camas · 3 baños · 2,719 sqft
STONEYBROOK HILLS, MOUNT DORA
5669 ALENLON WAY

Mercado cerca de esta dirección

Conteos en vivo en la misma zona.
Ver todo

The multiple listing information is provided by the Stellar MLS from a copyrighted compilation of listings. The compilation of listings and each individual listing are ©2026-present Stellar MLS. All Rights Reserved. The information provided is for consumers' personal, noncommercial use and may not be used for any purpose other than to identify prospective properties consumers may be interested in purchasing. All properties are subject to prior sale or withdrawal. All information provided is deemed reliable but is not guaranteed accurate, and should be independently verified. Listing courtesy of: DAVE LOWE REALTY, INC.