
Vender tu casa
Valoración gratuita de tu hogar
Contacto
Cuéntenos sobre sus necesidades
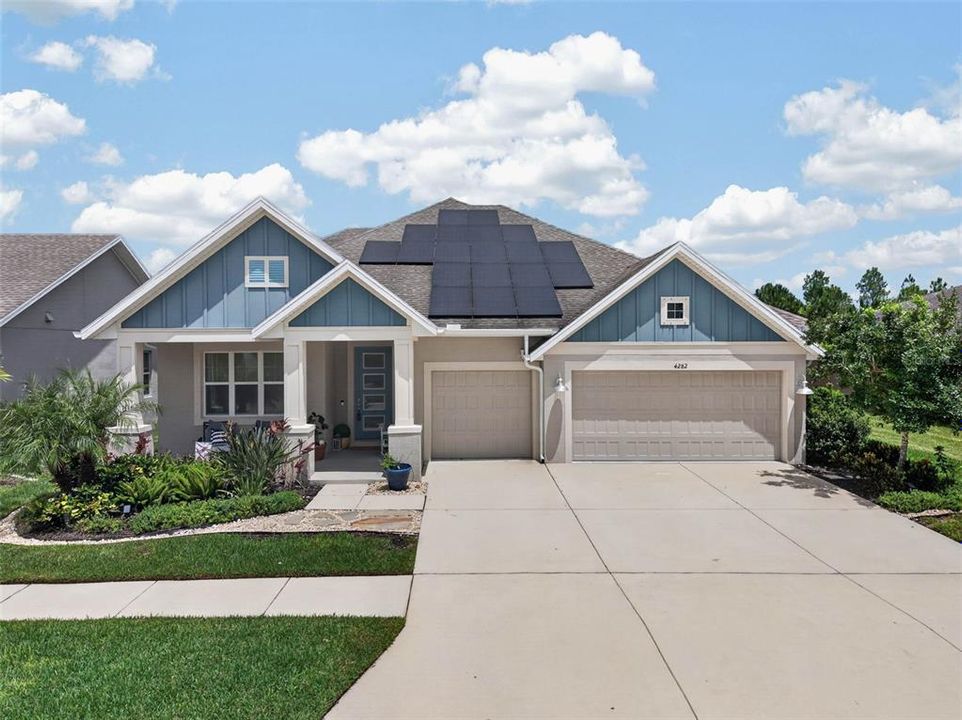
4282 AMPED WAY

Casa En Venta
$960,000

BTC: 14.83312732

ETH: 504.56208216

5 días
4 camas
4 baños
3,606 sqft

Visión general

Welcome to an extraordinary expression of luxury in the heart of Bexley, where sophisticated design meets effortless Florida living. This magnificent David Weekley Sparrow model is a true statement home, offering 4 bedrooms, 4.5 baths, a spacious bonus room, private office, and dedicated craft room—with every detail designed for exceptional living. At the center of the residence, the stunning gourmet kitchen commands attention with exquisite stone countertops, a spectacular 10-foot island, double ovens, and an oversized walk-in pantry. Elegant finishes and an expansive open design create an ideal setting for both intimate evenings and unforgettable entertaining. The experience continues outdoors with a private resort-style pool and spa, complemented by a beautifully designed outdoor kitchen and generous living space. Beyond the pool, breathtaking conservation and pond views create a tranquil sense of privacy and provide the perfect backdrop for spectacular Florida sunsets. Solar Panels for lower utility bills and reducing the carbon footprint. A 3-car garage adds convenience and functionality to this exceptional residence. Set within the coveted Bexley community, this home offers more than luxury—it offers a lifestyle. From the thoughtfully designed interiors to the extraordinary outdoor retreat and serene natural surroundings, every element comes together to create a residence that is truly refined, remarkable, and unforgettable. Luxury without compromise. Bexley living at its finest.

Ubicación

Detalles

Tipo:
Residential
Estacionamiento:
Driveway / Garage Door Opener / Golf Cart Garage / Ground Level
Año de construcción:
2020
Lote:
0.20 Hectáreas
Calefacción:
Baseboard / Central
precio por sq. medidor:
$266
Enfriamiento:
Central Air
HOA:
$464

Valuation

Our model vs. what's actually selling nearby.
Estimate
$824,950
$543K – $969K
Confidence Low
List vs. estimate
$135K above estimate
List $960,000 · +16.4%
Our model says this listing is priced above recent comparable activity. Room to negotiate.
Price per sq ft
$266
+26.8% vs. city median $209
Based on
10 MLS comparables
Median of recent comparable listings. Sold comps use closing price, active listings use list price.

Destacados

Annual tax
$12,328
2025
HOA
$464/6mo
Pool
In Ground
Garage
3 car garage
Pets
Allowed
Más hechos y características
  • Piso

    • Hardwood

    Calefacción

    • Baseboard

    • Central

    Enfriamiento

    • Central Air

    Accesorios

    • Cooktop

    • Dishwasher

    • Disposal

    • Dryer

    • Microwave

    • Range

    • Range Hood

    • Refrigerator

    • Washer

    Otras características interiores

    • Built-in Features

    • Ceiling Fan(s)

    • Eating Space In Kitchen

    • Kitchen/Family Room Combo

    • Primary Bedroom Main Floor

    • Stone Counters

    • Thermostat

    • Tray Ceiling(s)

    • Walk-In Closet(s)

    Dormitorios y baños

    • Dormitorios: 4

    • Baños: 1

    • Baños completos: 4

  • Estacionamiento

    • Driveway

    • Garage Door Opener

    • Golf Cart Garage

    • Ground Level

    Propiedad

    • Pisos: Two

    • Piscina Privada: Si

    • Características Exteriores: Rain Gutters / Sidewalk / Sliding Doors

    Lote

    • Lote: 0.20 Hectáreas

    Otra Información de Propiedad

    • Número de Parcela: 182618003000U000060

    • Zonificación: MPUD

  • Tipo y estilo

    • Tipo de propiedad: Residential

    • Subtipo de propiedad: Single Family Residence

  • Utilidad

    • BB/HS Internet Available

    • Cable Available

    • Electricity Connected

    • Sewer Connected

    • Water Connected

  • Otra información financiera

    • HOA: $464

    • Frecuencia HOA: Semi-Annually

    • Importe anual de impuestos: $12,328

  • Detalles de la fuente

    • MLS ID: TB8535923

    Otros hechos

    • Materiales de construcción: Block / Stucco

    • Detalles de la fundación: Slab

    • Características de la chimenea: Electric

    • Características de lavandería: Inside / Laundry Room

    • Características de la piscina: In Ground

    • Caras de dirección: West

    • Hogar: Si

    • Espacios de garaje: 3

    • Garaje adjunto: Si

    • Garaje: Si

    • Salón: 3606

    • Fuente de agua: Public

    • Nombre de subdivisión: BEXLEY SOUTH PH 2A PRCL 4

Consulta privada
Habla con el asesor de este inmueble.
Planos, documentos del HOA, comparables off-market, agendar una visita privada — un solo mensaje directo al especialista local.

Más como esta

Nuevo
En Venta
$810,000
Casa
4 camas · 3 baños · 2,732 sqft
IVY LAKE ESTATES, ODESSA
16215 IVY LAKE DRIVE
Nuevo
En Venta
$899,900
Casa
5 camas · 3 baños · 3,220 sqft
GREY HAWK AT LAKE POLO PH 02, ODESSA
15312 AZRA DRIVE
Nuevo
En Venta
$884,900
Casa
4 camas · 3 baños · 2,402 sqft
NON, LUTZ
2338 MEADOWBROOK DRIVE
Nuevo
En Venta
$682,500
Casa
4 camas · 2 baños · 2,894 sqft
BEXLEY SOUTH 4-4 & NORTH 3-1 P, LAND O LAKES
17801 WIND CHIME ROW
Nuevo
En Venta
$839,500
Casa
4 camas · 3 baños · 3,037 sqft
IVY LAKE ESTATES, ODESSA
16116 IVY LAKE DRIVE
Nuevo
En Venta
$1,100,000
Casa
5 camas · 4 baños · 3,939 sqft
BEXLEY SOUTH PRCL 4 PH 2A, LAND O LAKES
4093 EPIC COVE
Nuevo
En Venta
$700,000
Casa
4 camas · 3 baños · 2,560 sqft
ASTURIA PH 3, ODESSA
2160 SECRET COVE
En Venta
$880,000
Casa
5 camas · 4 baños · 3,316 sqft
LONG LAKE RANCH VILLAGE 3 PCLS C-E, LUTZ
19129 LONG LAKE RANCH BOULEVARD

Mercado cerca de esta dirección

Conteos en vivo en la misma zona.
Ver todo

The multiple listing information is provided by the Stellar MLS from a copyrighted compilation of listings. The compilation of listings and each individual listing are ©2026-present Stellar MLS. All Rights Reserved. The information provided is for consumers' personal, noncommercial use and may not be used for any purpose other than to identify prospective properties consumers may be interested in purchasing. All properties are subject to prior sale or withdrawal. All information provided is deemed reliable but is not guaranteed accurate, and should be independently verified. Listing courtesy of: COASTAL PROPERTIES GROUP INTER