Vender tu casa
Valoración gratuita de tu hogar
Contacto
Cuéntenos sobre sus necesidades
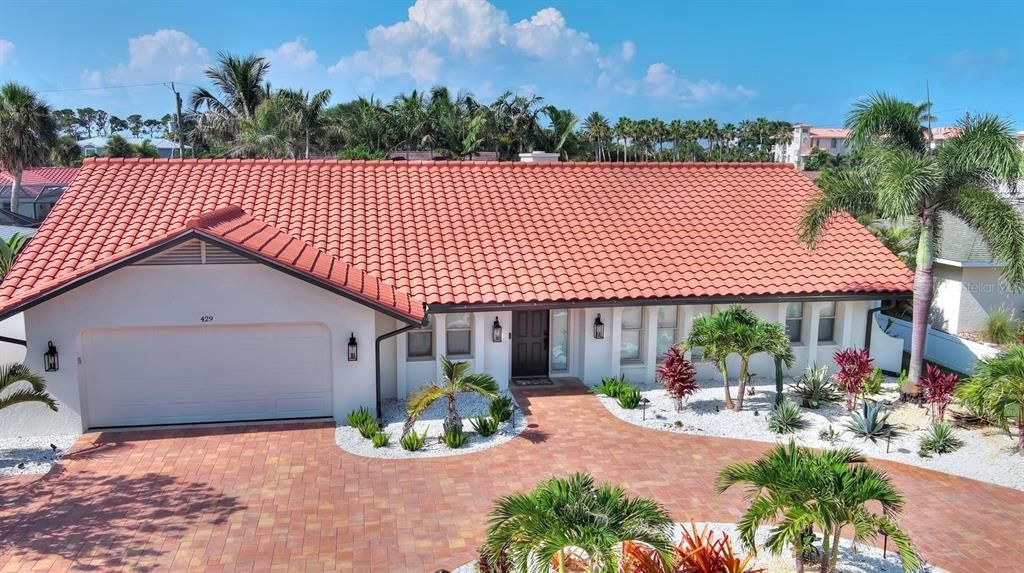
429 DARLING DRIVE

Casa En Venta
$1,240,000

BTC: 19.29961089

ETH: 651.72602279

40 días
3 camas
2 baños
1,790 sqft

Visión general

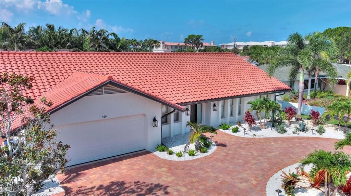
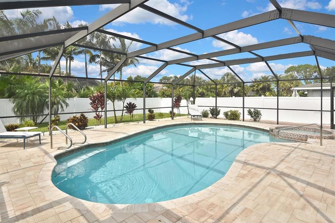
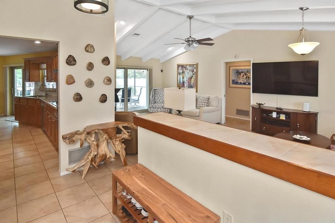
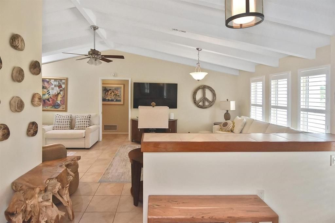
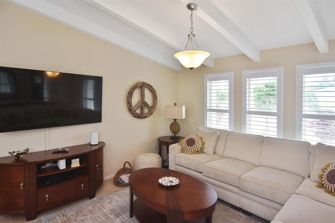
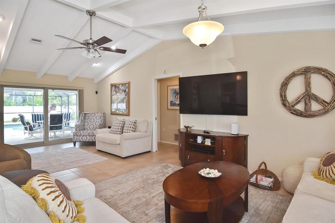
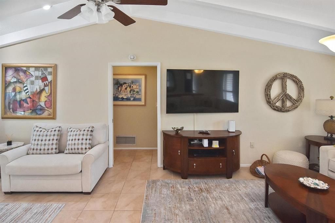
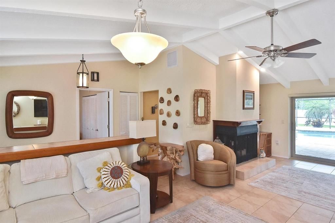
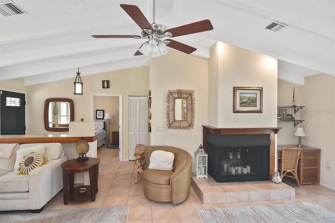
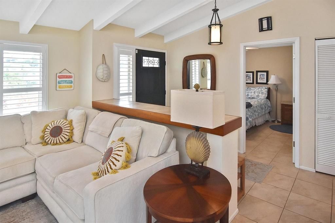
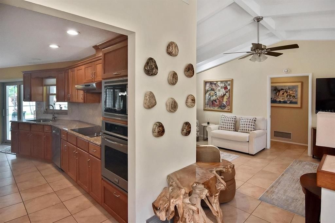
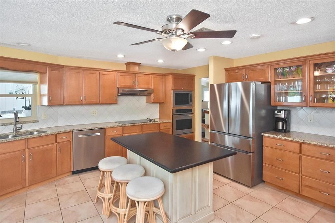
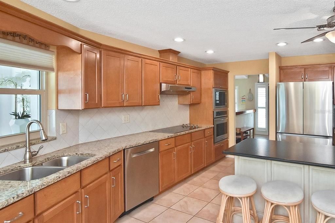
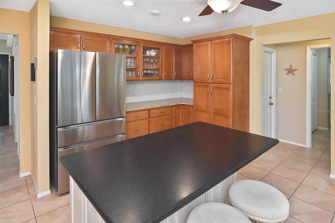
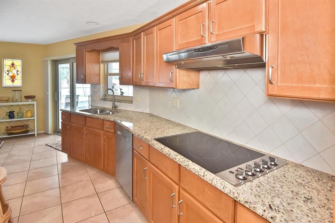
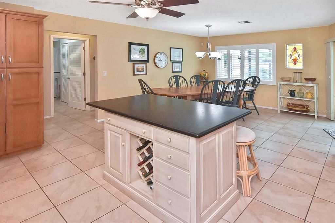
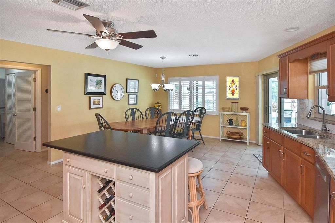
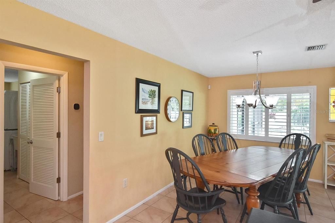
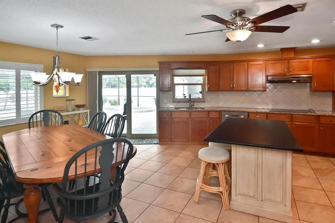
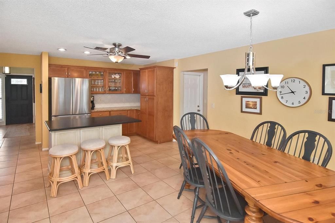
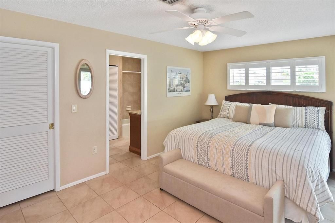
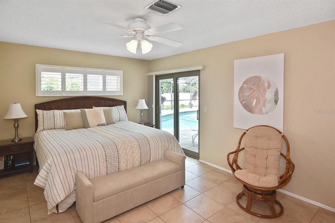
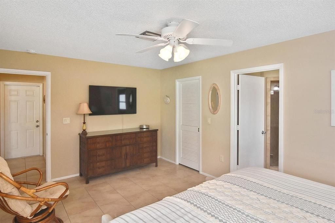
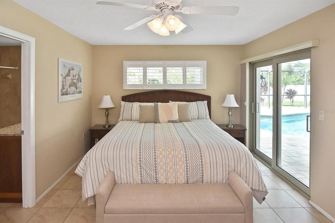
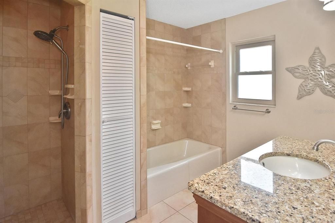
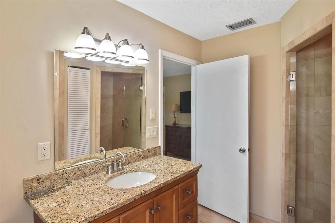
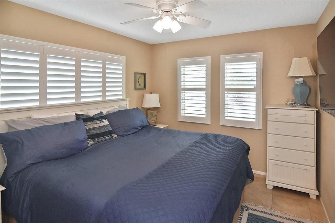
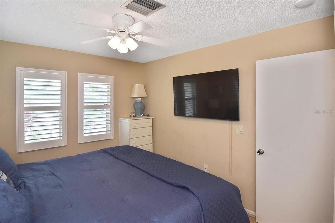
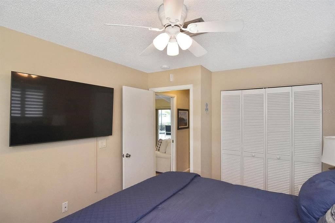
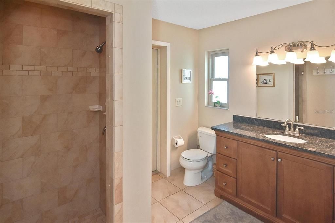
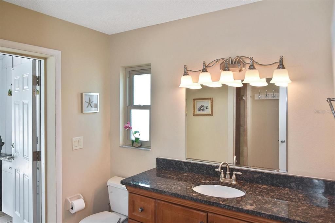
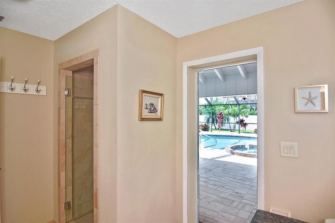
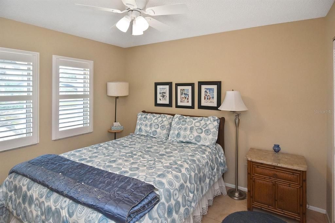
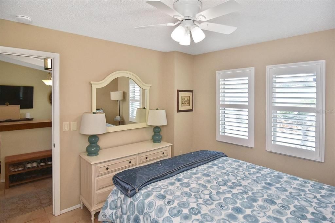
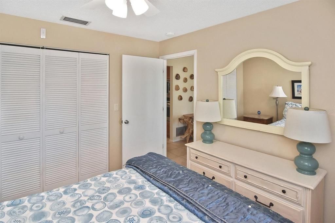
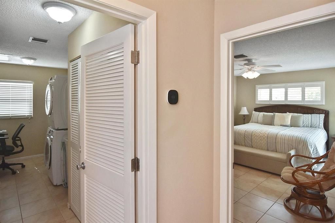
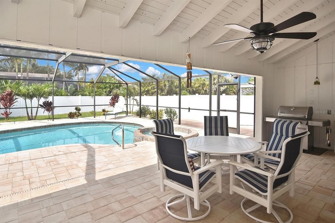
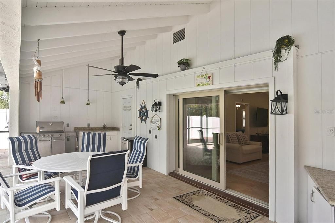
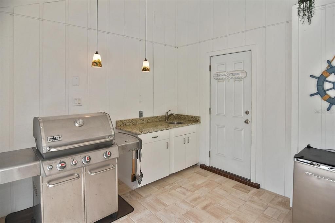
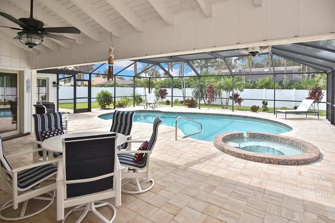
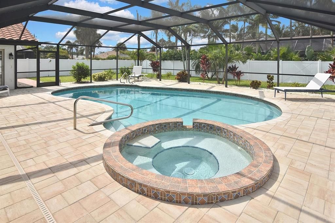
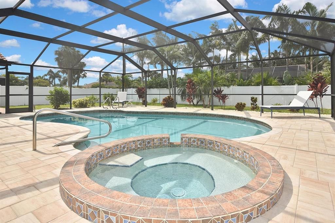
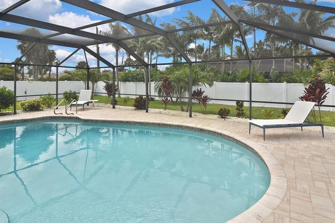
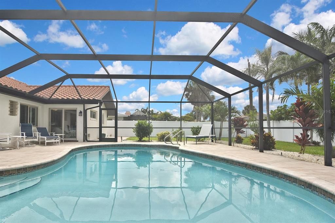
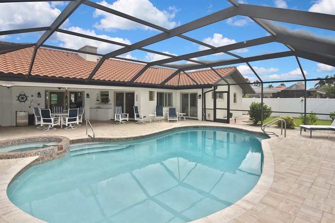
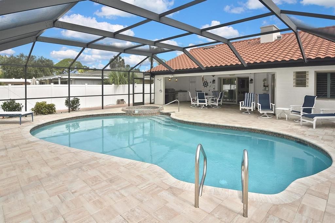
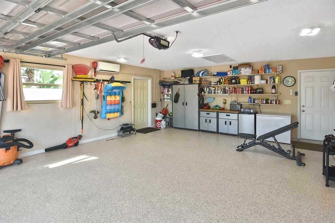
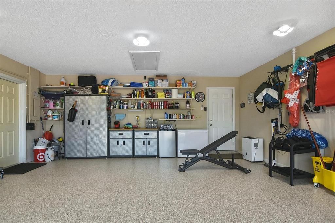
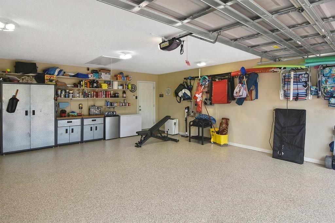
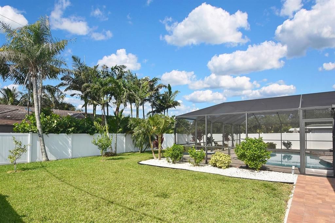
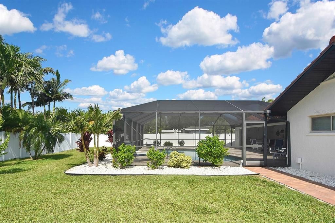
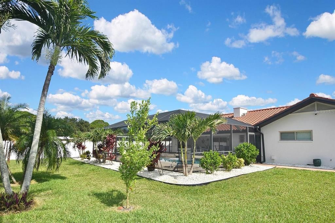
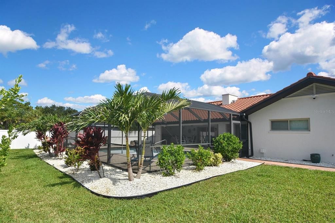
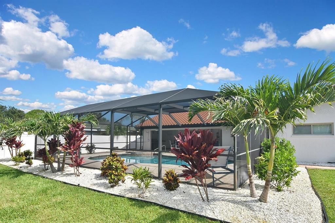
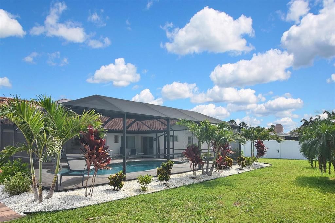
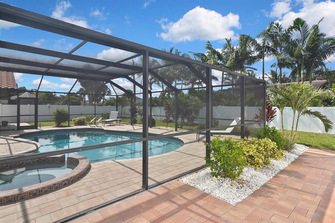
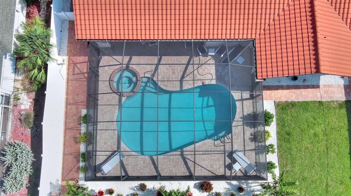
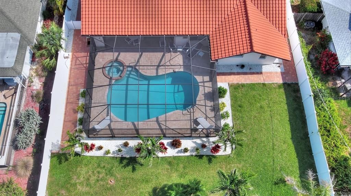
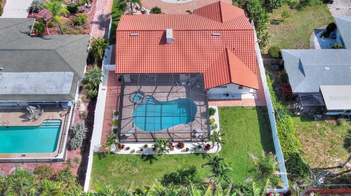
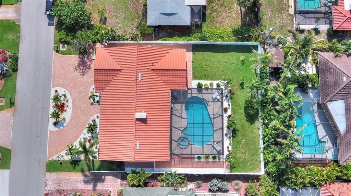
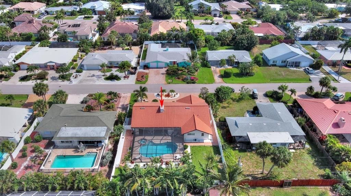
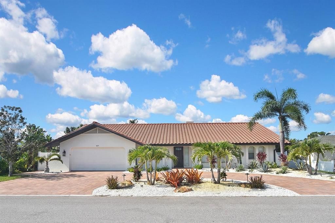
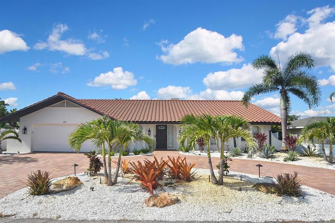
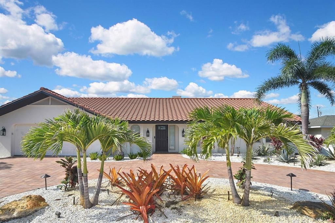
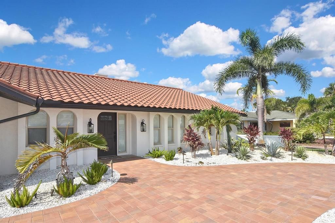
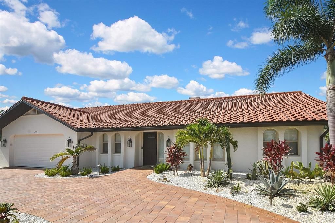
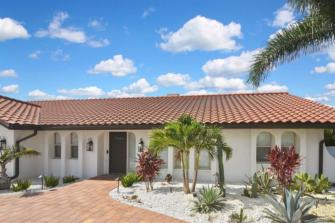
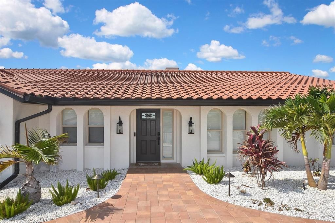
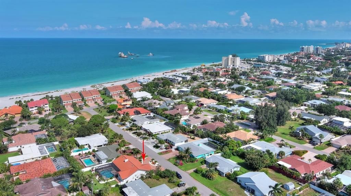
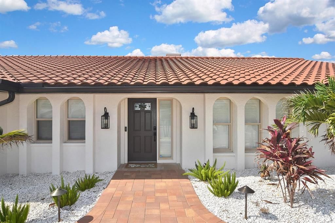
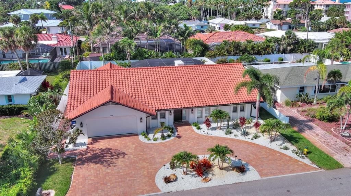
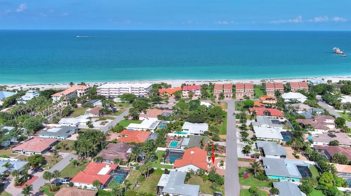
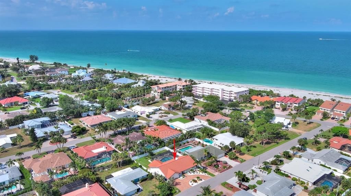
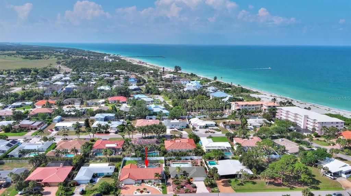
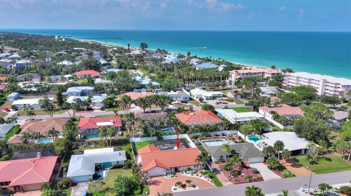
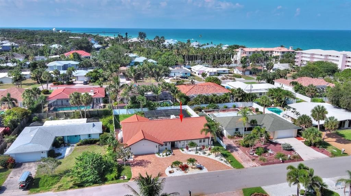
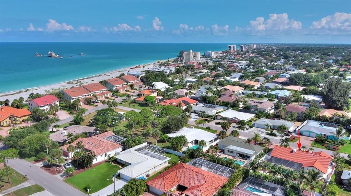
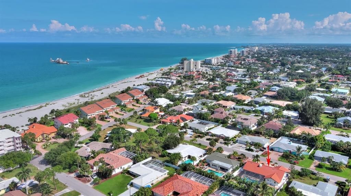
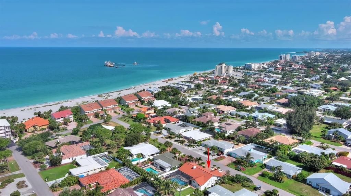
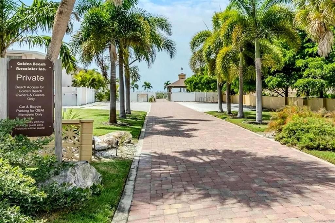
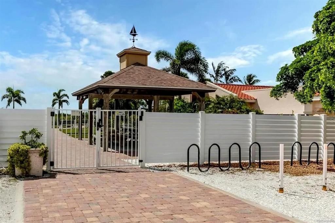
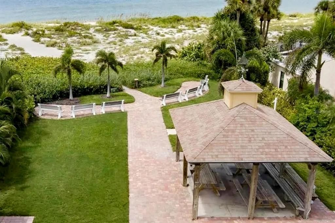
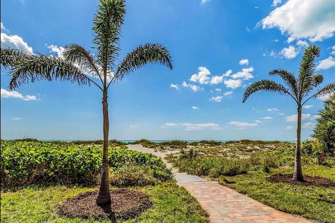
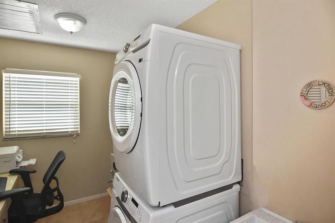
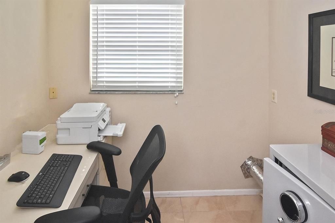
A special island retreat designed for everyone—from beach lovers to their four-legged companions! Ideally located in the highly walkable neighborhood of Golden Beach on Venice Island, this charming home offers 3 bedrooms, 2 bathrooms, a sparkling pool, deeded beach access 2 blocks away, tile flooring and plantation shutters throughout, and a pristine air-conditioned garage with an epoxy-finished floor. Thoughtfully updated while preserving its original character, the home features beautifully renovated kitchen and baths, along with numerous recent improvements including exterior paint, resurfaced driveway, patio pavers, PVC fencing, and HVAC. Outdoor living shines with a private pool, patio pavers, lush landscaping, and a fully fenced yard. The lush, refreshed landscaping is supported by an updated irrigation system supplied by a private well, helping maintain the beautiful lawn and gardens efficiently. Located in the preferred flood zone of X, this home nor it's neighbors have experienced any damage with storms. Come experience all that Venice Island has to offer - from dining, shopping & golf to the friendly and lively downtown activities like the weekly Farmers Market, numerous Car shows, craft & art shows, our own performing arts theatre and a dedicated Symphony. All within minutes of your new home!
Ubicación

Florida VENICE 34285 Casa En Venta

Detalles

Tipo:
Residential
Estacionamiento:
Garage Door Opener / Other / Workshop in Garage
Año de construcción:
1980
Lote:
0.22 Hectáreas
Calefacción:
Central / Electric
precio por sq. medidor:
$693
Enfriamiento:
Central Air / Mini-Split Unit(s)
HOA:
$50

Valuation

Our model vs. what's actually selling nearby.
Estimate
$436,950
$317K – $597K
Confidence Low
List vs. estimate
$803K above estimate
List $1,240,000 · +183.8%
Our model says this listing is priced above recent comparable activity. Room to negotiate.
Price per sq ft
$692
+168.3% vs. city median $258
Based on
30 MLS comparables
Median of recent comparable listings. Sold comps use closing price, active listings use list price.

Destacados

Annual tax
$12,714
2025
HOA
$50/yr
Pool
Gunite
View
Pool
Garage
2 car garage
Pets
Allowed
Más hechos y características
  • Piso

    • Tile

    Calefacción

    • Central

    • Electric

    Enfriamiento

    • Central Air

    • Mini-Split Unit(s)

    Accesorios

    • Dishwasher

    • Disposal

    • Dryer

    • Electric Water Heater

    • Microwave

    • Range

    • Refrigerator

    • Washer

    Otras características interiores

    • Eating Space In Kitchen

    • Primary Bedroom Main Floor

    • Solid Wood Cabinets

    • Split Bedroom

    • Stone Counters

    • Vaulted Ceiling(s)

    • Window Treatments

    Dormitorios y baños

    • Dormitorios: 3

    • Baños completos: 2

  • Estacionamiento

    • Garage Door Opener

    • Other

    • Workshop in Garage

    Propiedad

    • Pisos: One

    • Piscina Privada: Si

    • Características Exteriores: Irrigation System / Lighting / Outdoor Shower / Private Yard / Rain Gutters / Sliding Doors

    Lote

    • Lote: 0.22 Hectáreas

    Otra Información de Propiedad

    • Número de Parcela: 0178080032

    • Zonificación: RSF3

  • Tipo y estilo

    • Tipo de propiedad: Residential

    • Subtipo de propiedad: Single Family Residence

  • Utilidad

    • Cable Available

    • Electricity Connected

    • Sewer Connected

    • Water Connected

  • Otra información financiera

    • HOA: $50

    • Frecuencia HOA: Annually

    • Importe anual de impuestos: $12,714

  • Detalles de la fuente

    • MLS ID: N6144793

    Otros hechos

    • Materiales de construcción: Block / Stucco

    • Detalles de la fundación: Slab

    • Características de la chimenea: Living Room

    • Características de lavandería: Inside / Laundry Room

    • Características del lote: City Lot / Landscaped

    • Características del patio y el porche: Covered / Enclosed / Front Porch / Patio / Rear Porch / Screened

    • Características de la piscina: Gunite / Screen Enclosure

    • Características de la ventana: Window Treatments

    • Caras de dirección: North

    • Estilo arquitectónico: Florida / Mediterranean

    • Hogar: Si

    • Espacios de garaje: 2

    • Garaje adjunto: Si

    • Garaje: Si

    • Salón: 1790

    • Fuente de agua: Public / See Remarks

    • Tamaño de la parcela: 122 x 86

    • Nombre de subdivisión: GOLDEN BEACH SUB

Consulta privada
Habla con el asesor de este inmueble.
Planos, documentos del HOA, comparables off-market, agendar una visita privada — un solo mensaje directo al especialista local.

Más como esta

En Venta
$999,990
Casa
5 camas · 3 baños · 2,914 sqft
SOUTH VENICE, VENICE
935 LINDEN ROAD
En Venta
$1,275,000
Condo / Coop
3 camas · 2 baños · 1,802 sqft
PORTO VISTA, VENICE
505 TAMIAMI TRAIL N UNIT 501
En Venta
$1,100,000
Lotes / Tierras
0.42 acres
VENICE GULF VIEW, VENICE
621 ALHAMBRA ROAD
En Venta
$1,100,000
Casa
3 camas · 3 baños · 2,013 sqft
VENICE GULF VIEW REP, VENICE
621 ALHAMBRA ROAD
En Venta
$1,100,000
Casa
3 camas · 2 baños · 1,688 sqft
VENICE VILLAS, VENICE
908 VILLAS DRIVE UNIT 45
En Venta
$1,300,000
Condo / Coop
3 camas · 2 baños · 1,876 sqft
BERMUDA SUNSET, VENICE
910 GOLDEN BEACH BOULEVARD UNIT 202
En Venta
$1,590,000
Casa
6 camas · 5 baños · 3,716 sqft
BAY POINT CORR OF, NOKOMIS
405 BAY POINT AVENUE
En Venta
$1,250,000
Casa
3 camas · 3 baños · 2,214 sqft
VENICE SOUTH GULF VIEW SEC OF, VENICE
500 ALHAMBRA ROAD

Mercado cerca de esta dirección

Conteos en vivo en la misma zona.
Ver todo

The multiple listing information is provided by the Stellar MLS from a copyrighted compilation of listings. The compilation of listings and each individual listing are ©2026-present Stellar MLS. All Rights Reserved. The information provided is for consumers' personal, noncommercial use and may not be used for any purpose other than to identify prospective properties consumers may be interested in purchasing. All properties are subject to prior sale or withdrawal. All information provided is deemed reliable but is not guaranteed accurate, and should be independently verified. Listing courtesy of: MICHAEL SAUNDERS & COMPANY