Vender tu casa
Valoración gratuita de tu hogar
Contacto
Cuéntenos sobre sus necesidades

429 LONDRINA DRIVE

Casa Activo con contrato
$499,900

BTC: 7.66953053

ETH: 262.74019257

6 días
3 camas
2 baños
2,000 sqft

Visión general

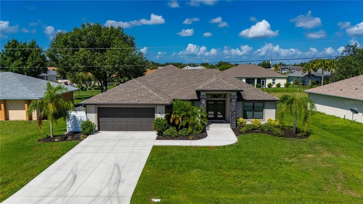
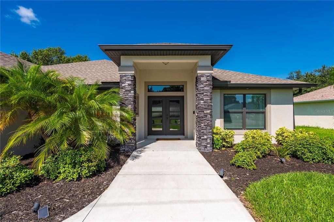
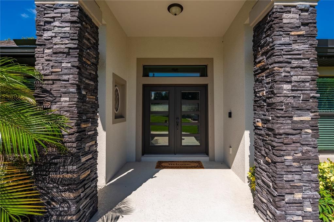
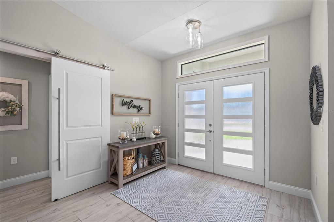
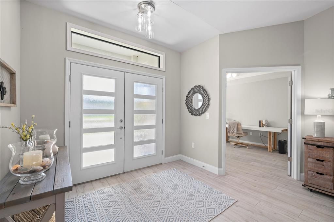
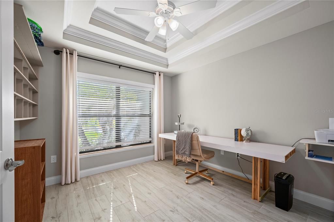
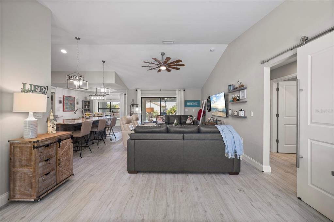
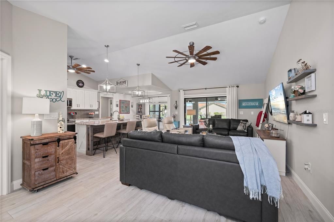
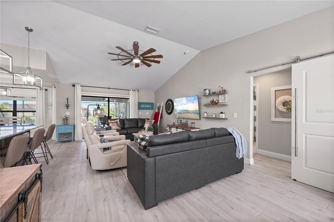
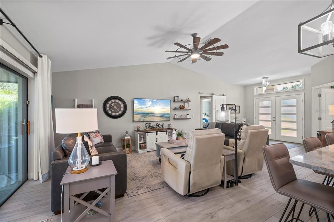
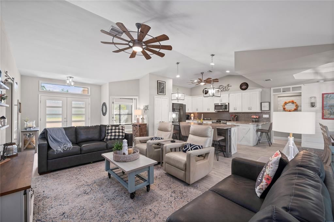
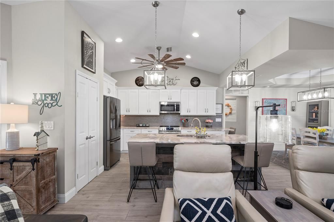
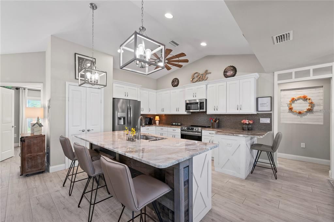
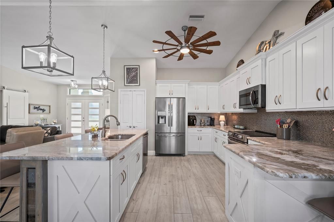
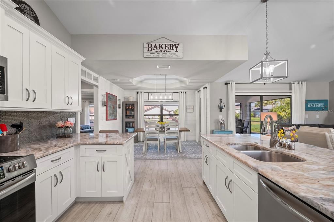
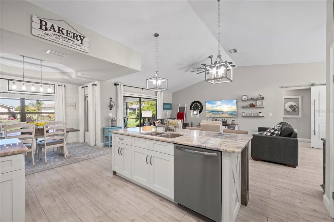
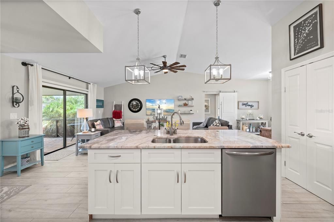
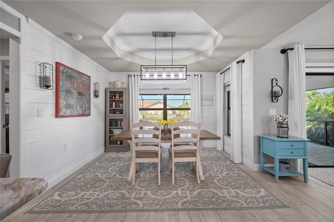
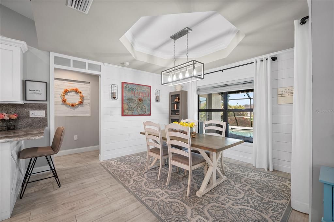
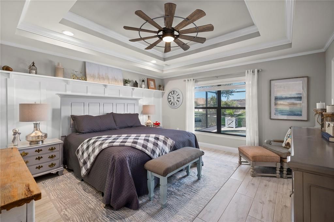
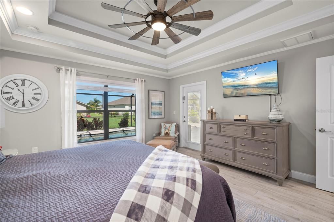
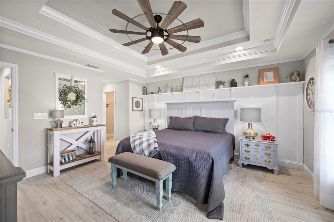
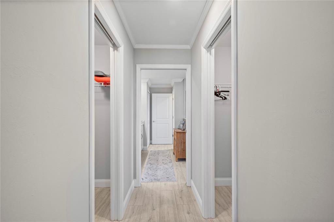
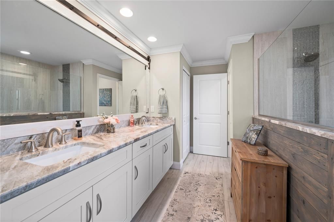
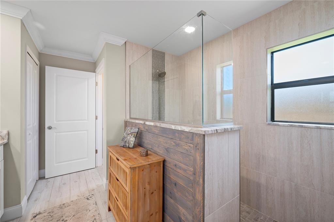
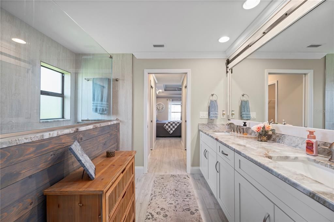
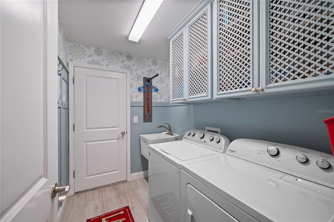
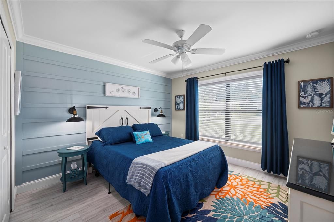
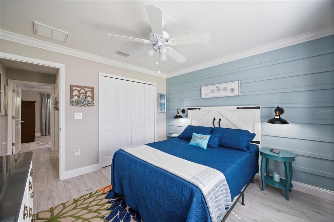
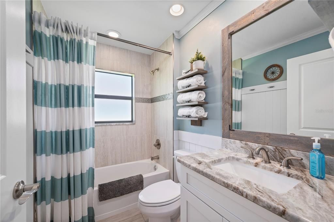
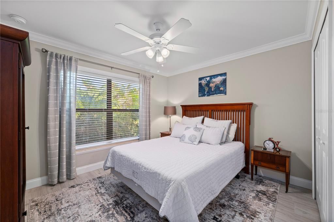
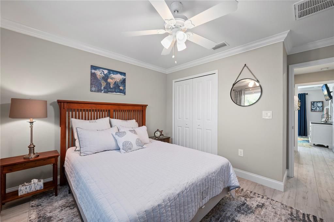
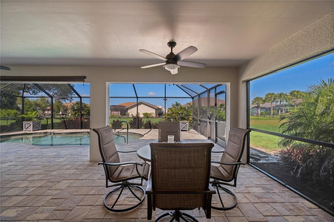
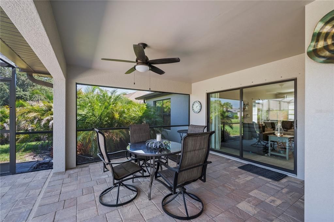
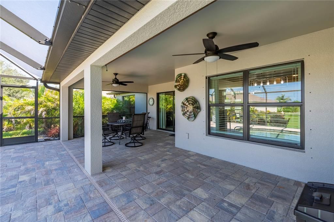
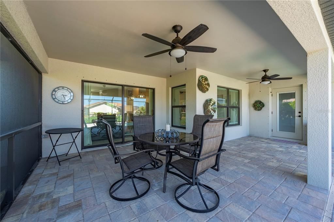
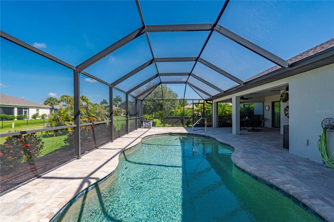
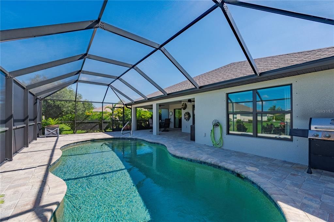
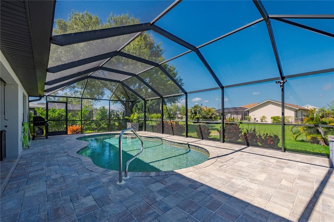
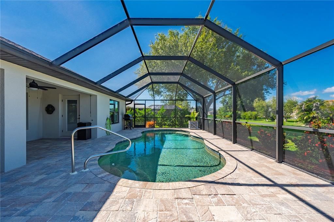
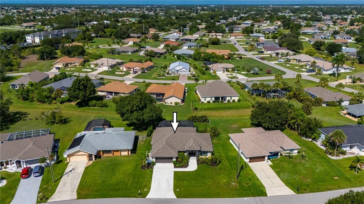
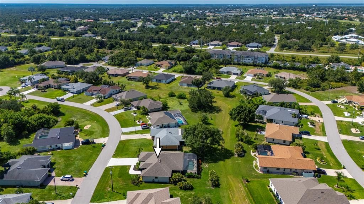
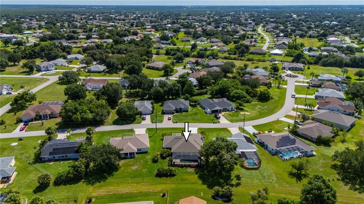
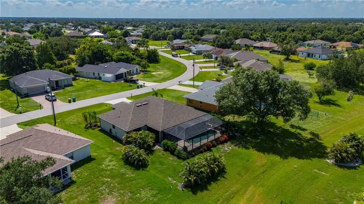
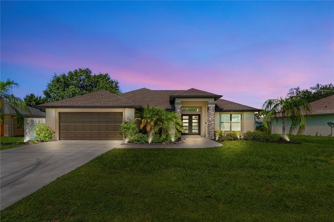
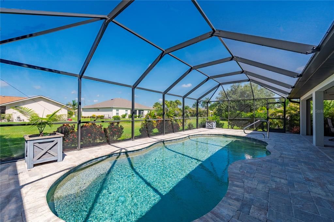
Under contract-accepting backup offers. Welcome to this stunning custom-built Lexington home, completed in 2021 and impeccably maintained, offering the perfect blend of luxury, comfort, and style in the desirable Deep Creek community of Florida. Situated in a Non-Flood Zone X, this beautifully appointed residence features 3 spacious bedrooms, 2 full bathrooms, and a bonus versatile den/office, all showcased within a thoughtfully designed open-concept floor plan with tasteful, turnkey furnishings and décor. This home is being sold TURNKEY / Move in READY. The home also features elegant custom shiplap accents, crown molding, tray ceilings, high ceilings, porcelain tile flooring throughout, designer light fixtures, and stylish window treatments create an elegant yet inviting atmosphere. The gourmet kitchen is a chef's dream, boasting custom soft-close cabinetry, granite stone countertops, a beautiful tile backsplash, stainless steel appliances, and abundant storage, while matching granite vanities continue the home's upscale finishes. Barn doors, walk-in closets, and exceptional storage add both character and functionality. Step outside to your private backyard retreat featuring a heated saltwater pool, mature tropical landscaping, and an irrigation system, creating the perfect setting for relaxing or entertaining. With underground utilities, a peaceful private setting, and a convenient location just minutes from shopping, dining, golf, and other local amenities, this move-in-ready home offers Florida living at its finest.

Ubicación

Detalles

Tipo:
Residential
Estacionamiento:
Garage Door Opener
Año de construcción:
2021
Lote:
0.22 Hectáreas
Calefacción:
Central / Electric
precio por sq. medidor:
$250
Enfriamiento:
Central Air
HOA:
$210

Valuation

Our model vs. what's actually selling nearby.
Estimate
$374,499
$269K – $487K
Confidence Low
List vs. estimate
$125K above estimate
List $499,900 · +33.5%
Our model says this listing is priced above recent comparable activity. Room to negotiate.
Price per sq ft
$249
+13.1% vs. city median $221
Based on
72 MLS comparables
Median of recent comparable listings. Sold comps use closing price, active listings use list price.

Destacados

Annual tax
$6,900
2025
HOA
$210/yr
Manager
Pool
Gunite
View
Park/Greenbelt
Garage
2 car garage
Furnished
Turnkey
Pets
Allowed
Más hechos y características
  • Piso

    • Porcelain Tile

    Calefacción

    • Central

    • Electric

    Enfriamiento

    • Central Air

    Accesorios

    • Dishwasher

    • Disposal

    • Dryer

    • Microwave

    • Range

    • Refrigerator

    • Washer

    Otras características interiores

    • Built-in Features

    • Ceiling Fan(s)

    • Chair Rail

    • Crown Molding

    • Eating Space In Kitchen

    • High Ceilings

    • Kitchen/Family Room Combo

    • Open Floorplan

    • Solid Wood Cabinets

    • Stone Counters

    • Tray Ceiling(s)

    • Walk-In Closet(s)

    • Window Treatments

    Dormitorios y baños

    • Dormitorios: 3

    • Baños completos: 2

  • Estacionamiento

    • Garage Door Opener

    Propiedad

    • Pisos: One

    • Piscina Privada: Si

    • Características Exteriores: Hurricane Shutters / Irrigation System / Lighting / Private Mailbox / Rain Gutters / Sliding Doors

    Lote

    • Lote: 0.22 Hectáreas

    Otra Información de Propiedad

    • Número de Parcela: 402304380004

    • Zonificación: RSF3.5

  • Tipo y estilo

    • Tipo de propiedad: Residential

    • Subtipo de propiedad: Single Family Residence

  • Utilidad

    • Phone Available

    • Public

    • Sprinkler Meter

    • Underground Utilities

  • Otra información financiera

    • HOA: $210

    • Frecuencia HOA: Annually

    • Importe anual de impuestos: $6,900

  • Detalles de la fuente

    • MLS ID: C7528570

    Otros hechos

    • Materiales de construcción: Block / Stucco

    • Detalles de la fundación: Slab

    • Características de lavandería: Inside / Laundry Room

    • Características del lote: Greenbelt / Landscaped / Oversized Lot

    • Características del patio y el porche: Covered / Screened

    • Características de la piscina: Gunite / Heated / In Ground / Lighting / Pool Alarm / Salt Water / Screen Enclosure / Tile

    • Características de la ventana: Blinds / Drapes / Shades / Window Treatments

    • Caras de dirección: East

    • Estilo arquitectónico: Custom

    • Espacios de garaje: 2

    • Garaje adjunto: Si

    • Garaje: Si

    • Salón: 2000

    • Fuente de agua: Public

    • Nombre de subdivisión: PUNTA GORDA ISLES SEC 20

Consulta privada
Habla con el asesor de este inmueble.
Planos, documentos del HOA, comparables off-market, agendar una visita privada — un solo mensaje directo al especialista local.

Más como esta

Activo con contrato
$520,000
Casa
4 camas · 3 baños · 3,282 sqft
MAGNOLIA ESTATES, PUNTA GORDA
27423 DEEP CREEK BOULEVARD
Nuevo
Activo con contrato
$350,000
Casa
3 camas · 2 baños · 1,722 sqft
PUNTA GORDA ISLES SEC 20, PUNTA GORDA
581 ENCARNACION STREET
Nuevo
Activo con contrato
$369,888
Casa
3 camas · 2 baños · 1,841 sqft
PUNTA GORDA ISLES SEC 23, PUNTA GORDA
2431 MAURITANIA ROAD
Nuevo
Activo con contrato
$410,000
Casa
3 camas · 2 baños · 2,020 sqft
PUNTA GORDA ISLES SEC 23, PUNTA GORDA
1275 BLUE LAKE CIRCLE
Activo con contrato
$399,900
Casa
3 camas · 2 baños · 2,310 sqft
PUNTA GORDA ISLES SEC 23, PUNTA GORDA
25380 VANTAGE LANE
Activo con contrato
$459,000
Casa
3 camas · 2 baños · 2,075 sqft
PUNTA GORDA ISLES SEC 20, PUNTA GORDA
334 SAN CRISTOBAL AVENUE
Activo con contrato
$440,000
Casa
3 camas · 2 baños · 2,074 sqft
PUNTA GORDA ISLES SEC 20, PUNTA GORDA
175 MARACAL WAY
-$45K
Activo con contrato
$355,000
Casa
3 camas · 2 baños · 2,245 sqft
PUNTA GORDA ISLES SEC 20, PUNTA GORDA
26372 ASUNCION DRIVE

Mercado cerca de esta dirección

Conteos en vivo en la misma zona.
Ver todo

The multiple listing information is provided by the Stellar MLS from a copyrighted compilation of listings. The compilation of listings and each individual listing are ©2026-present Stellar MLS. All Rights Reserved. The information provided is for consumers' personal, noncommercial use and may not be used for any purpose other than to identify prospective properties consumers may be interested in purchasing. All properties are subject to prior sale or withdrawal. All information provided is deemed reliable but is not guaranteed accurate, and should be independently verified. Listing courtesy of: RE/MAX HARBOR REALTY