Vender tu casa
Valoración gratuita de tu hogar
Contacto
Cuéntenos sobre sus necesidades
430 Miller Rd, Coral Gables FL 33146
Casa En Venta
$3,495,000

BTC: 43.14814815

ETH: 1,427.11310739

2 días
4 camas
3 baños
2,416 sqft

Visión general

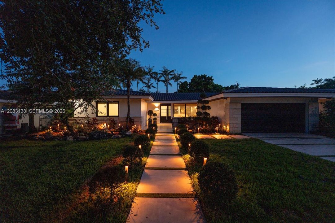
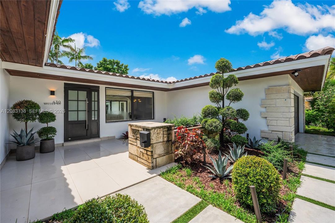
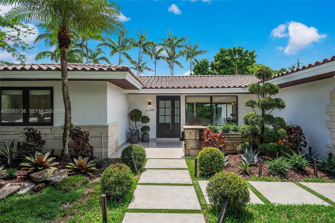
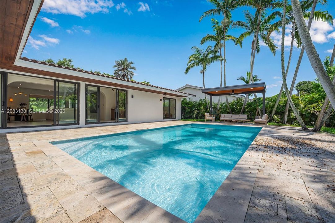
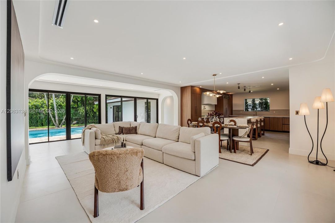
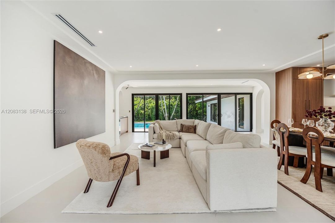
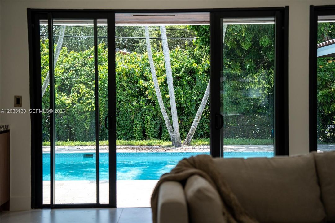
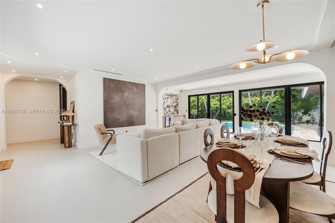
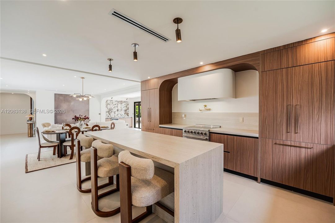
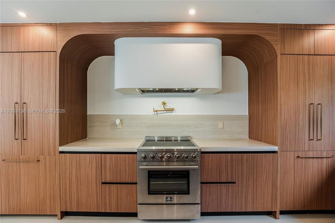
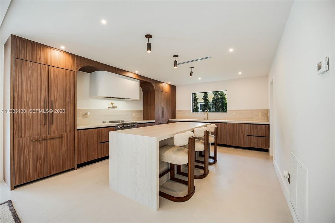
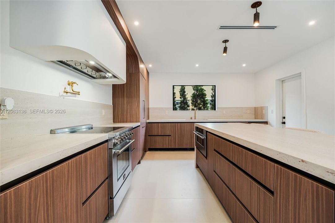
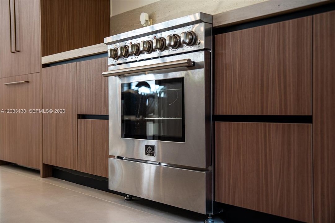
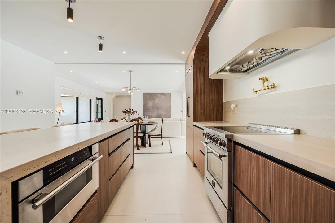
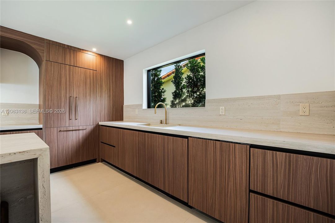
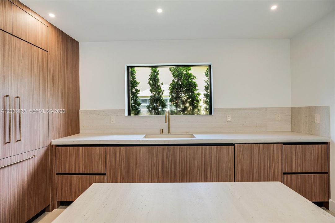
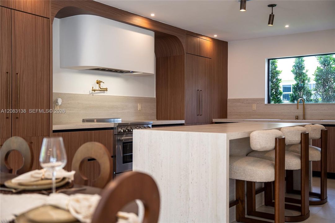
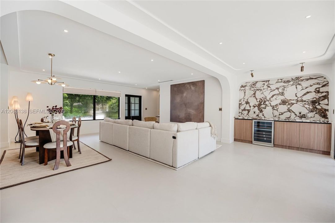
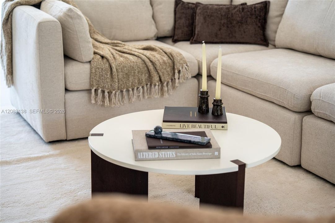
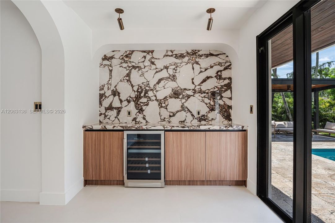
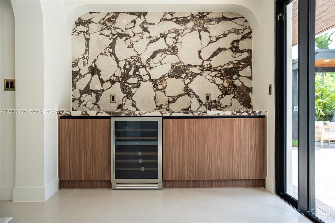
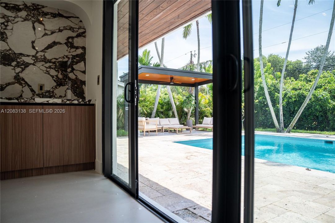
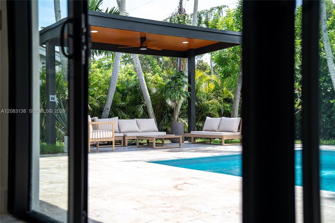
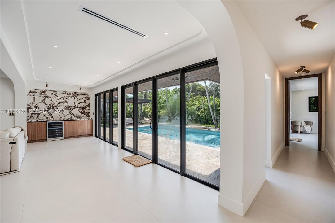
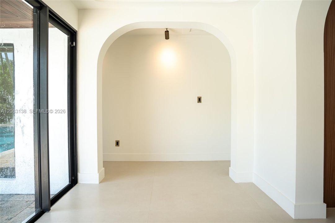
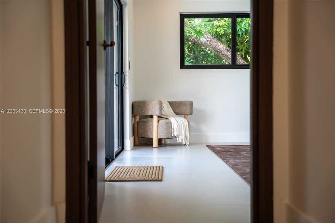
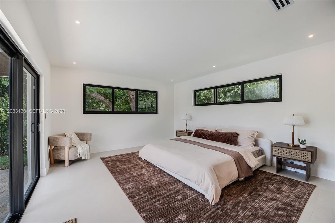
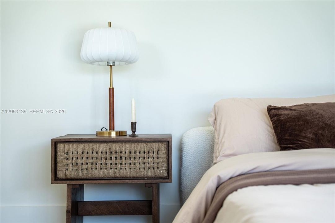
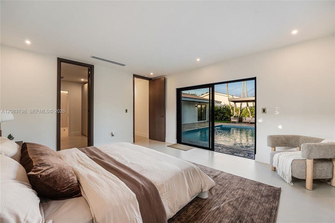
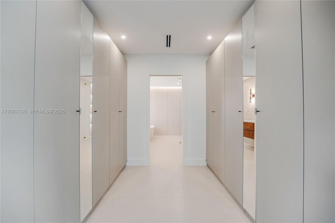
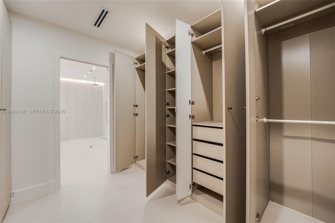
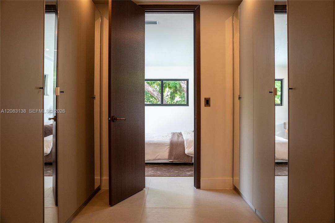
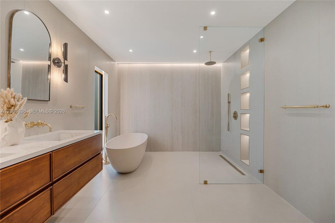
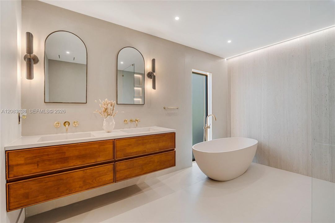
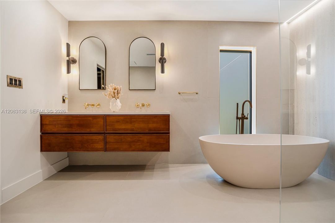
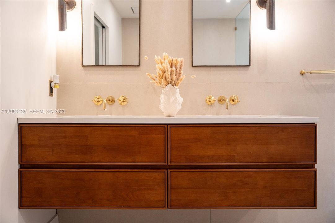
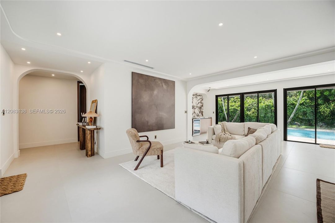
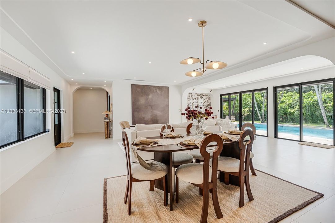
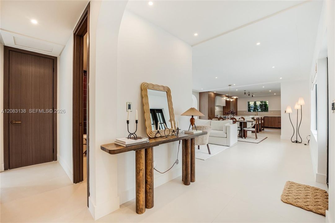
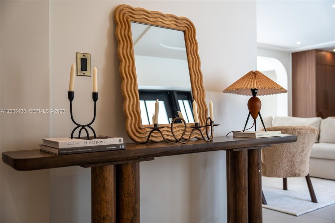
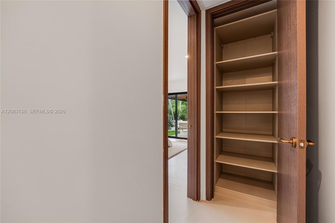
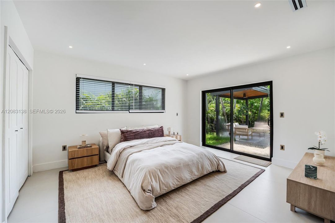
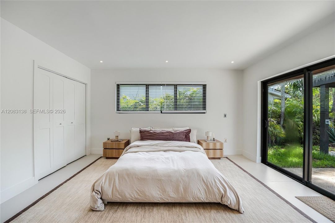
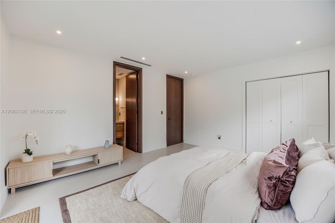
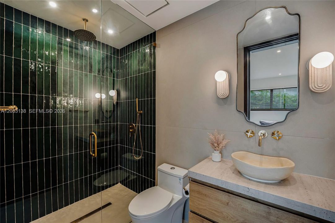
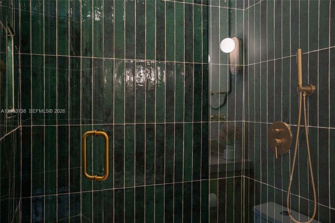
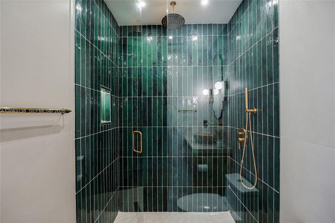
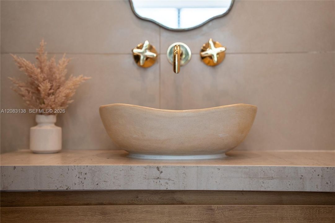
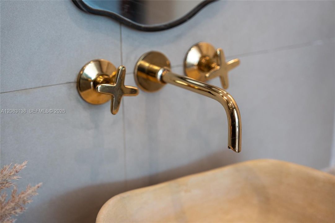
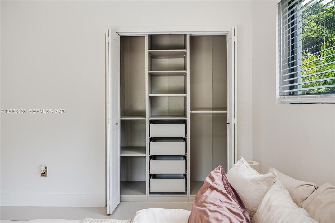
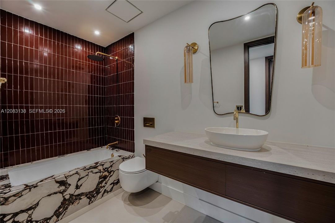
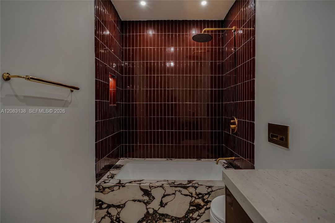
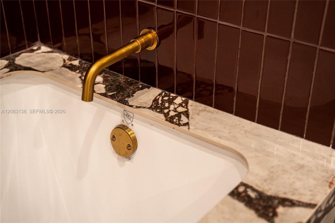
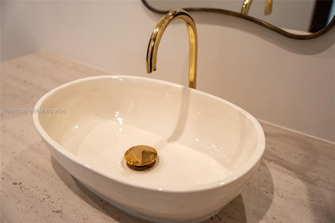
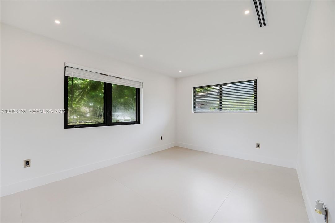
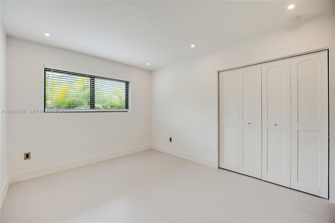
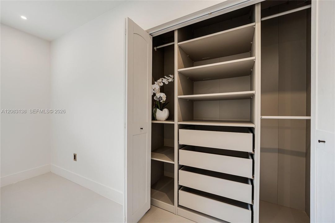
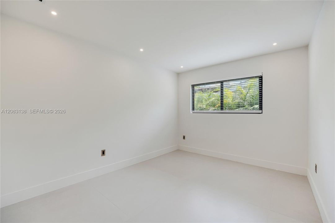
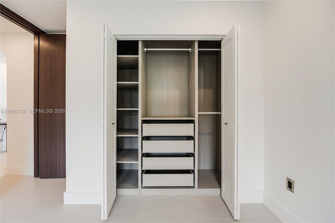
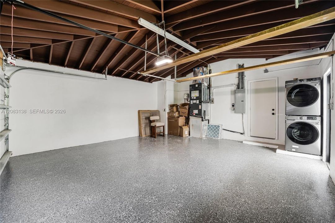
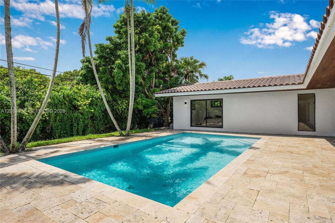
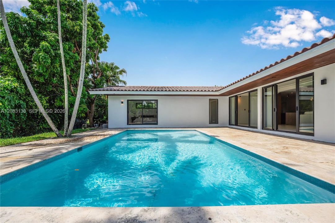
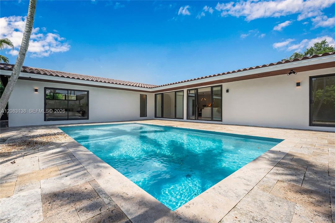
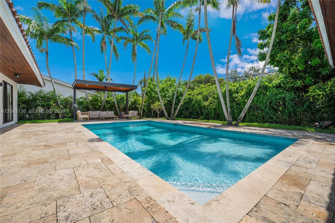
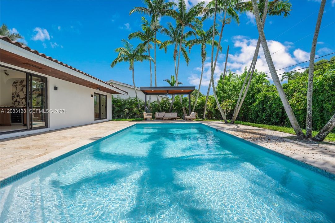
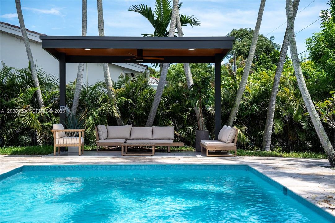
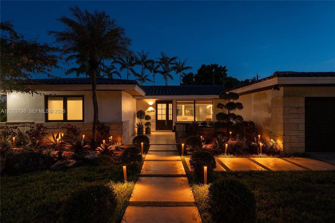
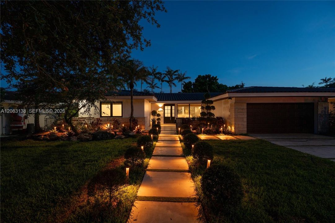
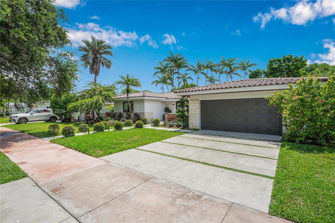
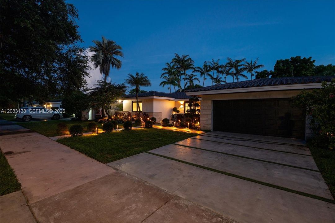
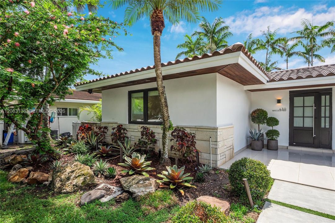
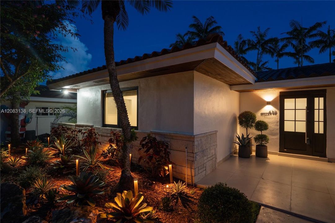
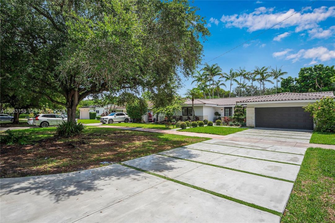
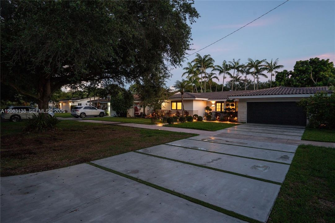
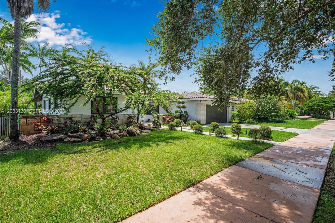
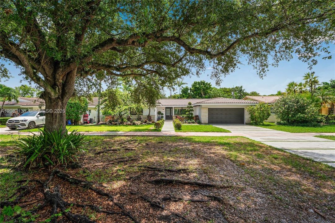
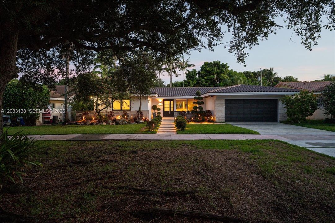
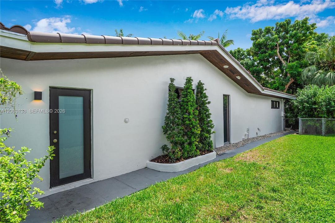
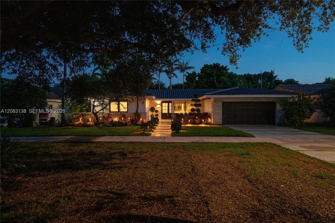
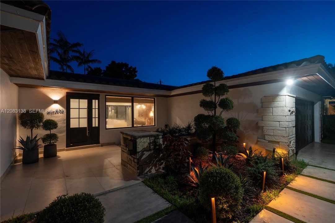
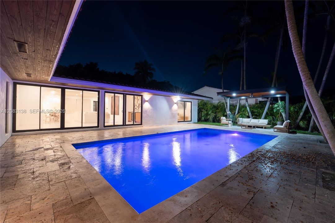
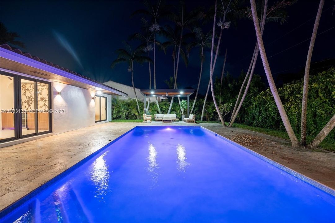
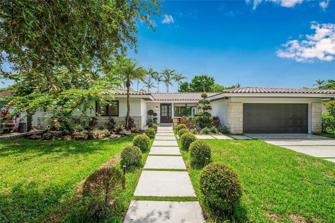
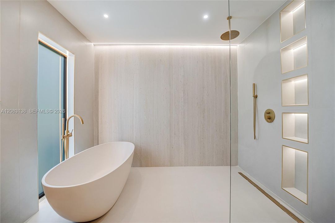
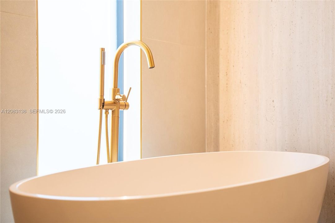
Experience exceptional South Gables living in this one-of-a-kind, designer-built 4BD/3BA home on a lush 9,000 SF lot. Fully renovated in 2026, this turnkey residence combines sophisticated design w/ modern upgrades, including a new tile roof, HVAC system, impact windows & doors, brand-new staggered driveway, & more. A thoughtfully designed split floor plan offers privacy & functionality, anchored by an exceptionally private primary suite overlooking the pool. The oversized walk-in closet leads to a stunning resort-style bath featuring a freestanding soaking tub & designer shower. The open great room flows into a showstopping gourmet kitchen w/ custom cabinetry, an elegant oval hood, high-end appliances, & travertine-inspired porcelain countertops. Throughout the home, 48x48 porcelain tile, & elevated designer finishes create a refined aesthetic. The east wing features 3 spacious bedrooms, including an en-suite bedroom w/ direct pool access & a striking custom bathroom. 2 additional oversized bedrooms share a beautifully designed guest bath featuring a soaking tub—far from the typical cookie-cutter design. Outside, tropical landscaping & privacy hedges surround pristine 20x14 pool, creating a resort-like setting. Additional highlights include an epoxy-finished 2-car garage w/ impact proof door. Not in a flood zone. Minutes from top-rated schools, premier shopping, & fine dining. A truly distinctive South Gables estate where no detail feels ordinary.

Ubicación

Detalles

Tipo:
Residential
Estacionamiento:
Covered / Driveway / On Street
Año de construcción:
1962
Lote:
9000 Pies Cuadrados
Calefacción:
Central
precio por sq. medidor:
$1,447
Enfriamiento:
Central Air
HOA:
Sin datos

Valuation

Our model vs. what's actually selling nearby.
Estimate
$1,080,000
$595K – $2.1M
Confidence Low
List vs. estimate
$2.4M above estimate
List $3,495,000 · +223.6%
Our model says this listing is priced above recent comparable activity. Room to negotiate.
Price per sq ft
$1,446
+23.4% vs. city median $1,172
Based on
10 MLS comparables
+ 30 public-records sales within 0.5 mi
Median actual sale: $2.1M
Median of recent comparable listings. Sold comps use closing price, active listings use list price.

Destacados

Annual tax
$11,721
2025
Pool
In Ground
View
Garden, Pool
Garage
2 car garage
Más hechos y características
  • Piso

    • Tile

    Calefacción

    • Central

    Enfriamiento

    • Central Air

    Accesorios

    • Dishwasher

    • Disposal

    • Dryer

    • Electric Range

    • Electric Water Heater

    • Microwave

    • Other Equipment/Appliances

    • Refrigerator

    • Self Cleaning Oven

    • Washer

    Otras características interiores

    • First Floor Entry

    • Built-in Features

    • Closet Cabinetry

    • Cooking Island

    • Other

    • Pantry

    • Split Bedroom

    • Walk-In Closet(s)

    • Wet Bar

    • Family Room

    • Utility/Laundry In Garage

    Dormitorios y baños

    • Dormitorios: 4

    • Baños completos: 3

  • Estacionamiento

    • Covered

    • Driveway

    • On Street

    Propiedad

    • Características Exteriores: Fruit Trees

    Lote

    • Lote: 9000 Pies Cuadrados

    Otra Información de Propiedad

    • Número de Parcela: 03-41-29-027-0190

    • Zonificación: 0100

  • Tipo y estilo

    • Tipo de propiedad: Residential

    • Subtipo de propiedad: Single Family Residence

  • Otra información financiera

    • Importe anual de impuestos: $11,721

  • Detalles de la fuente

    • MLS ID: A12083138

    Otros hechos

    • Materiales de construcción: Concrete Block Construction / CBS Construction

    • Características de lavandería: In Garage

    • Características del lote: Less Than 1/4 Acre Lot

    • Características del patio y el porche: Deck / Patio

    • Características de la piscina: In Ground

    • Caras de dirección: North

    • Estilo arquitectónico: Detached / One Story

    • Espacios de garaje: 2

    • Garaje: Si

    • Salón: 2416

    • Fuente de agua: Municipal Water

    • Nombre de subdivisión: C GAB RIVIERA SEC 10

Consulta privada
Habla con el asesor de este inmueble.
Planos, documentos del HOA, comparables off-market, agendar una visita privada — un solo mensaje directo al especialista local.

Más como esta

En Venta
$2,699,000
Adosados
3 camas · 4 baños · 2,491 sqft
COCONUT GROVE, Miami
3167 Gifford Ln # 3167, Miami FL 33133
En Venta
$2,849,000
Multifamiliar
0 room(s) · 5,328 sqft
DOMI SUB, Miami
1620 and 1622 SW 30th Ave, Miami FL 33145
Nuevo
En Venta
$2,650,000
Casa
3 camas · 2 baños · 2,491 sqft
SEA VIEW PARK AMD, South Miami
8201 SW 62nd Ave, South Miami FL 33143
Nuevo
En Venta
$2,499,000
Casa
4 camas · 3 baños · 2,103 sqft
KING PARK, Miami
2521 Inagua Ave, Miami FL 33133
Nuevo
En Venta
$3,200,000
Casa
4 camas · 4 baños
OCEAN VIEW HEIGHTS, Miami
2935 Calusa St, Miami FL 33133
Nuevo
En Venta
$2,900,000
Condo / Coop
3 camas · 3 baños · 1,646 sqft
., Miami
2678 Tigertail Ave # 302, Miami FL 33133
Nuevo
En Venta
$2,500,000
Condo / Coop
2 camas · 2 baños · 1,529 sqft
Mr C Residences Tigertail, Miami
2678 Tigertail Ave # 202, Miami FL 33133
Nuevo
En Venta
$4,499,000
Casa
4 camas · 5 baños · 4,123 sqft
C GAB RIVIERA SEC PT 1 RE,C GAB RIVIERA SEC PT, Coral Gables
4001 Monserrate St, Coral Gables FL 33146

Mercado cerca de esta dirección

Conteos en vivo en la misma zona.
Ver todo

The multiple listing information is provided by the Miami Association of REALTORS® from a copyrighted compilation of listings. The compilation of listings and each individual listing are ©2026-present Miami Association of REALTORS®. All Rights Reserved. The information provided is for consumers' personal, noncommercial use and may not be used for any purpose other than to identify prospective properties consumers may be interested in purchasing. All properties are subject to prior sale or withdrawal. All information provided is deemed reliable but is not guaranteed accurate, and should be independently verified. Listing courtesy of: Dalton Wade Inc