
Vender tu casa
Valoración gratuita de tu hogar
Contacto
Cuéntenos sobre sus necesidades
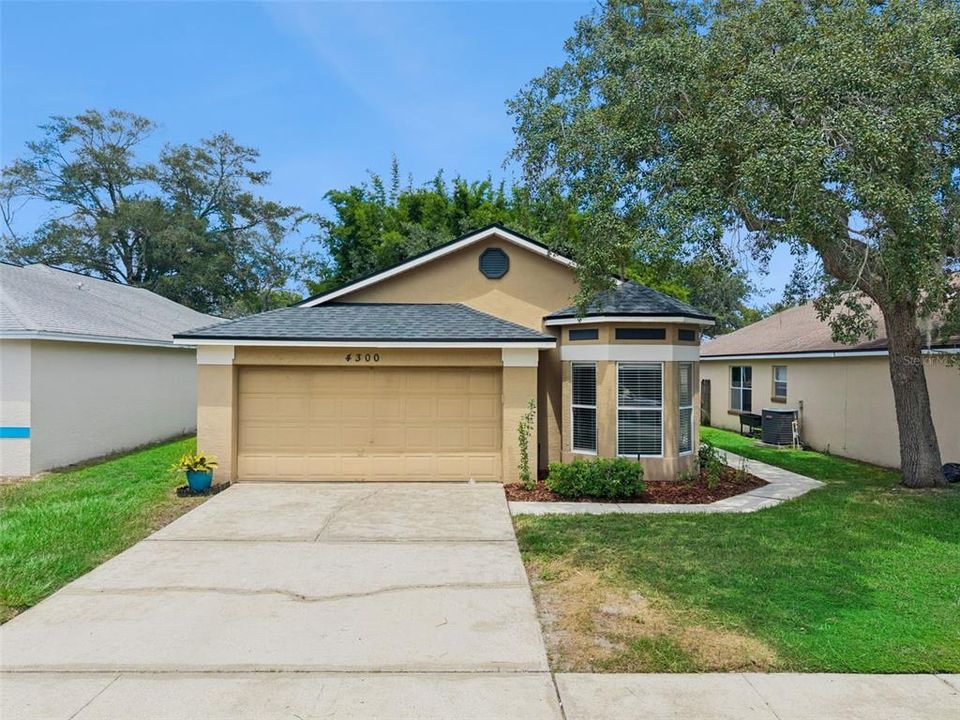
4300 CLOVERLEAF PLACE

Casa En Venta
$350,000

BTC: 4.57516340

ETH: 145.83333333

Nuevo
3 camas
2 baños
1,251 sqft

Visión general

Welcome to 4300 Cloverleaf Pl!! From the moment you walk in, you will love the tall ceilings, abundant NATURAL LIGHT, and spacious OPEN-CONCEPT layout that creates a warm and inviting atmosphere with NO CARPET. The family room flows seamlessly into the dining area and kitchen, making it easy to stay connected with family and guests while entertaining. The kitchen is truly the heart of the home and features STAINLESS STEEL APPLIANCES, lots of counter space and breakfast nook area. As you enter the hallway off the living area, you'll find the updated guest bathroom with tub/shower combo and two bedrooms with laminate wood flooring. The primary suite is to the right with laminate wood flooring, custom shutters and WALK-IN CLOSET. The renovated ensuite bathroom features DUAL SINKS, GRANITE COUNTERTOPS, WOOD CABINETRY and a LARGE WALK-IN SHOWER. Sliding glass doors off the living area lead to your screened patio overlooking the FULLY FENCED backyard with a tranquil view creating the perfect setting for morning coffee, quiet evenings, or gatherings with family and friends. Enjoy peace of mind with a newer roof 2022 and A/C is 2015. There is a lot of shopping and restaurants close by. You're also not far from UCF, Valencia & Full Sail with just a short drive to the airport and beaches.

Ubicación

Detalles

Tipo:
Residential
Estacionamiento:
Garage Door Opener
Año de construcción:
1991
Lote:
0.12 Hectáreas
Calefacción:
Central / Electric
precio por sq. medidor:
$280
Enfriamiento:
Central Air
HOA:
$158

Valuation

Our model vs. what's actually selling nearby.
Estimate
$339,000
$240K – $371K
Confidence Low
List vs. estimate
$11K above estimate
List $350,000 · +3.2%
Our model says this listing is priced above recent comparable activity. Room to negotiate.
Price per sq ft
$279
+18.8% vs. city median $235
Based on
19 MLS comparables
Median of recent comparable listings. Sold comps use closing price, active listings use list price.

Destacados

Annual tax
$3,183
2025
HOA
$157/yr
Garage
2 car garage
Pets
Allowed
Más hechos y características
  • Piso

    • Ceramic Tile

    • Laminate

    Calefacción

    • Central

    • Electric

    Enfriamiento

    • Central Air

    Accesorios

    • Dishwasher

    • Dryer

    • Range

    • Range Hood

    • Refrigerator

    • Washer

    Otras características interiores

    • Ceiling Fan(s)

    • Eating Space In Kitchen

    • High Ceilings

    • Open Floorplan

    • Primary Bedroom Main Floor

    • Walk-In Closet(s)

    Dormitorios y baños

    • Dormitorios: 3

    • Baños completos: 2

  • Estacionamiento

    • Garage Door Opener

    Propiedad

    • Pisos: One

    • Características Exteriores: Private Yard

    Lote

    • Lote: 0.12 Hectáreas

    Otra Información de Propiedad

    • Número de Parcela: 14213050700000740

    • Zonificación: PUD

  • Tipo y estilo

    • Tipo de propiedad: Residential

    • Subtipo de propiedad: Single Family Residence

  • Utilidad

    • BB/HS Internet Available

    • Cable Available

    • Electricity Connected

    • Phone Available

    • Public

    • Sewer Connected

    • Street Lights

    • Underground Utilities

    • Water Connected

  • Otra información financiera

    • HOA: $158

    • Frecuencia HOA: Annually

    • Importe anual de impuestos: $3,183

  • Detalles de la fuente

    • MLS ID: O6434243

    Otros hechos

    • Materiales de construcción: Block / Concrete / Stucco

    • Detalles de la fundación: Slab

    • Características de lavandería: Electric Dryer Hookup / In Garage / Washer Hookup

    • Características del lote: Sidewalk / Street Dead-End

    • Características del patio y el porche: Rear Porch / Screened

    • Características de la ventana: Blinds

    • Caras de dirección: South

    • Espacios de garaje: 2

    • Garaje adjunto: Si

    • Garaje: Si

    • Salón: 1251

    • Fuente de agua: Public

    • Nombre de subdivisión: DEER RUN UNIT 15

Consulta privada
Habla con el asesor de este inmueble.
Planos, documentos del HOA, comparables off-market, agendar una visita privada — un solo mensaje directo al especialista local.

Más como esta

En Venta
$304,987
Casa
2 camas · 2 baños · 987 sqft
SUNRISE VILLAGE UNIT 3, WINTER SPRINGS
1411 LA PALOMA CIRCLE
En Venta
$300,000
Casa
3 camas · 2 baños · 1,101 sqft
SEASONS THE, WINTER SPRINGS
412 HORIZON DRIVE
En Venta
$274,900
Adosados
3 camas · 2 baños · 1,344 sqft
STERLING PARK UNIT 24, CASSELBERRY
250 RAINTREE DRIVE
En Venta
$439,000
Casa
3 camas · 2 baños · 1,574 sqft
COUNTRY CLUB VILLAGE UNIT 2, WINTER SPRINGS
1162 E WINGED FOOT CIRCLE
Nuevo
En Venta
$344,900
Casa
4 camas · 2 baños · 1,841 sqft
SUMMERSET NORTH SEC 5, CASSELBERRY
377 BRITTANY CIRCLE
Nuevo
En Venta
$417,500
Adosados
3 camas · 2 baños · 1,782 sqft
GRAYSON SQUARE, WINTER PARK
2857 CLEVER LANE
Nuevo
En Venta
$339,000
Casa
3 camas · 2 baños · 1,482 sqft
SUMMERSET NORTH SEC 3, CASSELBERRY
522 E GRANDVIEW WAY
Nuevo
En Venta
$289,000
Adosados
3 camas · 2 baños · 1,406 sqft
SUMMERHILL PH 2, CASSELBERRY
2820 REVERE COURT

Mercado cerca de esta dirección

Conteos en vivo en la misma zona.
Ver todo

The multiple listing information is provided by the Stellar MLS from a copyrighted compilation of listings. The compilation of listings and each individual listing are ©2026-present Stellar MLS. All Rights Reserved. The information provided is for consumers' personal, noncommercial use and may not be used for any purpose other than to identify prospective properties consumers may be interested in purchasing. All properties are subject to prior sale or withdrawal. All information provided is deemed reliable but is not guaranteed accurate, and should be independently verified. Listing courtesy of: THE WILKINS WAY LLC