Vender tu casa
Valoración gratuita de tu hogar
Contacto
Cuéntenos sobre sus necesidades

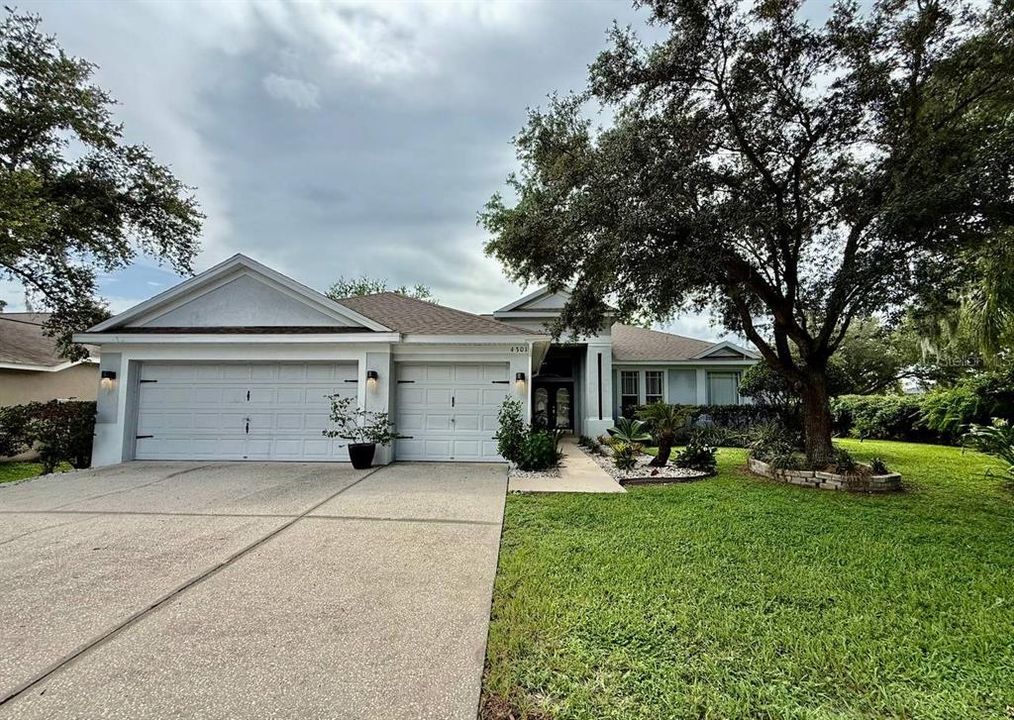
4301 RIVER CLOSE BOULEVARD

Casa Recientemente alquilado
$3,500

BTC: 0.05520505

ETH: 1.83954926

/mo
Fecha de venta: 2026-07-22
7 días
4 camas
3 baños
2,378 sqft

Visión general

Welcome to this beautifully updated 4-bedroom, 3-bath pool home, ideally situated on a large, professionally landscaped corner lot. Featuring a spacious 3-car garage and an inviting split floor plan, this home combines thoughtful design with exceptional indoor-outdoor living. Inside, you’ll find wood-look tile flooring throughout and a bright, open layout. The formal dining room features a stylish accent wall, while the formal living room showcases a decorative display fireplace that creates an elegant focal point. The kitchen is designed for both everyday living and entertaining, with quartz countertops, stainless steel appliances, shaker-style cabinetry, and a dedicated wine and coffee bar. The private primary suite is tucked away on one side of the home and features two oversized walk-in closets and an en-suite bathroom with dual vanities, a soaking tub, and an oversized walk-in tile shower. The three secondary bedrooms are located on the opposite side of the home, providing additional privacy. One secondary bedroom offers direct access to the screened lanai and pool area, making the adjacent renovated bathroom an ideal pool bath. Both secondary bathrooms feature modern finishes. Step outside to your own backyard retreat, featuring a sparkling pool, screened lanai, covered patio, and plenty of space to relax or entertain while enjoying the landscaped yard. Conveniently located near parks, schools, shopping, dining, and major roadways with easy access to Tampa, this move-in-ready home offers an excellent combination of style, space, comfort, and convenience. In addition to the advertised base rent, residents are enrolled in the Resident Benefits Package for $50 per month. The package includes HVAC air-filter delivery, credit building through timely rent payments, utility concierge service to simplify move-in, and additional resident benefits. More details are available upon application. Pets are welcome with owner approval. A maximum of two pets, weighing up to 60 pounds each, are permitted. Breed restrictions apply. Vacant and available now!

Ubicación

Detalles

Tipo:
Residential Lease
Estacionamiento:
Sin datos
Año de construcción:
2000
Lote:
0.23 Hectáreas
Calefacción:
Central
precio por sq. medidor:
$1
Enfriamiento:
Central Air
HOA:
Sin datos

Valuation

Our model vs. what's actually selling nearby.
Estimate
$425,000
$340K – $499K
Confidence Low
List vs. estimate
$421K below estimate
List $3,500 · -99.2%
Our model says this listing is priced below recent comparable activity. Expect competition.
Price per sq ft
$1
-99.3% vs. city median $219
Based on
21 MLS comparables
Median of recent comparable listings. Sold comps use closing price, active listings use list price.

Destacados

Pool
In Ground
Garage
3 car garage
Pets
Allowed
Más hechos y características
  • Calefacción

    • Central

    Enfriamiento

    • Central Air

    Accesorios

    • Dishwasher

    • Dryer

    • Microwave

    • Range

    • Refrigerator

    • Washer

    Otras características interiores

    • Ceiling Fan(s)

    • High Ceilings

    • Kitchen/Family Room Combo

    • Open Floorplan

    • Thermostat

    • Vaulted Ceiling(s)

    • Walk-In Closet(s)

    Dormitorios y baños

    • Dormitorios: 4

    • Baños completos: 3

  • Propiedad

    • Pisos: One

    • Piscina Privada: Si

    Lote

    • Lote: 0.23 Hectáreas

    Otra Información de Propiedad

    • Número de Parcela: U18302137Q00000800001.0

  • Tipo y estilo

    • Tipo de propiedad: Residential Lease

    • Subtipo de propiedad: Single Family Residence

  • Detalles de la fuente

    • MLS ID: TB8526519

    Otros hechos

    • Características de lavandería: Inside / Laundry Room

    • Características de la piscina: In Ground / Screen Enclosure / Tile

    • Espacios de garaje: 3

    • Garaje adjunto: Si

    • Garaje: Si

    • Salón: 2378

    • Tamaño de la parcela: 86 x 115

    • Nombre de subdivisión: BLOOMINGDALE SEC CC PH

Consulta privada
Habla con el asesor de este inmueble.
Planos, documentos del HOA, comparables off-market, agendar una visita privada — un solo mensaje directo al especialista local.

Más como esta

Recientemente alquilado
$0 /mo
4 camas · 3 baños · 3,715 sqft
CAMELOT WOODS PHASE 2, BRANDON
97 CAMELOT RIDGE DRIVE
Recientemente alquilado
$0 /mo
4 camas · 3 baños · 4,082 sqft
FISHHAWK -TERNGLADE, LITHIA
16210 TERNGLADE DRIVE
Recientemente alquilado
$0 /mo
4 camas · 3 baños · 2,716 sqft
FISHHAWK RANCH TOWNCENTER PHAS, Lithia
16118 BRIDGECROSSING DRIVE
Recientemente alquilado
$2,850 /mo
Casa
4 camas · 3 baños · 2,732 sqft
FISHHAWK RANCH WEST, LITHIA
5834 ESKER FALLS LANE
Recientemente alquilado
$3,095 /mo
Casa
4 camas · 2 baños · 2,526 sqft
FISHHAWK RANCH PH 2 PRCL, LITHIA
14845 HERONGLEN DRIVE
Recientemente alquilado
$3,095 /mo
Casa
4 camas · 3 baños · 3,319 sqft
FISHHAWK RANCH PH 2 PRCL, LITHIA
5934 JAEGERGLEN DRIVE
Recientemente alquilado
$2,900 /mo
Casa
4 camas · 2 baños · 2,143 sqft
FISHHAWK RANCH PH 02, LITHIA
15102 SHEARCREST DRIVE
Recientemente alquilado
$3,250 /mo
Casa
4 camas · 3 baños · 3,457 sqft
STARLING - FISHHAWK RANCH, LITHIA
15608 STARLING WATER DRIVE

Mercado cerca de esta dirección

Conteos en vivo en la misma zona.
Ver todo

The multiple listing information is provided by the Stellar MLS from a copyrighted compilation of listings. The compilation of listings and each individual listing are ©2026-present Stellar MLS. All Rights Reserved. The information provided is for consumers' personal, noncommercial use and may not be used for any purpose other than to identify prospective properties consumers may be interested in purchasing. All properties are subject to prior sale or withdrawal. All information provided is deemed reliable but is not guaranteed accurate, and should be independently verified. Listing courtesy of: WRIGHT DAVIS REAL ESTATE