Vender tu casa
Valoración gratuita de tu hogar
Contacto
Cuéntenos sobre sus necesidades

4302 W WOODMERE ROAD

Casa En Venta
$4,795,000

BTC: 59.93750000

ETH: 1,918.00000000

1 días
6 camas
6 baños
6,413 sqft

Visión general

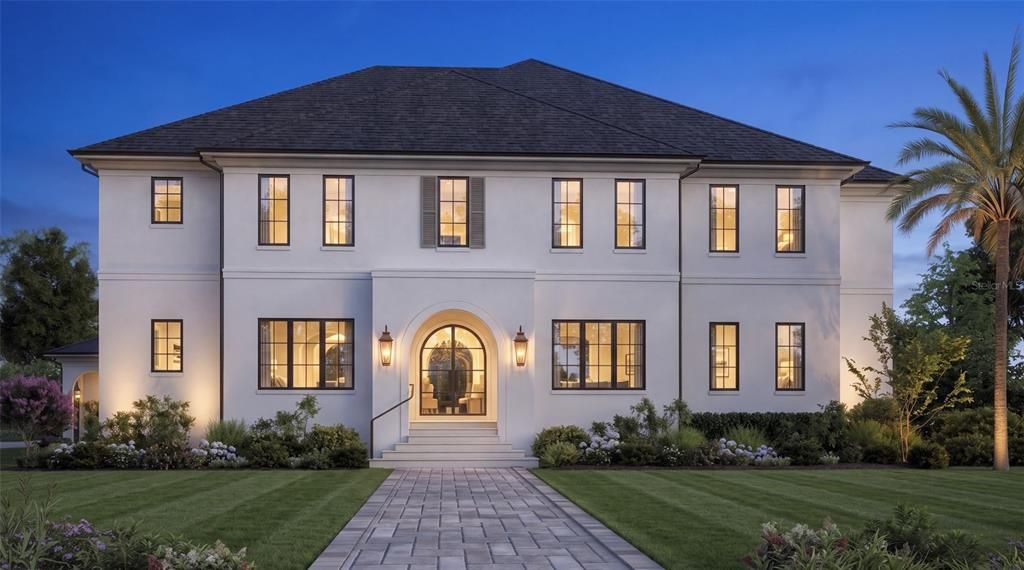
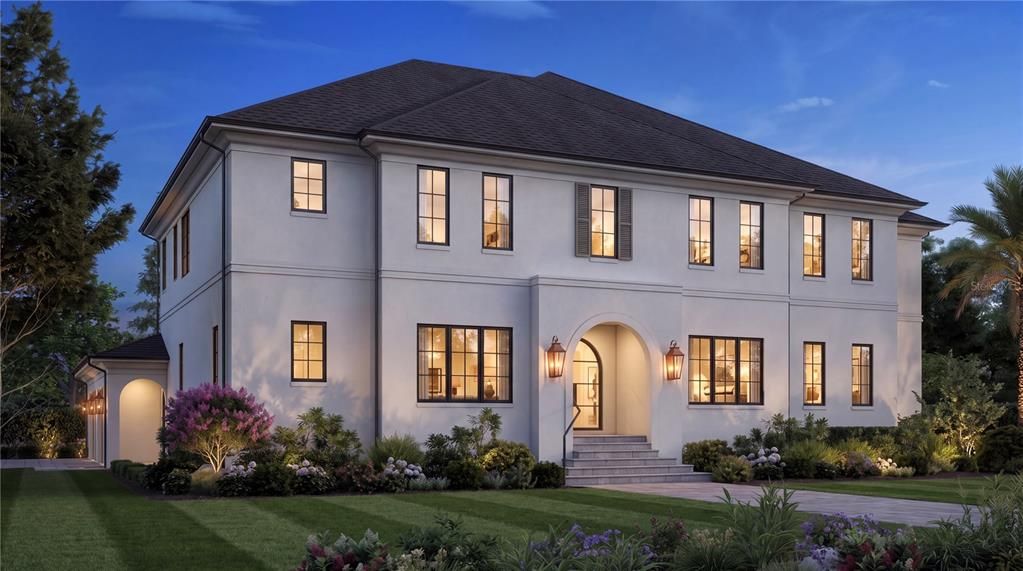
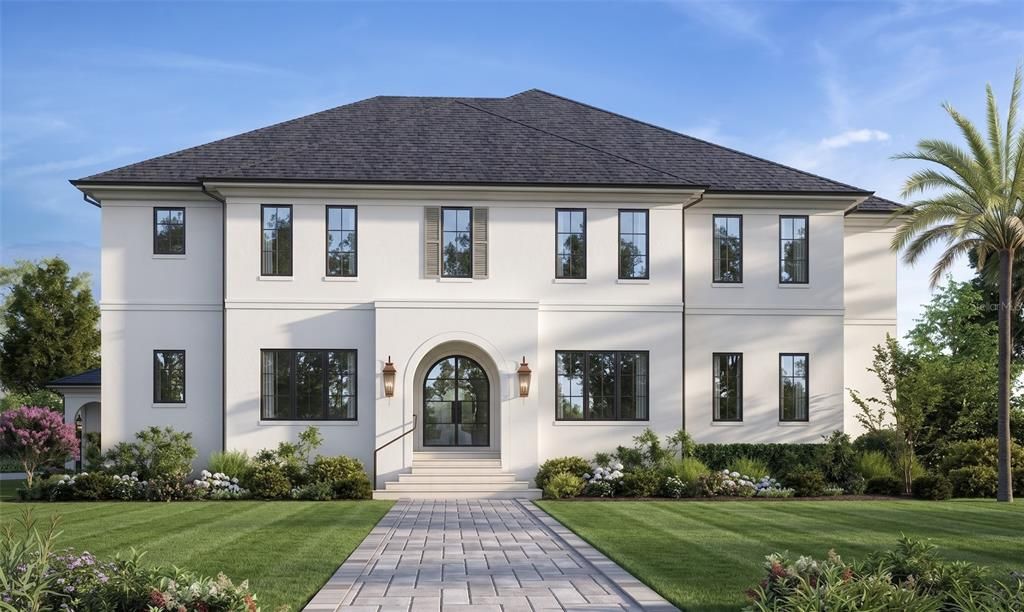
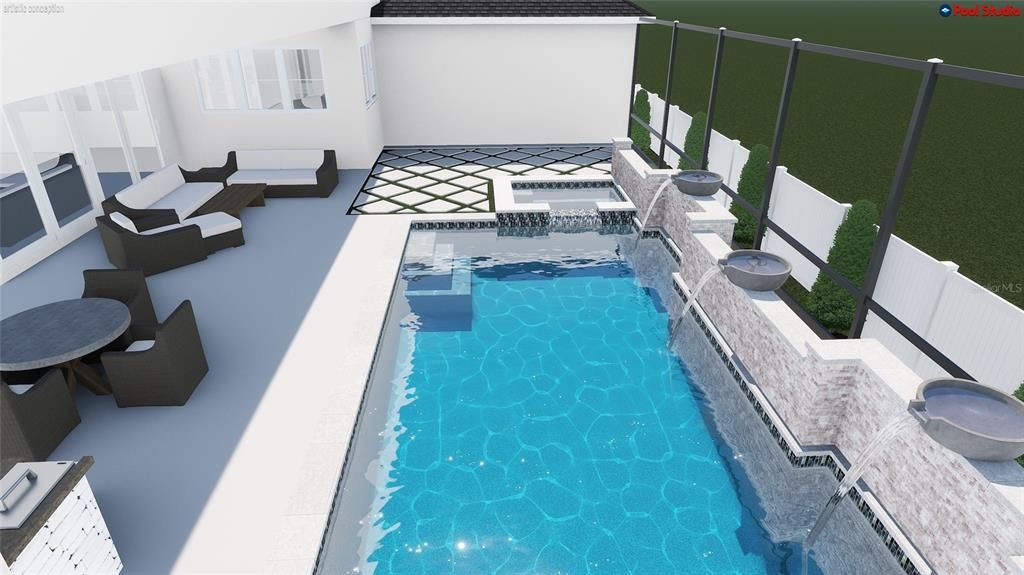
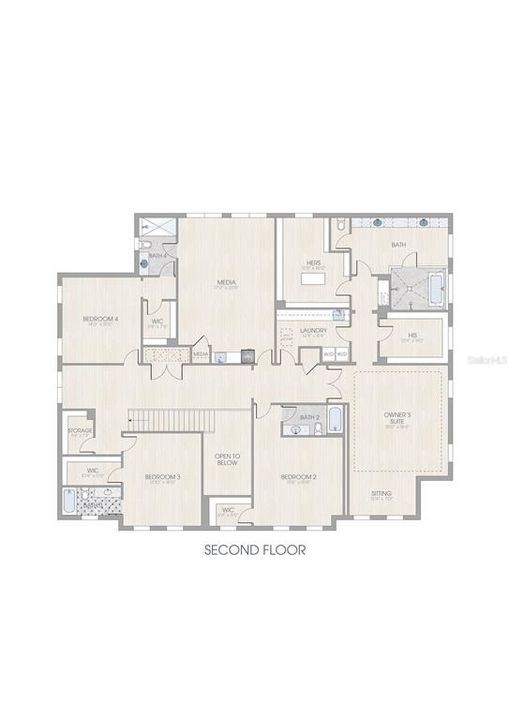
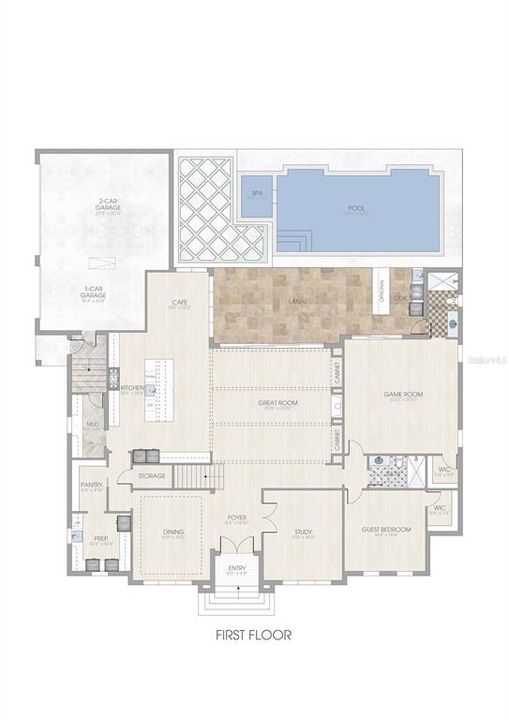
Under Construction. Brand-new construction built by Hooter Construction, LLC. on an oversized 110'x110' Beach Park lot. This 6,413 SF home offers 6 bedrooms, 6 full baths, and a 3-car garage, built to exceed 150 MPH wind loads with all block 2 story exterior walls, and hurricane-impact windows and doors throughout. The kitchen is outfitted with a full Thermador package — 30" panel-ready refrigerator and freezer, 48" range, 48" hood, and panel-ready dishwasher — set against Volaza quartz counters, a full slab backsplash, and Kohler Studio McGee brass fixtures. A dedicated prep kitchen adds a second dishwasher, wine and beverage refrigeration, and zellige tile backsplash. The media bar and professional outdoor kitchen extend the entertaining space further. Engineered white oak flooring runs throughout the main living areas, complemented by soaring ceilings — 22' in the foyer, 10'8" in the dining and great rooms — and extensive custom millwork including recessed paneling, tongue-and-groove ceiling detail, and stained beam accents. The owner's suite features a spa-style bath with Calacatta gold marble, a freestanding soaking tub, and dual vanities with brushed brass fixtures. All lighting throughout the home are visual comfort fixtures. Outside, enjoy a saltwater pool and spa with water bowl fountains, a covered outdoor kitchen, and a fully sodded, irrigated lot enclosed by white PVC fencing. Additional builder specs include a 1-year workmanship/2-year systems/10-year structural warranty, structured Cat 6 wiring, whole-home alarm prewire, and dual-zone Carrier HVAC. A rare combination of scale, craftsmanship, and lot in the heart of beautiful Beach Park! Ideally located just minutes from Hyde Park, Soho, Downtown Tampa, TIA, International Mall, top-rated restaurants, and shopping.

Ubicación

Florida TAMPA 33609 Casa En Venta

Detalles

Tipo:
Residential
Estacionamiento:
Driveway / Garage Door Opener / Garage Faces Side / Oversized
Año de construcción:
1960
Lote:
0.28 Hectáreas
Calefacción:
Central / Electric / Heat Pump / Zoned
precio por sq. medidor:
$748
Enfriamiento:
Central Air / Zoned
HOA:
Sin datos

Destacados

Annual tax
$8,355
2025
Pool
Gunite
Garage
3 car garage
Pets
Allowed
Más hechos y características
  • Piso

    • Engineered Hardwood

    • Marble

    • Tile

    Calefacción

    • Central

    • Electric

    • Heat Pump

    • Zoned

    Enfriamiento

    • Central Air

    • Zoned

    Accesorios

    • Dishwasher

    • Disposal

    • Gas Water Heater

    • Microwave

    • Range

    • Range Hood

    • Refrigerator

    • Tankless Water Heater

    • Wine Refrigerator

    Otras características interiores

    • Ceiling Fan(s)

    • Coffered Ceiling(s)

    • Crown Molding

    • High Ceilings

    • Kitchen/Family Room Combo

    • Open Floorplan

    • PrimaryBedroom Upstairs

    • Solid Surface Counters

    • Solid Wood Cabinets

    • Split Bedroom

    • Stone Counters

    • Walk-In Closet(s)

    Dormitorios y baños

    • Dormitorios: 6

    • Baños completos: 6

  • Estacionamiento

    • Driveway

    • Garage Door Opener

    • Garage Faces Side

    • Oversized

    Propiedad

    • Pisos: Two

    • Piscina Privada: Si

    • Características Exteriores: Irrigation System / Outdoor Kitchen / Private Yard / Rain Gutters / Sliding Doors

    Lote

    • Lote: 0.28 Hectáreas

    Otra Información de Propiedad

    • Número de Parcela: A2129183LA00004700001.0

    • Zonificación: RS-75

  • Tipo y estilo

    • Tipo de propiedad: Residential

    • Subtipo de propiedad: Single Family Residence

  • Utilidad

    • BB/HS Internet Available

    • Cable Available

    • Electricity Connected

    • Natural Gas Available

    • Public

    • Sewer Connected

    • Street Lights

    • Water Connected

  • Otra información financiera

    • Importe anual de impuestos: $8,355

  • Detalles de la fuente

    • MLS ID: TB8549241

    Otros hechos

    • Materiales de construcción: Block / Stucco

    • Detalles de la fundación: Block / Stem Wall

    • Características de la chimenea: Family Room / Gas

    • Características de lavandería: Electric Dryer Hookup / Inside / Upper Level / Washer Hookup

    • Características del lote: Flood Insurance Required / FloodZone / City Lot / Landscaped

    • Características del patio y el porche: Covered

    • Características de la piscina: Gunite / Heated / In Ground / Salt Water / Screen Enclosure

    • Características de la ventana: Double Pane Windows / Insulated Windows / Storm Window(s)

    • Caras de dirección: North

    • Estilo arquitectónico: Custom / Traditional

    • Hogar: Si

    • Espacios de garaje: 3

    • Garaje adjunto: Si

    • Garaje: Si

    • Salón: 6413

    • Fuente de agua: Public

    • Nombre de subdivisión: BEACH PARK

Consulta privada
Habla con el asesor de este inmueble.
Planos, documentos del HOA, comparables off-market, agendar una visita privada — un solo mensaje directo al especialista local.

Más como esta

En Venta
$3,489,675
Casa
4 camas · 4 baños · 4,752 sqft
BEL MAR REV UNIT 1, TAMPA
4629 W LEONA STREET
En Venta
$3,399,000
Casa
5 camas · 5 baños · 5,448 sqft
SUNSET PARK, TAMPA
5025 W DANTE AVENUE
En Venta
$3,750,000
Casa
4 camas · 5 baños · 5,341 sqft
SUNSET PARK, TAMPA
5021 W HOMER AVENUE
En Venta
$4,400,000
Condo / Coop
3 camas · 3 baños · 3,886 sqft
THE SANCTUARY, TAMPA
2619 BAYSHORE BOULEVARD UNIT 900
En Venta
$4,999,999
Condo / Coop
4 camas · 4 baños · 4,953 sqft
93C | THE ALAGON ON BAYSHORE A CONDOMINIUM, TAMPA
3507 BAYSHORE BOULEVARD UNIT 2101
En Venta
$3,500,000
Casa
5 camas · 4 baños · 5,144 sqft
BEACH PARK, TAMPA
4537 W SWANN AVENUE
En Venta
$3,500,000
Casa
5 camas · 4 baños · 4,659 sqft
ST ANDREWS PARK REV MAP, TAMPA
2305 S BENDELOW TRAIL
-$100K
En Venta
$3,450,000
Casa
5 camas · 5 baños · 6,011 sqft
SUNSET PARK, TAMPA
5015 W LONGFELLOW AVENUE

Mercado cerca de esta dirección

Conteos en vivo en la misma zona.
Ver todo

The multiple listing information is provided by the Stellar MLS from a copyrighted compilation of listings. The compilation of listings and each individual listing are ©2026-present Stellar MLS. All Rights Reserved. The information provided is for consumers' personal, noncommercial use and may not be used for any purpose other than to identify prospective properties consumers may be interested in purchasing. All properties are subject to prior sale or withdrawal. All information provided is deemed reliable but is not guaranteed accurate, and should be independently verified. Listing courtesy of: SMITH & ASSOCIATES REAL ESTATE