Vender tu casa
Valoración gratuita de tu hogar
Contacto
Cuéntenos sobre sus necesidades

4305 SANDUNE AVENUE

Casa Vendido Recientemente
$484,900

BTC: 5.92968511

ETH: 199.38322368

Fecha de venta: 2023-06-15
1 días
3 camas
2 baños
2,214 sqft

Visión general

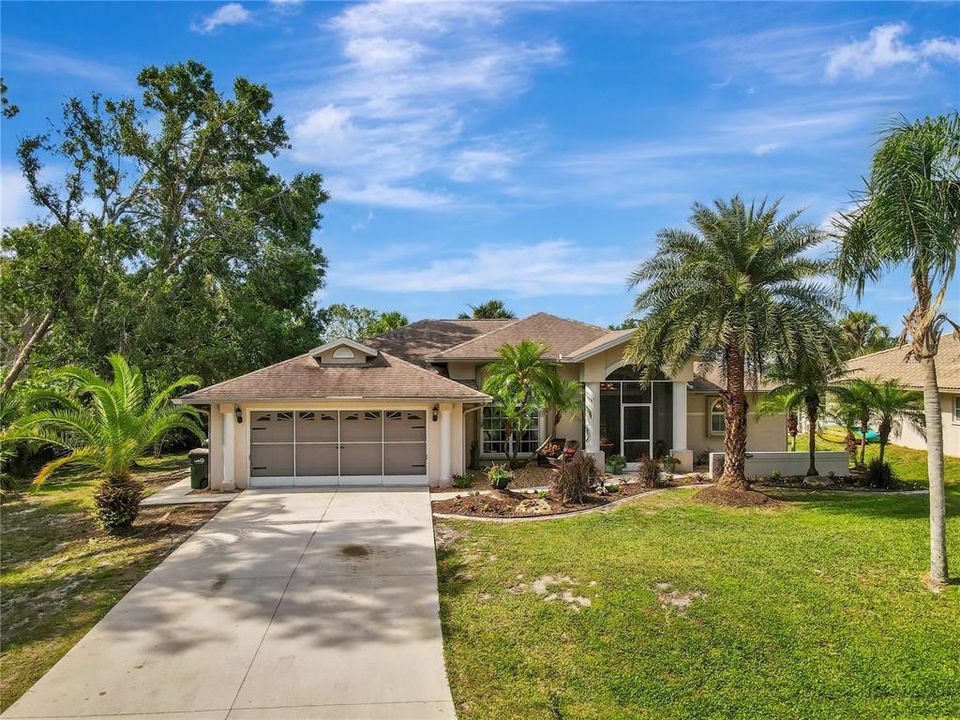
*3D INTERACTIVE VIRTUAL TOUR* Welcome home to this stunning 3 bedroom, 2 bathroom POOL HOME with CITY WATER in a desirable area of North Port. This home offers the perfect blend of comfortable living, choice location & an affordable price! Pull up the driveway to be met with lush tropical landscaping from the front to the back including palm trees, pebble rock, solar lanterns & a garden arch with flowers in bloom! Exterior lights, sprinkler system, garage screen door & front porch make this home warm and inviting. Open the front door to a welcoming foyer that showcases a chandelier light, CENTRAL VACUUM, coat closet & architectural details throughout including high ceilings, crown molding, chair rails & pillars. A charming Living Room greets you from the foyer entrance, a wonderful space to sit down with friends & neighbors to enjoy each others company & conversations. The open concept chef's kitchen is well appointed & boasts quartz countertops, double oven, soft close cabinets & drawers, stone backsplash, plant shelves, recessed lights & closet pantry. A center island with butcher block countertop makes a great spot for meal prep or serving, while the elongated breakfast bar houses additional seating options overlooking your main living areas so you won't miss out on any of the conversations! The relaxed breakfast corner is the perfect spot to sit & enjoy your morning coffee while you take in the serene backyard view. A Formal Dining Room is highlighted with a beautiful pendant light hanging over your table & picturesque front windows that allow the natural sunlight to shine through it is the lovliest of spots to enjoy a home cooked meal! After dinner, grab the popcorn & head over to the Family Room to watch the latest movie! The spectacular master suite features dual walk-in-closets, private lanai access, built in tv shelf & niches with lights to display your memories in photographs. The en-suite master bathroom is complete with seperate vanities, make-up counter, Roman shower & private toilet stall. Across the home in the desirable split bedroom floor plan you will find the guest bedrooms and bathroom. Each bedroom is equipped with window, private walk-in-closet, carpet & ceiling fan. The guest bathroom is a pool bath that features a vanity, mirror, light fixtue & tub/shower combo. Off the kitchen is an inside laundry room complete with utility sink, cabinets for storage & a built-in desk space, a great spot for a homework station, office or craft room! The backyard is the epitome of Florida living at it's finest!! It boasts stone pavers, pass-through kitchen window, outdoor dining options and speakers! Getting Hot? Take a refreshing dip in your private, sparkling blue pool with flower bed, waterfall feature & NEW 2022 POOL HEATER! Looking to entertain? An additional lanai space is a great spot to gather family & friends, grill some burgers, sit by a firepit or even put up a hammock and catch all the sunrays Florida has to offer! North Port is the perfect place to call home with a central location to shopping, dining, golfing, entertainment, a short drive from the areas award winning beaches, and the Spring Training home of the Atlanta Braves. You don’t want to miss the opportunity to see this incredible home in person, schedule your appointment today! You’ll love the convenience to schools, restaurants, I-75 & grocery stores! Call for your private showing TODAY. Room Feature: Linen Closet In Bath (Primary Bedroom).

Ubicación

Detalles

Tipo:
Residential
Estacionamiento:
Driveway
Año de construcción:
1997
Lote:
0.23 Hectáreas
Calefacción:
Central
precio por sq. medidor:
$219
Enfriamiento:
Central Air
HOA:
Sin datos

Valuation

Our model vs. what's actually selling nearby.
Estimate
$447,000
$336K – $558K
Confidence Low
List vs. estimate
$37K above estimate
List $484,900 · +8.5%
Our model says this listing is priced above recent comparable activity. Room to negotiate.
Price per sq ft
$219
+8.7% vs. city median $201
Based on
22 MLS comparables
Median of recent comparable listings. Sold comps use closing price, active listings use list price.

Destacados

Annual tax
$3,881
2022
Pool
Gunite
View
Pool, Trees/Woods
Garage
2 car garage
Más hechos y características
  • Piso

    • Carpet

    Calefacción

    • Central

    Enfriamiento

    • Central Air

    Accesorios

    • Dishwasher

    • Disposal

    • Dryer

    • Electric Water Heater

    • Microwave

    • Range

    • Refrigerator

    • Washer

    Otras características interiores

    • Ceiling Fan(s)

    • Eating Space In Kitchen

    • Kitchen/Family Room Combo

    • Open Floorplan

    • Split Bedroom

    • Stone Counters

    • Vaulted Ceiling(s)

    • Walk-In Closet(s)

    • Window Treatments

    Dormitorios y baños

    • Dormitorios: 3

    • Baños completos: 2

  • Estacionamiento

    • Driveway

    Propiedad

    • Pisos: One

    • Piscina Privada: Si

    • Características Exteriores: Hurricane Shutters / Irrigation System / Lighting / Private Mailbox / Rain Gutters / Sliding Doors

    Lote

    • Lote: 0.23 Hectáreas

    Otra Información de Propiedad

    • Número de Parcela: 0989037704

    • Zonificación: RSF2

  • Tipo y estilo

    • Tipo de propiedad: Residential

    • Subtipo de propiedad: Single Family Residence

  • Utilidad

    • Cable Available

    • Electricity Connected

    • Public

    • Street Lights

  • Otra información financiera

    • Importe anual de impuestos: $3,881

  • Detalles de la fuente

    • MLS ID: C7475135

    Otros hechos

    • Materiales de construcción: Block / Stucco

    • Detalles de la fundación: Slab

    • Características del lote: Cleared / City Lot / In County / Level

    • Características del patio y el porche: Covered / Rear Porch / Screened

    • Características de la piscina: Gunite / Heated / Screen Enclosure

    • Caras de dirección: North

    • Estilo arquitectónico: Florida / Ranch

    • Espacios de garaje: 2

    • Garaje adjunto: Si

    • Garaje: Si

    • Salón: 2214

    • Fuente de agua: Public

    • Nombre de subdivisión: PORT CHARLOTTE SUB 10

Consulta privada
Habla con el asesor de este inmueble.
Planos, documentos del HOA, comparables off-market, agendar una visita privada — un solo mensaje directo al especialista local.

Más como esta

Vendido Recientemente
$355,000
Casa
3 camas · 2 baños · 2,153 sqft
PORT CHARLOTTE SUB 52, NORTH PORT
3616 SESAME STREET
Vendido Recientemente
$399,000
Casa
3 camas · 2 baños · 1,766 sqft
PORT CHARLOTTE SUB 17, NORTH PORT
4667 SHRIMP LANE
Vendido Recientemente
$403,900
Casa
4 camas · 3 baños · 2,265 sqft
PORT CHARLOTTE SUB 18, NORTH PORT
5840 SYLVANIA AVENUE
Vendido Recientemente
$565,000
Casa
3 camas · 2 baños · 2,115 sqft
HERON CREEK, NORTH PORT
3984 WHISPERING OAKS DRIVE
Vendido Recientemente
$400,000
Casa
3 camas · 2 baños · 1,771 sqft
PORT CHARLOTTE SUB 42, NORTH PORT
6324 SCORPIO AVENUE
Vendido Recientemente
$360,000
Casa
2 camas · 2 baños · 1,502 sqft
HERON CREEK, NORTH PORT
4343 WHISPERING OAKS DRIVE
Vendido Recientemente
$384,900
Casa
3 camas · 2 baños · 1,183 sqft
PORT CHARLOTTE SUB 42, NORTH PORT
6077 ABIGAIL AVENUE
Vendido Recientemente
$330,000
Casa
2 camas · 2 baños · 1,789 sqft
HERON CREEK, NORTH PORT
5391 WHITE IBIS DRIVE

Mercado cerca de esta dirección

Conteos en vivo en la misma zona.
Ver todo

The multiple listing information is provided by the Stellar MLS from a copyrighted compilation of listings. The compilation of listings and each individual listing are ©2026-present Stellar MLS. All Rights Reserved. The information provided is for consumers' personal, noncommercial use and may not be used for any purpose other than to identify prospective properties consumers may be interested in purchasing. All properties are subject to prior sale or withdrawal. All information provided is deemed reliable but is not guaranteed accurate, and should be independently verified. Listing courtesy of: RE/MAX ANCHOR REALTY