Vender tu casa
Valoración gratuita de tu hogar
Contacto
Cuéntenos sobre sus necesidades
431 Castalina Ct, Jupiter FL 33478

Casa En Venta
$1,850,000

BTC: 28.58467244

ETH: 972.33317916

2 días
Frente al mar
4 camas
3 baños
2,588 sqft

Visión general

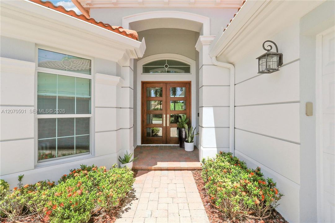
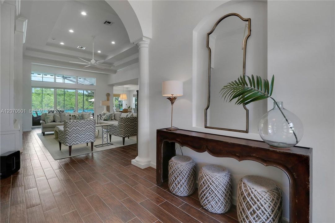
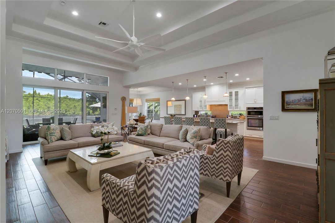
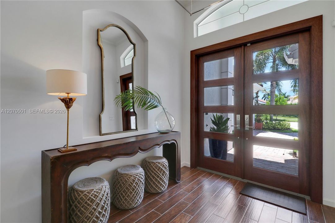
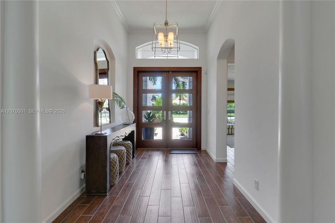
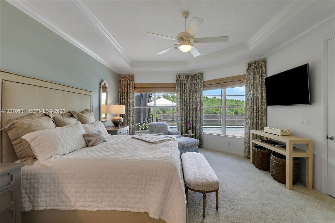
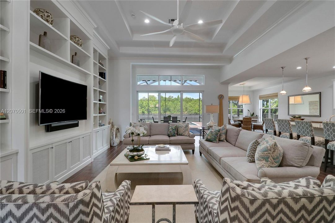
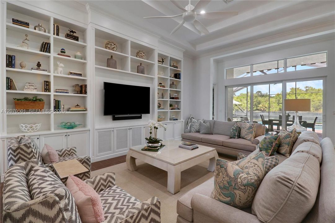
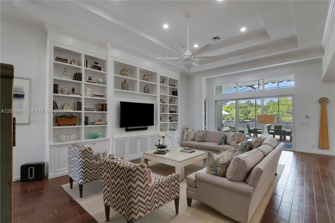
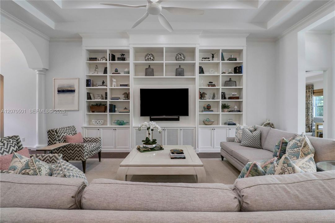
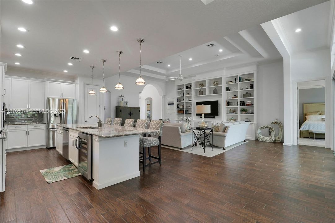
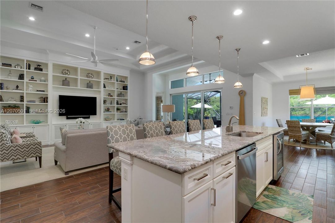
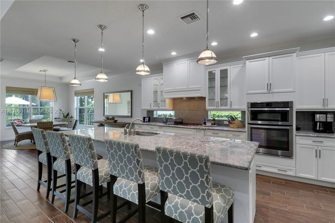
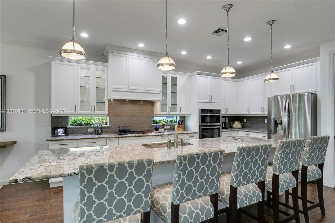
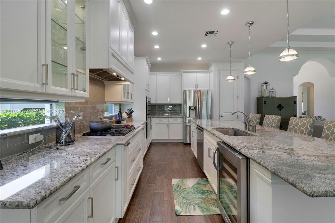
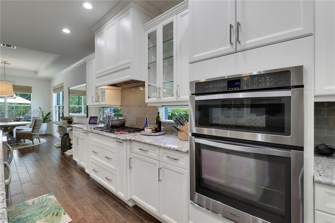
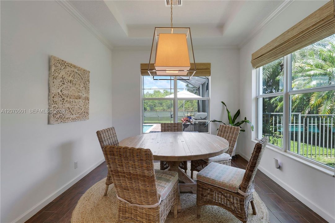
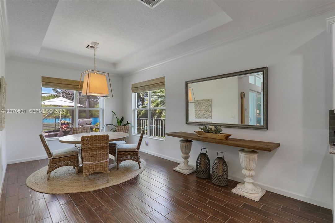
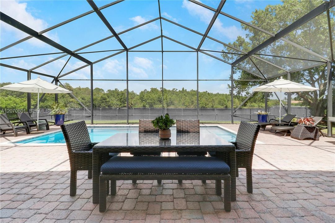
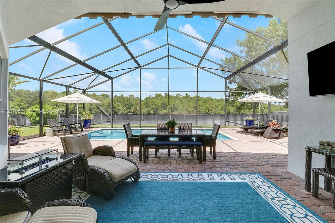
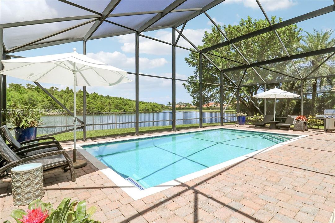
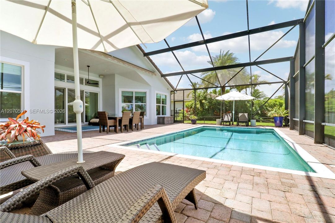
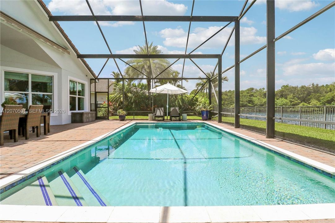
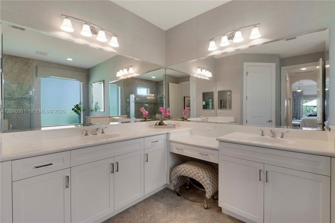
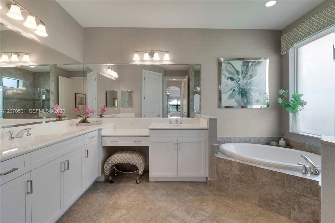
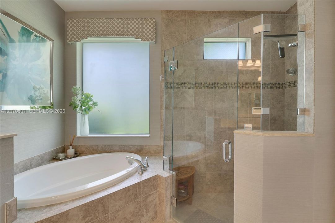
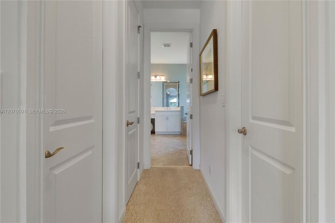
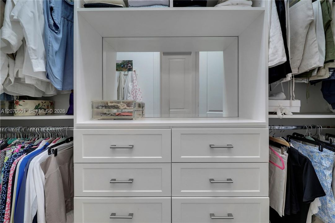
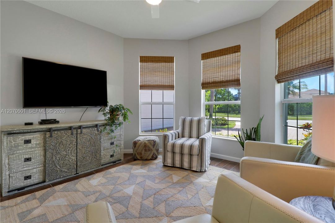
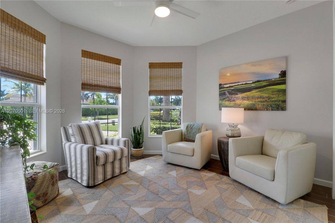
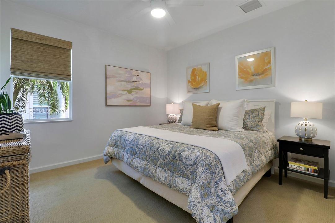
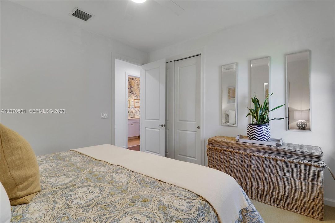
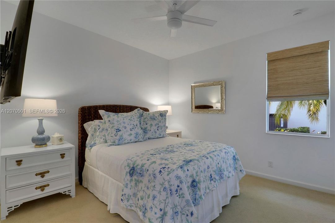
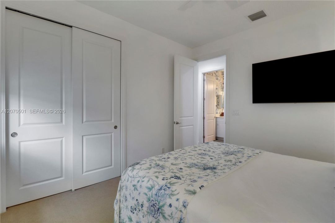
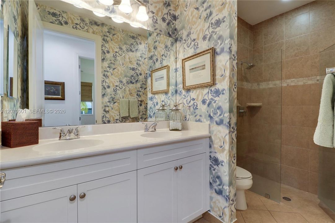
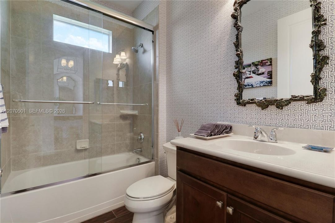
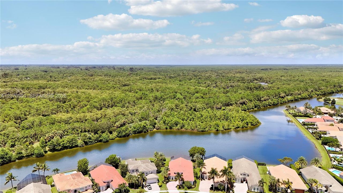
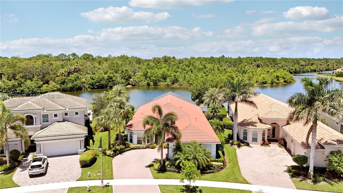
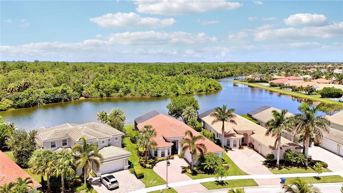
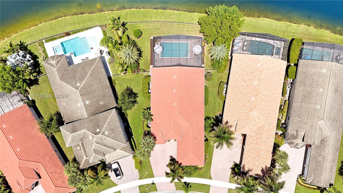
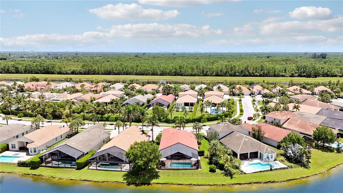
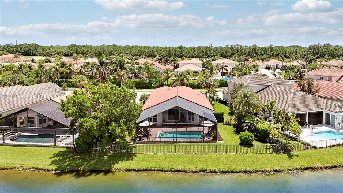
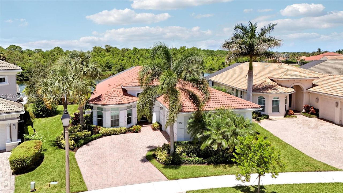
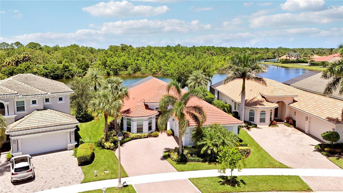
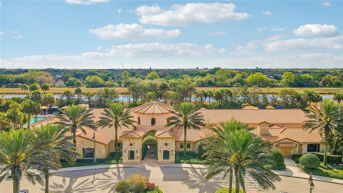
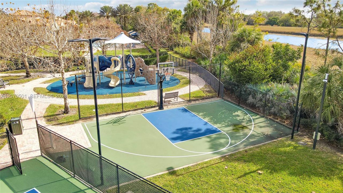
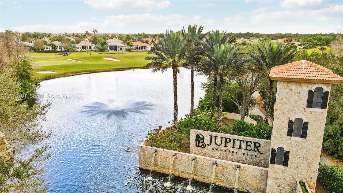
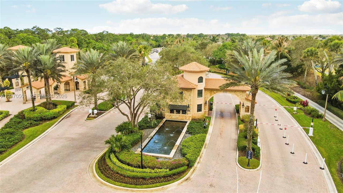
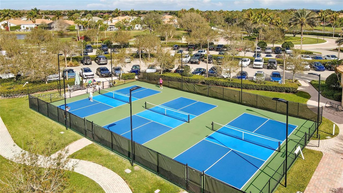
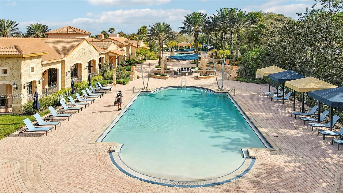
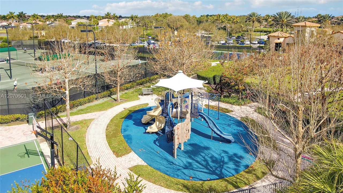
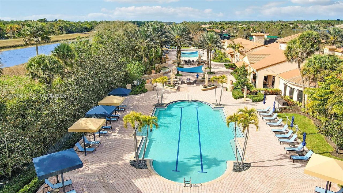
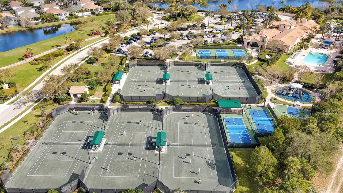
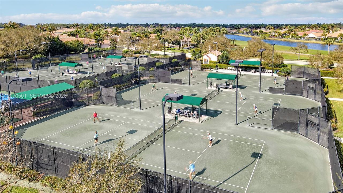
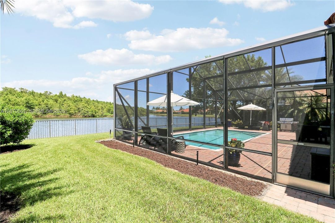
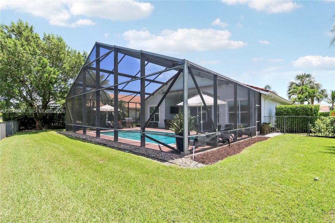
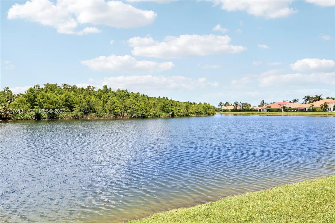
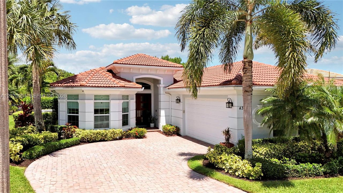
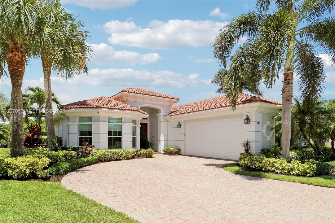
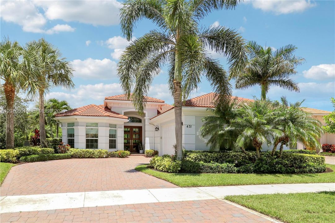
Tucked away on one of the most private and peaceful streets in Jupiter Country Club, 431 Castalina Court overlooks a tranquil lake and the natural beauty of Riverbend Park nature preserve. This impeccably maintained Salerno model offers 4 bedrooms, 3 full baths, 2,588 square feet, a 2-car garage, and a full golf membership. Soaring 13-foot ceilings and a timeless neutral palette create an airy and inviting interior. The open-concept kitchen, dining, and great room create an effortless flow for everyday living and entertaining. The kitchen features a Wolf range and generous island, while the dining area enjoys views of the pool and lake. Custom built-ins add warmth to the great room, while the spacious primary suite offers a coffered ceiling, two walk-in closets, and a beautifully appointed bath. The versatile fourth bedroom is ideal as an office, library, reading room, or private retreat. The expansive screened lanai and heated pool overlook the lake and Riverbend Park preserve, offering a peaceful backdrop for outdoor living and entertaining. Recent updates include a 2026 water heater and 2022 A/C system. Jupiter Country Club offers an active lifestyle with an 18-hole golf course, tennis, pickleball, fitness classes and a vibrant calendar of social activities. The course is currently being redesigned by renowned architect Augustín Pizá. Private, peaceful, and beautifully positioned, 431 Castalina Court captures the essence of refined Jupiter living.
Ubicación

Detalles

Tipo:
Residential
Estacionamiento:
Driveway
Año de construcción:
2015
Lote:
10900 Pies Cuadrados
Calefacción:
Central / Electric
precio por sq. medidor:
$715
Enfriamiento:
Ceiling Fan(s) / Central Air / Electric
HOA:
$706

Valuation

Our model vs. what's actually selling nearby.
Estimate
$1,495,000
$1.3M – $1.9M
Confidence Low
List vs. estimate
$355K above estimate
List $1,850,000 · +23.7%
Our model says this listing is priced above recent comparable activity. Room to negotiate.
Price per sq ft
$714
+5.9% vs. city median $675
Based on
5 MLS comparables
+ 3 public-records sales within 0.5 mi
Median actual sale: $2.1M
Median of recent comparable listings. Sold comps use closing price, active listings use list price.

Destacados

Annual tax
$1,448
2025
HOA
$706/mo
Pool
Heated
View
Lake, Water
Waterfront
Lake
Garage
2 car garage
Más hechos y características
  • Piso

    • Carpet

    • Ceramic Floor

    Calefacción

    • Central

    • Electric

    Enfriamiento

    • Ceiling Fan(s)

    • Central Air

    • Electric

    Accesorios

    • Dishwasher

    • Disposal

    • Dryer

    • Electric Water Heater

    • Gas Range

    • Gas Water Heater

    • Ice Maker

    • Microwave

    • Refrigerator

    • Self Cleaning Oven

    • Wall Oven

    • Washer

    Otras características interiores

    • First Floor Entry

    • Built-in Features

    • Closet Cabinetry

    • Cooking Island

    • Laundry Tub

    • Pantry

    • Volume Ceilings

    • Walk-In Closet(s)

    • Den/Library/Office

    • Great Room

    • Utility Room/Laundry

    Dormitorios y baños

    • Dormitorios: 4

    • Baños completos: 3

  • Estacionamiento

    • Driveway

    Lote

    • Lote: 10900 Pies Cuadrados

    Otra Información de Propiedad

    • Número de Parcela: 30424108020000570

    • Zonificación: R1 (city

  • Tipo y estilo

    • Tipo de propiedad: Residential

    • Subtipo de propiedad: Single Family Residence

  • Otra información financiera

    • HOA: $706

    • Frecuencia HOA: Monthly

    • Importe anual de impuestos: $1,448

  • Detalles de la fuente

    • MLS ID: A12070501

    Otros hechos

    • Materiales de construcción: Concrete Block Construction / Stucco

    • Características de lavandería: Laundry Tub / Utility Room/Laundry

    • Características del lote: 1/4 To Less Than 1/2 Acre Lot

    • Características del patio y el porche: Awning(s) / Patio / Screened Porch

    • Características de la piscina: Heated / Screen Enclosure

    • Caras de dirección: East

    • Estilo arquitectónico: Detached / One Story

    • Frente al mar: Si

    • Espacios de garaje: 2

    • Garaje adjunto: Si

    • Garaje: Si

    • Salón: 2588

    • Fuente de agua: Municipal Water

    • Nombre de subdivisión: JUPITER COUNTRY CLUB POD,Jupiter Country Club

Consulta privada
Habla con el asesor de este inmueble.
Planos, documentos del HOA, comparables off-market, agendar una visita privada — un solo mensaje directo al especialista local.

Más como esta

Nuevo
En Venta
$2,150,000
Casa
4 camas · 4 baños · 3,080 sqft
JUPITER COUNTRY CLUB, Jupiter
114 Carmela Court, Jupiter FL 33478
En Venta
$1,700,000
Comercial
0 room(s)
PALM GARDENS 1ST ADD, Jupiter
18094 Limestone Creek Road, Jupiter FL 33458
En Venta
$1,875,000
Casa
3 camas · 2 baños · 2,643 sqft
JUPITER COUNTRY CLUB POD E,Jupiter Country Club, Jupiter
260 Carina Drive, Jupiter FL 33478
En Venta
$1,299,000
Casa
4 camas · 4 baños · 2,759 sqft
EGRET LANDING AT JUPITER, Jupiter
265 Swallowtail Lane, Jupiter FL 33458
-$26K
En Venta
$1,299,000
Casa
5 camas · 3 baños · 3,351 sqft
EGRET LANDING AT JUPITER, Jupiter
464 Oriole Lane, Jupiter FL 33458
-$34K
En Venta
$1,295,000
Lotes / Tierras
2.30 acres
PALM BEACH COUNTRY ESTATES,PALM BEACH COUNTRY E, Palm Beach Gardens
16620 79th Terrace N, Palm Beach Gardens FL 33418
-$100K
En Venta
$1,700,000
Casa
3 camas · 3 baños · 3,211 sqft
Sonoma Isles, Jupiter
208 Sonoma Isles Circle, Jupiter FL 33478
-$50K
En Venta
$1,375,000
Casa
5 camas · 3 baños · 2,734 sqft
LITTLE OAKS,WHITE OAK, Jupiter
6185 White Oak Court, Jupiter FL 33458

Mercado cerca de esta dirección

Conteos en vivo en la misma zona.
Ver todo

The multiple listing information is provided by the Miami Association of REALTORS® from a copyrighted compilation of listings. The compilation of listings and each individual listing are ©2026-present Miami Association of REALTORS®. All Rights Reserved. The information provided is for consumers' personal, noncommercial use and may not be used for any purpose other than to identify prospective properties consumers may be interested in purchasing. All properties are subject to prior sale or withdrawal. All information provided is deemed reliable but is not guaranteed accurate, and should be independently verified. Listing courtesy of: Wildflower Real Estate, LLC