Vender tu casa
Valoración gratuita de tu hogar
Contacto
Cuéntenos sobre sus necesidades
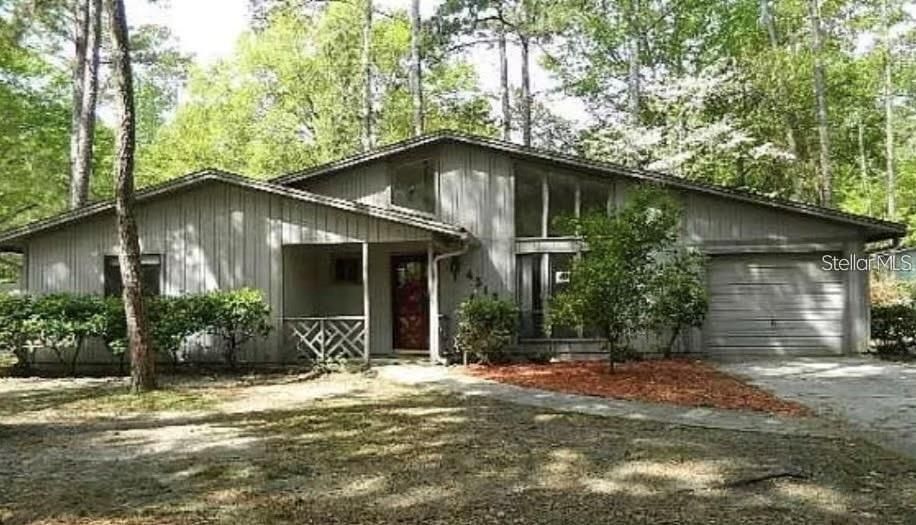
4312 NW 29 WAY

Casa En Renta
$1,975

BTC: 0.02511125

ETH: 0.78047817

/mo
2 días
3 camas
2 baños
1,394 sqft

Visión general

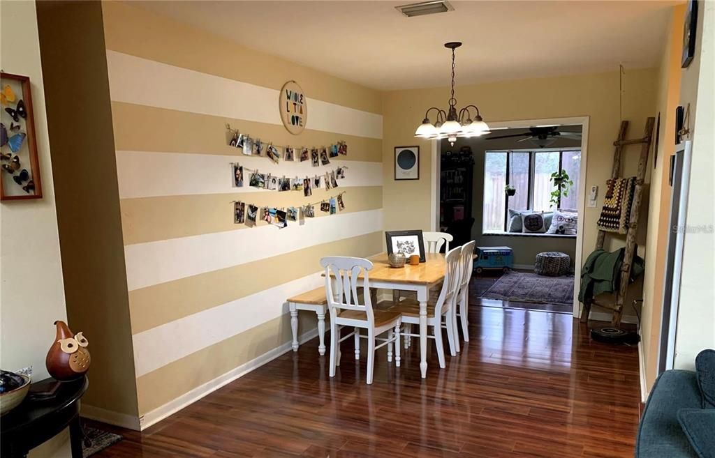
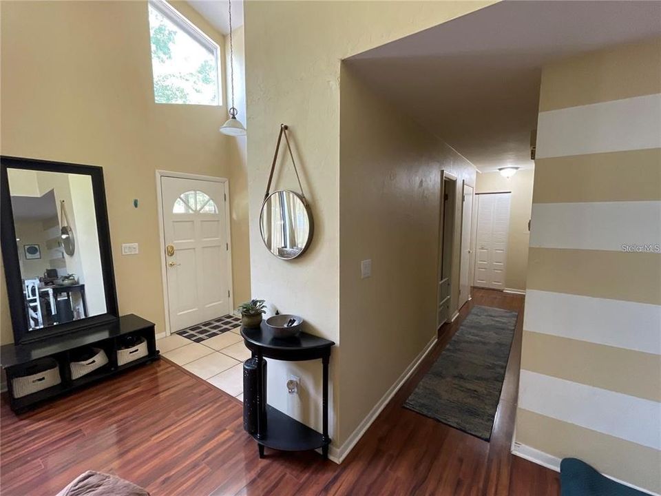
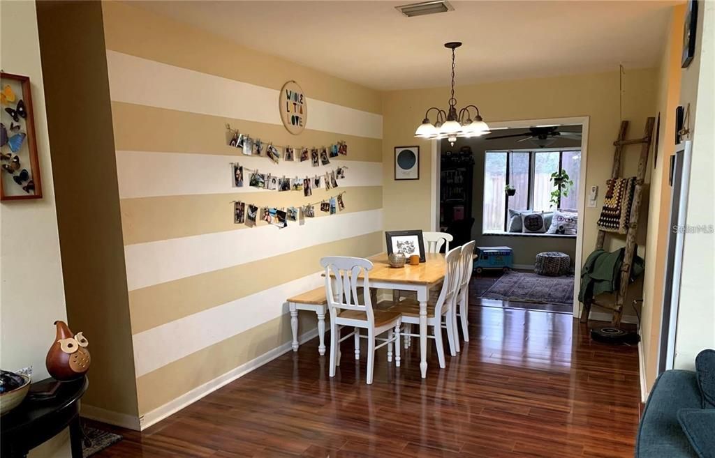
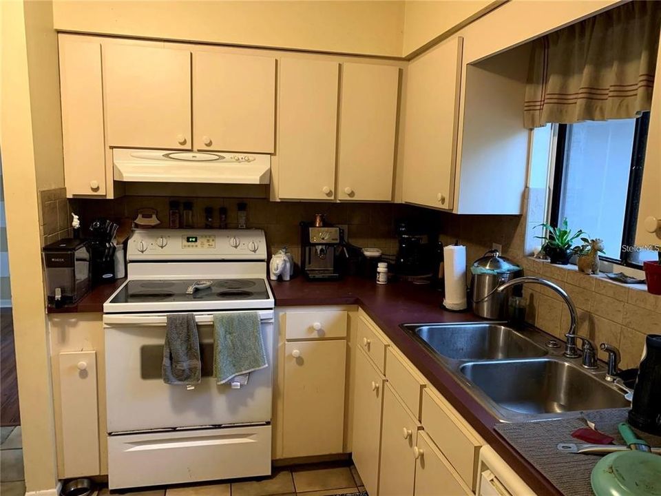
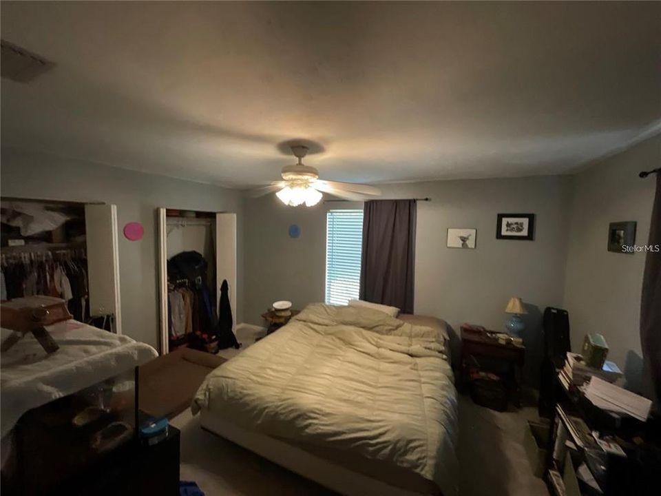
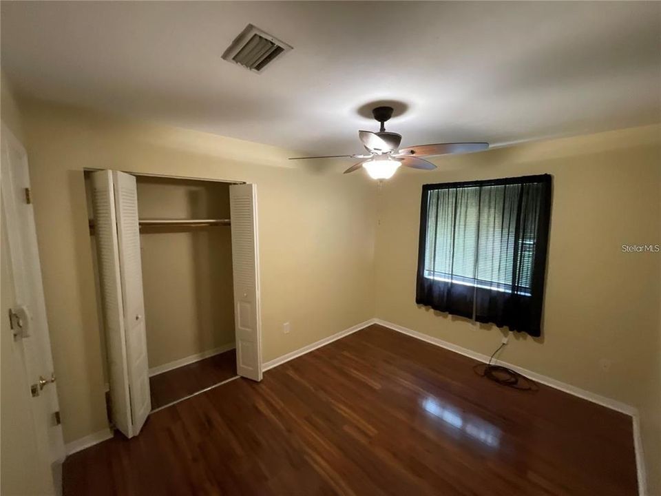
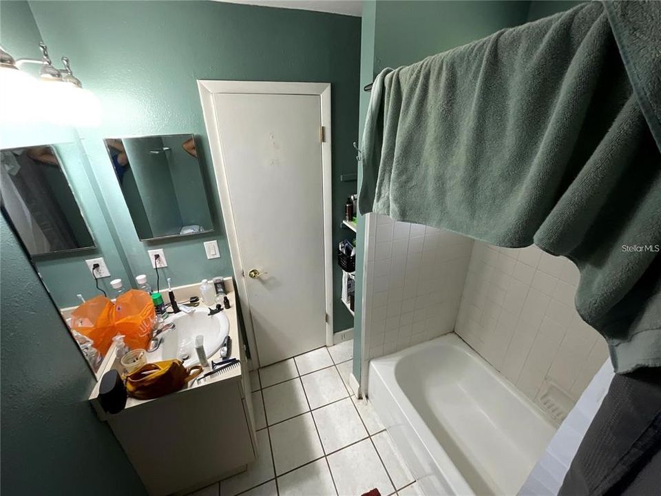
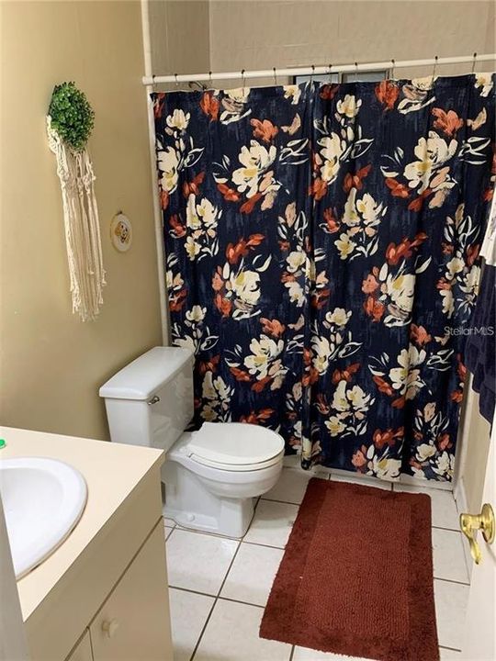
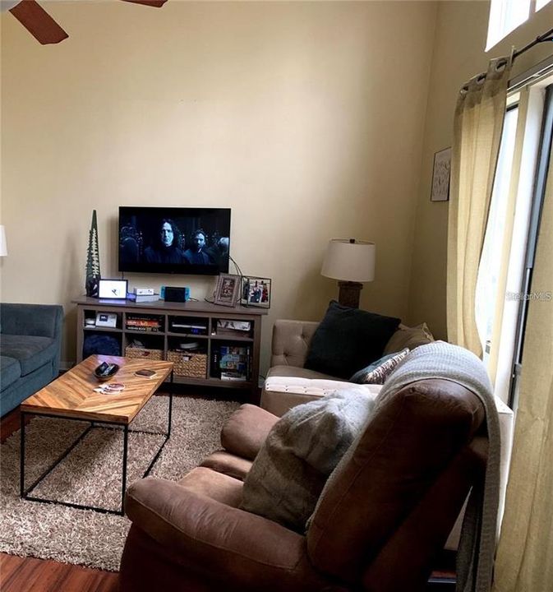
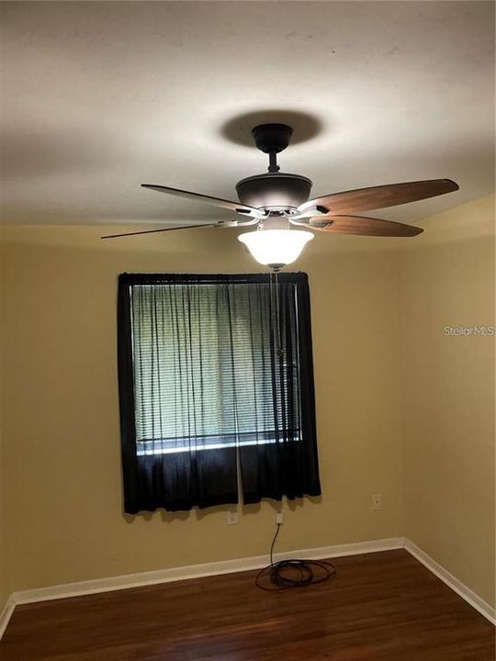
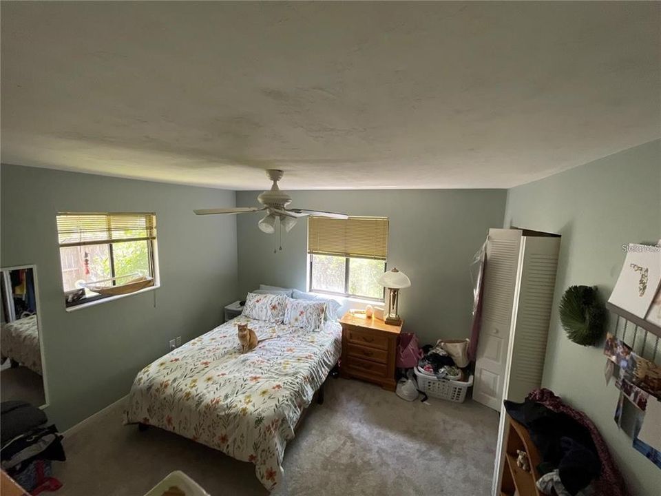
Well-maintained 3-bedroom, 2-bath single-family home with a one-car garage, ideally located in the quiet and convenient NW neighborhood. Situated in the heart of Gainesville, this home offers easy access to everything you need while enjoying a peaceful residential setting. The spacious, open-concept floor plan features high ceilings and plenty of natural light, creating a bright, welcoming living space. The living room and one bedroom feature beautiful wood flooring, adding warmth and character to the home. Step outside to the fully fenced backyard, offering a private space for outdoor entertaining, gardening, play, or simply relaxing. Conveniently located near the University of Florida, VA Hospital, and UF Health Shands Hospital, with easy access and minimal traffic. Grocery shopping is just minutes away, with Publix, Aldi, and Ward's Supermarket nearby. A great location for anyone looking for comfort, convenience, and easy access to Gainesville's major destinations.

Ubicación

Detalles

Tipo:
Residential Lease
Estacionamiento:
Garage Door Opener
Año de construcción:
1978
Lote:
0.21 Hectáreas
Calefacción:
Central / Exhaust Fan
precio por sq. medidor:
$1
Enfriamiento:
Central Air
HOA:
Sin datos

Valuation

Our model vs. what's actually selling nearby.
Estimate
$2,000
$1K – $2K
Confidence Medium
List vs. estimate
At estimate
List $1,975 · -1.2%
List is in line with recent comparable activity.
Price per sq ft
$1
-99.3% vs. city median $213
Based on
7 MLS comparables
Median of recent comparable listings. Sold comps use closing price, active listings use list price.

Destacados

Garage
1 car garage
Pets
Allowed
Más hechos y características
  • Calefacción

    • Central

    • Exhaust Fan

    Enfriamiento

    • Central Air

    Accesorios

    • Dishwasher

    • Disposal

    • Range

    • Refrigerator

    Otras características interiores

    • High Ceilings

    • Living Room/Dining Room Combo

    • Primary Bedroom Main Floor

    • Thermostat

    • Walk-In Closet(s)

    • Window Treatments

    Dormitorios y baños

    • Dormitorios: 3

    • Baños completos: 2

  • Estacionamiento

    • Garage Door Opener

    Propiedad

    • Pisos: One

    Lote

    • Lote: 0.21 Hectáreas

    Otra Información de Propiedad

    • Número de Parcela: 06082010024

  • Tipo y estilo

    • Tipo de propiedad: Residential Lease

    • Subtipo de propiedad: Single Family Residence

  • Detalles de la fuente

    • MLS ID: GC543368

    Otros hechos

    • Características de la chimenea: Living Room

    • Características de lavandería: Inside

    • Características del lote: Corner Lot

    • Espacios de garaje: 1

    • Garaje adjunto: Si

    • Garaje: Si

    • Salón: 1394

Consulta privada
Habla con el asesor de este inmueble.
Planos, documentos del HOA, comparables off-market, agendar una visita privada — un solo mensaje directo al especialista local.

Más como esta

Nuevo
En Renta
$2,400 /mo
Casa
3 camas · 2 baños · 1,399 sqft
GOLF CLUB MANOR, GAINESVILLE
600 NW 36TH DRIVE
Nuevo
En Renta
$2,500 /mo
Casa
4 camas · 3 baños · 1,788 sqft
WOODLAND TERRACE, GAINESVILLE
729 NW 34TH STREET
Nuevo
En Renta
$1,895 /mo
Condo / Coop
3 camas · 2 baños · 1,747 sqft
EAGLE TRACE TWNHMS A&B, GAINESVILLE
1565 NW 29TH ROAD UNIT 4
Nuevo
En Renta
$2,200 /mo
Casa
3 camas · 2 baños · 1,226 sqft
SPRINGTREE UNIT II, GAINESVILLE
4338 NW 29TH TERRACE
Nuevo
En Renta
$2,100 /mo
Casa
3 camas · 2 baños · 1,354 sqft
GAINESVILLE
4617 NW 21ST STREET
En Renta
$1,695 /mo
Casa
3 camas · 2 baños · 1,081 sqft
SPRINGTREE UNIT II, GAINESVILLE
2832 NW 44TH PLACE
En Renta
$1,750 /mo
Casa
2 camas · 2 baños · 1,414 sqft
LENOX PLACE, GAINESVILLE
831 NW 42ND TERRACE
En Renta
$2,000 /mo
Casa
3 camas · 1 baños · 1,398 sqft
FOREST PARK SUB, GAINESVILLE
1617 NW 7TH PLACE

Mercado cerca de esta dirección

Conteos en vivo en la misma zona.
Ver todo

The multiple listing information is provided by the Stellar MLS from a copyrighted compilation of listings. The compilation of listings and each individual listing are ©2026-present Stellar MLS. All Rights Reserved. The information provided is for consumers' personal, noncommercial use and may not be used for any purpose other than to identify prospective properties consumers may be interested in purchasing. All properties are subject to prior sale or withdrawal. All information provided is deemed reliable but is not guaranteed accurate, and should be independently verified. Listing courtesy of: BLUE LINK REALTY LLC