Vender tu casa
Valoración gratuita de tu hogar
Contacto
Cuéntenos sobre sus necesidades
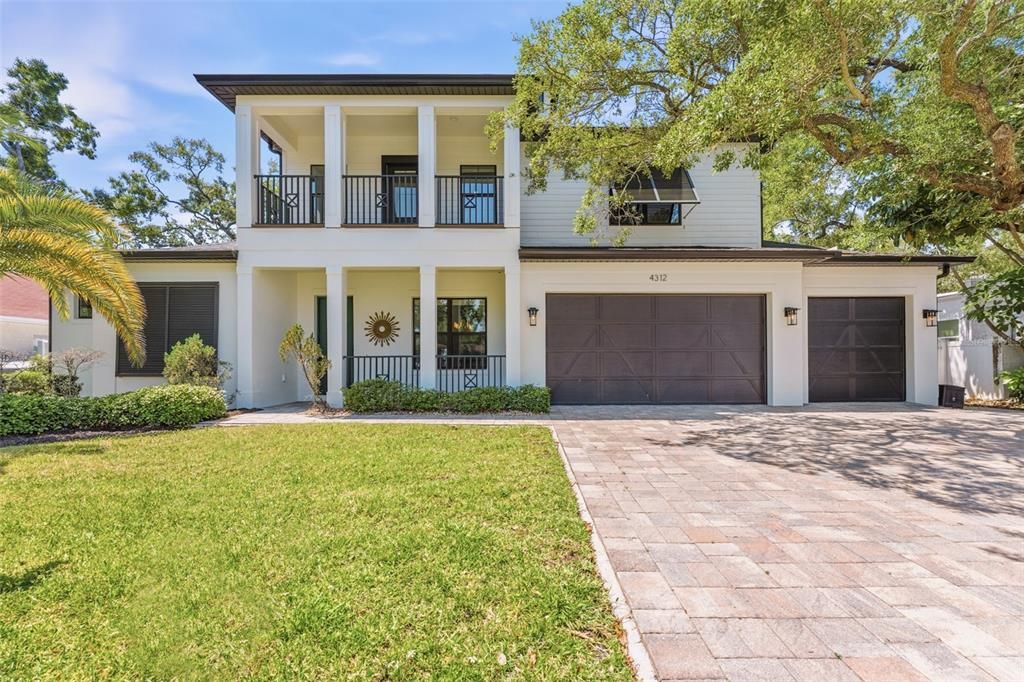
4312 W OBISPO STREET

Casa Recientemente alquilado
$8,500

BTC: 0.10240964

ETH: 3.49506579

/mo
Fecha de venta: 2026-10-09
3 días
5 camas
4 baños
3,759 sqft

Visión general

Available October, 2026 through May 31, 2027 at $8,500 per month, with furnishing options available. This spacious South Tampa pool home offers 5 bedrooms, 4.5 bathrooms, a 3-car garage, and nearly 3,800 square feet, with a flexible layout and inviting spaces indoors and out. The main living room features soaring 20-foot-plus ceilings and abundant natural light, opening to a kitchen designed for cooking and gathering. An oversized 11-foot island provides ample seating, complemented by solid wood cabinetry, a walk-in pantry, a Fisher & Paykel double-drawer dishwasher, and a Viking wine refrigerator. The first-floor primary suite includes custom walk-in closets and a spacious bath with a freestanding soaking tub and oversized walk-in shower. A separate guest suite on the opposite side of the first floor offers added privacy. Upstairs, three additional bedrooms, two full bathrooms, and a large media room with balcony access provide plenty of room to spread out. Outside, a covered lanai with a fireplace, television, and integrated speakers overlooks the pool and travertine deck. A pergola-covered dining area, outdoor grilling space, and low-maintenance turf backyard make it easy to enjoy Tampa’s outdoor lifestyle. Located in Virginia Park within the Dale Mabry Elementary, Coleman Middle, and Plant High school attendance zones, the home offers convenient access to South Tampa dining, shopping, and Bayshore Boulevard. Contact us for details on furnishing options and to schedule a private showing.

Ubicación

Detalles

Tipo:
Residential Lease
Estacionamiento:
Sin datos
Año de construcción:
2017
Lote:
0.18 Hectáreas
Calefacción:
Central / Electric
precio por sq. medidor:
$2
Enfriamiento:
Central Air / Zoned
HOA:
Sin datos

Valuation

Our model vs. what's actually selling nearby.
Estimate
$1,792,350
$1.5M – $2.0M
Confidence Low
List vs. estimate
$1.8M below estimate
List $8,500 · -99.5%
Our model says this listing is priced below recent comparable activity. Expect competition.
Price per sq ft
$2
-99.2% vs. city median $291
Based on
6 MLS comparables
Median of recent comparable listings. Sold comps use closing price, active listings use list price.

Destacados

Pool
Tile
Garage
3 car garage
Furnished
Negotiable
Pets
Allowed
Más hechos y características
  • Calefacción

    • Central

    • Electric

    Enfriamiento

    • Central Air

    • Zoned

    Accesorios

    • Built-In Oven

    • Cooktop

    • Dishwasher

    • Disposal

    • Exhaust Fan

    • Gas Water Heater

    • Ice Maker

    • Kitchen Reverse Osmosis System

    • Microwave

    • Range Hood

    • Refrigerator

    • Tankless Water Heater

    • Water Softener

    • Wine Refrigerator

    Otras características interiores

    • Built-in Features

    • Cathedral Ceiling(s)

    • Ceiling Fan(s)

    • Crown Molding

    • High Ceilings

    • In Wall Pest System

    • Open Floorplan

    • Pest Guard System

    • Primary Bedroom Main Floor

    • Smart Home

    • Solid Wood Cabinets

    • Split Bedroom

    • Stone Counters

    • Thermostat

    • Tray Ceiling(s)

    • Walk-In Closet(s)

    Dormitorios y baños

    • Dormitorios: 5

    • Baños: 1

    • Baños completos: 4

  • Propiedad

    • Pisos: Two

    • Piscina Privada: Si

    Lote

    • Lote: 0.18 Hectáreas

    Otra Información de Propiedad

    • Número de Parcela: A332918#TR00003200006.0

  • Tipo y estilo

    • Tipo de propiedad: Residential Lease

    • Subtipo de propiedad: Single Family Residence

  • Detalles de la fuente

    • MLS ID: TB8554579

    Otros hechos

    • Características de lavandería: Gas Dryer Hookup / Inside / Laundry Room / Washer Hookup

    • Características de la piscina: Tile

    • Espacios de garaje: 3

    • Garaje adjunto: Si

    • Garaje: Si

    • Salón: 3759

Consulta privada
Habla con el asesor de este inmueble.
Planos, documentos del HOA, comparables off-market, agendar una visita privada — un solo mensaje directo al especialista local.

Más como esta

Recientemente alquilado
$6,100 /mo
Casa
4 camas · 3 baños · 2,861 sqft
BEL MAR REV UNIT 6, TAMPA
3914 W EL PRADO BOULEVARD
Recientemente alquilado
$8,750 /mo
Casa
5 camas · 5 baños · 4,317 sqft
BEL MAR SHORES REV, TAMPA
4806 W EUCLID AVENUE
Recientemente alquilado
$6,350 /mo
Casa
4 camas · 3 baños · 2,861 sqft
BEL MAR REV UNIT 6, TAMPA
3914 W EL PRADO BOULEVARD
Nuevo
Recientemente alquilado
$6,000 /mo
Casa
4 camas · 3 baños · 3,186 sqft
BEL MAR UNIT 2, TAMPA
3615 W RENELLIE CIRCLE
Nuevo
Recientemente alquilado
$6,800 /mo
Casa
3 camas · 2 baños · 1,746 sqft
SUNSET PARK ISLES UNIT 2, TAMPA
5115 W HOMER AVENUE
Nuevo
Recientemente alquilado
$7,500 /mo
Casa
4 camas · 3 baños · 3,164 sqft
BEL MAR UNIT 3, TAMPA
4417 W KENSINGTON AVENUE
Nuevo
Recientemente alquilado
$8,500 /mo
Casa
4 camas · 2 baños · 2,927 sqft
BAY CITY REV MAP, TAMPA
2913 W BAY VILLA AVENUE
Nuevo
Recientemente alquilado
$7,250 /mo
Casa
4 camas · 3 baños · 3,329 sqft
LYNWOOD, TAMPA
3410 W BAY VILLA AVENUE

Mercado cerca de esta dirección

Conteos en vivo en la misma zona.
Ver todo

The multiple listing information is provided by the Stellar MLS from a copyrighted compilation of listings. The compilation of listings and each individual listing are ©2026-present Stellar MLS. All Rights Reserved. The information provided is for consumers' personal, noncommercial use and may not be used for any purpose other than to identify prospective properties consumers may be interested in purchasing. All properties are subject to prior sale or withdrawal. All information provided is deemed reliable but is not guaranteed accurate, and should be independently verified. Listing courtesy of: SOUTH CEDAR REAL ESTATE, INC