Vender tu casa
Valoración gratuita de tu hogar
Contacto
Cuéntenos sobre sus necesidades
4313 50TH PLACE S

Casa Activo con contrato
$699,000

BTC: 8.35924420

ETH: 287.41776316

-$141K (2026/07/28)
247 días
3 camas
2 baños
2,392 sqft

Visión general

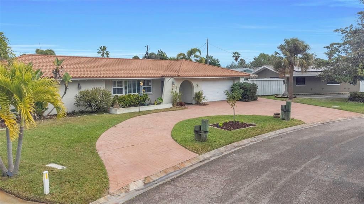
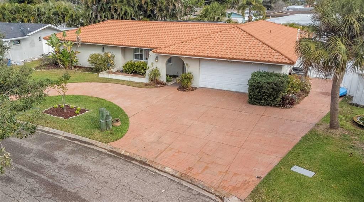
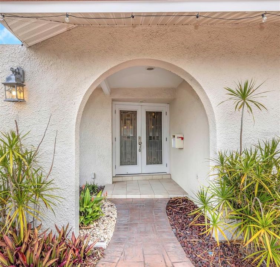
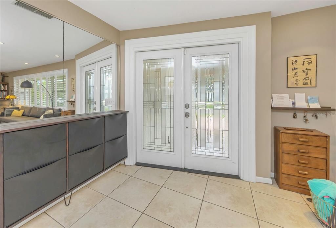
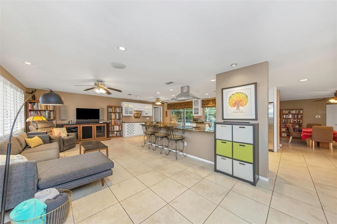
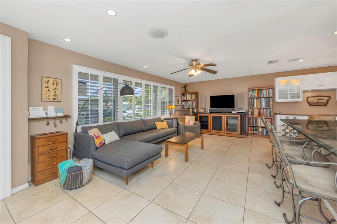
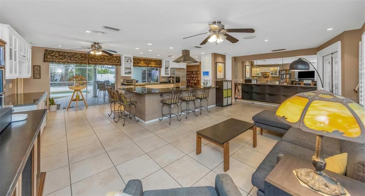
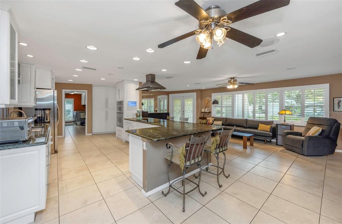
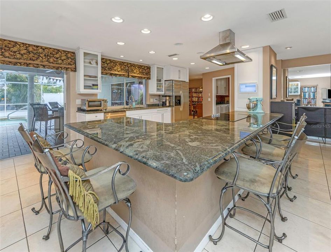
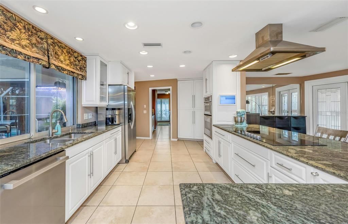
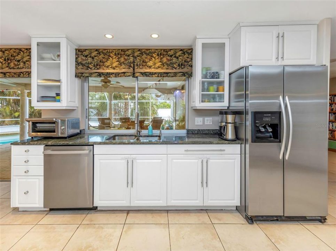
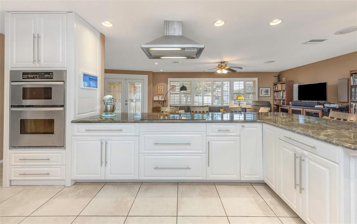
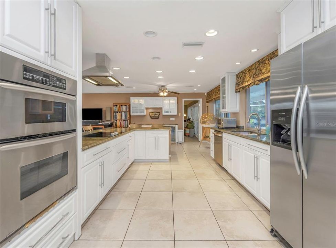
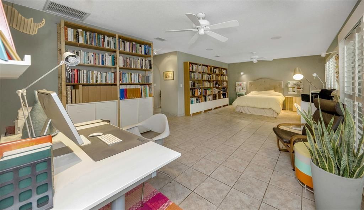
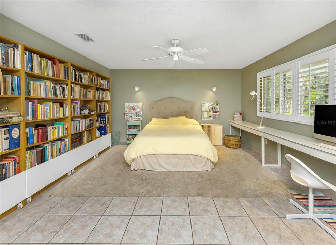
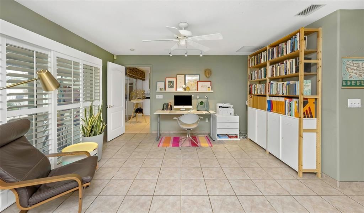
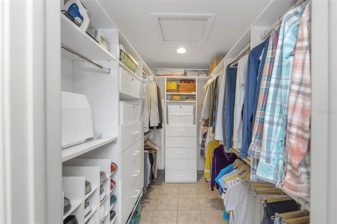
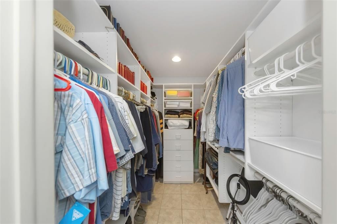
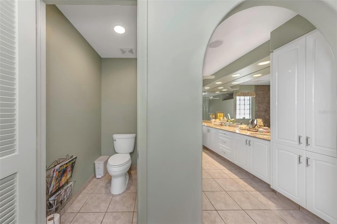
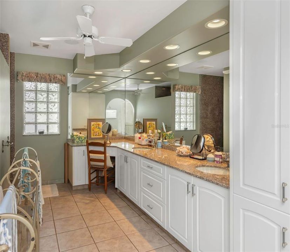
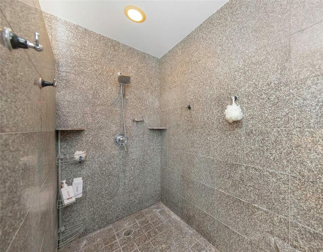
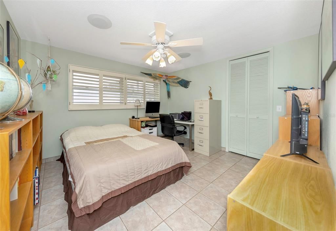
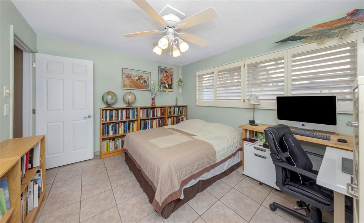
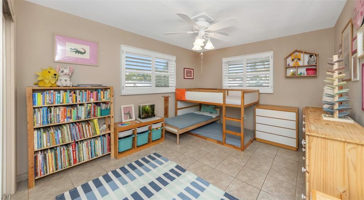
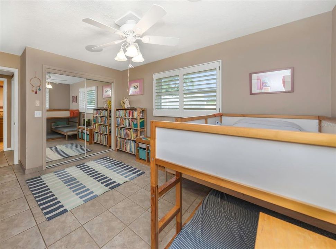
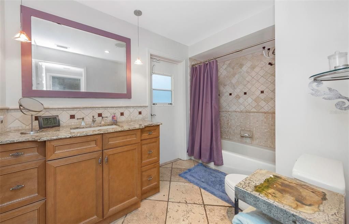
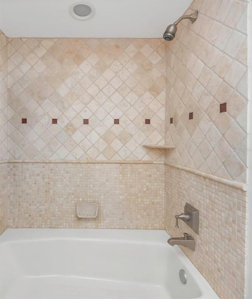
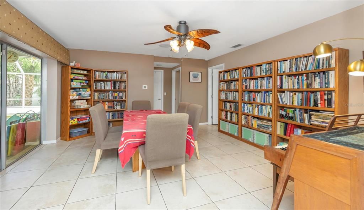
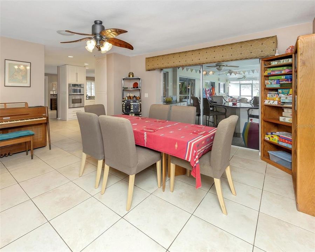
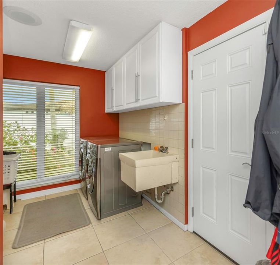
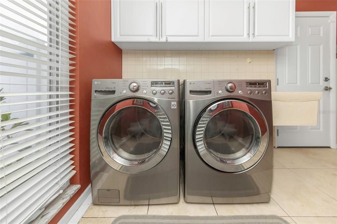
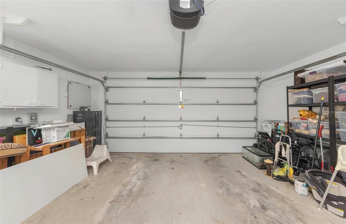
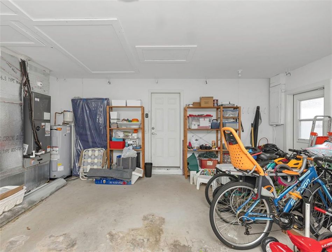
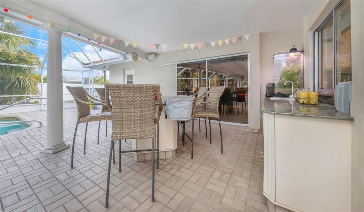
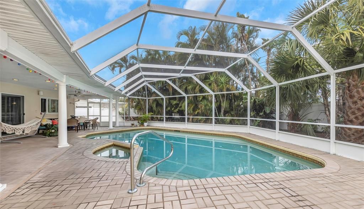
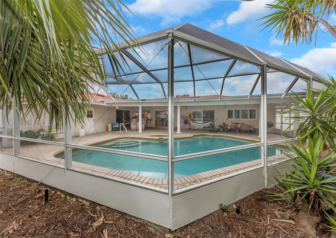
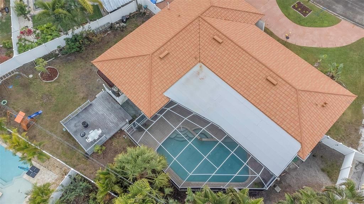
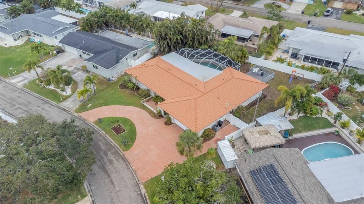
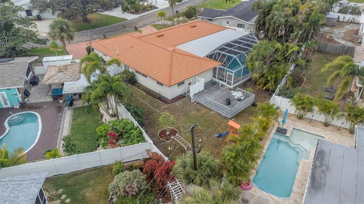
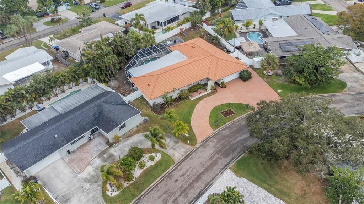
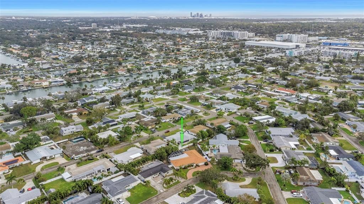
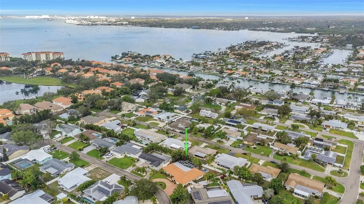
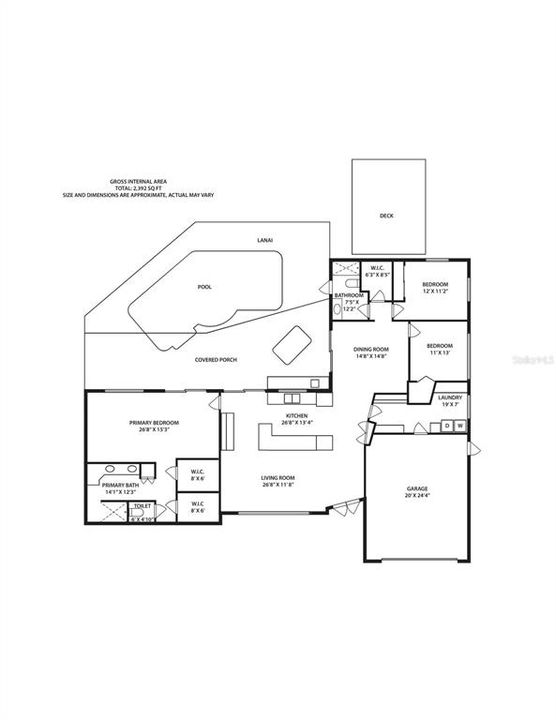
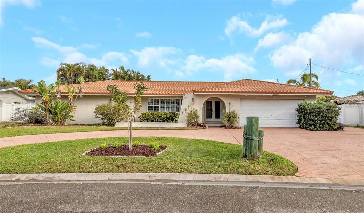
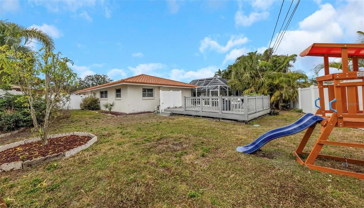
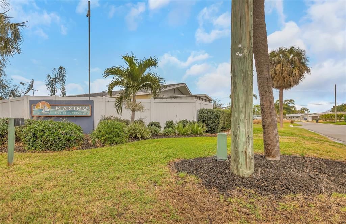
Under contract-accepting backup offers. Maximo Moorings beauty is proximate to St Pete Beach and Tierra Verde, Eckerd College, and I-275. New roof (2025), newer HVAC and hot water heater (2024). Open concept living room-kitchen area features wrap-around granite counter. Three sets of sliding doors lead to the covered patio, outdoor kitchen and pool. Massive primary bedroom suite has double-walk-in closets, double sinks, and walk-in shower. Split-bedroom plan. Hall bath accesses swimming pool. Formal dining room, large laundry room (washer and dryer will stay with the house), and large walk-in closet complete the package. Two-car garage, brick-paver semi-circular driveway. Home DID NOT experience any flooding during 2024 storms. Room sizes approximate. Buyer/buyer agent to verify.
Ubicación

Detalles

Tipo:
Residential
Estacionamiento:
Electric Vehicle Charging Station(s) / Garage Door Opener / Ground Level / Off Street
Año de construcción:
1974
Lote:
0.27 Hectáreas
Calefacción:
Electric
precio por sq. medidor:
$292
Enfriamiento:
Central Air
HOA:
Sin datos

Valuation

Our model vs. what's actually selling nearby.
Estimate
$750,000
$716K – $1.2M
Confidence Low
List vs. estimate
$51K below estimate
List $699,000 · -6.8%
Our model says this listing is priced below recent comparable activity. Expect competition.
Price per sq ft
$292
-12.0% vs. city median $332
Based on
5 MLS comparables
Median of recent comparable listings. Sold comps use closing price, active listings use list price.

Destacados

Annual tax
$6,222
2024
Pool
Gunite
View
Pool
Garage
2 car garage
Pets
Allowed
Más hechos y características
  • Piso

    • Ceramic Tile

    Calefacción

    • Electric

    Enfriamiento

    • Central Air

    Accesorios

    • Built-In Oven

    • Cooktop

    • Dishwasher

    • Disposal

    • Dryer

    • Electric Water Heater

    • Microwave

    • Range Hood

    • Refrigerator

    • Washer

    Otras características interiores

    • Ceiling Fan(s)

    • Eating Space In Kitchen

    • Open Floorplan

    • Primary Bedroom Main Floor

    • Split Bedroom

    • Stone Counters

    • Thermostat

    • Walk-In Closet(s)

    Dormitorios y baños

    • Dormitorios: 3

    • Baños completos: 2

  • Estacionamiento

    • Electric Vehicle Charging Station(s)

    • Garage Door Opener

    • Ground Level

    • Off Street

    Propiedad

    • Pisos: One

    • Piscina Privada: Si

    • Características Exteriores: Garden / Irrigation System / Outdoor Kitchen / Private Yard / Sliding Doors

    Lote

    • Lote: 0.27 Hectáreas

    Otra Información de Propiedad

    • Número de Parcela: 033216562320150300

  • Tipo y estilo

    • Tipo de propiedad: Residential

    • Subtipo de propiedad: Single Family Residence

  • Utilidad

    • BB/HS Internet Available

    • Electricity Connected

    • Public

    • Sewer Connected

    • Underground Utilities

    • Water Connected

    Energía verde

    • Appliances

    • Thermostat

  • Otra información financiera

    • Importe anual de impuestos: $6,222

  • Detalles de la fuente

    • MLS ID: TB8470187

    Otros hechos

    • Materiales de construcción: Block / Concrete / Stucco

    • Detalles de la fundación: Slab

    • Características de lavandería: Electric Dryer Hookup / Inside / Laundry Room / Washer Hookup

    • Características del lote: Cul-De-Sac / FloodZone / City Lot / In County / Irregular Lot / Landscaped / Level / Street Dead-End

    • Características del patio y el porche: Covered / Deck / Front Porch / Rear Porch / Screened

    • Características de la piscina: Gunite / In Ground / Outside Bath Access / Screen Enclosure

    • Características de la ventana: Aluminum Frames / Double Pane Windows / Shutters

    • Caras de dirección: South

    • Otras estructuras: Other / Outdoor Kitchen

    • Estilo arquitectónico: Florida / Ranch

    • Espacios de garaje: 2

    • Garaje adjunto: Si

    • Garaje: Si

    • Salón: 2392

    • Fuente de agua: Public

    • Nombre de subdivisión: MAXIMO MOORINGS

Consulta privada
Habla con el asesor de este inmueble.
Planos, documentos del HOA, comparables off-market, agendar una visita privada — un solo mensaje directo al especialista local.

Más como esta

Nuevo
Activo con contrato
$699,000
Casa
3 camas · 3 baños · 1,938 sqft
PASADENA GOLF CLUB ESTATES SEC 5, ST PETERSBURG
2015 DOLPHIN BOULEVARD S
Nuevo
Activo con contrato
$645,000
Casa
3 camas · 2 baños · 1,816 sqft
LAKEWOOD ESTATES TRACTS 10-11, ST PETERSBURG
4223 NARVAREZ WAY S
Nuevo
Activo con contrato
$580,000
Condo / Coop
2 camas · 2 baños · 1,220 sqft
VILLAS ON POINT BRITTANY CONDO, ST PETERSBURG
4780 BRITTANY DRIVE S UNIT 11
Nuevo
Activo con contrato
$649,900
Casa
3 camas · 2 baños · 1,591 sqft
WEST WEDGEWOOD PARK 7TH ADD, ST PETERSBURG
1700 63RD TERRACE S
Nuevo
Activo con contrato
$499,900
Casa
3 camas · 2 baños · 1,808 sqft
MAXIMO MOORINGS, ST PETERSBURG
5285 40TH STREET S
Nuevo
Activo con contrato
$650,000
Adosados
3 camas · 2 baños · 2,230 sqft
SUN KETCH TWNHMS AT PASADENA, GULFPORT
6058 GULFPORT BOULEVARD S
Nuevo
Activo con contrato
$549,000
Casa
3 camas · 2 baños · 1,635 sqft
HANNA PARK, ST PETERSBURG
6342 31ST STREET S
Activo con contrato
$599,000
Casa
4 camas · 2 baños · 1,970 sqft
MAXIMO MOORINGS, ST PETERSBURG
4301 50TH TERRACE S

Mercado cerca de esta dirección

Conteos en vivo en la misma zona.
Ver todo

The multiple listing information is provided by the Stellar MLS from a copyrighted compilation of listings. The compilation of listings and each individual listing are ©2026-present Stellar MLS. All Rights Reserved. The information provided is for consumers' personal, noncommercial use and may not be used for any purpose other than to identify prospective properties consumers may be interested in purchasing. All properties are subject to prior sale or withdrawal. All information provided is deemed reliable but is not guaranteed accurate, and should be independently verified. Listing courtesy of: RMS ELITE PROPERTIES