
Vender tu casa
Valoración gratuita de tu hogar
Contacto
Cuéntenos sobre sus necesidades
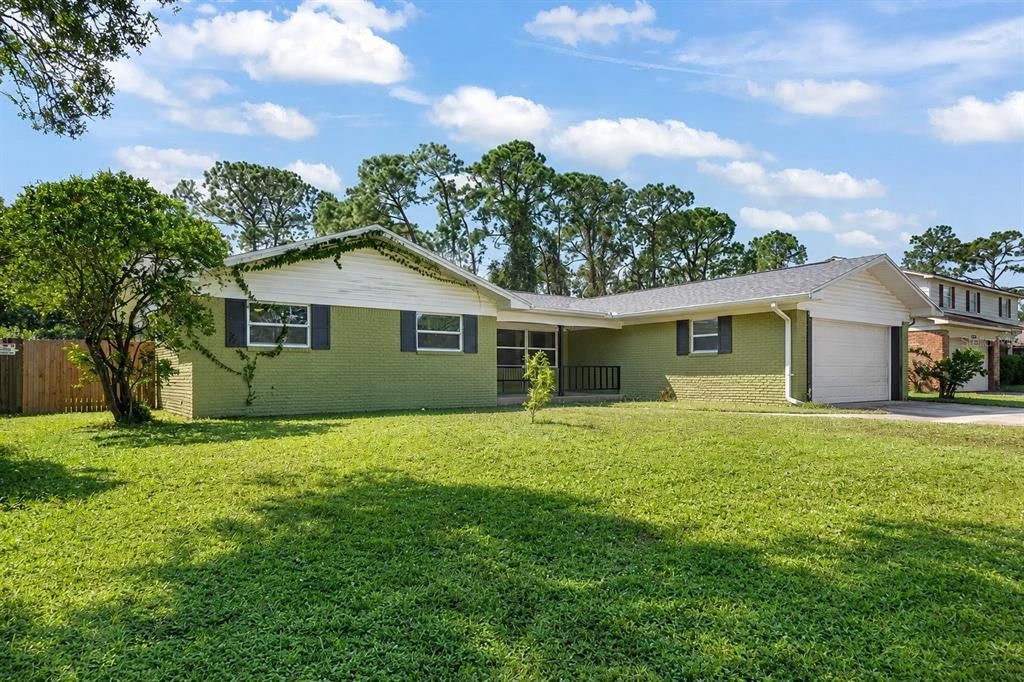
4317 LANTERN DRIVE

Casa Vendido Recientemente
$335,000

BTC: 5.13961338

ETH: 176.07114325

Fecha de venta: 2026-07-20
Nuevo
4 camas
2 baños
1,700 sqft

Visión general

Sold Data Entry.

Ubicación

Detalles

Tipo:
Residential
Estacionamiento:
Open
Año de construcción:
1964
Lote:
0.26 Hectáreas
Calefacción:
Central
precio por sq. medidor:
$197
Enfriamiento:
Central Air
HOA:
Sin datos

Valuation

Our model vs. what's actually selling nearby.
Estimate
$295,000
$235K – $349K
Confidence Low
List vs. estimate
$40K above estimate
List $335,000 · +13.6%
Our model says this listing is priced above recent comparable activity. Room to negotiate.
Price per sq ft
$197
-3.5% vs. city median $204
Based on
5 MLS comparables
Median of recent comparable listings. Sold comps use closing price, active listings use list price.

Destacados

Annual tax
$712
2025
Garage
2 car garage
Pets
Allowed
Más hechos y características
  • Piso

    • Ceramic Tile

    • Vinyl

    • Hardwood

    Calefacción

    • Central

    Enfriamiento

    • Central Air

    Accesorios

    • Dishwasher

    • Disposal

    • Ice Maker

    • Microwave

    • Range

    • Refrigerator

    Otras características interiores

    • Ceiling Fan(s)

    • Kitchen/Family Room Combo

    • Primary Bedroom Main Floor

    • Solid Surface Counters

    Dormitorios y baños

    • Dormitorios: 4

    • Baños completos: 2

  • Estacionamiento

    • Open

    Propiedad

    • Pisos: One

    • Características Exteriores: Other

    Lote

    • Lote: 0.26 Hectáreas

    Otra Información de Propiedad

    • Número de Parcela: 2134247500002.00003.00

    • Zonificación: RU-1-13

  • Tipo y estilo

    • Tipo de propiedad: Residential

    • Subtipo de propiedad: Single Family Residence

  • Utilidad

    • Electricity Connected

    • Public

    • Sewer Available

    • Water Available

  • Otra información financiera

    • Importe anual de impuestos: $712

  • Detalles de la fuente

    • MLS ID: J1003576

    Otros hechos

    • Materiales de construcción: Block / Brick / Stucco

    • Detalles de la fundación: Slab

    • Características de lavandería: In Garage

    • Características del patio y el porche: Porch / Screened

    • Características de la ventana: ENERGY STAR Qualified Windows / Insulated Windows

    • Caras de dirección: East

    • Estilo arquitectónico: Florida

    • Espacios de garaje: 2

    • Garaje adjunto: Si

    • Garaje: Si

    • Salón: 1700

    • Fuente de agua: Public

    • Tamaño de la parcela: 80 x 140

    • Nombre de subdivisión: LANTERN PARK

Consulta privada
Habla con el asesor de este inmueble.
Planos, documentos del HOA, comparables off-market, agendar una visita privada — un solo mensaje directo al especialista local.

Más como esta

Vendido Recientemente
$248,500
Casa
3 camas · 2 baños · 1,616 sqft
SHERWOOD VILLAS UNIT 02, TITUSVILLE
4931 SQUIRES DRIVE
Vendido Recientemente
$239,000
3 camas · 3 baños · 1,899 sqft
LANTERN PARK UNIT 03, TITUSVILLE
1751 W CARRIAGE DRIVE
Vendido Recientemente
$270,000
Casa
4 camas · 2 baños · 2,298 sqft
SHERWOOD ESTATES, TITUSVILLE
4890 YEW COURT
Vendido Recientemente
$325,000
Casa
3 camas · 2 baños · 1,691 sqft
SHERWOOD VILLAS UNIT 02, TITUSVILLE
4825 SQUIRES DRIVE
Vendido Recientemente
$270,000
Adosados
2 camas · 2 baños · 1,625 sqft
SHERWOOD FOREST PUD 02, TITUSVILLE
2131 KINGS CROSS STREET
Vendido Recientemente
$385,000
Casa
3 camas · 2 baños · 1,964 sqft
SHERWOOD VILLAS, TITUSVILLE
2075 KING RICHARD DRIVE
Vendido Recientemente
$305,000
Casa
3 camas · 2 baños · 1,507 sqft
SHERWOOD ESTATES, TITUSVILLE
4610 DUNSFORD ROAD
Vendido Recientemente
$320,000
Casa
3 camas · 2 baños · 1,720 sqft
FITZROY REEF/WALKABOUT, MIMS
4287 FITZROY REEF DRIVE

Mercado cerca de esta dirección

Conteos en vivo en la misma zona.
Ver todo

The multiple listing information is provided by the Stellar MLS from a copyrighted compilation of listings. The compilation of listings and each individual listing are ©2026-present Stellar MLS. All Rights Reserved. The information provided is for consumers' personal, noncommercial use and may not be used for any purpose other than to identify prospective properties consumers may be interested in purchasing. All properties are subject to prior sale or withdrawal. All information provided is deemed reliable but is not guaranteed accurate, and should be independently verified. Listing courtesy of: STELLAR NON-MEMBER OFFICE