Vender tu casa
Valoración gratuita de tu hogar
Contacto
Cuéntenos sobre sus necesidades
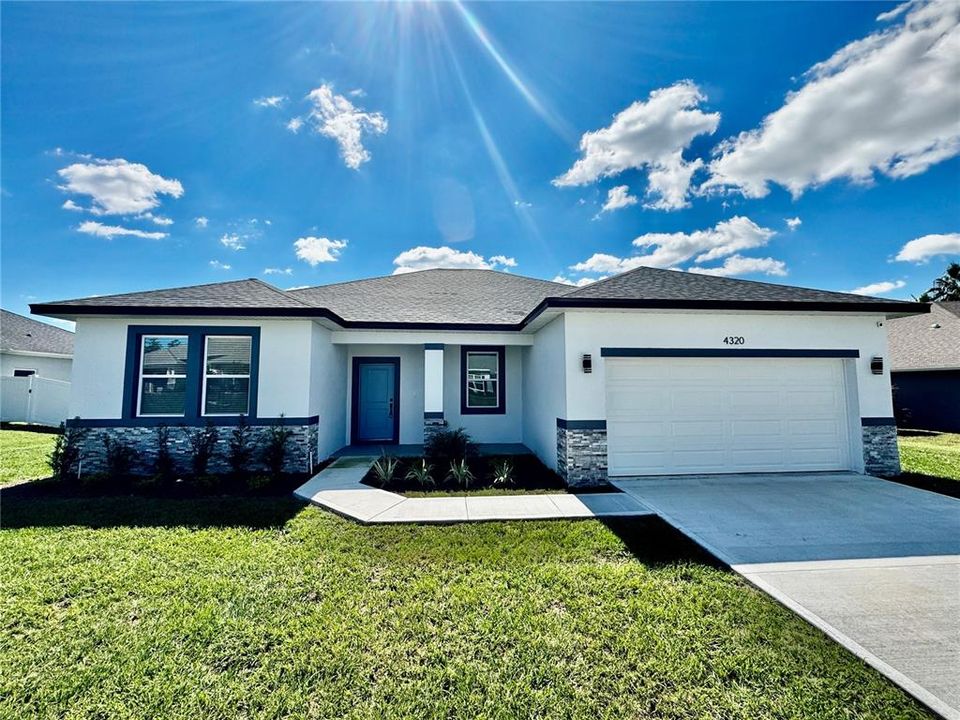
4320 NW 1ST COURT ROAD

Casa En Venta
$348,000

BTC: 4.27728614

ETH: 143.09210526

1 días
4 camas
3 baños
1,810 sqft

Visión general

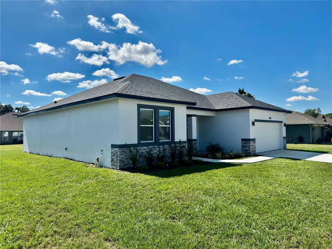
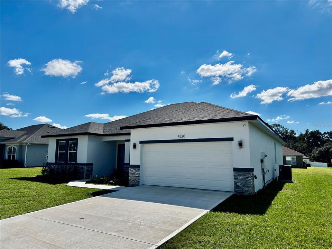
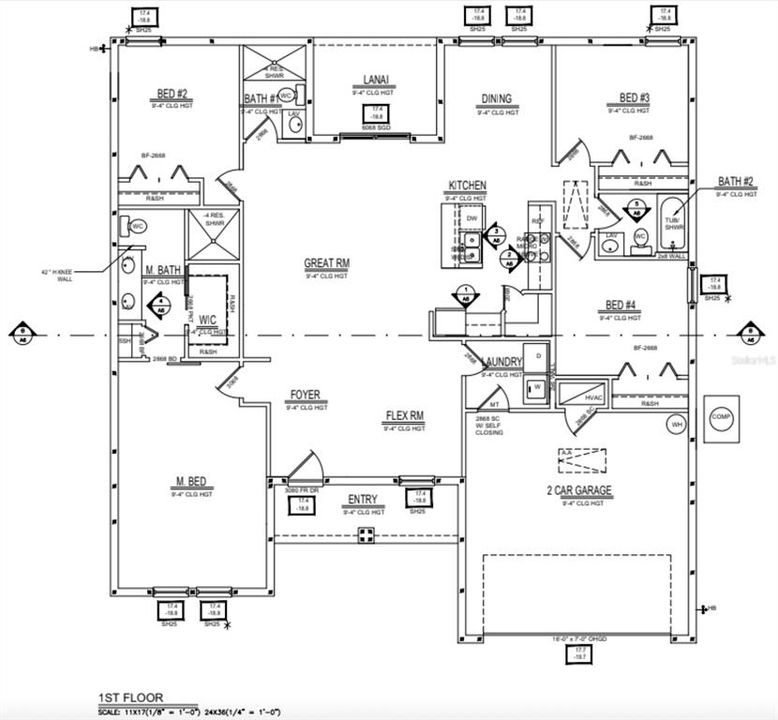
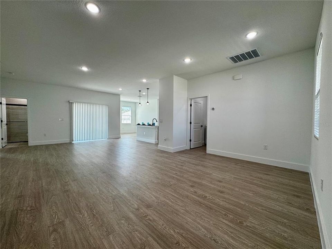
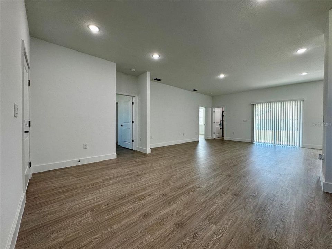
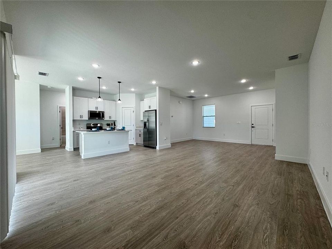
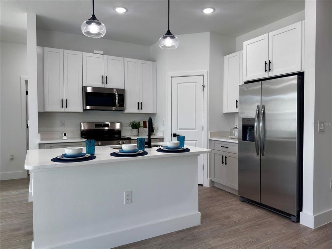
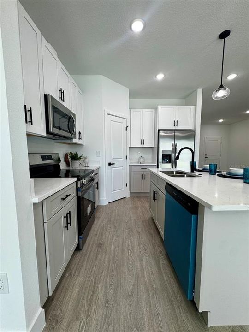
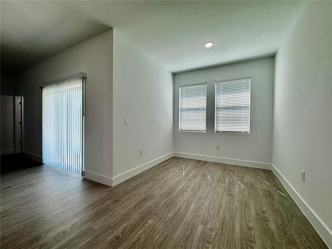
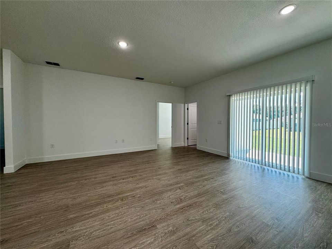
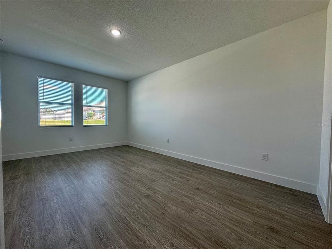
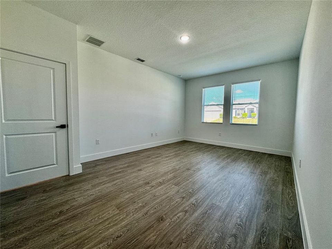
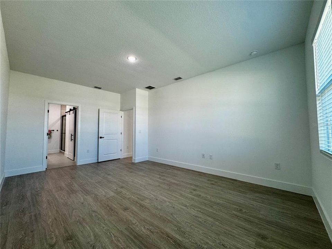
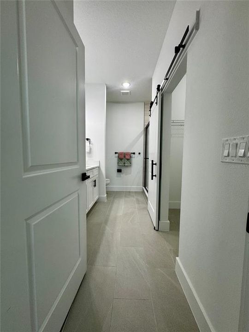
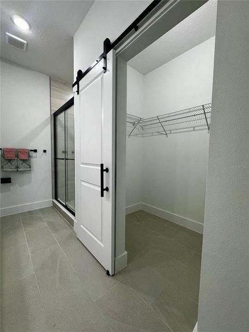
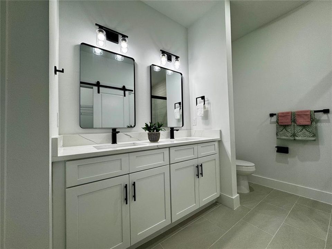
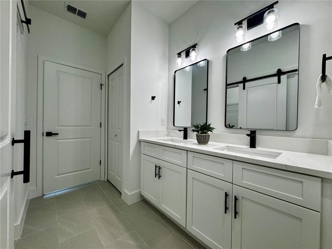
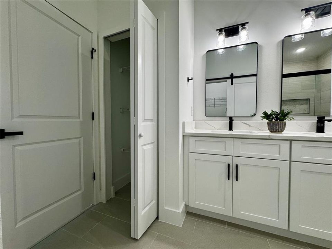
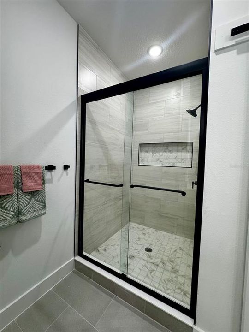
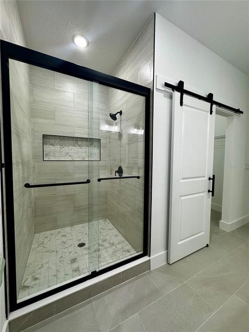
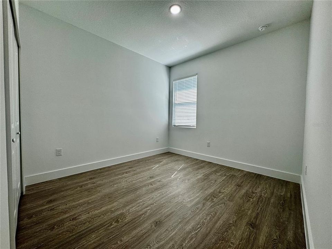
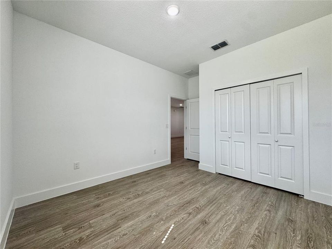
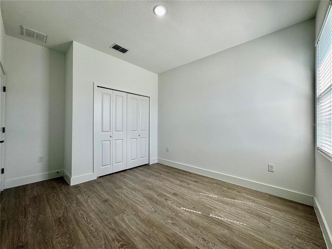
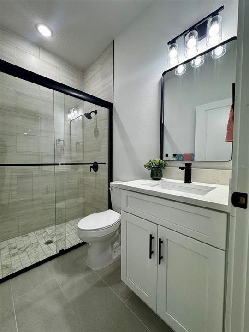
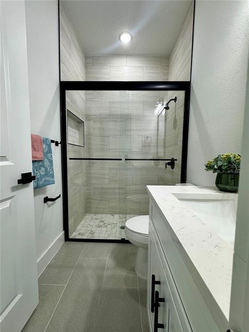
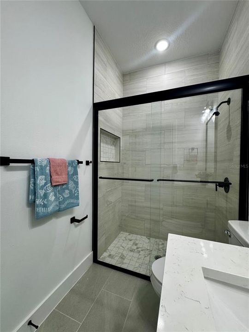
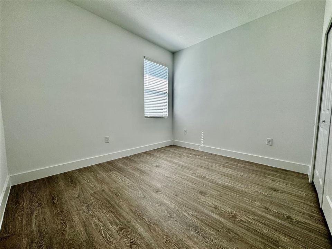
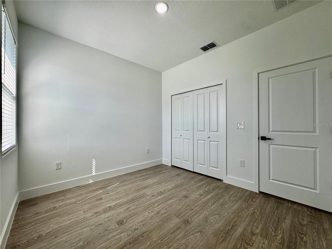
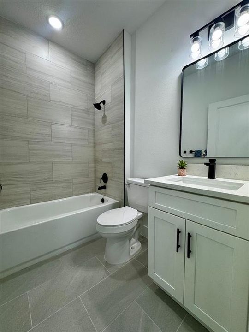
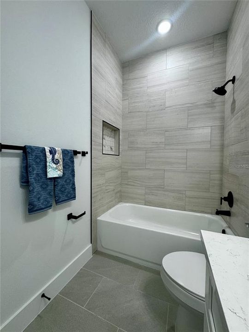
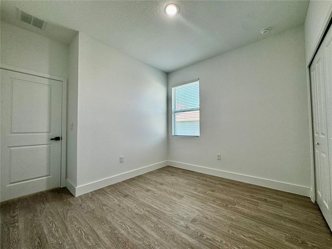
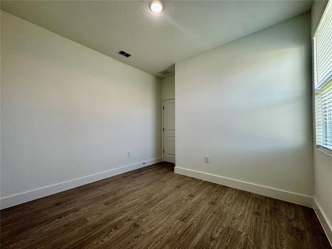
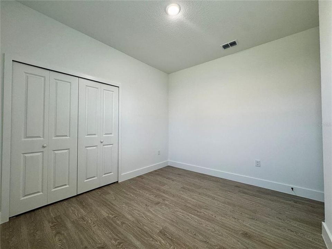
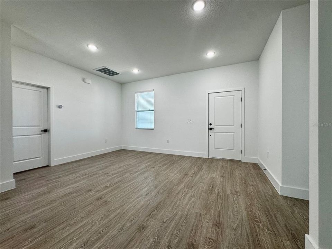
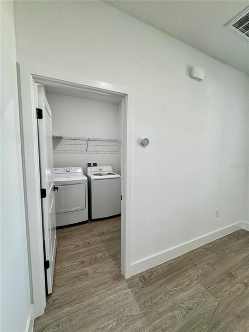
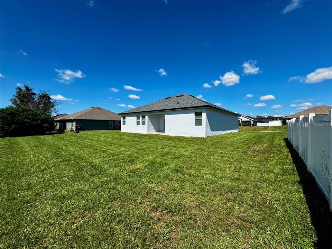
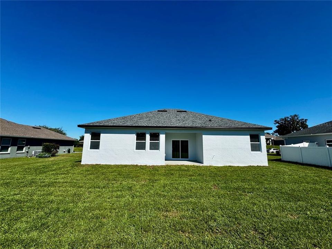
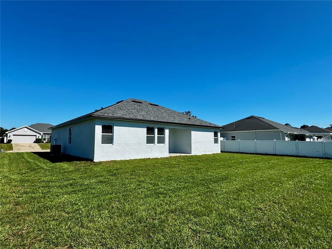
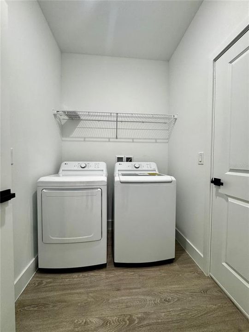
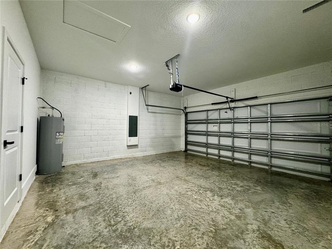
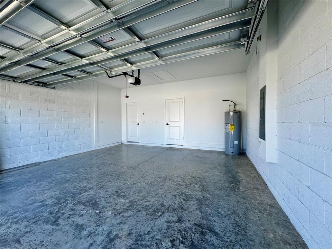
Discover modern comfort and exceptional value in this brand-new 4-bedroom, 3-bathroom home located in the desirable gated community of St. James Park in Ocala! Thoughtfully designed with a clean modern-contemporary style, this spacious open-concept home features 9' ceilings, premium laminate flooring throughout with no carpet, and a beautifully appointed kitchen with quartz countertops, a large center island, and stainless steel appliances. The home also includes all exterior window blinds, including the sliding glass door blind, as well as a washer and dryer for added convenience. The spacious primary suite offers a relaxing retreat with a double vanity, walk-in shower, and generous walk-in closet. Two additional full bathrooms provide flexibility for family and guests, including one with a bathtub. Every bedroom and the great room are pre-wired for ceiling fans, allowing you to easily add your preferred fixtures. Step outside to the covered lanai and enjoy the expansive 10,890 sq ft premium lot, complete with an irrigation system for easy lawn maintenance. A 2-car garage with an electric door opener provides additional convenience and storage. Located just minutes from Downtown Ocala and with easy access to I-75, this home combines a peaceful gated-community setting with convenient access to shopping, dining, and everyday amenities. Backed by a 1-year builder warranty and 10-year structural warranty for added peace of mind. Seller incentive: Up to $5,000 in seller concessions available with a full-price contract, which may be applied toward allowable closing costs or to buy down the buyer’s mortgage interest rate. Don't miss the opportunity to make this beautiful new home yours—schedule your private showing today!
Ubicación

Florida • OCALA • 34475 • Casa • En Venta

Detalles

Tipo:
Residential
Estacionamiento:
Driveway / Garage Door Opener
Año de construcción:
2026
Lote:
0.25 Hectáreas
Calefacción:
Central / Electric
precio por sq. medidor:
$192
Enfriamiento:
Central Air
HOA:
$92

Valuation

Our model vs. what's actually selling nearby.
Estimate
$299,900
$285K – $333K
Confidence Medium
List vs. estimate
$48K above estimate
List $348,000 · +16.0%
Our model says this listing is priced above recent comparable activity. Room to negotiate.
Price per sq ft
$192
+7.7% vs. city median $178
Based on
44 MLS comparables
Median of recent comparable listings. Sold comps use closing price, active listings use list price.

Destacados

Annual tax
$794
2025
HOA
$92/mo
Garage
2 car garage
Pets
Allowed
Más hechos y características
  • Piso

    • Ceramic Tile

    • Laminate

    Calefacción

    • Central

    • Electric

    Enfriamiento

    • Central Air

    Accesorios

    • Dishwasher

    • Disposal

    • Dryer

    • Electric Water Heater

    • Microwave

    • Range

    • Refrigerator

    • Washer

    Otras características interiores

    • High Ceilings

    • Kitchen/Family Room Combo

    • Open Floorplan

    • Thermostat

    • Walk-In Closet(s)

    Dormitorios y baños

    • Dormitorios: 4

    • Baños completos: 3

  • Estacionamiento

    • Driveway

    • Garage Door Opener

    Propiedad

    • Pisos: One

    • Características Exteriores: Irrigation System

    Lote

    • Lote: 0.25 Hectáreas

    Otra Información de Propiedad

    • Número de Parcela: 1527000909

    • Zonificación: PUD

  • Tipo y estilo

    • Tipo de propiedad: Residential

    • Subtipo de propiedad: Single Family Residence

  • Utilidad

    • Cable Available

    • Electricity Connected

    • Sewer Connected

    • Water Connected

  • Otra información financiera

    • HOA: $92

    • Frecuencia HOA: Monthly

    • Importe anual de impuestos: $795

  • Detalles de la fuente

    • MLS ID: O6440452

    Otros hechos

    • Materiales de construcción: Block

    • Detalles de la fundación: Slab

    • Características de lavandería: Laundry Room

    • Características del patio y el porche: Rear Porch

    • Características de la ventana: Blinds

    • Caras de dirección: North

    • Estilo arquitectónico: Contemporary

    • Espacios de garaje: 2

    • Garaje adjunto: Si

    • Garaje: Si

    • Salón: 1810

    • Fuente de agua: Public

    • Tamaño de la parcela: 90 x 120

    • Nombre de subdivisión: ST JAMES PARK

Consulta privada
Habla con el asesor de este inmueble.
Planos, documentos del HOA, comparables off-market, agendar una visita privada — un solo mensaje directo al especialista local.

Más como esta

Nuevo
En Venta
$260,000
Casa
3 camas · 2 baños · 1,782 sqft
WESTVIEW, OCALA
4355 NW 26TH AVENUE
Nuevo
En Venta
$294,900
Casa
3 camas · 2 baños · 1,712 sqft
HERITAGE HILLS REP, OCALA
2141 NE 9TH STREET
En Venta
$449,950
Multifamiliar
6 camas · 2,274 sqft
BUNCHE HEIGHTS, OCALA
1426 NW 17TH AVENUE UNIT 1,2
En Venta
$250,000
Comercial
0 room(s)
SILVER TERRACE, OCALA
912 NE 14TH STREET
En Venta
$349,000
Casa
3 camas · 2 baños · 1,663 sqft
COVENTRY, OCALA
5765 NE 5TH TERRACE
En Venta
$249,000
Comercial
0 room(s) · 729 sqft
OCALA
1801 NE 14TH AVENUE
En Venta
$267,000
Casa
3 camas · 2 baños · 1,430 sqft
ELEVEN OAKS ADD 01, OCALA
2677 NE 60TH LANE
-$14K
En Venta
$285,000
Casa
4 camas · 2 baños · 1,614 sqft
CHAZAL DALE, OCALA
1774 NE 12TH STREET

Mercado cerca de esta dirección

Conteos en vivo en la misma zona.
Ver todo

The multiple listing information is provided by the Stellar MLS from a copyrighted compilation of listings. The compilation of listings and each individual listing are ©2026-present Stellar MLS. All Rights Reserved. The information provided is for consumers' personal, noncommercial use and may not be used for any purpose other than to identify prospective properties consumers may be interested in purchasing. All properties are subject to prior sale or withdrawal. All information provided is deemed reliable but is not guaranteed accurate, and should be independently verified. Listing courtesy of: LPT REALTY, LLC