Vender tu casa
Valoración gratuita de tu hogar
Contacto
Cuéntenos sobre sus necesidades

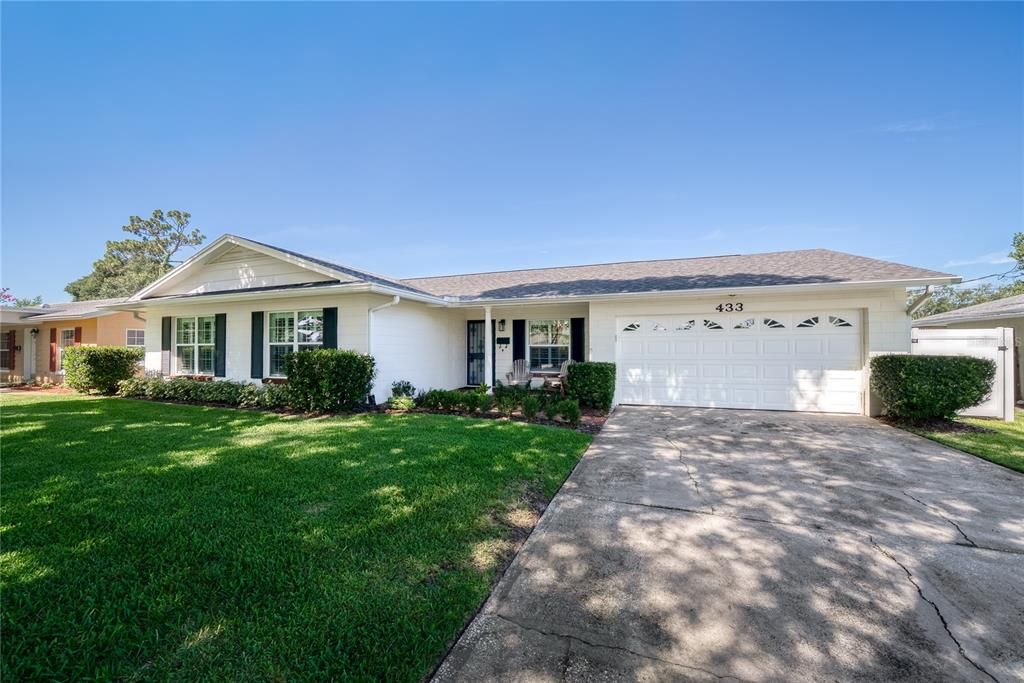
433 GILBERT ROAD

Casa En Venta
$675,000

BTC: 10.50175029

ETH: 354.77021402

5 días
3 camas
2 baños
1,770 sqft

Visión general

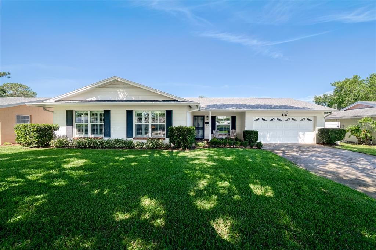
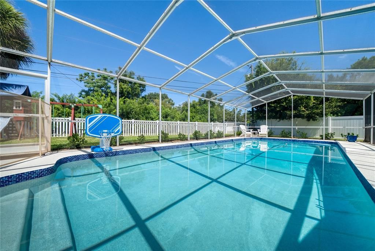
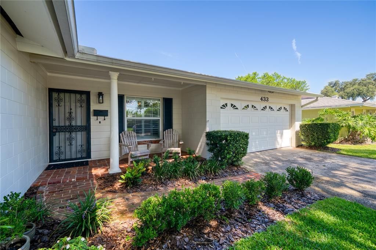
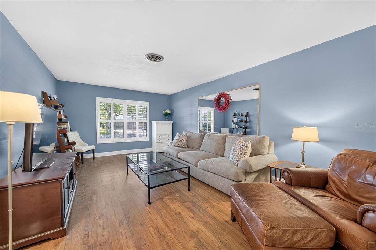
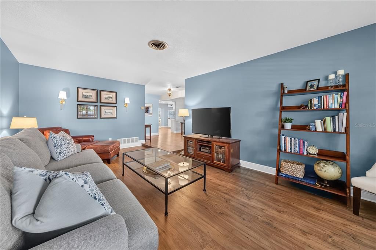
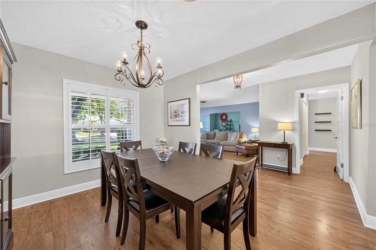
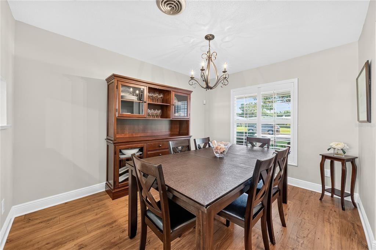
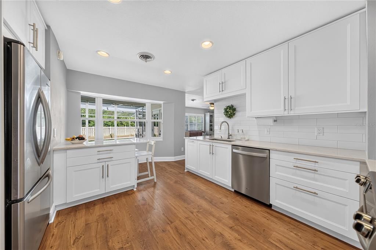
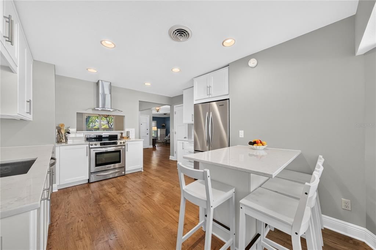
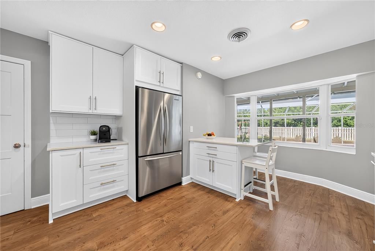
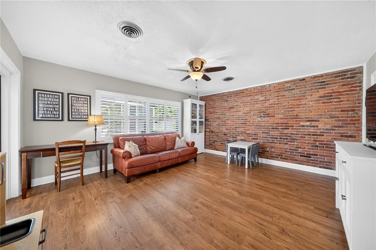
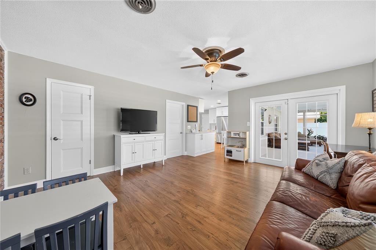
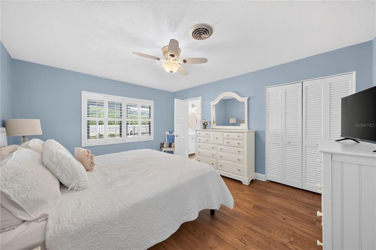
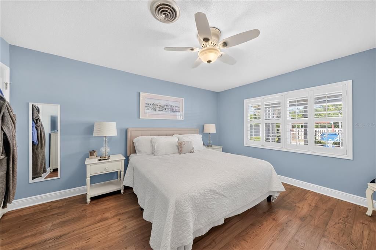
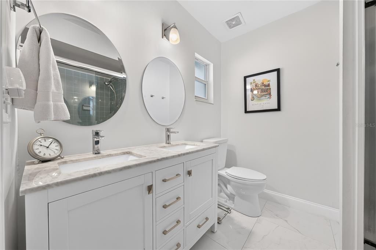
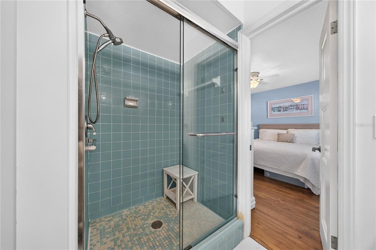
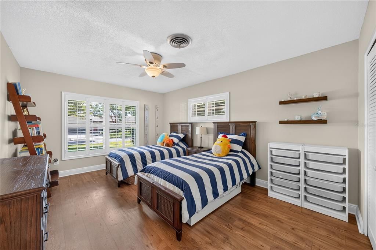
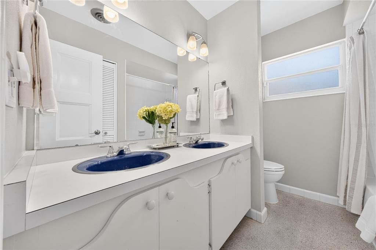
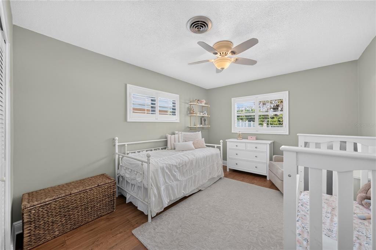
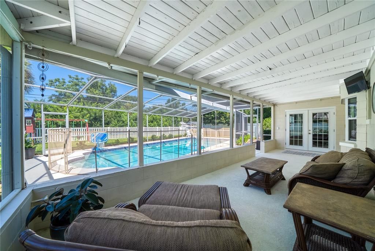
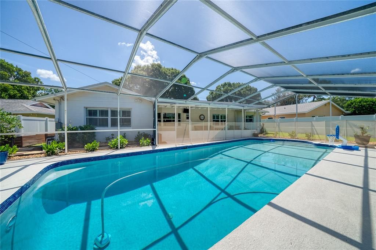
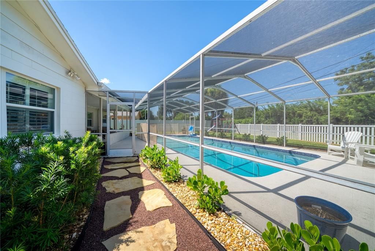
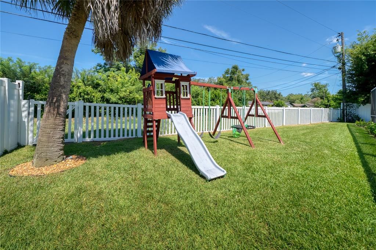
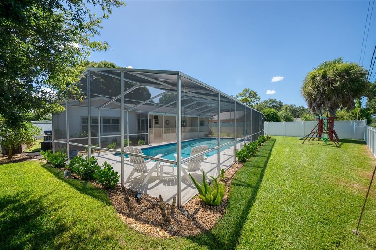
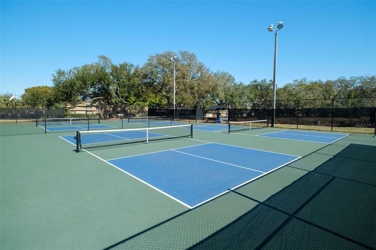
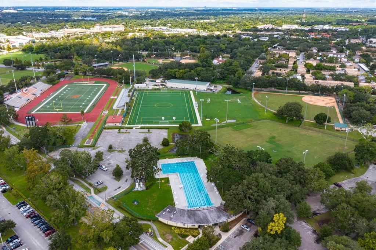
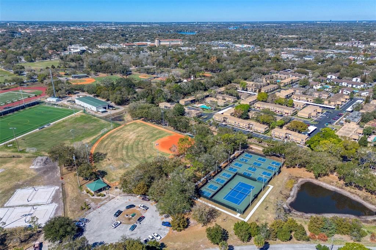
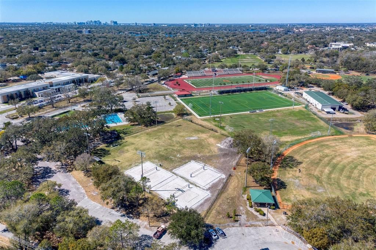
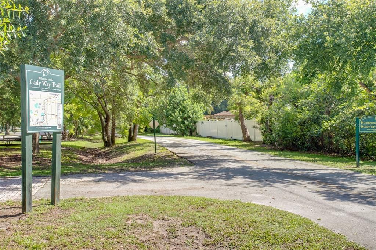
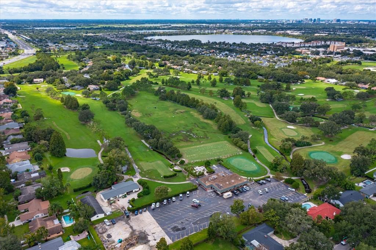
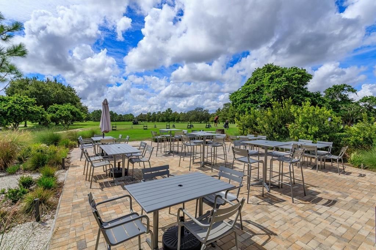
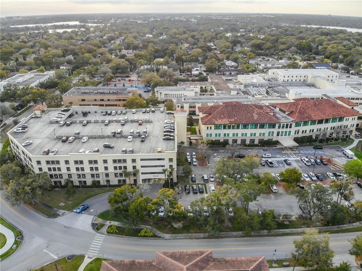
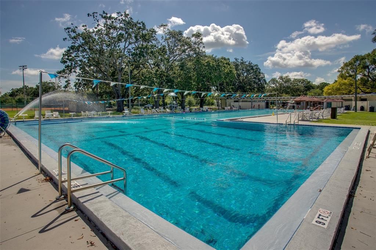
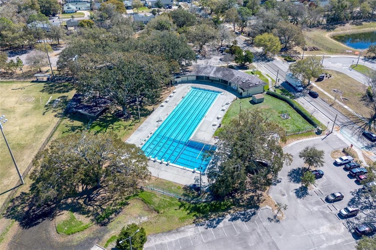
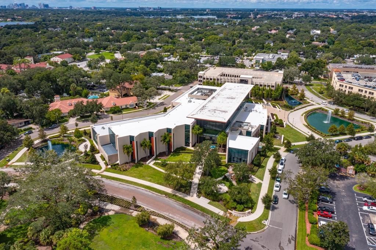
Welcome to this beautifully updated three-bedroom, two-bathroom pool home offering nearly 1,800 square feet of thoughtfully designed living space on a spacious lot backing to a peaceful conservation easement. Featuring separate living and family rooms, a remodeled kitchen, and an exceptional outdoor retreat, this inviting home is perfectly designed for both everyday living and entertaining. From the moment you arrive, the classic brick entry creates a warm first impression. Inside, the flexible floor plan provides plenty of space to gather, relax, work from home, or host guests. Laminate wood flooring and updated baseboards (2022) complement plantation shutters, recessed lighting, and ceiling fans throughout. Multiple storage closets add everyday functionality, while updated windows and French doors fill the home with natural light and seamlessly connect the indoor and outdoor living spaces. The remodeled kitchen (2021) features crisp white shaker cabinetry, quartz countertops, a subway tile backsplash, stainless steel appliances, an oversized stainless-steel sink, and a breakfast bar with seating for four. A dedicated coffee bar and pantry add convenience, while the large bay window overlooks the pool and private backyard, creating the perfect backdrop for everyday living. The spacious primary suite offers a walk-in closet and ceiling fan. Its ensuite bathroom, renovated in 2022, features large marble-look tile, a double vanity with quartz countertops, and a beautifully updated walk-in shower with a frameless glass enclosure. Two additional guest bedrooms and an updated full bathroom complete the bedroom wing. Step outside to the true centerpiece of the home. Backing to a conservation easement, the backyard offers a peaceful setting with enhanced privacy. The screened, in-ground chlorine pool was completely refreshed in 2025 with new tile, repaired beam, resurfacing, and new pool light. The lanai deck was also resurfaced, creating an ideal space for swimming, outdoor dining, and entertaining family and friends. The outdoor improvements continue with fresh landscaping completed in 2025, including new sod, a stone pathway, French drains for improved drainage, and an updated irrigation timer. The fully fenced backyard (2023) provides additional privacy for pets, play, and gatherings. Ideally located near Cady Way Trail and Winter Park Pines Golf Course, you'll also enjoy convenient access to Cady Way Park amenities, including a community pool, playground, tennis and pickleball courts, beach volleyball, and walking trails. AdventHealth Winter Park and the Crosby Wellness Center are just minutes away, while Rollins College, Full Sail University, UCF, and Orlando International Airport are all within easy reach. Zoned for Brookshire Elementary, Glenridge Middle School, and Winter Park High School, this exceptional home combines modern updates, flexible living spaces, and a private backyard retreat in one of Winter Park's most desirable locations. ROOF - 2024 ELECTRICAL PANELS - 2021
Ubicación

Detalles

Tipo:
Residential
Estacionamiento:
Driveway / Garage Door Opener / On Street / Workshop in Garage
Año de construcción:
1965
Lote:
0.21 Hectáreas
Calefacción:
Electric
precio por sq. medidor:
$381
Enfriamiento:
Central Air
HOA:
Sin datos

Valuation

Our model vs. what's actually selling nearby.
Estimate
$449,950
$360K – $663K
Confidence Low
List vs. estimate
$225K above estimate
List $675,000 · +50.0%
Our model says this listing is priced above recent comparable activity. Room to negotiate.
Price per sq ft
$381
-10.3% vs. city median $425
Based on
48 MLS comparables
Median of recent comparable listings. Sold comps use closing price, active listings use list price.

Destacados

Annual tax
$4,032
2025
Pool
Gunite
View
Trees/Woods
Garage
2 car garage
Pets
Allowed
Más hechos y características
  • Piso

    • Ceramic Tile

    • Laminate

    • Terrazzo

    Calefacción

    • Electric

    Enfriamiento

    • Central Air

    Accesorios

    • Dishwasher

    • Disposal

    • Microwave

    • Range

    • Refrigerator

    Otras características interiores

    • Built-in Features

    • Ceiling Fan(s)

    • Eating Space In Kitchen

    • Kitchen/Family Room Combo

    • Living Room/Dining Room Combo

    • Primary Bedroom Main Floor

    • Stone Counters

    • Thermostat

    • Walk-In Closet(s)

    Dormitorios y baños

    • Dormitorios: 3

    • Baños completos: 2

  • Estacionamiento

    • Driveway

    • Garage Door Opener

    • On Street

    • Workshop in Garage

    Propiedad

    • Pisos: One

    • Piscina Privada: Si

    • Características Exteriores: French Doors / Irrigation System / Private Mailbox / Rain Gutters / Sidewalk

    Lote

    • Lote: 0.21 Hectáreas

    Otra Información de Propiedad

    • Número de Parcela: 092230966404310

    • Zonificación: R-1A

  • Tipo y estilo

    • Tipo de propiedad: Residential

    • Subtipo de propiedad: Single Family Residence

  • Utilidad

    • BB/HS Internet Available

    • Electricity Connected

    • Sewer Connected

    • Water Connected

  • Otra información financiera

    • Importe anual de impuestos: $4,032

  • Detalles de la fuente

    • MLS ID: O6428430

    Otros hechos

    • Materiales de construcción: Block

    • Detalles de la fundación: Slab

    • Características de lavandería: In Garage

    • Características del lote: Landscaped / Near Golf Course / Sidewalk / Unincorporated

    • Características del patio y el porche: Covered / Deck / Front Porch / Porch / Rear Porch / Screened

    • Características de la piscina: Gunite / In Ground / Screen Enclosure

    • Características de la ventana: Shutters

    • Caras de dirección: East

    • Estilo arquitectónico: Ranch

    • Espacios de garaje: 2

    • Garaje adjunto: Si

    • Garaje: Si

    • Salón: 1770

    • Fuente de agua: Public

    • Nombre de subdivisión: WINTER PARK PINES

Consulta privada
Habla con el asesor de este inmueble.
Planos, documentos del HOA, comparables off-market, agendar una visita privada — un solo mensaje directo al especialista local.

Más como esta

Nuevo
En Venta
$499,000
Casa
3 camas · 2 baños · 1,643 sqft
PHILLIPS REP 01 LAKEWOOD, ORLANDO
1714 N BUMBY AVENUE
Nuevo
En Venta
$825,000
Adosados
3 camas · 3 baños · 1,950 sqft
BALDWIN PARK, ORLANDO
1152 LAKE BALDWIN LANE
Nuevo
En Venta
$530,000
Casa
3 camas · 1 baños · 1,314 sqft
BROOKSHIRE HEIGHTS 1ST ADD, WINTER PARK
2552 BROOKSHIRE AVENUE
Nuevo
En Venta
$550,000
Casa
5 camas · 2 baños · 2,536 sqft
BLUE DIAMOND, ORLANDO
842 DENNIS AVENUE
Nuevo
En Venta
$650,900
Multifamiliar
5 camas · 1,974 sqft
GRAND PINES, WINTER PARK
5427 PEACO PLACE
En Venta
$795,000
Casa
3 camas · 2 baños · 1,563 sqft
LAKEVIEW TERRACE, WINTER PARK
1850 BRYAN AVENUE
En Venta
$684,000
Casa
4 camas · 2 baños · 1,605 sqft
WINTER PARK PINES REP, WINTER PARK
2833 PRINCE JOHN ROAD
En Venta
$499,000
Comercial
0 room(s) · 920 sqft
ALOMA, WINTER PARK
230 STRATHY LANE

Mercado cerca de esta dirección

Conteos en vivo en la misma zona.
Ver todo

The multiple listing information is provided by the Stellar MLS from a copyrighted compilation of listings. The compilation of listings and each individual listing are ©2026-present Stellar MLS. All Rights Reserved. The information provided is for consumers' personal, noncommercial use and may not be used for any purpose other than to identify prospective properties consumers may be interested in purchasing. All properties are subject to prior sale or withdrawal. All information provided is deemed reliable but is not guaranteed accurate, and should be independently verified. Listing courtesy of: KELLER WILLIAMS WINTER PARK