Vender tu casa
Valoración gratuita de tu hogar
Contacto
Cuéntenos sobre sus necesidades
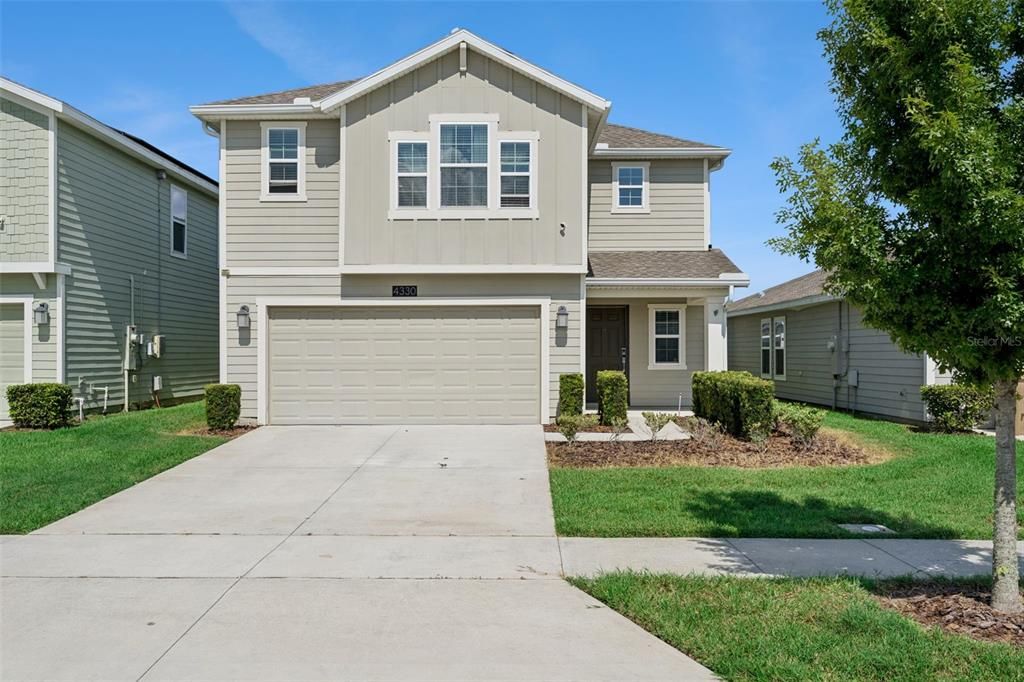
4330 SUNNY CREEK PLACE

Casa En Venta
$399,900

BTC: 6.13531758

ETH: 210.18164235

4 días
4 camas
2 baños
2,357 sqft

Visión general

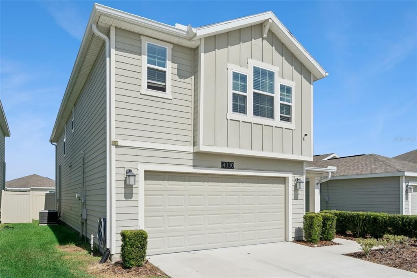
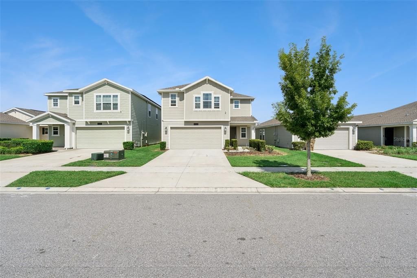
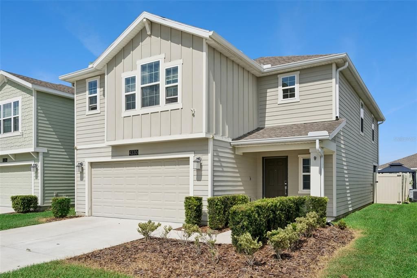
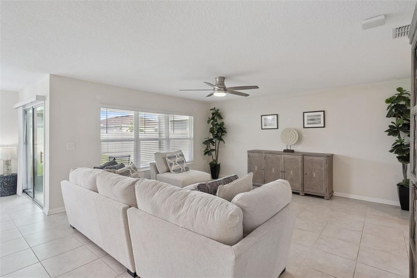
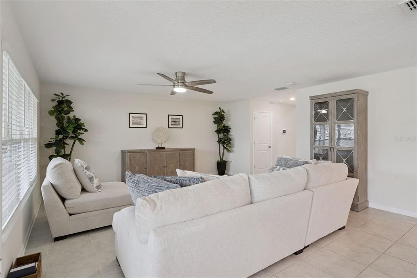
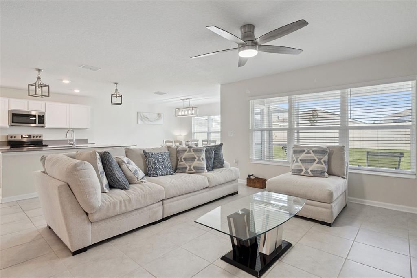
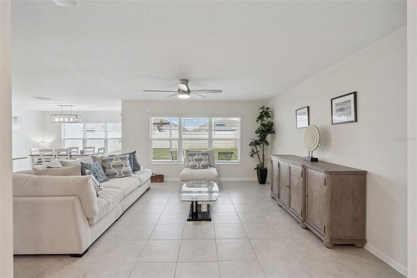
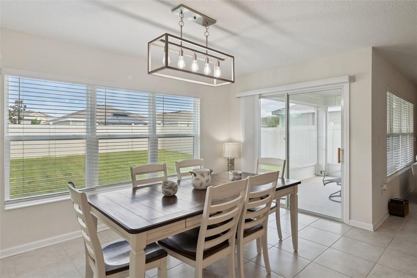
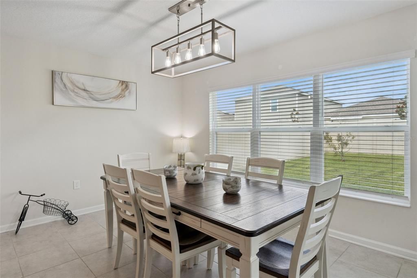
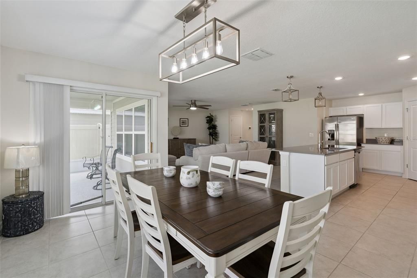
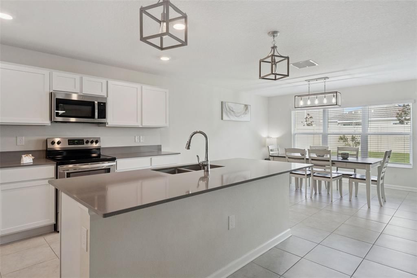
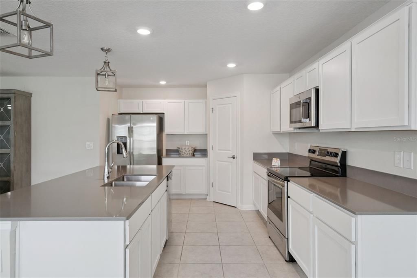
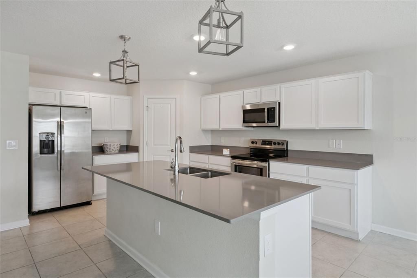
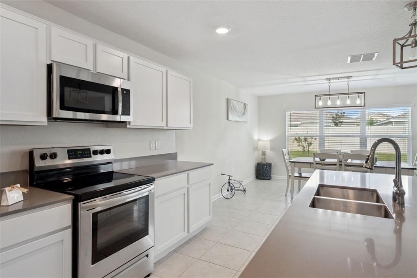
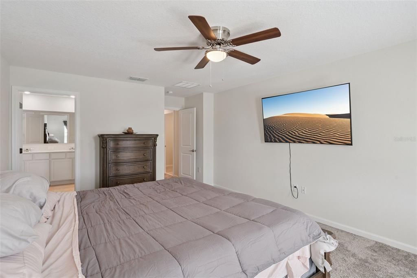
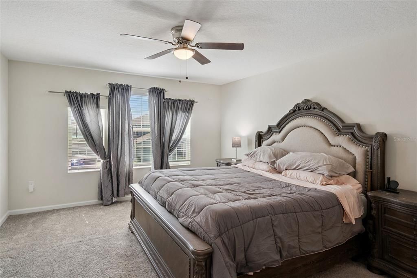
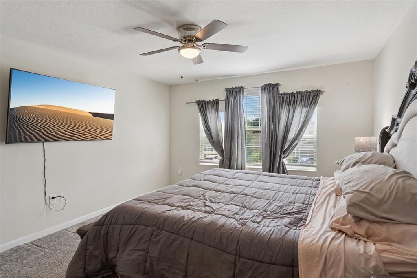
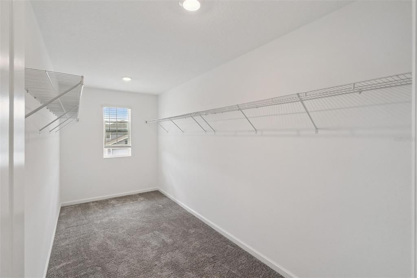
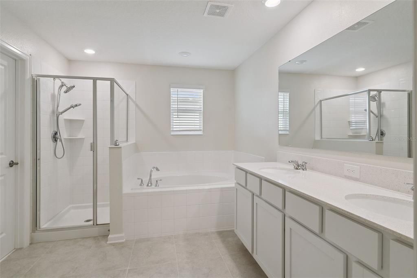
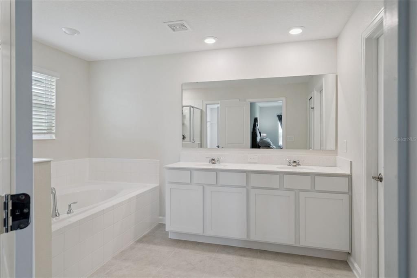
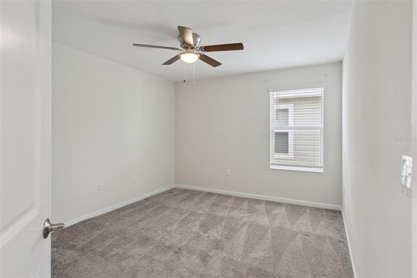
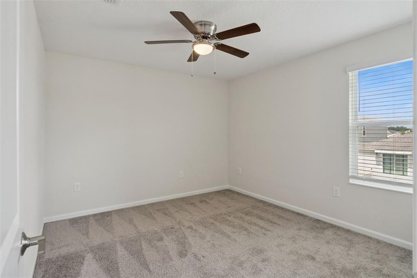
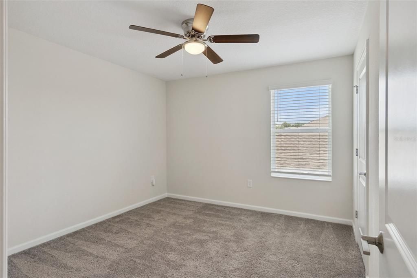
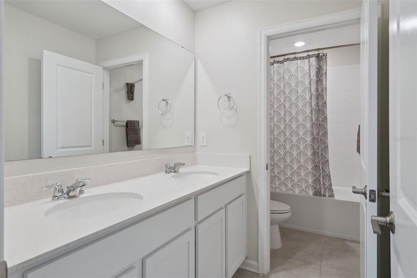
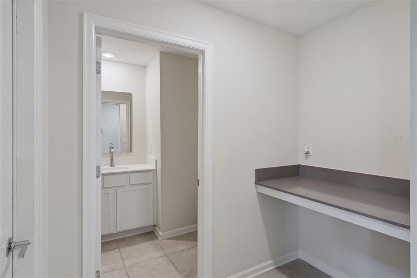
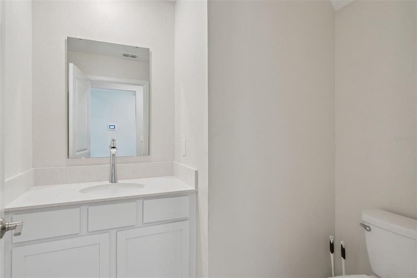
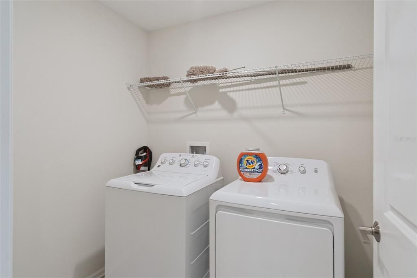
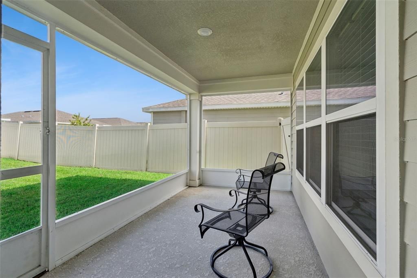
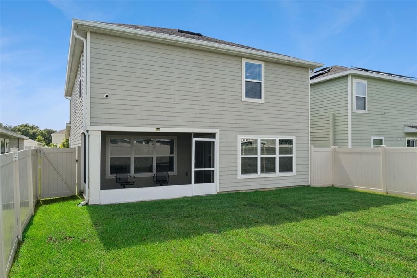
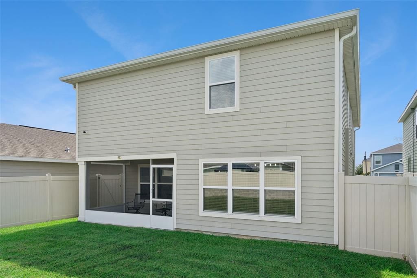
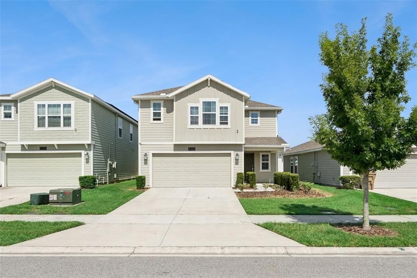
**Welcome home to this beautifully maintained 4 bedroom, 2.5 bath Lennar Dawson floor plan, built in 2020 and cared for by its original owners. Offering 2,357 square feet of designed living space, this home features an open concept layout that's perfect for both everyday living and entertaining. Step inside to a welcoming foyer that opens to a spacious living area filled with natural light from large windows and sliding glass doors. The kitchen is the heart of the home, featuring a large center island with space for bar seating, stainless steel appliances, abundant cabinet and counter space, and an open view of the living room. Just off the kitchen, the dedicated dining area overlooks the fully fenced backyard, creating the perfect setting for family meals and gatherings. Enjoy Florida living year-round from the screened-in patio, offering a peaceful space to relax while overlooking the private backyard. A convenient half bath and under stair storage complete the first floor. Upstairs, you'll find all four bedrooms, along with a versatile loft that makes an ideal home office, study area, or second living space. The spacious primary suite offers plenty of room to unwind and features a large walk-in closet, dual vanity, and private en-suite bath. The upstairs laundry room includes the washer and dryer for added convenience. Located in a desirable Kissimmee community close to shopping, dining, major roadways, and Central Florida attractions, this move-in-ready home combines modern design, functional living spaces, and pride of ownership throughout. Don't miss your opportunity to make it yours!

Ubicación

Detalles

Tipo:
Residential
Estacionamiento:
Sin datos
Año de construcción:
2020
Lote:
0.11 Hectáreas
Calefacción:
Central
precio por sq. medidor:
$170
Enfriamiento:
Central Air
HOA:
$181

Valuation

Our model vs. what's actually selling nearby.
Estimate
$412,625
$301K – $458K
Confidence Low
List vs. estimate
$12K below estimate
List $399,900 · -3.1%
Our model says this listing is priced below recent comparable activity. Expect competition.
Price per sq ft
$169
-16.3% vs. city median $202
Based on
38 MLS comparables
Median of recent comparable listings. Sold comps use closing price, active listings use list price.

Destacados

Annual tax
$7,243
2025
HOA
$181/mo
Community Pool, Maintenance Grounds
Garage
2 car garage
Pets
Allowed
Más hechos y características
  • Piso

    • Carpet

    • Ceramic Tile

    Calefacción

    • Central

    Enfriamiento

    • Central Air

    Accesorios

    • Dishwasher

    • Disposal

    • Dryer

    • Range

    • Refrigerator

    • Washer

    Otras características interiores

    • Ceiling Fan(s)

    • Eating Space In Kitchen

    • Open Floorplan

    • PrimaryBedroom Upstairs

    • Solid Surface Counters

    • Walk-In Closet(s)

    • Window Treatments

    Dormitorios y baños

    • Dormitorios: 4

    • Baños: 1

    • Baños completos: 2

  • Propiedad

    • Pisos: Two

    • Características Exteriores: Irrigation System / Private Entrance / Private Yard / Sidewalk / Sliding Doors

    Lote

    • Lote: 0.11 Hectáreas

    Otra Información de Propiedad

    • Número de Parcela: 122628508800012300

    • Zonificación: RESI

  • Tipo y estilo

    • Tipo de propiedad: Residential

    • Subtipo de propiedad: Single Family Residence

  • Utilidad

    • Cable Connected

    • Public

  • Otra información financiera

    • HOA: $181

    • Frecuencia HOA: Monthly

    • Importe anual de impuestos: $7,243

  • Detalles de la fuente

    • MLS ID: O6428636

    Otros hechos

    • Materiales de construcción: Cement Siding

    • Detalles de la fundación: Slab

    • Características de lavandería: Inside / Upper Level / Washer Hookup

    • Características del lote: Landscaped / Sidewalk

    • Características del patio y el porche: Covered / Enclosed / Screened

    • Caras de dirección: West

    • Espacios de garaje: 2

    • Garaje adjunto: Si

    • Garaje: Si

    • Salón: 2357

    • Fuente de agua: Public

    • Nombre de subdivisión: STOREY CREEK

Consulta privada
Habla con el asesor de este inmueble.
Planos, documentos del HOA, comparables off-market, agendar una visita privada — un solo mensaje directo al especialista local.

Más como esta

Nuevo
En Venta
$449,900
Casa
3 camas · 2 baños · 2,404 sqft
PLEASANT HILL LAKES UNIT 08, KISSIMMEE
3251 PINEWOOD COURT
Nuevo
En Venta
$489,000
Casa
5 camas · 3 baños · 2,785 sqft
HAMMOCK TRAILS, KISSIMMEE
4907 ROCKVALE DR.
-$5K
En Venta
$314,990
Adosados
3 camas · 2 baños · 1,463 sqft
EVERGREEN PARK, KISSIMMEE
4318 HAZEL STREET
-$5K
En Venta
$324,990
Adosados
3 camas · 2 baños · 1,463 sqft
EVERGREEN PARK, KISSIMMEE
4326 HAZEL STREET
-$5K
En Venta
$314,990
Adosados
3 camas · 2 baños · 1,463 sqft
EVERGREEN PARK, KISSIMMEE
4322 HAZEL STREET
Nuevo
En Venta
$494,990
Casa
3 camas · 2 baños · 2,226 sqft
HAM BROWN RESERVE PH 1A, KISSIMMEE
2677 BROADWING STREET
-$5K
En Venta
$314,990
Adosados
3 camas · 2 baños · 1,463 sqft
EVERGREEN PARK, KISSIMMEE
4314 HAZEL STREET
-$10K
En Venta
$449,990
Casa
4 camas · 2 baños · 1,903 sqft
HAM BROWN RESERVE PH 1A, KISSIMMEE
2669 BROADWING STREET

Mercado cerca de esta dirección

Conteos en vivo en la misma zona.
Ver todo

The multiple listing information is provided by the Stellar MLS from a copyrighted compilation of listings. The compilation of listings and each individual listing are ©2026-present Stellar MLS. All Rights Reserved. The information provided is for consumers' personal, noncommercial use and may not be used for any purpose other than to identify prospective properties consumers may be interested in purchasing. All properties are subject to prior sale or withdrawal. All information provided is deemed reliable but is not guaranteed accurate, and should be independently verified. Listing courtesy of: PROPERTY OUTLET INTERNATIONAL