Vender tu casa
Valoración gratuita de tu hogar
Contacto
Cuéntenos sobre sus necesidades
4332 9TH AVENUE N

Casa Activo con contrato
$369,000

BTC: 5.76562500

ETH: 193.94105033

2 días
2 camas
1 baños
1,344 sqft

Visión general

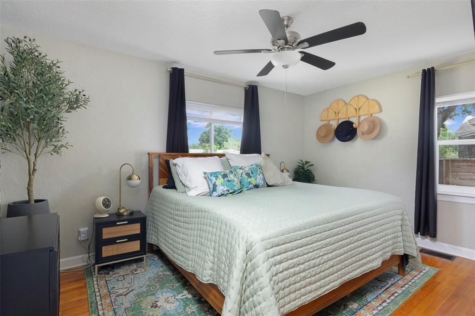
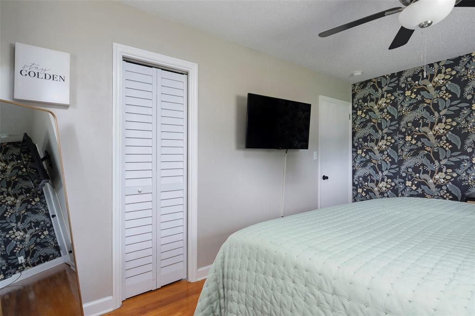
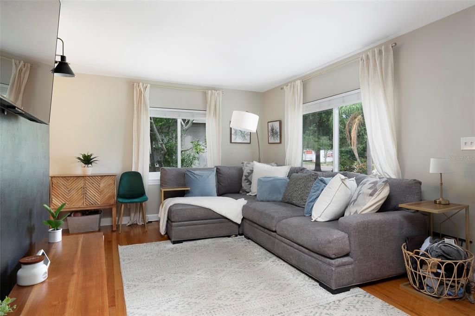
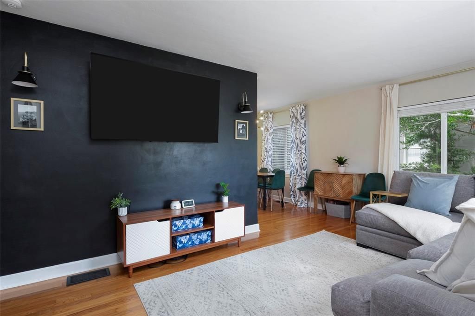
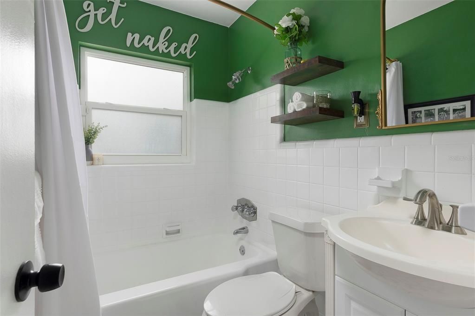
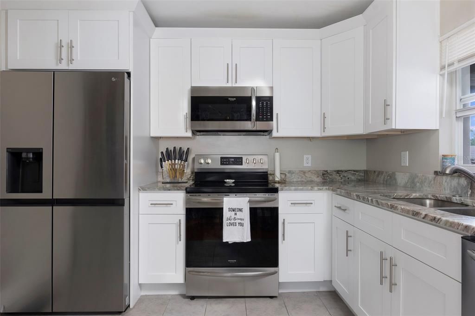
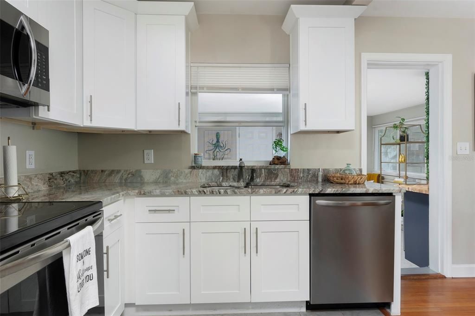
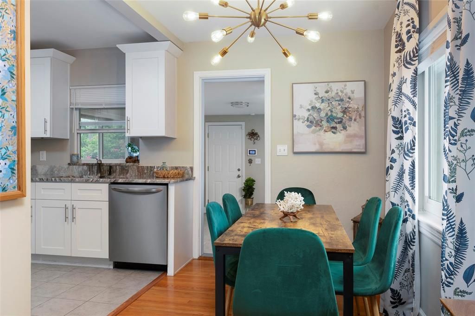
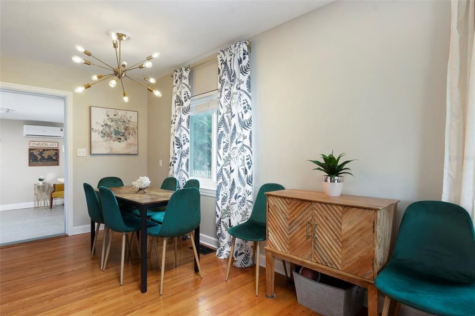
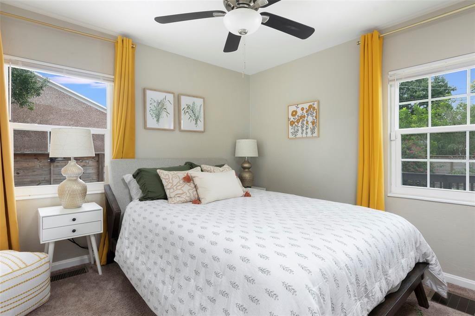
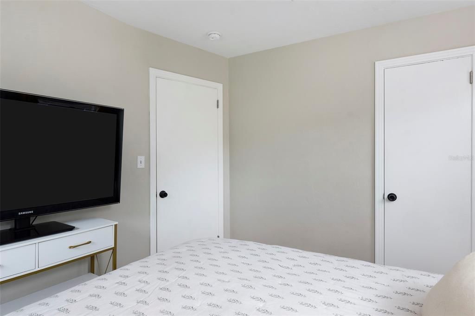
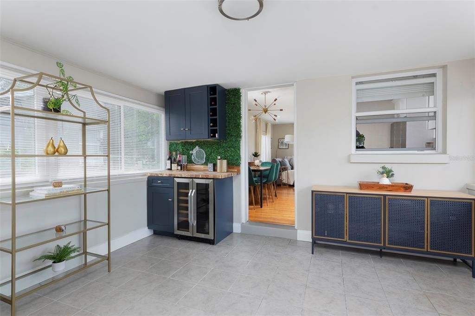
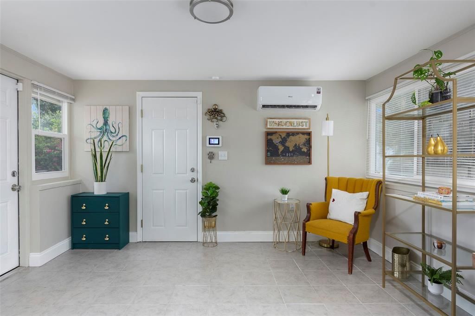
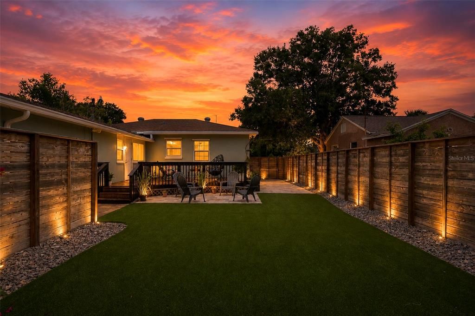
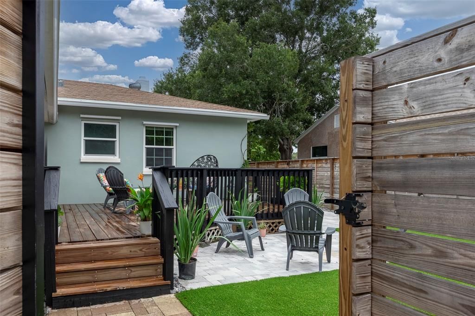
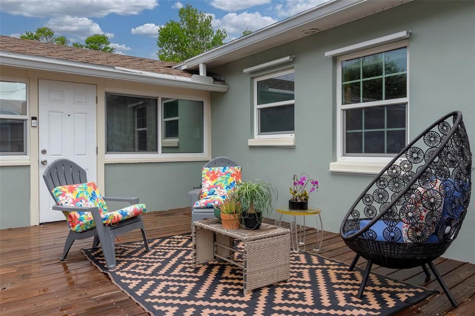
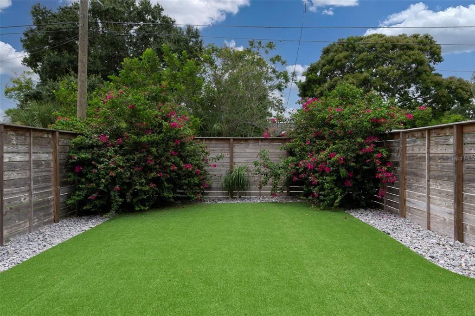
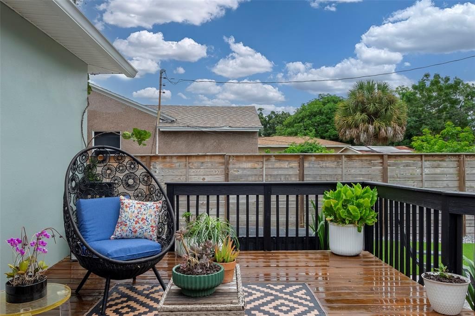
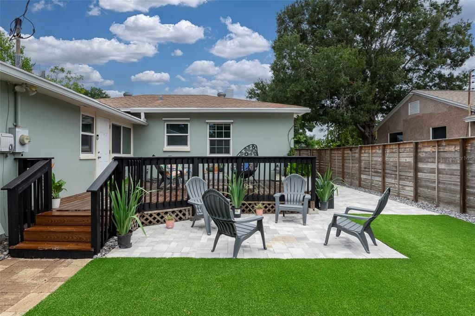
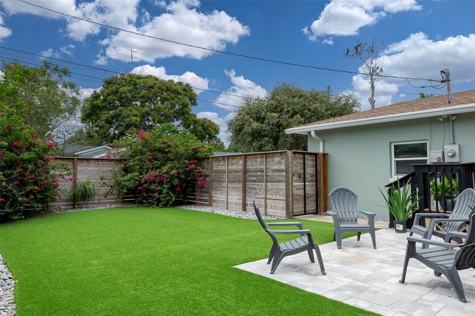
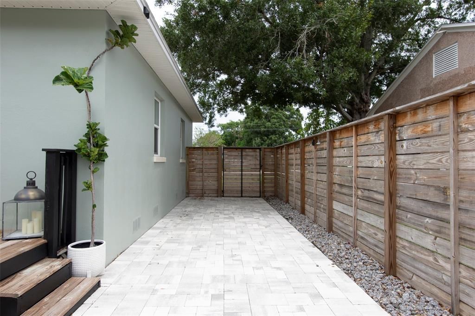
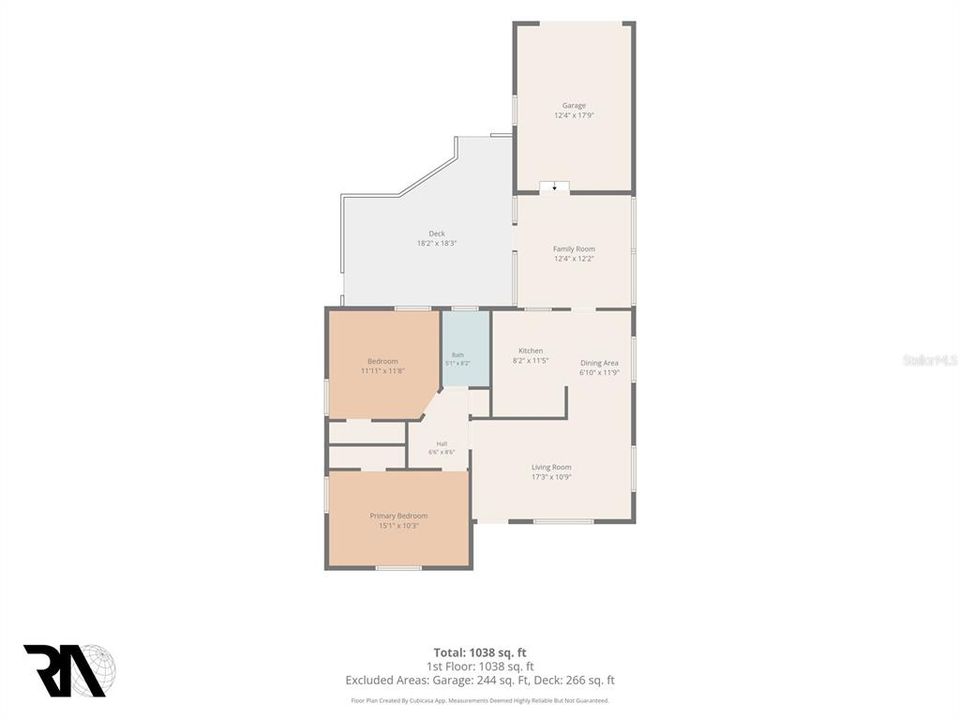
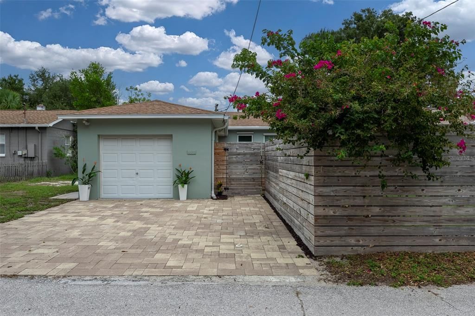
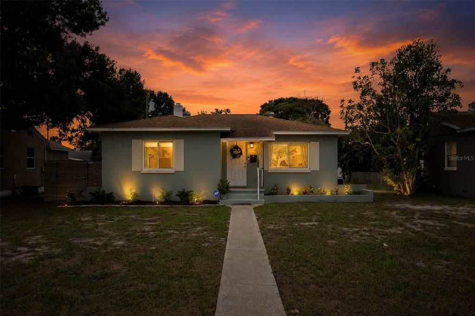
Wow!! Non-evacuation zone, Non Flood Zone!! Clean 4 Point in Hand!! 2018 Windows for Complete Silence!! Welcome to a home that's as charming as it is comfortable — solidly built of concrete block and full of thoughtful updates. Pull onto the brick-paved driveway and into your one car overside garage! Once in the newly gated backyard you're greeted by a spacious front deck, with water spout, the perfect place to unwind after a long day and water your freshly planted plants. Step outside to a backyard that's been thoughtfully upgraded for easy, year-round enjoyment — new pavers, a fresh fence for privacy, low-maintenance turf, and decorative rock work come together for a polished, move-in-ready outdoor space. Step inside to a versatile front room that adapts to your life: a sitting area, home office, playroom, or whatever you need it to be. Just through the entryway, the kitchen shines with granite countertops, an undermount sink, a full stainless steel appliance package, and classic Shaker cabinetry. It flows effortlessly into a dining area and a generously sized living room — and a standout addition, a built-in bar complete with a wine fridge, makes entertaining a genuine pleasure. The bedrooms are well-proportioned with ample closet space and fresh new carpet, while the bathroom is spacious and beautifully finished. A blend of hardwood, tile, and carpet runs throughout, and central heating and air keep things comfortable year-round. Newer windows keep the interior remarkably quiet and peaceful, and the home has been freshly painted throughout with new light fixtures and a newer electric water heater. The roof presents like new, and the garage door is newer as well. Best of all, this concrete-block home is centrally located to everything and sits in a non-evacuation zone — a rare and valuable combination that makes it all the more desirable. Come see it for yourself; a home this move-in ready and this well cared for won't last long. Property details: Single Family · Built 1950 · Concrete block, stucco exterior · 1 story · Gable/hip shingle roof · Central heat & air · Hardwood/tile/carpet flooring · 54 x 107 lot · Non-evacuation zone Recent upgrades since purchase: Built-in bar with wine fridge · New pavers · New fence · Turf · Decorative rock landscaping

Ubicación

Detalles

Tipo:
Residential
Estacionamiento:
Sin datos
Año de construcción:
1950
Lote:
0.13 Hectáreas
Calefacción:
Central
precio por sq. medidor:
$275
Enfriamiento:
Central Air / Mini-Split Unit(s)
HOA:
Sin datos

Valuation

Our model vs. what's actually selling nearby.
Estimate
$375,000
$227K – $513K
Confidence Low
List vs. estimate
At estimate
List $369,000 · -1.6%
List is in line with recent comparable activity.
Price per sq ft
$274
-19.8% vs. city median $342
Based on
137 MLS comparables
Median of recent comparable listings. Sold comps use closing price, active listings use list price.

Destacados

Annual tax
$5,816
2025
Garage
1 car garage
Furnished
Negotiable
Más hechos y características
  • Piso

    • Carpet

    • Ceramic Tile

    • Hardwood

    Calefacción

    • Central

    Enfriamiento

    • Central Air

    • Mini-Split Unit(s)

    Accesorios

    • Built-In Oven

    • Convection Oven

    • Dishwasher

    • Disposal

    • Dryer

    • Exhaust Fan

    • Freezer

    • Ice Maker

    • Microwave

    • Range Hood

    • Refrigerator

    Otras características interiores

    • Ceiling Fan(s)

    • Dry Bar

    • Primary Bedroom Main Floor

    • Smart Home

    • Stone Counters

    • Thermostat

    • Window Treatments

    Dormitorios y baños

    • Dormitorios: 2

    • Baños completos: 1

  • Propiedad

    • Pisos: One

    • Características Exteriores: Courtyard / Dog Run / Garden / Private Yard

    Lote

    • Lote: 0.13 Hectáreas

    Otra Información de Propiedad

    • Número de Parcela: 153116458280040040

  • Tipo y estilo

    • Tipo de propiedad: Residential

    • Subtipo de propiedad: Single Family Residence

  • Utilidad

    • Cable Connected

    • Public

    • Sewer Connected

  • Otra información financiera

    • Importe anual de impuestos: $5,816

  • Detalles de la fuente

    • MLS ID: TB8535307

    Otros hechos

    • Materiales de construcción: Block / Stucco

    • Detalles de la fundación: Block

    • Características de lavandería: In Garage

    • Caras de dirección: North

    • Otras estructuras: Kennel/Dog Run

    • Estilo arquitectónico: Ranch

    • Espacios de garaje: 1

    • Garaje adjunto: Si

    • Garaje: Si

    • Salón: 1344

    • Fuente de agua: Public

    • Tamaño de la parcela: 54 x 107

    • Nombre de subdivisión: KENILWORTH

Consulta privada
Habla con el asesor de este inmueble.
Planos, documentos del HOA, comparables off-market, agendar una visita privada — un solo mensaje directo al especialista local.

Más como esta

Activo con contrato
$474,000
Casa
4 camas · 2 baños · 1,828 sqft
WAYNE HEIGHTS, ST PETERSBURG
3640 ITHACA STREET N
Activo con contrato
$399,900
Casa
2 camas · 1 baños · 864 sqft
ROSS OAKS, ST PETERSBURG
1005 15TH STREET N
Nuevo
Activo con contrato
$285,000
Casa
3 camas · 2 baños · 1,497 sqft
POWERS CENTRAL PARK SUB, ST PETERSBURG
3600 3RD AVENUE N
Nuevo
Activo con contrato
$449,000
Casa
3 camas · 2 baños · 1,260 sqft
BRENTWOOD HGTS 2ND ADD, ST PETERSBURG
3272 54TH STREET N
Nuevo
Activo con contrato
$339,000
Casa
2 camas · 1 baños · 777 sqft
MONTEREY SUB, ST PETERSBURG
4011 7TH AVENUE N
Nuevo
Activo con contrato
$350,000
Casa
3 camas · 1 baños · 1,086 sqft
EL DORADO HILLS REP, ST PETERSBURG
4521 12TH AVENUE N
Nuevo
Activo con contrato
$339,000
Casa
3 camas · 2 baños · 1,243 sqft
HOERNERS HOMESITE, ST PETERSBURG
2541 47TH AVENUE N
Nuevo
Activo con contrato
$339,000
Casa
4 camas · 2 baños · 1,242 sqft
EUCLID HEIGHTS, ST PETERSBURG
2042 14TH STREET S

Mercado cerca de esta dirección

Conteos en vivo en la misma zona.
Ver todo

The multiple listing information is provided by the Stellar MLS from a copyrighted compilation of listings. The compilation of listings and each individual listing are ©2026-present Stellar MLS. All Rights Reserved. The information provided is for consumers' personal, noncommercial use and may not be used for any purpose other than to identify prospective properties consumers may be interested in purchasing. All properties are subject to prior sale or withdrawal. All information provided is deemed reliable but is not guaranteed accurate, and should be independently verified. Listing courtesy of: PARK PROPERTY GROUP