Vender tu casa
Valoración gratuita de tu hogar
Contacto
Cuéntenos sobre sus necesidades
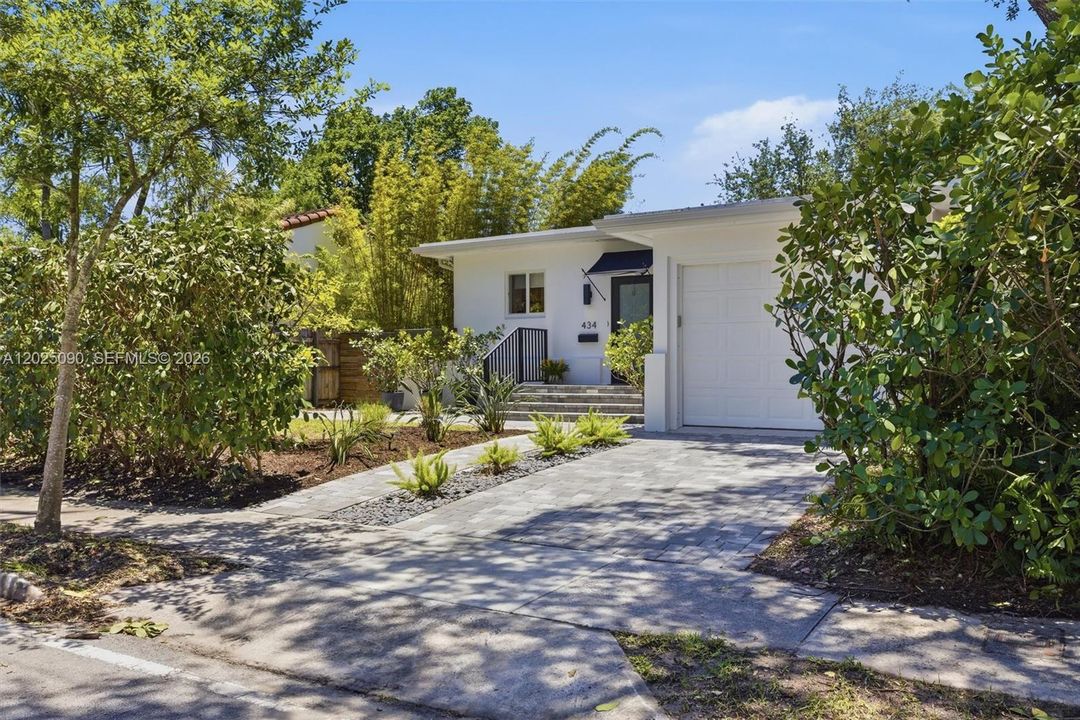
434 NE 77th St, Miami FL 33138

Casa Vendido Recientemente
$965,000

BTC: 15.01945525

ETH: 507.19000967

Fecha de venta: 2026-07-24
9 días
2 camas
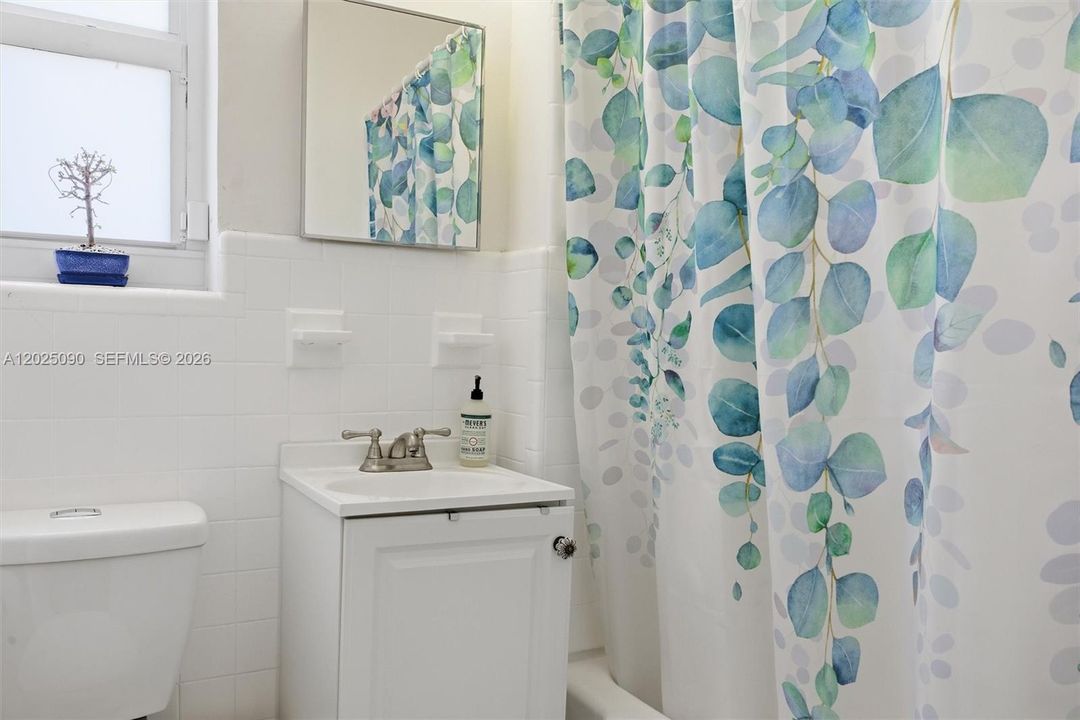
2 baños
1,346 sqft

Visión general

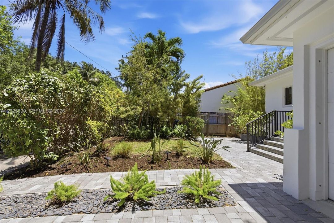
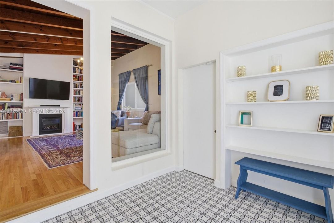
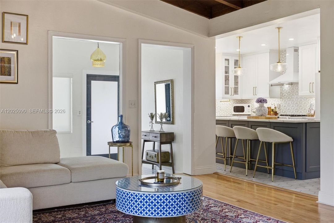
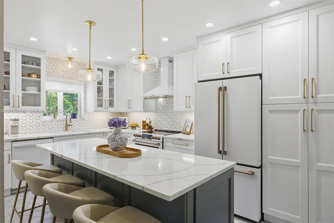
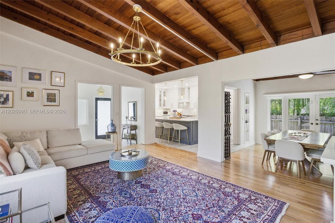
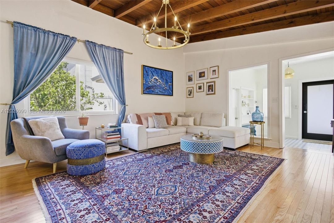
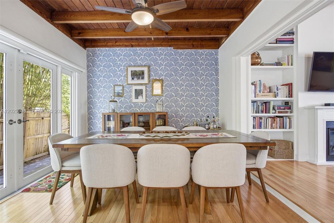
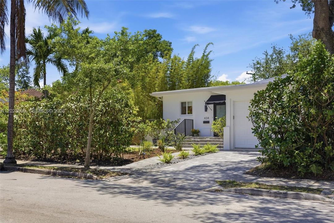
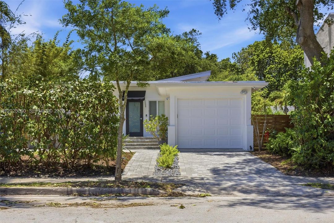
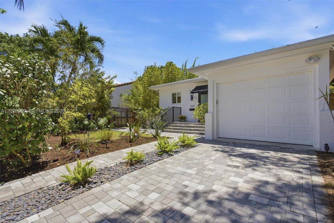
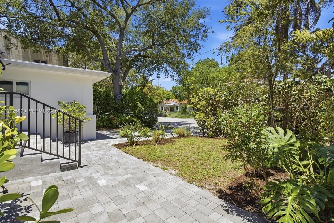
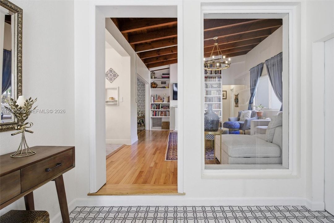
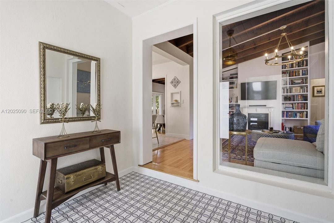
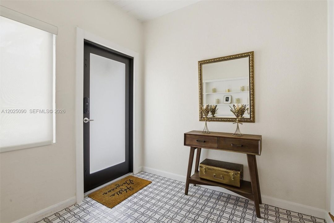
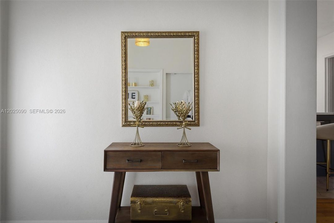
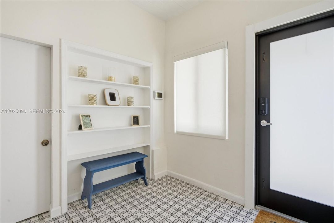
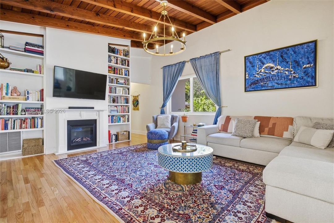
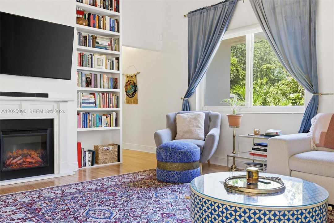
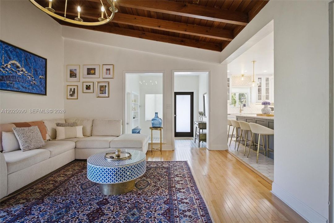
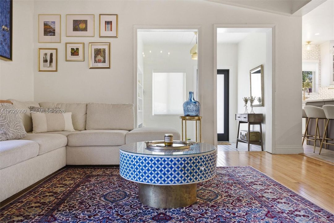
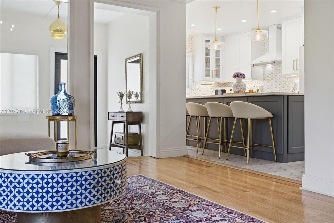
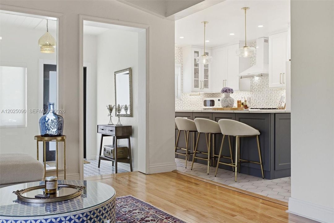
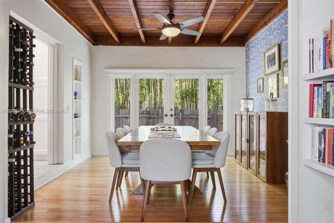
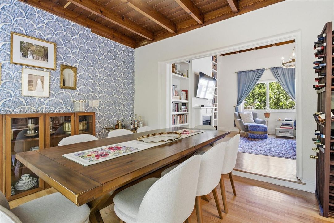
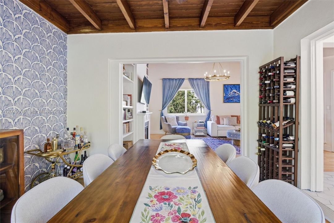
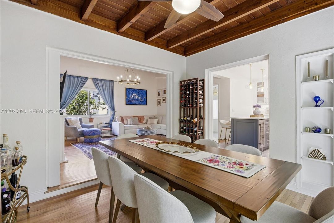
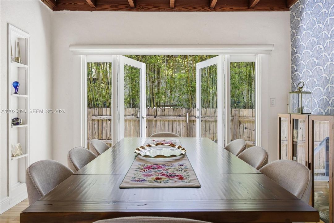
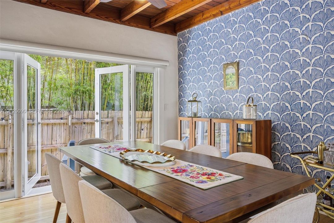
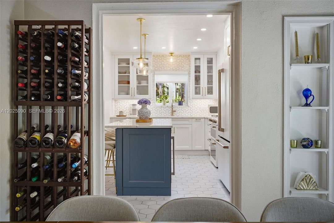
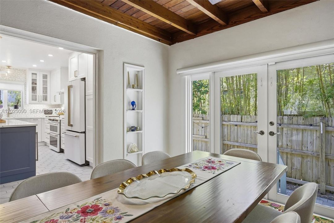
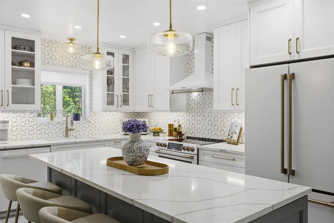
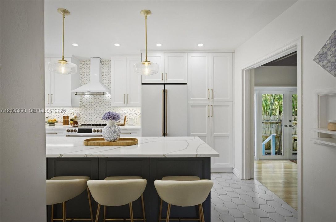
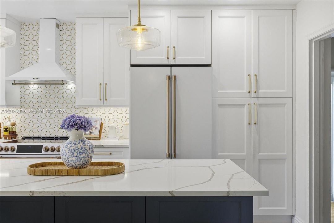
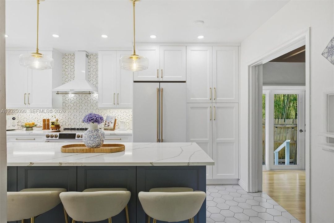
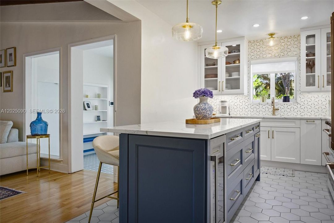
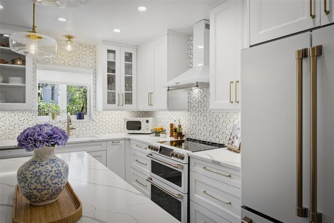
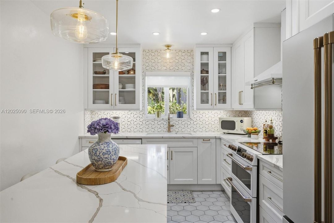
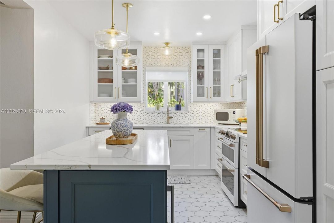
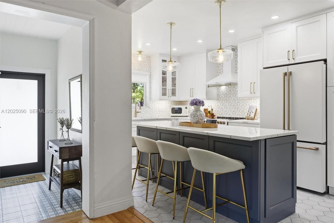
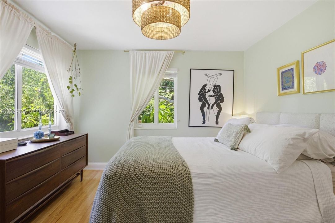
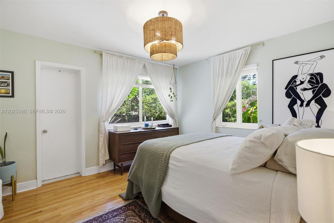
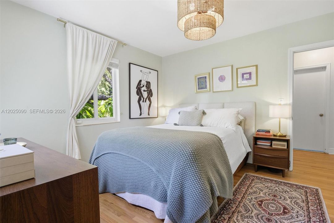
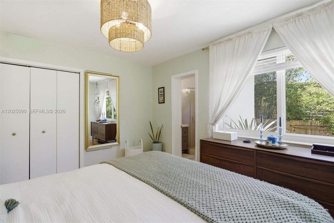
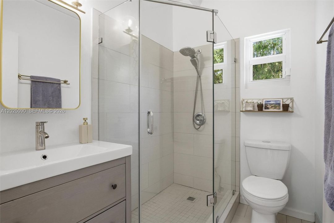
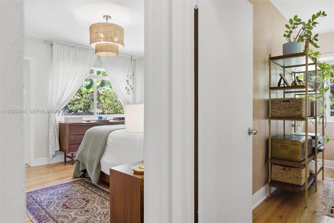
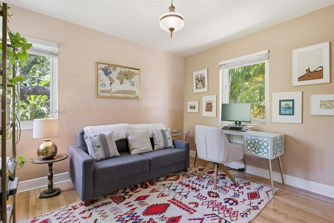
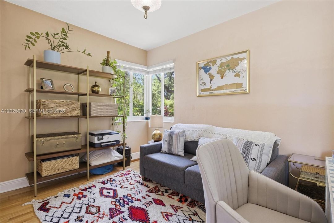
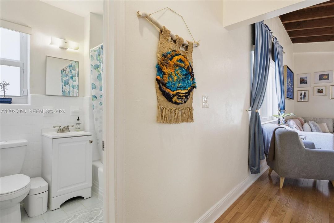
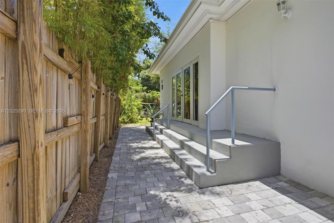
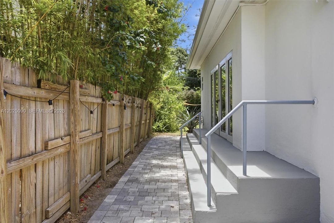
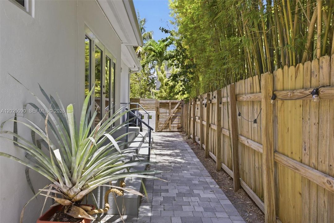
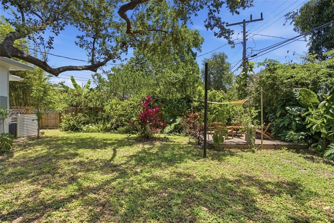
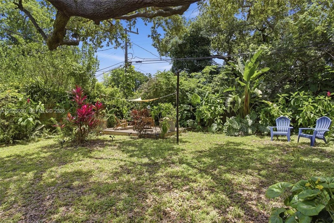
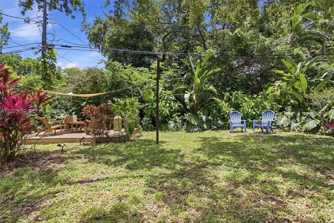
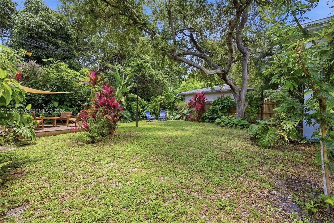
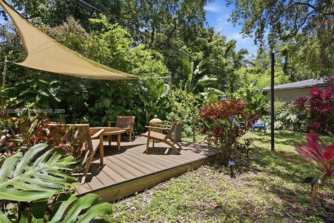
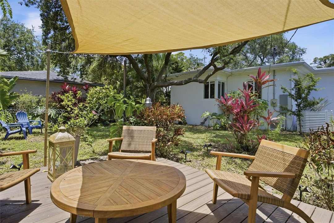
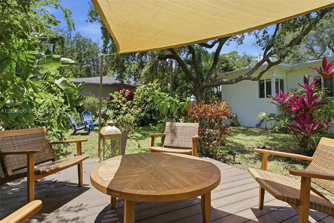
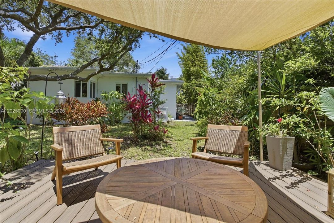
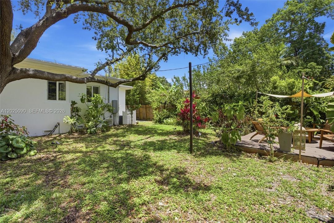
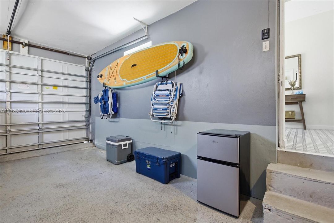
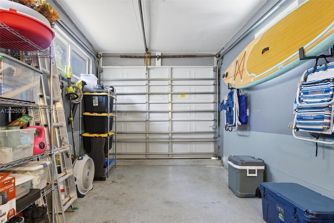
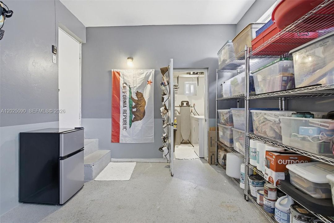
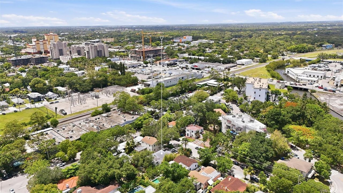
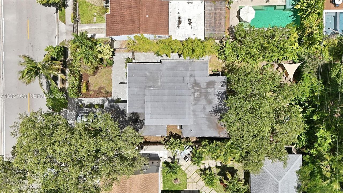
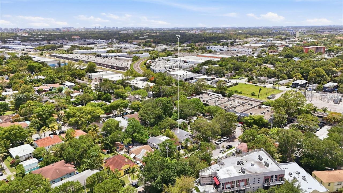
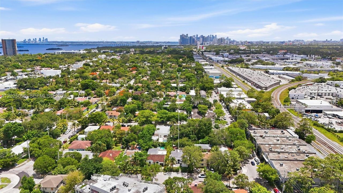
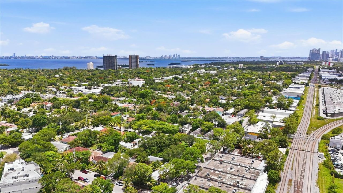
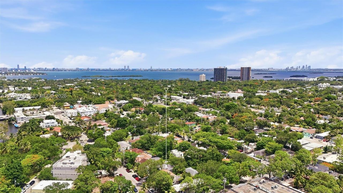
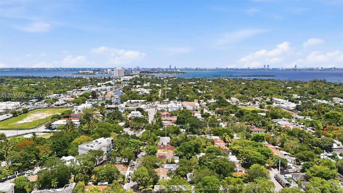
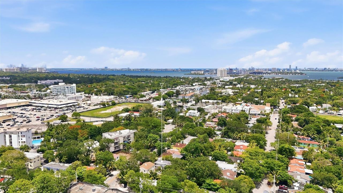
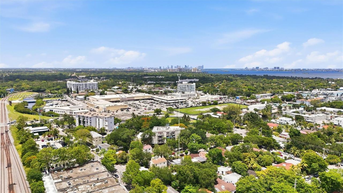
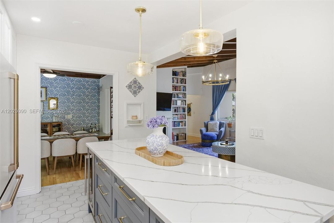
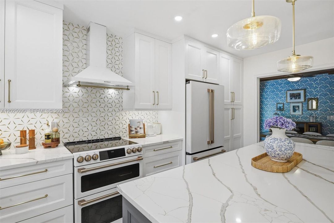
Beautifully remodeled 2 bedroom 2 bath Mid century home in the heart of Little River/Palm Grove historic - MiMo district. This wonderfully renovated home is in ready move-in condition, perfectly designed for modern living and entertaining. Generous living areas with high pitched ceiling. Updates include: Impact windows and doors, all new kitchen with new GE Cafe Series appliances, wine cooler, new cabinets and counter top, ample kitchen island. Newly installed wood floors, Electric blinds in living areas, sewer line replacement to pvc pipes (not on septic), roof 2015 but newly installed gutters, new pavers for driveway and patio. A/C replaced 2021. Lush tropical landscaping on large lot 50 x 125 (6,250sf) with plenty of room for future home expansion or pool. Yard sprinkler system. One car garage + laundry room. Ideal location - walking distance to nearby shops, restaurants, cafe's, boutiques & parks, weekly Farmer's Market at Legions Park. Close to Michelin rated Sunny's, Bar Bucce, The Citadel. Minutes away from Miami Beach, Wynwood, Design District, downtown Miami and Miami interntational airport. Located a block away Ironside Pizza/ galleries and from Manatee Bend Park on Little River with access for kayaking or paddle boarding to Biscayne Bay. Flood zone X (not a flood zone) * See virtual tour attached
Ubicación

Detalles

Tipo:
Residential
Estacionamiento:
Driveway / On Street
Año de construcción:
1951
Lote:
6250 Pies Cuadrados
Calefacción:
Central / Electric
precio por sq. medidor:
$734
Enfriamiento:
Central Air / Electric
HOA:
Sin datos

Valuation

Our model vs. what's actually selling nearby.
Estimate
$450,000
$341K – $734K
Confidence Low
List vs. estimate
$538K above estimate
List $988,000 · +119.6%
Our model says this listing is priced above recent comparable activity. Room to negotiate.
Price per sq ft
$734
+53.9% vs. city median $477
Based on
64 MLS comparables
+ 30 public-records sales within 0.5 mi
Median actual sale: $750K
Median of recent comparable listings. Sold comps use closing price, active listings use list price.

Destacados

Annual tax
$9,458
2025
View
Garden
Garage
1 car garage
Más hechos y características
  • Piso

    • Wood

    Calefacción

    • Central

    • Electric

    Enfriamiento

    • Central Air

    • Electric

    Accesorios

    • Dishwasher

    • Disposal

    • Dryer

    • Electric Water Heater

    • Ice Maker

    • Electric Range

    • Refrigerator

    • Washer

    Otras características interiores

    • First Floor Entry

    • Closet Cabinetry

    • Cooking Island

    • French Doors

    • Vaulted Ceiling(s)

    • Volume Ceilings

    • Attic

    • Utility/Laundry In Garage

    • Utility Room/Laundry

    Dormitorios y baños

    • Dormitorios: 2

    • Baños completos: 2

  • Estacionamiento

    • Driveway

    • On Street

    Propiedad

    • Características Exteriores: Room For Pool

    Lote

    • Lote: 6250 Pies Cuadrados

    Otra Información de Propiedad

    • Número de Parcela: 01-32-07-040-0600

    • Zonificación: 0104

  • Tipo y estilo

    • Tipo de propiedad: Residential

    • Subtipo de propiedad: Single Family Residence

  • Otra información financiera

    • Importe anual de impuestos: $9,458

  • Detalles de la fuente

    • MLS ID: A12025090

    Otros hechos

    • Materiales de construcción: Concrete Block Construction

    • Características de lavandería: In Garage / Utility Room/Laundry

    • Características del lote: Less Than 1/4 Acre Lot

    • Características del patio y el porche: Deck / Patio

    • Características de la ventana: Blinds / High Impact Windows / Impact Glass

    • Caras de dirección: North

    • Estilo arquitectónico: Detached / One Story

    • Espacios de garaje: 1

    • Garaje adjunto: Si

    • Garaje: Si

    • Salón: 1346

    • Fuente de agua: Municipal Water

    • Nombre de subdivisión: FEDERAL WAY AMD

Consulta privada
Habla con el asesor de este inmueble.
Planos, documentos del HOA, comparables off-market, agendar una visita privada — un solo mensaje directo al especialista local.

Más como esta

Vendido Recientemente
$950,000
Casa
3 camas · 2 baños · 2,082 sqft
MARILYN HEIGHTS, Miami Shores
9305 NE 9th Ave, Miami Shores FL 33138
Vendido Recientemente
$900,000
Condo / Coop
3 camas · 3 baños · 1,526 sqft
One Paraiso, Miami
3131 NE 7 ave # 403, Miami FL 33137
Vendido Recientemente
$1,050,000
Casa
8 camas · 5 baños · 3,203 sqft
LITTLE HAITI, Miami
442 NW 59th Ter, Miami FL 33127
Vendido Recientemente
$1,200,000
Casa
3 camas · 3 baños · 2,066 sqft
NORTH BAY ISLAND, North Bay Village
7420 Beachview Dr, North Bay Village FL 33141
Vendido Recientemente
$870,000
Casa
3 camas · 2 baños · 1,930 sqft
MIAMI SHORES SEC 8, Miami Shores
970 NE 100th St, Miami Shores FL 33138
Vendido Recientemente
$826,800
Casa
3 camas · 2 baños · 2,031 sqft
BISCAYNE PARK ESTATES, Biscayne Park
500 NE 119th St, Biscayne Park FL 33161
737 NW 31st, Miami FL 33127
Vendido Recientemente
$1,000,000
Comercial
0 room(s)
Miami
737 NW 31st, Miami FL 33127
Vendido Recientemente
$908,000
Condo / Coop
3 camas · 2 baños · 2,749 sqft
JOCKEY CLUB III CONDO, Miami
11113 Biscayne Blvd # 1857, Miami FL 33181

Mercado cerca de esta dirección

Conteos en vivo en la misma zona.
Ver todo

The multiple listing information is provided by the Miami Association of REALTORS® from a copyrighted compilation of listings. The compilation of listings and each individual listing are ©2026-present Miami Association of REALTORS®. All Rights Reserved. The information provided is for consumers' personal, noncommercial use and may not be used for any purpose other than to identify prospective properties consumers may be interested in purchasing. All properties are subject to prior sale or withdrawal. All information provided is deemed reliable but is not guaranteed accurate, and should be independently verified. Listing courtesy of: Cervera Real Estate Inc.