Vender tu casa
Valoración gratuita de tu hogar
Contacto
Cuéntenos sobre sus necesidades

4355 BURNBERRY GLEN COURT

Casa En Venta
$265,000

BTC: 4.14062500

ETH: 139.28015810

11 días
3 camas
2 baños
1,766 sqft

Visión general

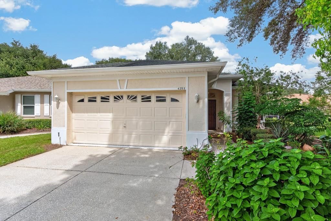
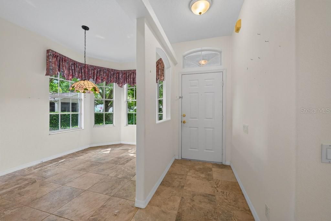
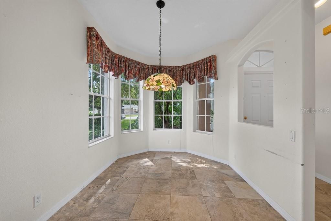
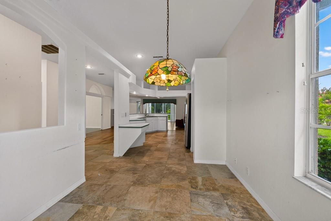
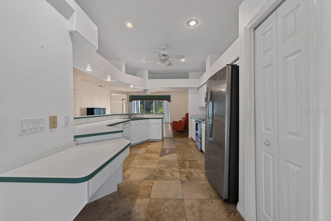
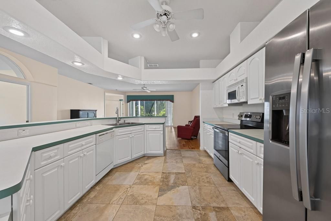
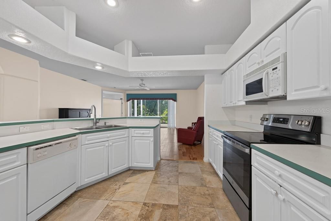
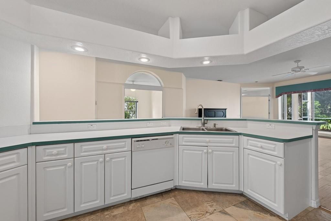
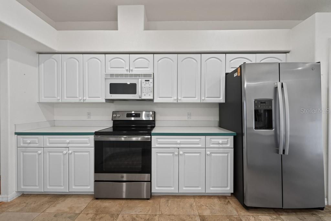
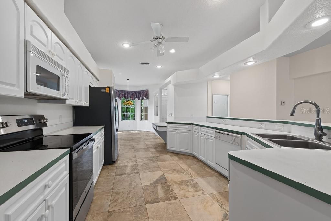
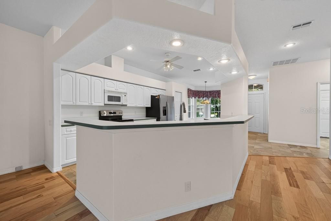
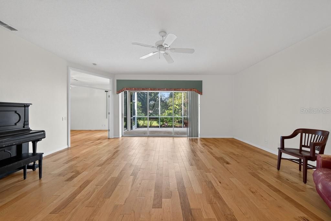
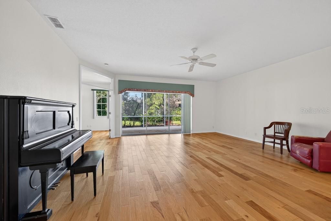
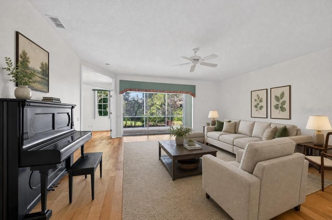
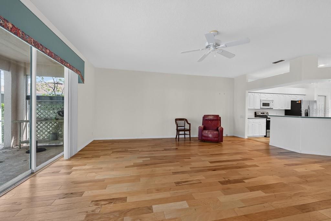
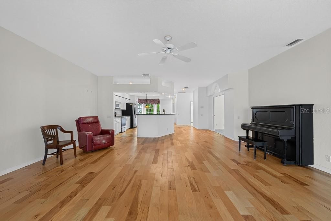
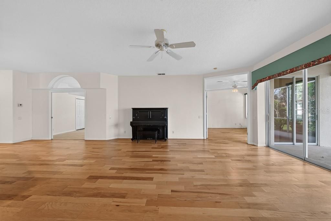
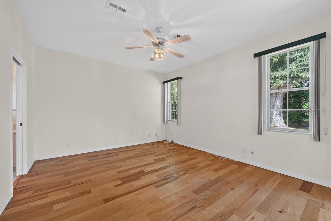
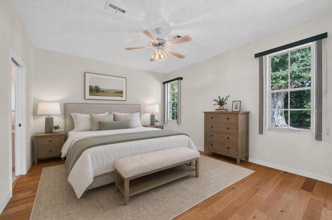
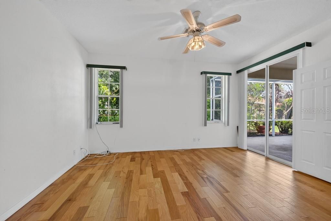
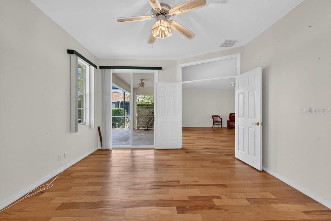
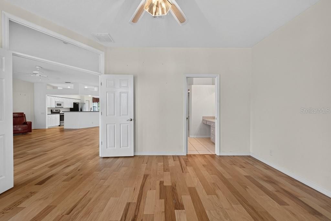
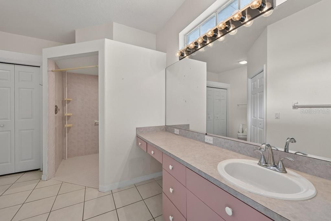
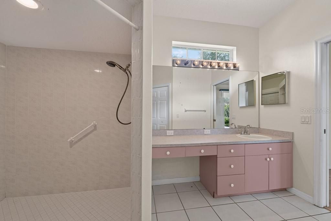
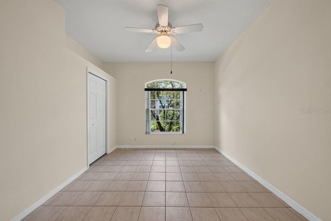
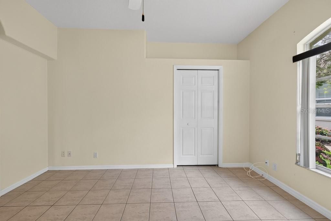
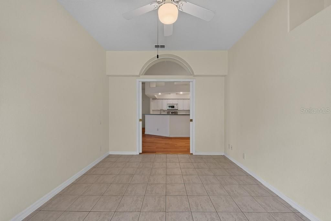
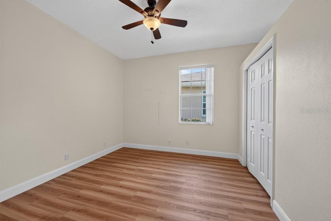
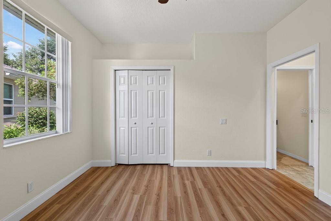
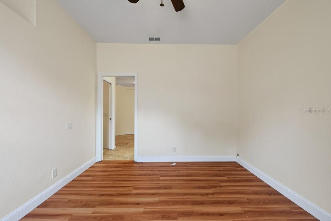
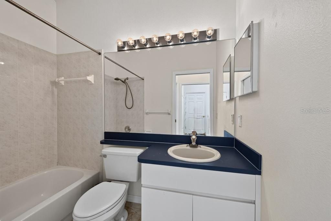
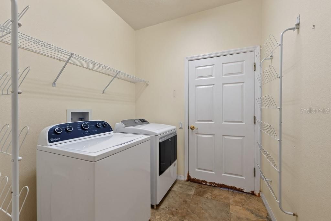
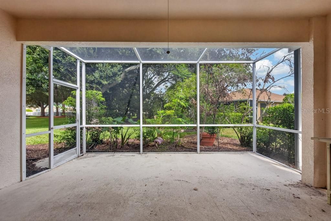
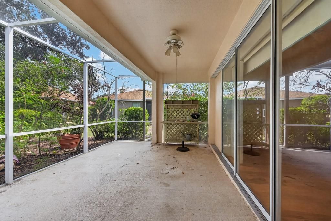
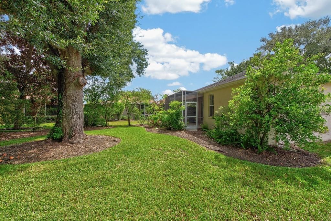

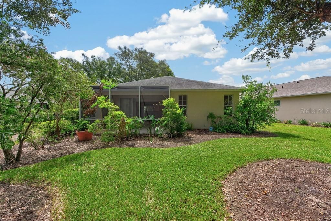
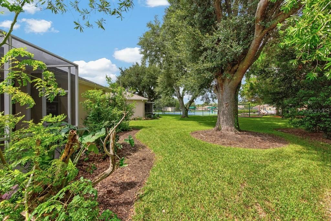
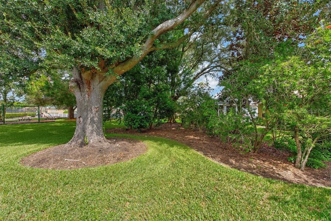
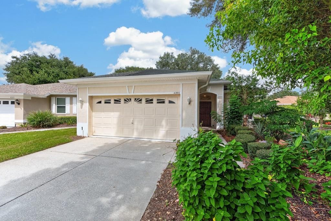
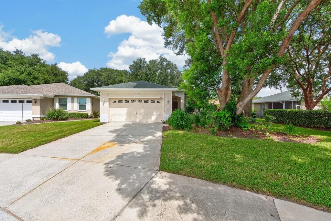
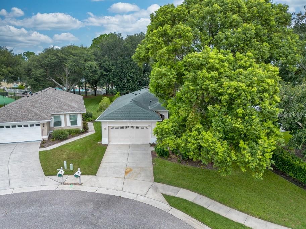
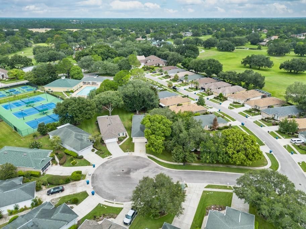
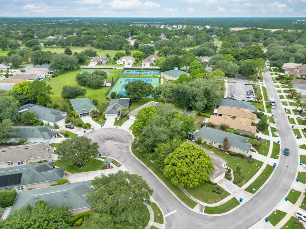
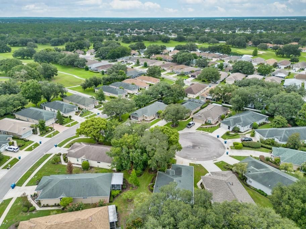
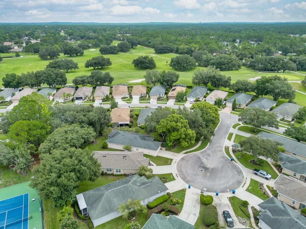
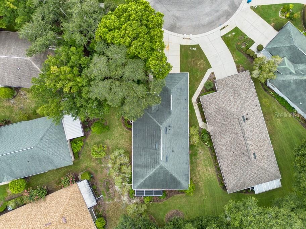
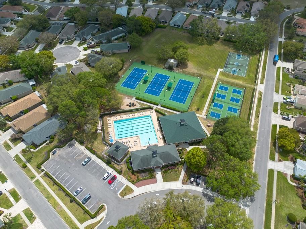
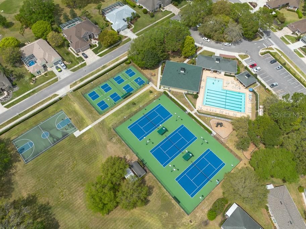
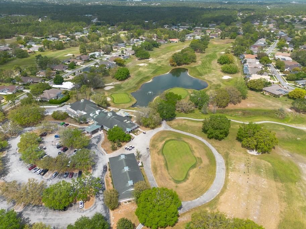
Set on a desirable corner lot at the end of a quiet cul-de-sac, this three-bedroom, two-bath home offers privacy, space, and everyday convenience within the guard-gated Silverthorn Golf Course community. Thoughtful updates, a comfortable floor plan, and easy access to neighborhood amenities make it an inviting place to call home. Built in 1997, the home features 1,766 square feet of living space and a two-car garage. Newer engineered wood flooring extends throughout the main living areas, while newer tile adds durability and style in the kitchen and bathrooms. The kitchen retains its original cabinetry and finishes, complemented by a newer stainless-steel refrigerator and stove, giving you the opportunity to enjoy it as-is or update it to your own taste. The spacious primary suite includes a large walk-in closet and an extra-large accessible shower. Two additional bedrooms provide flexibility for guests, a home office, or additional living space. Major improvements include a roof replaced in 2017 and an air-conditioning system installed in 2022. A water softener system adds another practical convenience. Out back, the screened lanai creates a relaxing space for morning coffee, casual meals, or unwinding at the end of the day. The corner-lot setting provides added openness, while the cul-de-sac location offers reduced through traffic. Residents can enjoy a convenient, walkable lifestyle with the community pool, clubhouse, tennis courts, and playground nearby. HOA dues include access to the community amenities, making it easy to take advantage of everything Silverthorn has to offer. With its desirable location, functional floor plan, recent major-system updates, and potential for personalization, this home is ready for its next chapter.

Ubicación

Detalles

Tipo:
Residential
Estacionamiento:
Driveway / Garage Door Opener
Año de construcción:
1997
Lote:
0.21 Hectáreas
Calefacción:
Central
precio por sq. medidor:
$150
Enfriamiento:
Central Air
HOA:
$1,008

Valuation

Our model vs. what's actually selling nearby.
Estimate
$280,000
$198K – $353K
Confidence Low
List vs. estimate
$15K below estimate
List $265,000 · -5.4%
Our model says this listing is priced below recent comparable activity. Expect competition.
Price per sq ft
$150
-21.7% vs. city median $191
Based on
20 MLS comparables
Median of recent comparable listings. Sold comps use closing price, active listings use list price.

Destacados

Annual tax
$4,399
2025
HOA
$1,007/qtr
Community Pool, Recreational Facilities, Security
Garage
2 car garage
Furnished
Turnkey
Pets
Allowed
Más hechos y características
  • Piso

    • Engineered Hardwood

    • Tile

    Calefacción

    • Central

    Enfriamiento

    • Central Air

    Accesorios

    • Dishwasher

    • Dryer

    • Microwave

    • Refrigerator

    • Washer

    • Water Softener

    Otras características interiores

    • Built-in Features

    • Ceiling Fan(s)

    • Eating Space In Kitchen

    • Walk-In Closet(s)

    Dormitorios y baños

    • Dormitorios: 3

    • Baños completos: 2

  • Estacionamiento

    • Driveway

    • Garage Door Opener

    Propiedad

    • Pisos: One

    • Características Exteriores: Rain Gutters / Sliding Doors

    Lote

    • Lote: 0.21 Hectáreas

    Otra Información de Propiedad

    • Número de Parcela: R1122318349300000010

    • Zonificación: RES

  • Tipo y estilo

    • Tipo de propiedad: Residential

    • Subtipo de propiedad: Single Family Residence

  • Utilidad

    • Cable Connected

    • Electricity Connected

    • Sewer Available

    • Sewer Connected

    • Sprinkler Recycled

    • Street Lights

  • Otra información financiera

    • HOA: $1,008

    • Frecuencia HOA: Quarterly

    • Importe anual de impuestos: $4,399

  • Detalles de la fuente

    • MLS ID: TB8536700

    Otros hechos

    • Materiales de construcción: Block / Stucco

    • Detalles de la fundación: Slab

    • Características de lavandería: Laundry Room

    • Características del lote: Corner Lot / Cul-De-Sac

    • Características del patio y el porche: Covered / Enclosed / Patio / Screened

    • Caras de dirección: Southeast

    • Espacios de garaje: 2

    • Garaje adjunto: Si

    • Garaje: Si

    • Salón: 1766

    • Fuente de agua: Public

    • Nombre de subdivisión: SILVERTHORN PH 3

Consulta privada
Habla con el asesor de este inmueble.
Planos, documentos del HOA, comparables off-market, agendar una visita privada — un solo mensaje directo al especialista local.

Más como esta

Nuevo
En Venta
$199,900
Casa
4 camas · 2 baños · 2,548 sqft
SPRING HILL, SPRING HILL
3313 GUAVA LANE
Nuevo
En Venta
$220,000
Casa
3 camas · 2 baños · 1,336 sqft
SPRING HILL, SPRING HILL
3249 BLUESTONE AVENUE
Nuevo
En Venta
$279,900
3 camas · 2 baños · 2,099 sqft
POTTERFIELD GARDEN AC - H, BROOKSVILLE
16179 WISCON ROAD
Nuevo
En Venta
$258,000
Casa
2 camas · 2 baños · 1,062 sqft
SPRING HILL, SPRING HILL
12358 ELGIN BOULEVARD
Nuevo
En Venta
$249,000
Casa
2 camas · 2 baños · 1,226 sqft
SILVERTHORN PH 4 STERLING RUN, SPRING HILL
14459 STERLING RUN
En Venta
$299,900
Casa
3 camas · 3 baños · 2,177 sqft
PRISTINE PLACE PH 5, SPRING HILL
4045 HANGING MOSS LOOP
En Venta
$233,000
Casa
2 camas · 2 baños · 1,025 sqft
SPRING HILL, SPRING HILL
5064 BROMLEY AVENUE
En Venta
$189,900
3 camas · 2 baños · 1,216 sqft
TANGERINE ESTATES, BROOKSVILLE
16127 NARROW STREET

Mercado cerca de esta dirección

Conteos en vivo en la misma zona.
Ver todo

The multiple listing information is provided by the Stellar MLS from a copyrighted compilation of listings. The compilation of listings and each individual listing are ©2026-present Stellar MLS. All Rights Reserved. The information provided is for consumers' personal, noncommercial use and may not be used for any purpose other than to identify prospective properties consumers may be interested in purchasing. All properties are subject to prior sale or withdrawal. All information provided is deemed reliable but is not guaranteed accurate, and should be independently verified. Listing courtesy of: LPT REALTY LLC