Vender tu casa
Valoración gratuita de tu hogar
Contacto
Cuéntenos sobre sus necesidades

4357 HIGHLAND OAKS CIRCLE

Casa En Venta
$750,000

BTC: 9.03614458

ETH: 308.38815789

3 días
3 camas
2 baños
2,158 sqft

Visión general

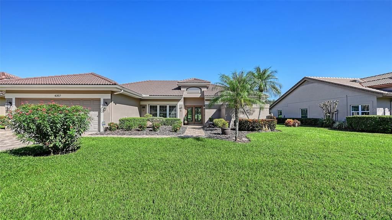
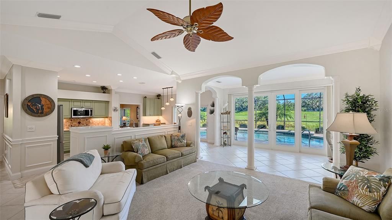
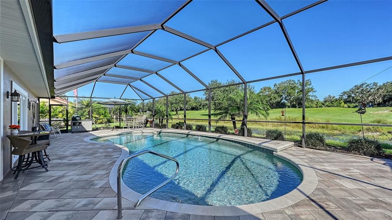
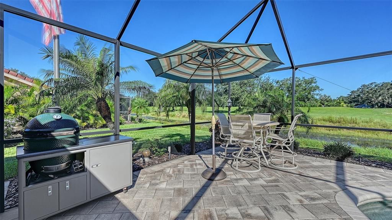
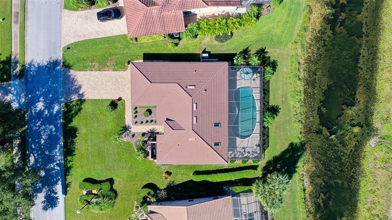
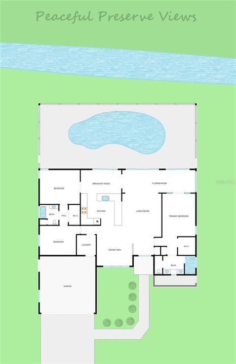
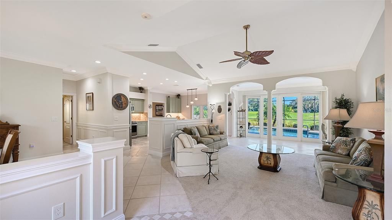
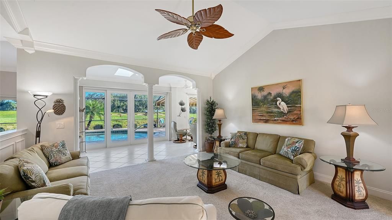
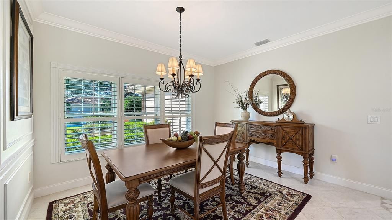
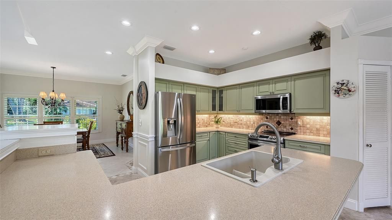
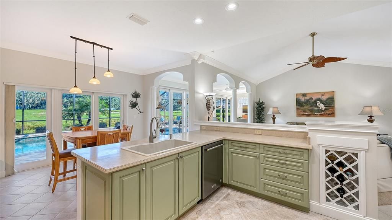
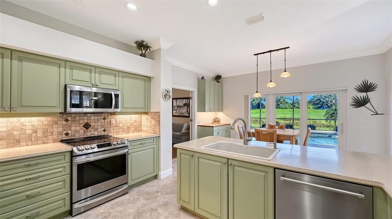
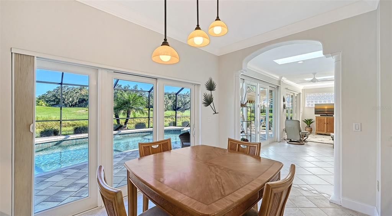
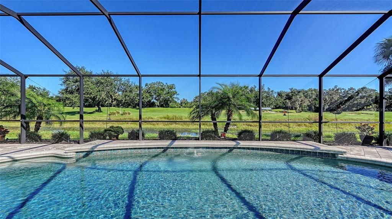
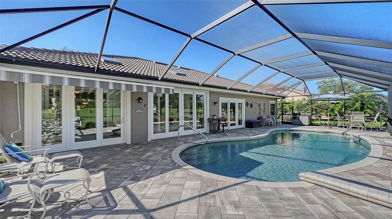
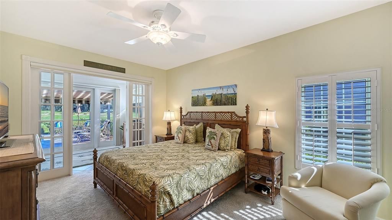
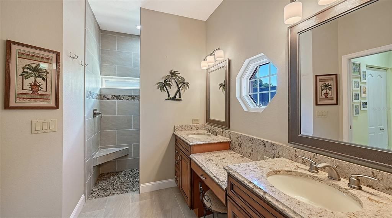
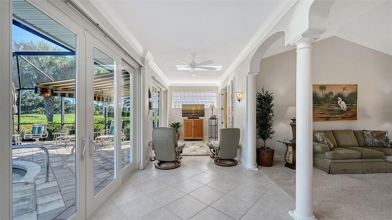
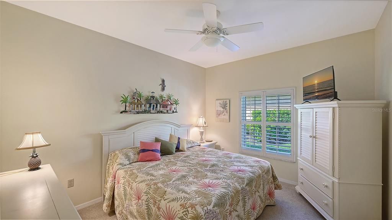
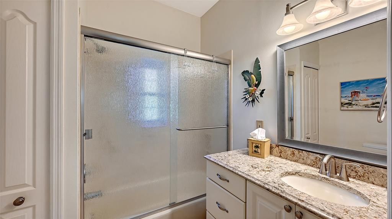
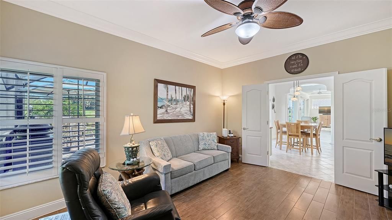
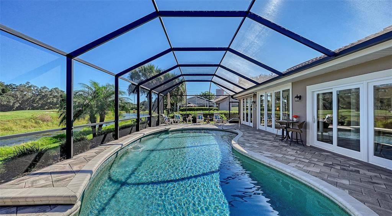
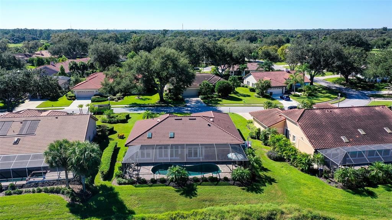
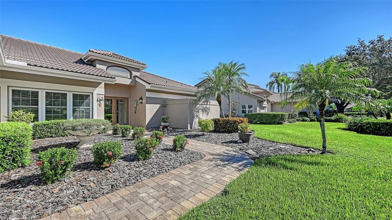
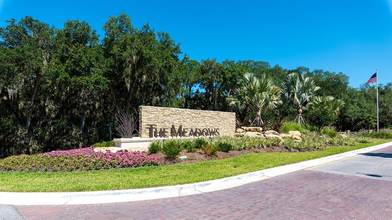
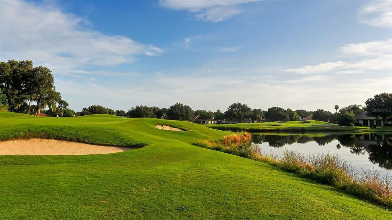
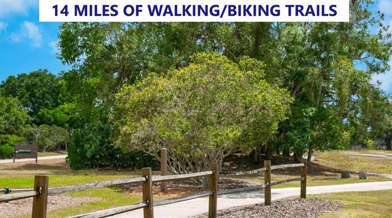
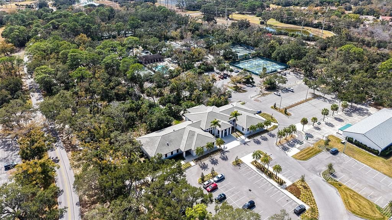
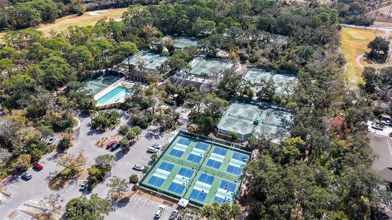
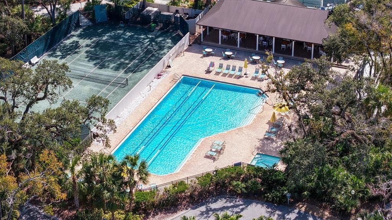
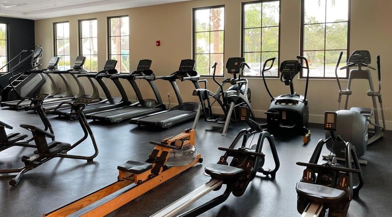
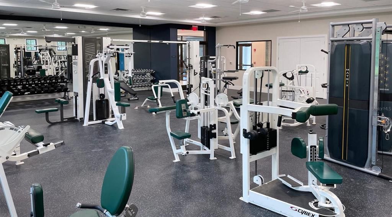
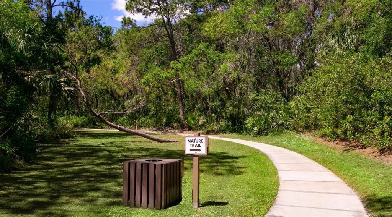
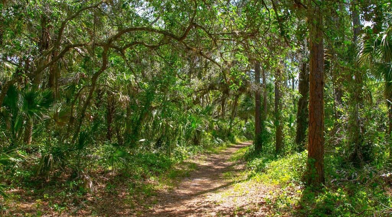
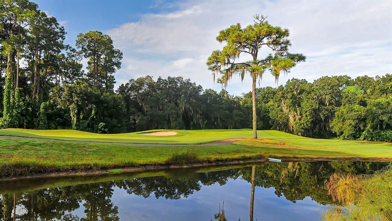
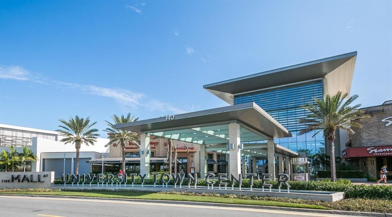
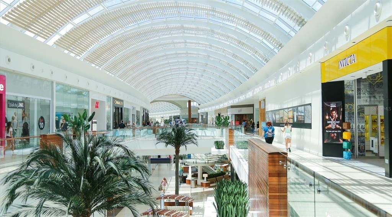
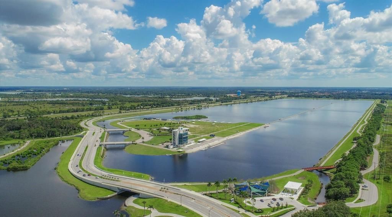
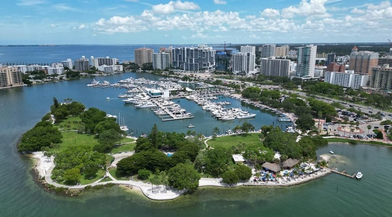
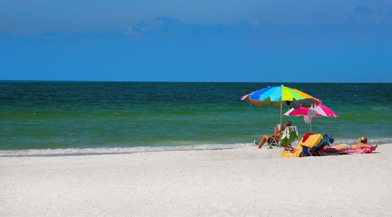
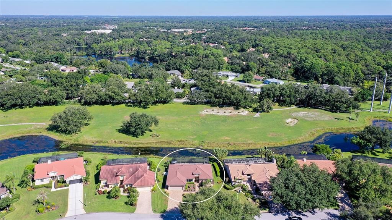
Poolside paradise meets peace of mind! Enjoy peaceful preserve views, total privacy and fun Florida living from this spotless, fully hurricane-ready pool home in The Highlands, the crown jewel of The Meadows—a park-like oasis in a phenomenal location. A canopied street and paver driveway welcome you to this cheerful retreat, just five minutes from 90+ restaurants and outstanding shopping. Inside, high ceilings, an open floor plan and walls of windows bring in natural light while showcasing the sparkling pool and peaceful preserve views. Step outside to your own private paradise, where an expansive paver lanai and heated saline pool create the perfect setting for relaxing, entertaining and enjoying Florida's indoor-outdoor lifestyle. Best of all, rest easy with hurricane-impact windows and doors, a tile roof secured with tie-downs and a whole-house generator. All just a short drive to all the fun The Meadows has to offer and five minutes to the UTC Mall, a world-class destination for shopping, dining, and entertainment. Set on 1,600 lush acres just 15 minutes from Downtown Sarasota, The Meadows combines resort living with the beauty of untouched nature. Enjoy 14 miles of scenic trails, an active social calendar, new fitness center, Junior Olympic pool, 10 pickleball courts, two 18-hole golf courses, and 15 Har-Tru tennis courts. Ideally located near award-winning beaches, cultural attractions, Nathan Benderson Park, Mote SEA Aquarium, Whole Foods, Trader Joe’s, and the upcoming Sarasota Orchestra and Legacy Bike Trail. A fabulous Florida lifestyle awaits. Features: 2023 tankless water heater, 2022 pool heater, 2018 Kohler whole-house generator, 2015 A/C, 2014 tile roof, above floodplain in zone X

Ubicación

Detalles

Tipo:
Residential
Estacionamiento:
Sin datos
Año de construcción:
1989
Lote:
0.31 Hectáreas
Calefacción:
Central
precio por sq. medidor:
$348
Enfriamiento:
Central Air
HOA:
$20

Valuation

Our model vs. what's actually selling nearby.
Estimate
$499,900
$439K – $706K
Confidence Low
List vs. estimate
$250K above estimate
List $750,000 · +50.0%
Our model says this listing is priced above recent comparable activity. Room to negotiate.
Price per sq ft
$347
+8.4% vs. city median $320
Based on
9 MLS comparables
Median of recent comparable listings. Sold comps use closing price, active listings use list price.

Destacados

Annual tax
$3,982
2025
HOA
$20/yr
Pool
In Ground
Furnished
Negotiable
Pets
Allowed
Más hechos y características
  • Piso

    • Carpet

    • Tile

    Calefacción

    • Central

    Enfriamiento

    • Central Air

    Accesorios

    • Dishwasher

    • Disposal

    • Dryer

    • Gas Water Heater

    • Microwave

    • Range

    • Refrigerator

    • Tankless Water Heater

    • Washer

    • Water Softener

    • Wine Refrigerator

    Otras características interiores

    • Ceiling Fan(s)

    • High Ceilings

    • Living Room/Dining Room Combo

    • Open Floorplan

    • Solid Surface Counters

    • Solid Wood Cabinets

    • Split Bedroom

    • Walk-In Closet(s)

    Dormitorios y baños

    • Dormitorios: 3

    • Baños completos: 2

  • Propiedad

    • Pisos: One

    • Piscina Privada: Si

    • Características Exteriores: Awning(s) / Irrigation System / Private Mailbox / Sliding Doors

    Lote

    • Lote: 0.31 Hectáreas

    Otra Información de Propiedad

    • Número de Parcela: 0031010007

    • Zonificación: RSF2

  • Tipo y estilo

    • Tipo de propiedad: Residential

    • Subtipo de propiedad: Single Family Residence

  • Utilidad

    • Natural Gas Connected

    • Public

  • Otra información financiera

    • HOA: $20

    • Frecuencia HOA: Annually

    • Importe anual de impuestos: $3,983

  • Detalles de la fuente

    • MLS ID: A4708632

    Otros hechos

    • Materiales de construcción: Block

    • Detalles de la fundación: Slab

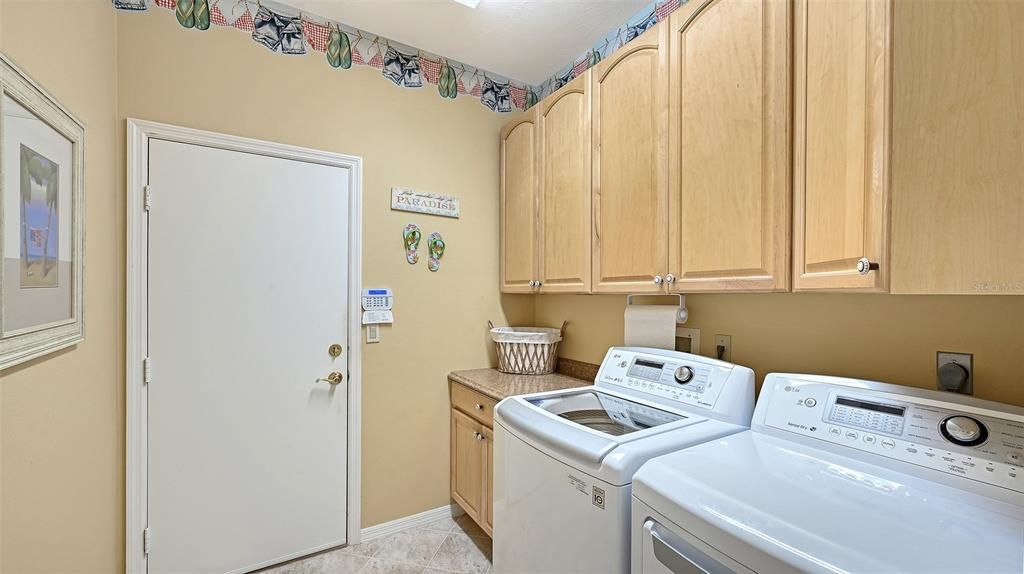
    • Características de lavandería: Laundry Room

    • Características de la piscina: In Ground / Gunite / Heated / Salt Water

    • Caras de dirección: South

    • Garaje adjunto: Si

    • Garaje: Si

    • Salón: 2158

    • Fuente de agua: Public

    • Nombre de subdivisión: THE HIGHLANDS - THE MEADOWS

Consulta privada
Habla con el asesor de este inmueble.
Planos, documentos del HOA, comparables off-market, agendar una visita privada — un solo mensaje directo al especialista local.

Más como esta

En Venta
$695,000
Casa
4 camas · 3 baños · 3,186 sqft
ASHLEY TRACE AT UNIVERSITY PLACE, BRADENTON
7732 ASHLEY CIRCLE
En Venta
$585,000
Casa
4 camas · 2 baños · 1,890 sqft
DESOTO LAKES COUNTRY CLUB COLONY 2B, SARASOTA
5105 W COUNTRY CLUB DRIVE
Nuevo
En Venta
$799,000
Casa
3 camas · 2 baños · 2,577 sqft
UNIVERSITY PARK, UNIVERSITY PARK
8147 ABINGDON COURT
Nuevo
En Venta
$795,000
Casa
2 camas · 2 baños · 1,886 sqft
NOT PART OF A SUBDIVISION, SARASOTA
4050 FRUITVILLE ROAD
Nuevo
En Venta
$875,000
Casa
3 camas · 2 baños · 2,520 sqft
RIVER CLUB SOUTH SUBPHASE V-B3, BRADENTON
7660 HARRINGTON LANE
Nuevo
En Venta
$735,000
Casa
3 camas · 3 baños · 3,094 sqft
DESOTO ACRES, SARASOTA
2953 47TH STREET
Nuevo
En Venta
$975,000
Casa
4 camas · 4 baños · 3,161 sqft
UNIVERSITY PARK COUNTRY CLUB, UNIVERSITY PARK
7502 EATON COURT
En Venta
$975,000
Casa
3 camas · 2 baños · 2,848 sqft
BROADMOOR PINES, SARASOTA
7913 BROADMOOR PINES BOULEVARD

Mercado cerca de esta dirección

Conteos en vivo en la misma zona.
Ver todo

The multiple listing information is provided by the Stellar MLS from a copyrighted compilation of listings. The compilation of listings and each individual listing are ©2026-present Stellar MLS. All Rights Reserved. The information provided is for consumers' personal, noncommercial use and may not be used for any purpose other than to identify prospective properties consumers may be interested in purchasing. All properties are subject to prior sale or withdrawal. All information provided is deemed reliable but is not guaranteed accurate, and should be independently verified. Listing courtesy of: PREMIER SOTHEBY'S INTERNATIONAL REALTY