Vender tu casa
Valoración gratuita de tu hogar
Contacto
Cuéntenos sobre sus necesidades
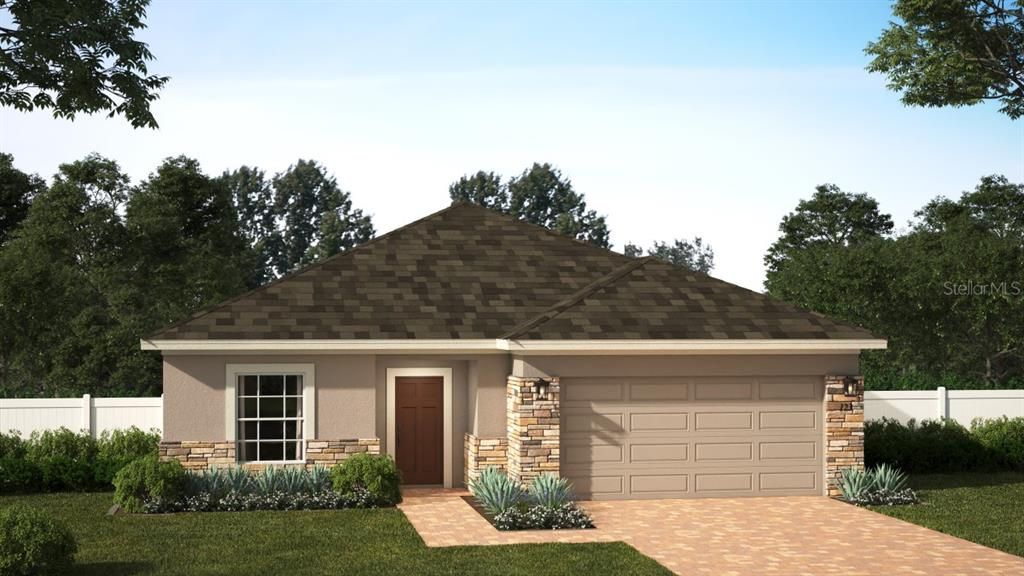
436 LEMONGRASS ROAD

Casa En Venta
$595,990

BTC: 9.14375575

ETH: 313.24370349

17 días
4 camas
3 baños
2,105 sqft

Visión general

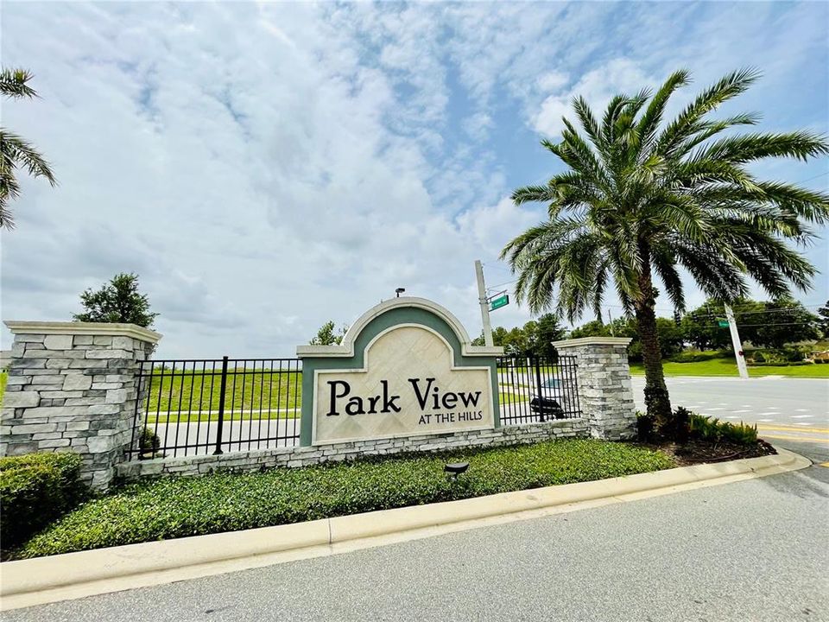
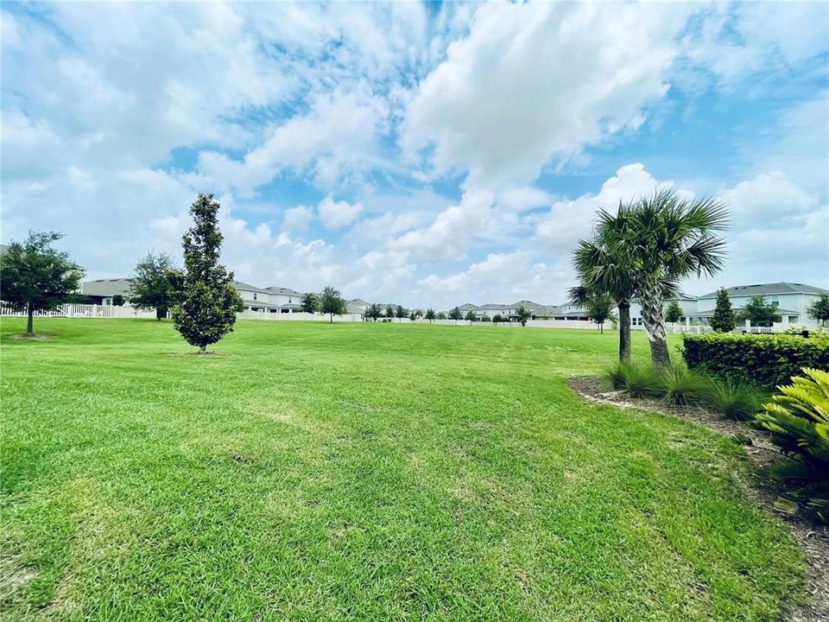
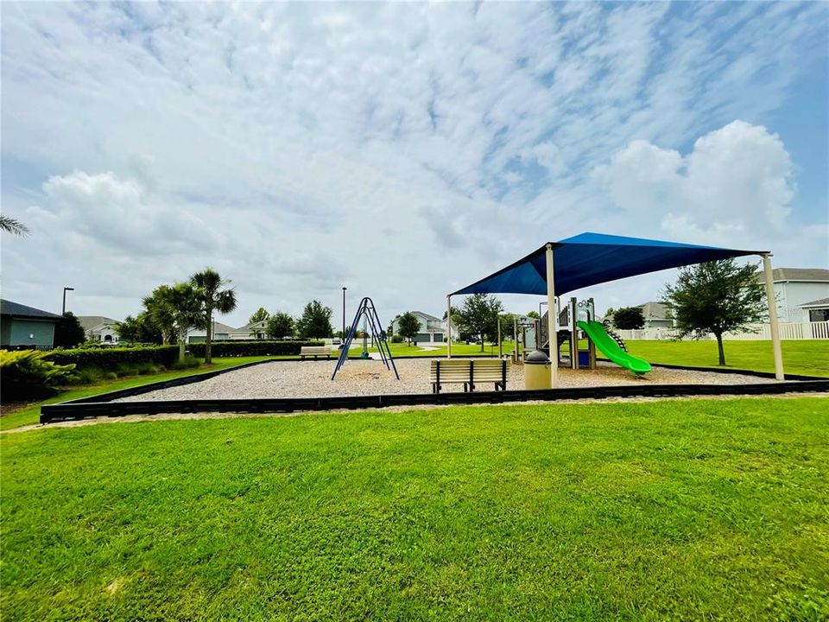
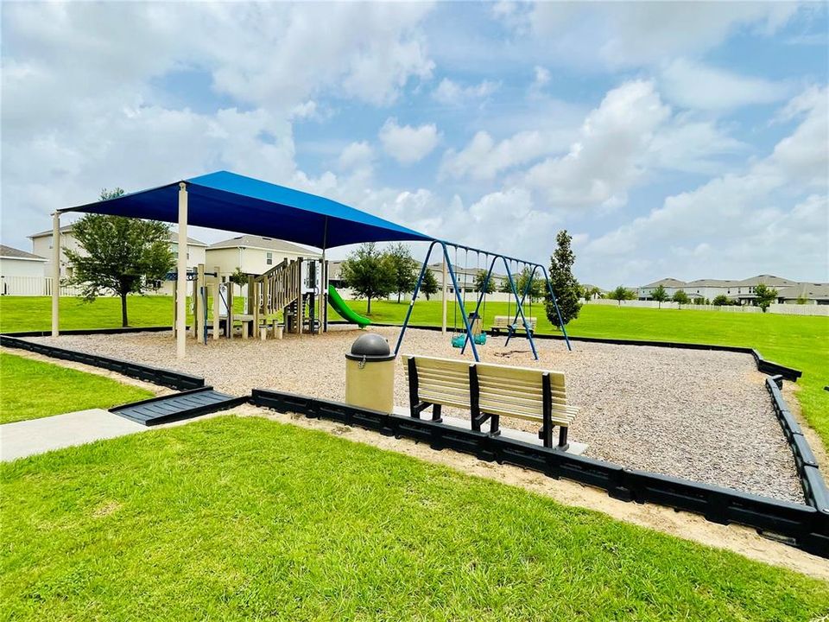
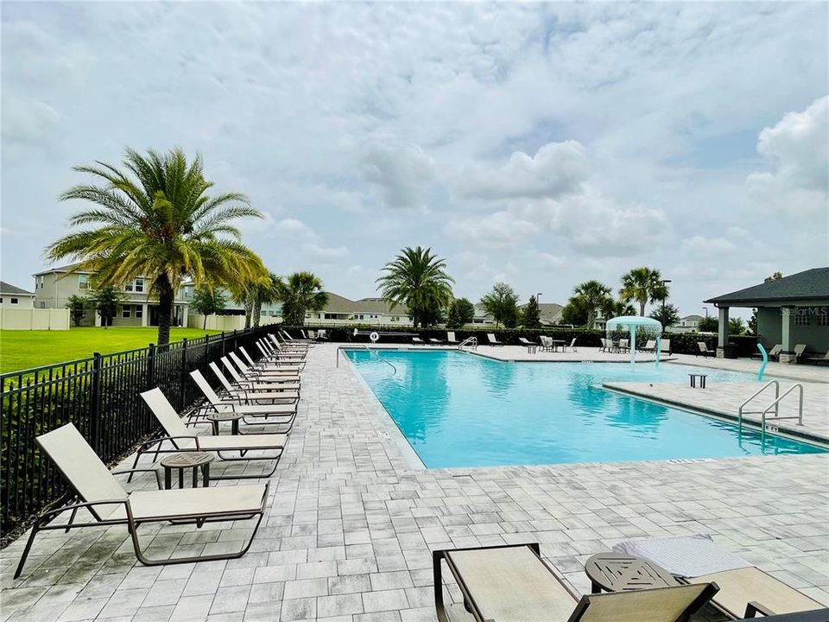
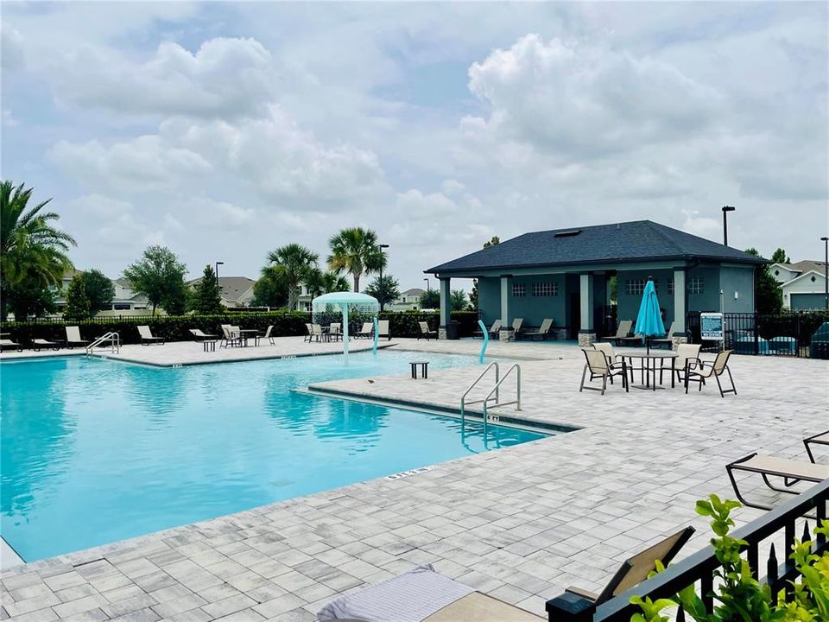
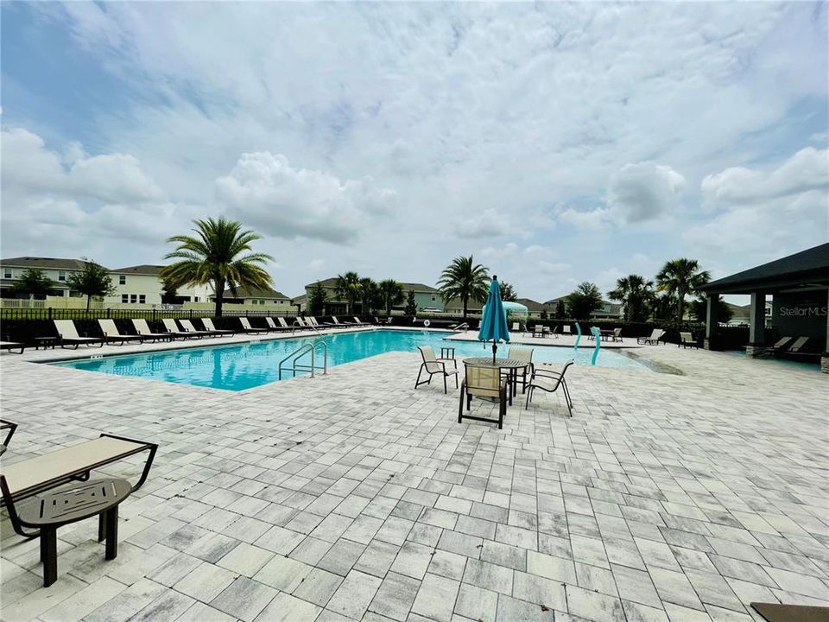
Under Construction. Welcome home to our only quick-delivery Miles plan available for Fall delivery in the sought after Park View at The Hills community! This thoughtfully designed home features an open-concept layout featuring 4 spacious bedrooms, 3 full baths, and a 2-car garage. The oversized Great Room seamlessly flows to the covered rear Lanai, creating the perfect setting for entertaining and enjoying outdoor living. Elegant Luxury Vinyl Plank flooring enhances the main living areas, while the well-appointed kitchen impresses with 42-inch upper cabinets, quartz countertops, a large center island, and stainless steel appliances. The private Primary suite offers a relaxing retreat with a generous walk-in closet and a luxurious en-suite bath featuring a dual sink vanity with quartz countertops, and a walk-in tiled shower with glass enclosure. Completing the home's appeal are attractive landscaping and a brick paver driveway and lead walk that provide outstanding curb appeal. Enjoy the resort-style community pool and cabana, recreation area, and playground. The Florida Turnpike is just under a mile from community and provides easy access to all of Central Florida, including downtown Orlando, the Orlando International Airport, and all the major destinations. Enjoy the extensive outdoor recreation Minneola has to offer from biking through the city’s rolling hills, fishing, boating, or kayaking in Clermont’s Chain of Lakes or across the street at the Minneola Athletic Complex that offers fun for the whole family.

Ubicación

Detalles

Tipo:
Residential
Estacionamiento:
Driveway
Año de construcción:
2026
Lote:
0.13 Hectáreas
Calefacción:
Central / Electric
precio por sq. medidor:
$283
Enfriamiento:
Central Air
HOA:
$105

Valuation

Our model vs. what's actually selling nearby.
Estimate
$501,445
$448K – $578K
Confidence Low
List vs. estimate
$94K above estimate
List $595,990 · +18.9%
Our model says this listing is priced above recent comparable activity. Room to negotiate.
Price per sq ft
$283
+22.3% vs. city median $231
Based on
54 MLS comparables
Median of recent comparable listings. Sold comps use closing price, active listings use list price.

Destacados

Annual tax
$1,537
2025
HOA
$105/mo
Community Pool, Pool Maintenance
Garage
2 car garage
Pets
Allowed
Más hechos y características
  • Piso

    • Carpet

    • Ceramic Tile

    • Luxury Vinyl

    Calefacción

    • Central

    • Electric

    Enfriamiento

    • Central Air

    Accesorios

    • Dishwasher

    • Disposal

    • Gas Water Heater

    • Microwave

    • Range

    • Tankless Water Heater

    Otras características interiores

    • High Ceilings

    • Kitchen/Family Room Combo

    • Open Floorplan

    • Solid Surface Counters

    • Split Bedroom

    • Thermostat

    • Walk-In Closet(s)

    Dormitorios y baños

    • Dormitorios: 4

    • Baños completos: 3

  • Estacionamiento

    • Driveway

    Propiedad

    • Pisos: One

    • Características Exteriores: Irrigation System / Sidewalk / Sliding Doors

    Lote

    • Lote: 0.13 Hectáreas

    Otra Información de Propiedad

    • Número de Parcela: 092226001200013600

    • Zonificación: RES

  • Tipo y estilo

    • Tipo de propiedad: Residential

    • Subtipo de propiedad: Single Family Residence

  • Utilidad

    • Cable Available

    • Electricity Connected

    • Natural Gas Connected

    • Public

    • Sewer Connected

    • Street Lights

    • Underground Utilities

    • Water Connected

  • Otra información financiera

    • HOA: $105

    • Frecuencia HOA: Monthly

    • Importe anual de impuestos: $1,538

  • Detalles de la fuente

    • MLS ID: O6425161

    Otros hechos

    • Materiales de construcción: Block / Stone / Stucco

    • Detalles de la fundación: Slab

    • Características de lavandería: Inside / Laundry Room

    • Características del lote: Sidewalk

    • Características del patio y el porche: Covered / Rear Porch

    • Características de la ventana: Double Pane Windows / Insulated Windows

    • Caras de dirección: Southeast

    • Estilo arquitectónico: Contemporary

    • Espacios de garaje: 2

    • Garaje adjunto: Si

    • Garaje: Si

    • Salón: 2105

    • Fuente de agua: Public

    • Tamaño de la parcela: 52 x 115

    • Nombre de subdivisión: PARK VIEW AT THE HILLS PH 3

Consulta privada
Habla con el asesor de este inmueble.
Planos, documentos del HOA, comparables off-market, agendar una visita privada — un solo mensaje directo al especialista local.

Más como esta

Nuevo
En Venta
$570,000
Casa
3 camas · 2 baños · 2,892 sqft
MINNEOLA RESERVE AT MINNEOLA PH 01, MINNEOLA
726 WOODS LANDING DRIVE
Nuevo
En Venta
$429,000
Casa
3 camas · 2 baños · 2,344 sqft
LAKEVIEW POINTE, CLERMONT
780 LAKEVIEW POINTE DRIVE
Nuevo
En Venta
$459,000
Casa
3 camas · 2 baños · 1,975 sqft
CLERMONT SOUTH LAKE FOREST SUB, CLERMONT
1206 BRENTWOOD DRIVE
Nuevo
En Venta
$450,000
Casa
3 camas · 2 baños · 1,769 sqft
VILLAGES/MINNEOLA HILLS PH 2A, MINNEOLA
1785 SUNDANCE CHASE ROAD
Nuevo
En Venta
$485,000
Casa
3 camas · 2 baños · 2,092 sqft
RESERVE/MINNEOLA PH 4, MINNEOLA
920 BOXELDER AVENUE
En Venta
$475,000
Condo / Coop
2 camas · 2 baños · 1,674 sqft
MINNEOLA OAKS CONDO, MINNEOLA
608 S MAIN AVENUE UNIT 35
En Venta
$569,900
Casa
4 camas · 2 baños · 2,506 sqft
VILLAGES/MINNEOLA HILLS PH 2B, CLERMONT
2150 GOLD DUST DRIVE
En Venta
$749,900
Casa
3 camas · 2 baños · 2,003 sqft
TRAILS OF MONTVERDE SUB, MONTVERDE
15734 THOROUGHBRED LANE

Mercado cerca de esta dirección

Conteos en vivo en la misma zona.
Ver todo

The multiple listing information is provided by the Stellar MLS from a copyrighted compilation of listings. The compilation of listings and each individual listing are ©2026-present Stellar MLS. All Rights Reserved. The information provided is for consumers' personal, noncommercial use and may not be used for any purpose other than to identify prospective properties consumers may be interested in purchasing. All properties are subject to prior sale or withdrawal. All information provided is deemed reliable but is not guaranteed accurate, and should be independently verified. Listing courtesy of: RISEWELL HOMES FLORIDA LLC