Vender tu casa
Valoración gratuita de tu hogar
Contacto
Cuéntenos sobre sus necesidades
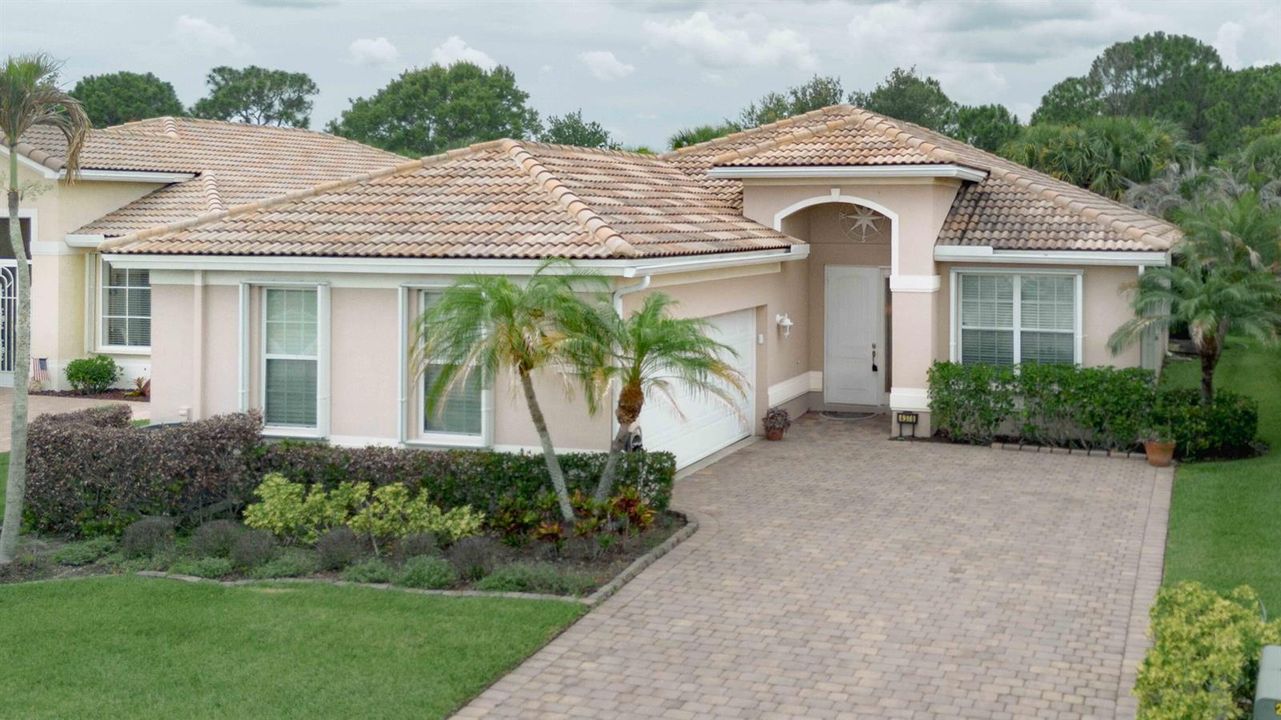
4376 NW Oakbrook Circle, Jensen Beach FL 34957

Casa En Venta
$520,000

BTC: 7.97790733

ETH: 273.30446117

-$20K (2026/07/18)
62 días
3 camas
2 baños
1,917 sqft

Visión general

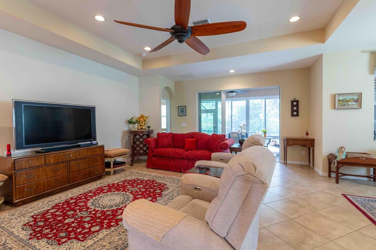
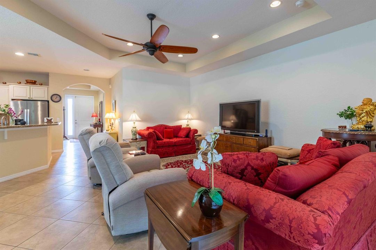
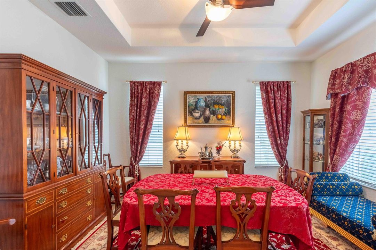
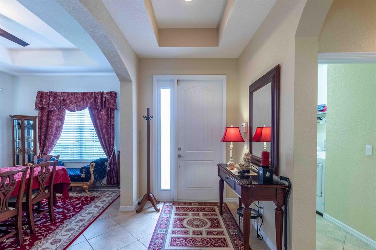
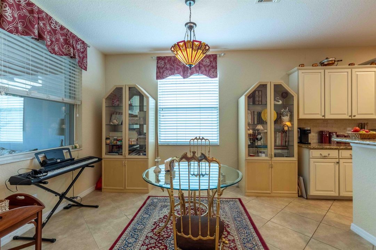
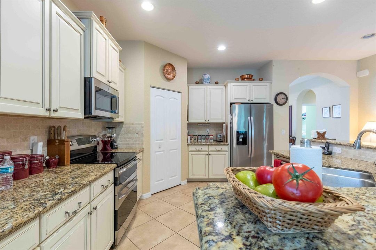
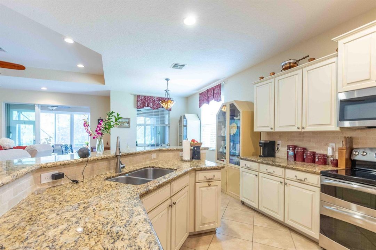
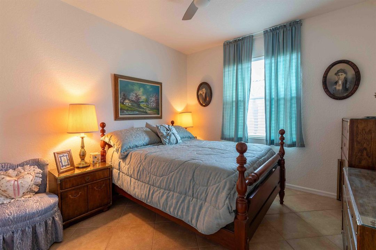
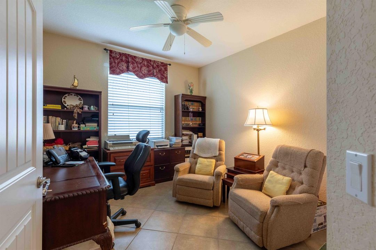
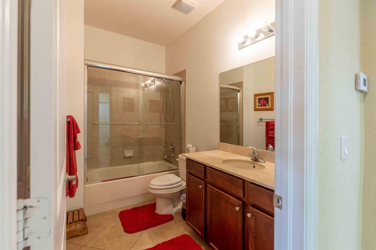
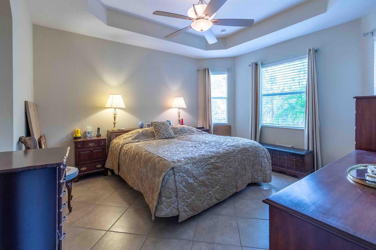
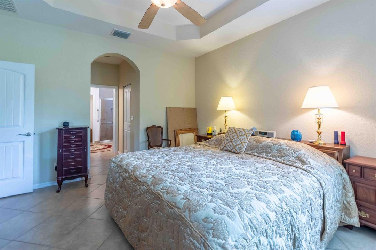
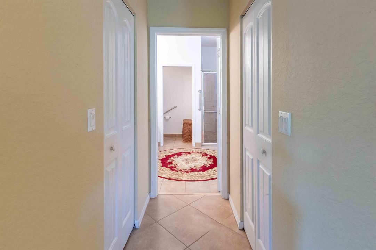
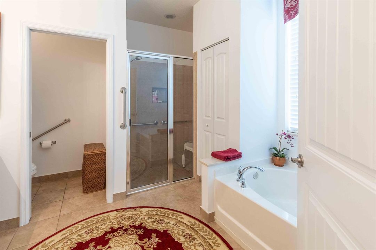
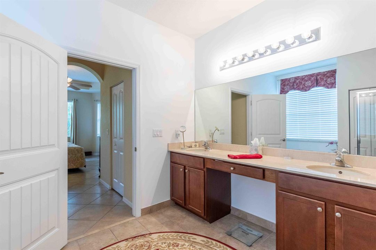
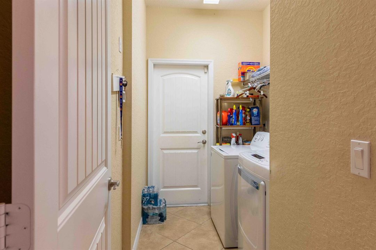
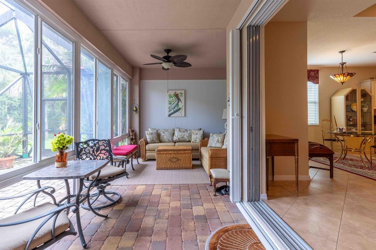
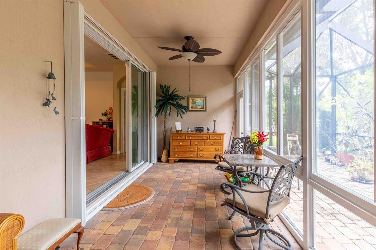
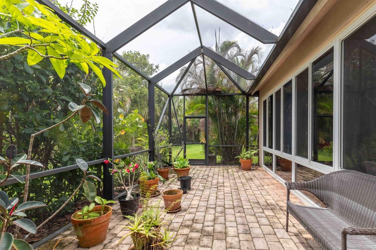
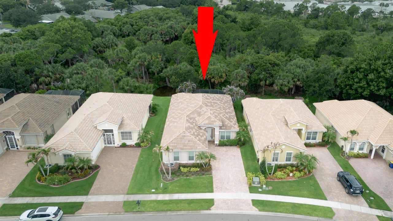
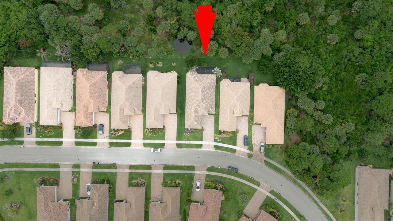
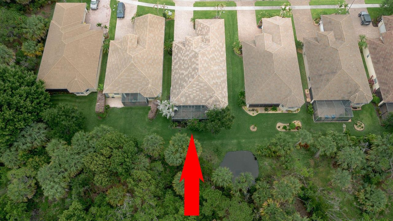
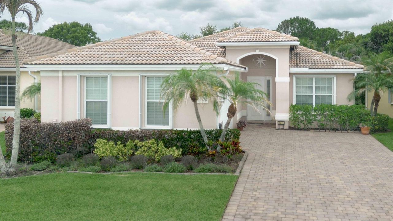
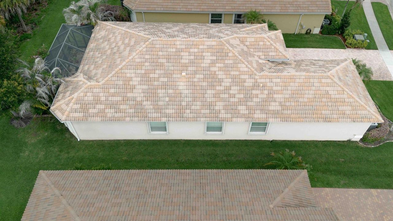
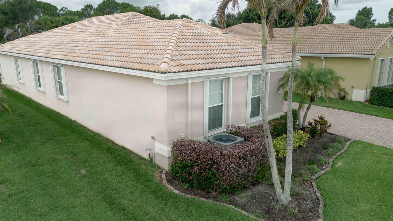
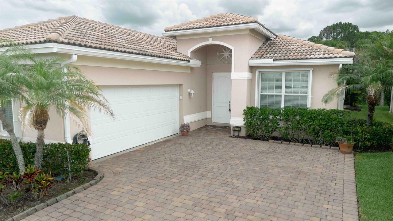
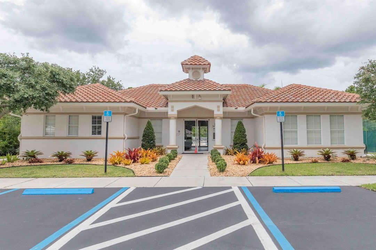
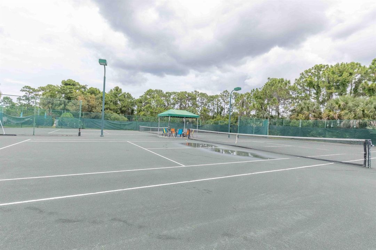
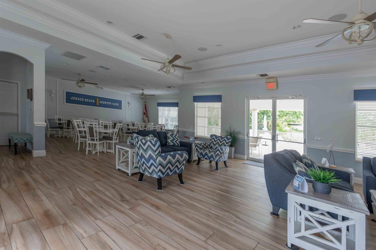
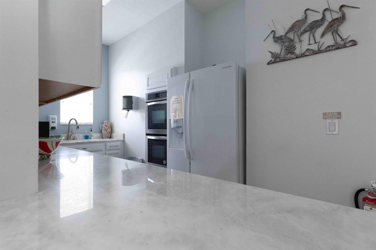
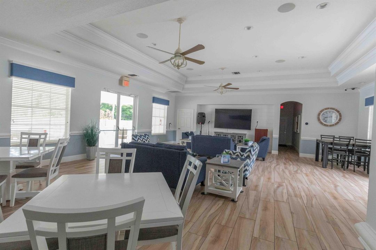
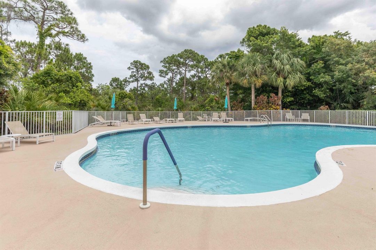
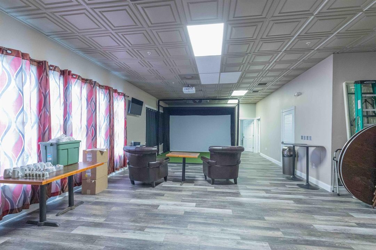
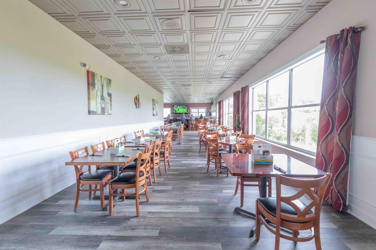
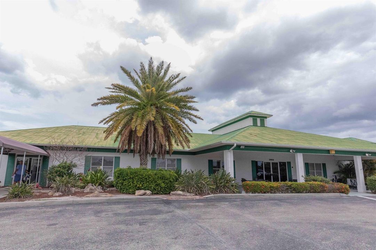
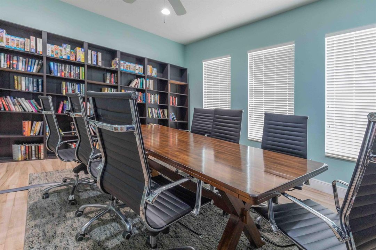
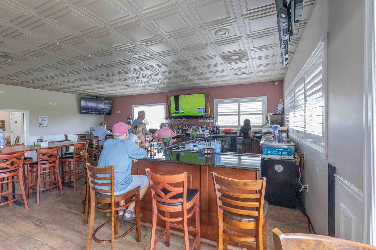
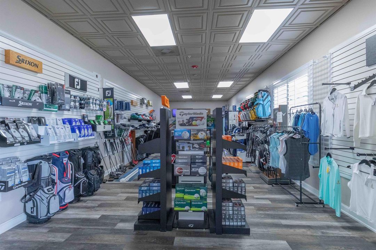
JUST REDUCED!!! Wonderful home located in the secure & popular neighborhood of Jensen Beach Country Club where you can enjoy carefree country club living without a mandatory golf membership. This CBS home has 3 bedrooms, 2 baths. Built in 2011. Home has accordion shutters for storm protection. New A/C in 2025. Brand new washer. Glass enclosed rear patio for additional living space. Screened lanai with serene views. Resort-style living includes 3 heated pools, clay tennis & pickleball courts & a pay & play golf course w/dining. HOA includes lawn/landscaping, cable/internet, security monitoring, common areas, recreation facility, pool service. There is an on-site restaurant in the Golf Clubhouse that is open to residents. Home has a beautiful open floor plan with high ceilings, split plan.
Ubicación

Detalles

Tipo:
Residential
Estacionamiento:
2 Or More Spaces / Driveway / Open / Parking Garage / No Rv/Boats
Año de construcción:
2011
Lote:
0.16 Hectáreas
Calefacción:
Central / Electric
precio por sq. medidor:
$271
Enfriamiento:
Ceiling Fan(s) / Central Air / Electric
HOA:
$370

Valuation

Our model vs. what's actually selling nearby.
Estimate
$399,000
$300K – $550K
Confidence Low
List vs. estimate
$121K above estimate
List $520,000 · +30.3%
Our model says this listing is priced above recent comparable activity. Room to negotiate.
Price per sq ft
$271
-18.8% vs. city median $334
Based on
51 MLS comparables
Median of recent comparable listings. Sold comps use closing price, active listings use list price.

Destacados

Annual tax
$6,310
2025
HOA
$370/mo
Pool
Community
View
Garden
Garage
2 car garage
Pets
Allowed
Más hechos y características
  • Piso

    • Ceramic Floor

    Calefacción

    • Central

    • Electric

    Enfriamiento

    • Ceiling Fan(s)

    • Central Air

    • Electric

    Accesorios

    • Dishwasher

    • Disposal

    • Dryer

    • Ice Maker

    • Microwave

    • Electric Range

    • Refrigerator

    • Self Cleaning Oven

    • Wall Oven

    • Washer

    Otras características interiores

    • Entrance Foyer

    • Pantry

    • Split Bedroom

    • Vaulted Ceiling(s)

    • Walk-In Closet(s)

    • Family Room

    • Great Room

    • Utility Room/Laundry

    Dormitorios y baños

    • Dormitorios: 3

    • Baños completos: 2

  • Estacionamiento

    • 2 Or More Spaces

    • Driveway

    • Open

    • Parking Garage

    • No Rv/Boats

    Propiedad

    • Pisos: 1

    • Piscina Privada: Si

    Lote

    • Lote: 0.16 Hectáreas

    Otra Información de Propiedad

    • Número de Parcela: 183741009000001100

    • Zonificación: RES

  • Tipo y estilo

    • Tipo de propiedad: Residential

    • Subtipo de propiedad: Single Family Residence

  • Utilidad

    • Sewer Connected

    • Underground Utilities

    • Water Connected

    • Cable Available

    • Electricity Available

    • Sewer Available

    • Water Available

  • Otra información financiera

    • HOA: $370

    • Frecuencia HOA: Monthly

    • Importe anual de impuestos: $6,310

  • Detalles de la fuente

    • MLS ID: B26034822

    Otros hechos

    • Materiales de construcción: CBS Construction / Stucco

    • Características de lavandería: Laundry Room / Utility Room/Laundry

    • Características del lote: Less Than 1/4 Acre Lot / Less Than 1 Acre

    • Características del patio y el porche: Patio / Screened Porch

    • Características de la piscina: Community

    • Características de la ventana: Partial Accordian Shutters / Partial Panel Shutters/Awnings / Hurricane Shutters

    • Caras de dirección: East

    • Otras estructuras: Livable

    • Estilo arquitectónico: Ranch / One Story

    • Espacios de garaje: 2

    • Garaje adjunto: Si

    • Garaje: Si

    • Salón: 1917

    • Fuente de agua: Public

    • Nombre de subdivisión: JENSEN BEACH COUNTRY CLUB,JENSEN BEACH COUNTRY

Consulta privada
Habla con el asesor de este inmueble.
Planos, documentos del HOA, comparables off-market, agendar una visita privada — un solo mensaje directo al especialista local.

Más como esta

En Venta
$399,000
Casa
3 camas · 2 baños · 1,526 sqft
PORT ST LUCIE SECTION 40, Port St. Lucie
2081 SE SOUTH BUTTONWOOD Drive, Port St. Lucie FL 34952
En Venta
$549,900
Casa
3 camas · 2 baños · 1,878 sqft
SOUTH PORT ST LUCIE UNIT 4, Port St. Lucie
2062 SE HARDING Street, Port St. Lucie FL 34952
Nuevo
En Venta
$365,000
Casa
3 camas · 2 baños · 1,296 sqft
FIRST REPLAT IN SOUTH PORT, Port St. Lucie
1962 SE GENA Road, Port St. Lucie FL 34952
Nuevo
En Venta
$415,000
Casa
3 camas · 2 baños · 2,096 sqft
PORT ST LUCIE SECTION 40, Port St. Lucie
2961 SE LANDER Avenue, Port St. Lucie FL 34952
Nuevo
En Venta
$450,000
Casa
3 camas · 2 baños · 1,452 sqft
JENSEN PARK ESTATES, Jensen Beach
687 NE Maranta Terrado, Jensen Beach FL 34957
Nuevo
En Venta
$639,900
Casa
4 camas · 3 baños · 2,412 sqft
SOUTH PORT ST LUCIE UNIT 4, Port St. Lucie
1799 SE BLOCKTON Avenue, Port St. Lucie FL 34952
Nuevo
En Venta
$485,000
Casa
3 camas · 2 baños · 1,871 sqft
PORT ST LUCIE SECTION 30, Port St. Lucie
2201 SE BOWIE Street, Port St. Lucie FL 34952
Nuevo
En Venta
$415,000
Casa
3 camas · 2 baños · 1,843 sqft
FIRST REPLAT IN SOUTH PORT, Port St. Lucie
1902 SE GENA Road, Port St. Lucie FL 34952

Mercado cerca de esta dirección

Conteos en vivo en la misma zona.
Ver todo

The multiple listing information is provided by the Miami Association of REALTORS® from a copyrighted compilation of listings. The compilation of listings and each individual listing are ©2026-present Miami Association of REALTORS®. All Rights Reserved. The information provided is for consumers' personal, noncommercial use and may not be used for any purpose other than to identify prospective properties consumers may be interested in purchasing. All properties are subject to prior sale or withdrawal. All information provided is deemed reliable but is not guaranteed accurate, and should be independently verified. Listing courtesy of: Berkshire Hathaway Florida Realty