Vender tu casa
Valoración gratuita de tu hogar
Contacto
Cuéntenos sobre sus necesidades

4378 WINESAP WAY

Casa Activo con contrato
$499,900

BTC: 7.66953053

ETH: 262.74019257

-$20K (2026/07/16)
38 días
4 camas
3 baños
2,677 sqft

Visión general

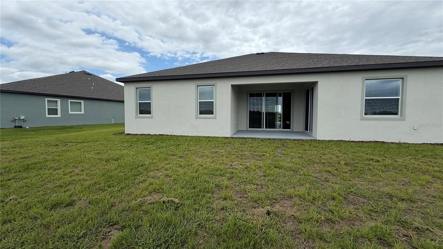
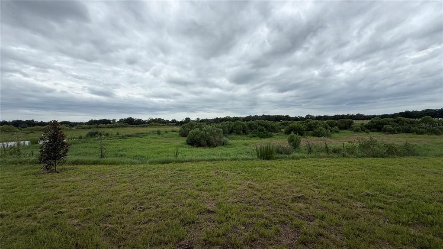
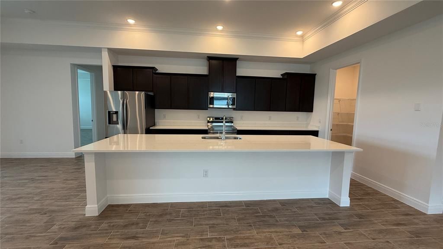
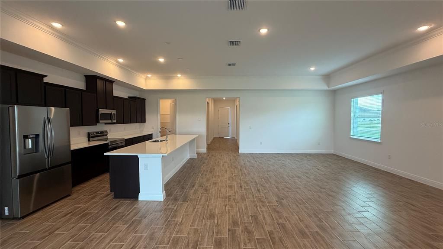
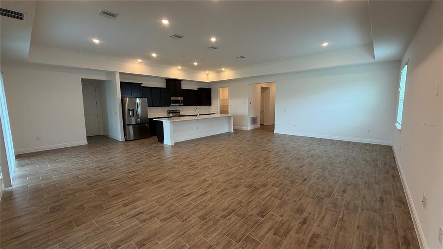
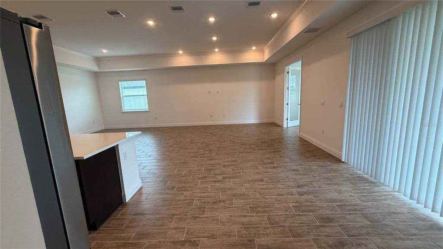
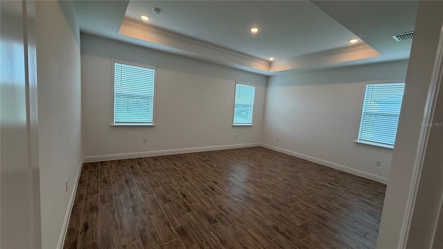
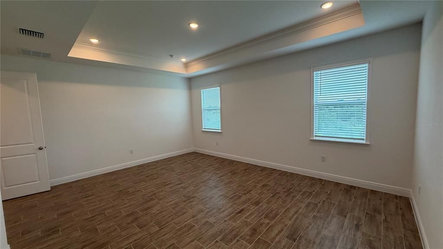
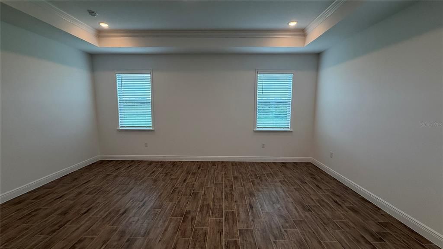
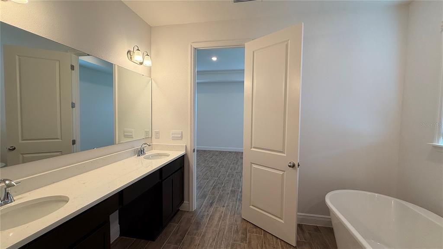
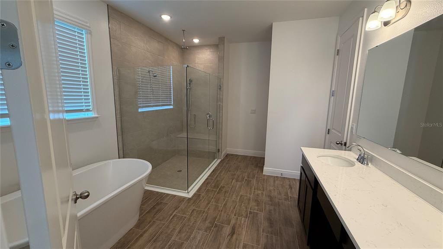
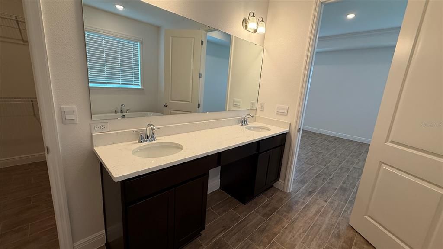
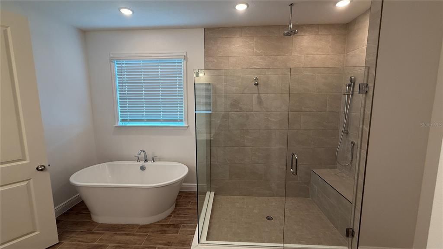
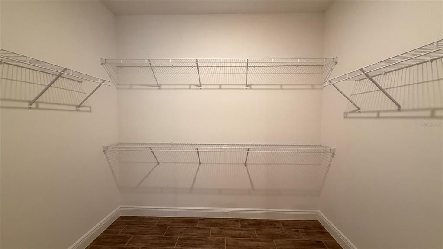
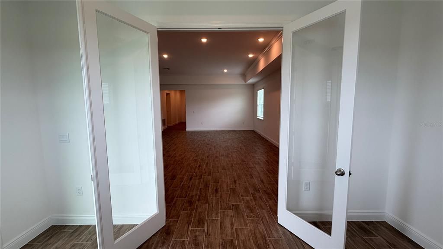
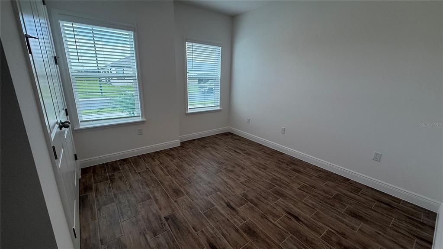
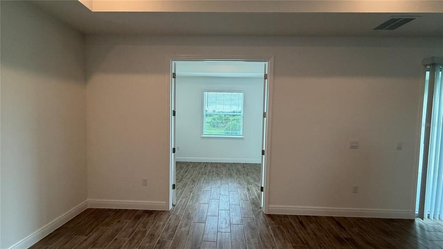
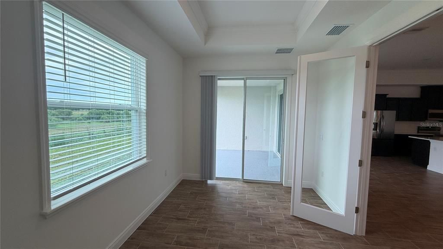
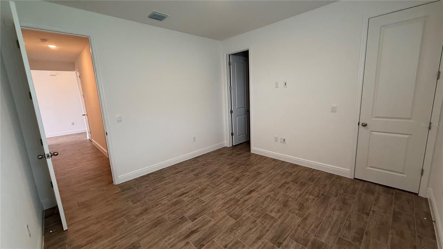
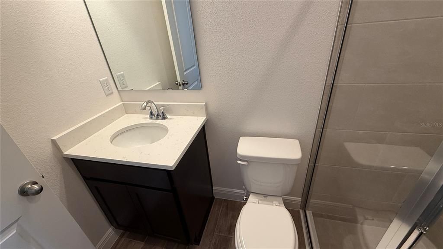
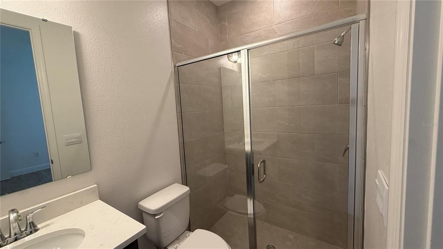
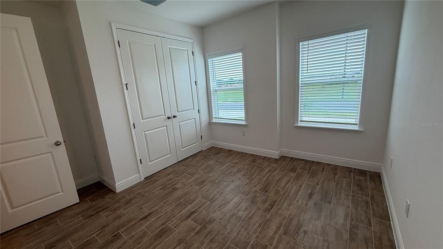
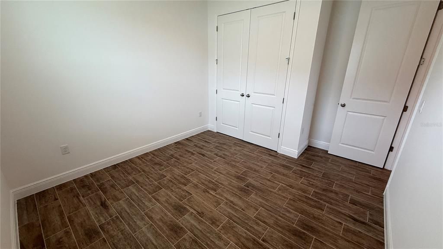
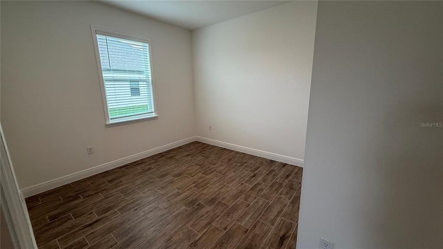
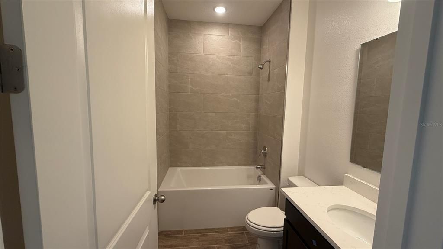
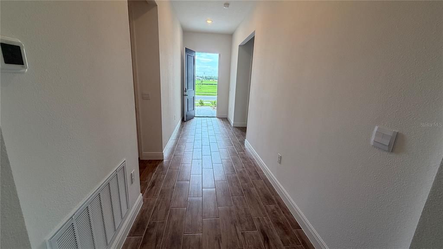
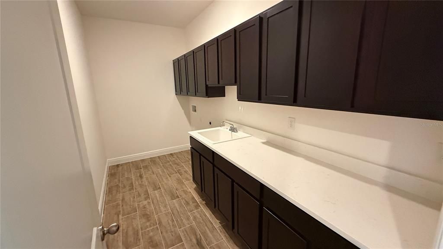
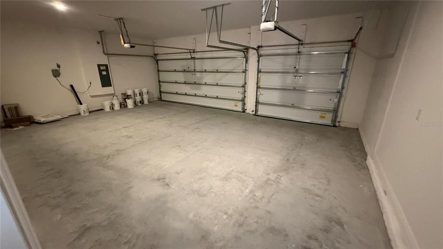
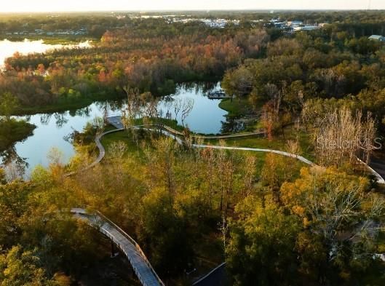
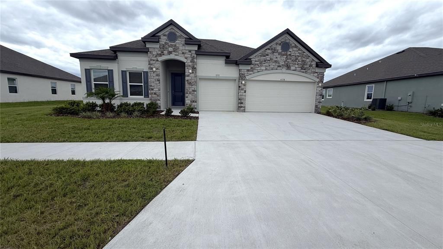
MOVE IN READY! Experience elevated living in The Venice floor plan at Applewood Reserve, Lakeland's newest community, where oversized homesites, peaceful preservation views, and a charming wooden bridge with a dedicated pedestrian path create a picturesque setting. Situated on an oversized homesite backing to beautiful greenspace with no rear neighbors, this home combines privacy, style, and exceptional upgrades, beginning with its attractive stone accent exterior and inviting curb appeal. Inside, the spacious foyer has 9'4" ceilings and then an impressive 11' tray ceiling in the Great Room creates an open, airy feel, while wood look ceramic tile flooring flows throughout the entire home. The Great Room, enhanced with additional lighting, opens through sliding glass doors to a covered lanai, creating the perfect space to relax or entertain while enjoying tranquil conservation views. At the center of the home, the chef-inspired kitchen shines with a large island, quartz countertops, tile backsplash, and a full line of stainless steel appliances including an eStar refrigerator, seamlessly connecting to the dining area and Great Room for effortless everyday living. The spacious primary suite is a true retreat, highlighted by a tray ceiling, generous layout, and a luxurious bath featuring quartz countertops, a separate soaking tub, and an upgraded tiled shower. Three additional oversized bedrooms provide outstanding flexibility, including a highly sought after private guest ensuite with private bath & walk-in closet that delivers exceptional comfort and privacy. A den with double French doors creates the ideal home office, library, or hobby room. Additional highlights include a three car garage, landscaped yard with irrigation, Ring Video Doorbell, Smart Thermostat, Keyless Entry Smart Door Lock, integrated security system, and a full builder warranty for added peace of mind. Applewood Reserve blends peaceful country living with thoughtfully designed amenities, including a pet friendly atmosphere, oversized homesites, preservation areas, and scenic walking paths. The Venice showcases designer finishes, spacious living areas, and modern smart home technology in one exceptional move in ready home. Schedule your private tour today.

Ubicación

Detalles

Tipo:
Residential
Estacionamiento:
Driveway / Garage Door Opener / Oversized
Año de construcción:
2026
Lote:
0.25 Hectáreas
Calefacción:
Central / Electric
precio por sq. medidor:
$187
Enfriamiento:
Central Air
HOA:
$1,080

Valuation

Our model vs. what's actually selling nearby.
Estimate
$479,990
$449K – $541K
Confidence Medium
List vs. estimate
$19K above estimate
List $499,900 · +4.1%
Our model says this listing is priced above recent comparable activity. Room to negotiate.
Price per sq ft
$186
-6.8% vs. city median $200
Based on
8 MLS comparables
Median of recent comparable listings. Sold comps use closing price, active listings use list price.

Destacados

Annual tax
$162
2025
HOA
$1,080/yr
View
Trees/Woods
Garage
3 car garage
Pets
Allowed
Más hechos y características
  • Piso

    • Ceramic Tile

    Calefacción

    • Central

    • Electric

    Enfriamiento

    • Central Air

    Accesorios

    • Dishwasher

    • Disposal

    • Electric Water Heater

    • Microwave

    • Range

    • Refrigerator

    Otras características interiores

    • Eating Space In Kitchen

    • High Ceilings

    • Open Floorplan

    • Primary Bedroom Main Floor

    • Smart Home

    • Solid Surface Counters

    • Split Bedroom

    • Thermostat

    • Tray Ceiling(s)

    • Walk-In Closet(s)

    Dormitorios y baños

    • Dormitorios: 4

    • Baños completos: 3

  • Estacionamiento

    • Driveway

    • Garage Door Opener

    • Oversized

    Propiedad

    • Pisos: One

    • Características Exteriores: Irrigation System / Sliding Doors

    Lote

    • Lote: 0.25 Hectáreas

    Otra Información de Propiedad

    • Número de Parcela: 232817086532000150

  • Tipo y estilo

    • Tipo de propiedad: Residential

    • Subtipo de propiedad: Single Family Residence

  • Utilidad

    • Cable Available

  • Otra información financiera

    • HOA: $1,080

    • Frecuencia HOA: Annually

    • Importe anual de impuestos: $162

  • Detalles de la fuente

    • MLS ID: O6418426

    Otros hechos

    • Materiales de construcción: Block / Stone / Stucco

    • Detalles de la fundación: Slab

    • Características de lavandería: Electric Dryer Hookup / Laundry Room / Washer Hookup

    • Características del lote: Conservation Area / Landscaped / Level / Oversized Lot

    • Características del patio y el porche: Covered / Patio

    • Características de la ventana: Blinds / Insulated Windows / Low-Emissivity Windows

    • Caras de dirección: East

    • Estilo arquitectónico: Florida / Traditional

    • Espacios de garaje: 3

    • Garaje adjunto: Si

    • Garaje: Si

    • Salón: 2677

    • Fuente de agua: Public

    • Nombre de subdivisión: APPLEWOOD RESERVE

Consulta privada
Habla con el asesor de este inmueble.
Planos, documentos del HOA, comparables off-market, agendar una visita privada — un solo mensaje directo al especialista local.

Más como esta

Activo con contrato
$469,915
Casa
5 camas · 3 baños · 2,956 sqft
KEEN'S GROVE, LAKELAND
2955 KEENS GROVE WAY
Activo con contrato
$454,535
Casa
3 camas · 3 baños · 2,540 sqft
KEENS GROVE, LAKELAND
2923 KEENS GROVE WAY
Nuevo
Activo con contrato
$375,000
Casa
3 camas · 2 baños · 1,700 sqft
UNPLATTED, PLANT CITY
606 S WIGGINS ROAD
Nuevo
Activo con contrato
$535,920
Casa
5 camas · 4 baños · 3,053 sqft
TIMBER RIDGE, PLANT CITY
3421 WALNUT ROUND PLACE
+$14K
Activo con contrato
$444,200
Casa
5 camas · 3 baños · 2,536 sqft
KEENS GROVE, LAKELAND
2971 KEENS GROVE WAY
Activo con contrato
$377,990
Casa
4 camas · 2 baños · 2,305 sqft
FARM AT VARREA, PLANT CITY
4524 HIDDEN FARM DRIVE
-$60K
Activo con contrato
$539,900
Casa
3 camas · 2 baños · 1,918 sqft
MIDWAY ACRES, PLANT CITY
3501 AUSTIN TRAIL LANE
-$10K
Activo con contrato
$439,950
Casa
3 camas · 2 baños · 1,984 sqft
NOT IN SUBDIVISION, LAKELAND
1201 N GALLOWAY ROAD

Mercado cerca de esta dirección

Conteos en vivo en la misma zona.
Ver todo

The multiple listing information is provided by the Stellar MLS from a copyrighted compilation of listings. The compilation of listings and each individual listing are ©2026-present Stellar MLS. All Rights Reserved. The information provided is for consumers' personal, noncommercial use and may not be used for any purpose other than to identify prospective properties consumers may be interested in purchasing. All properties are subject to prior sale or withdrawal. All information provided is deemed reliable but is not guaranteed accurate, and should be independently verified. Listing courtesy of: NEW HOME STAR FLORIDA LLC