
Vender tu casa
Valoración gratuita de tu hogar
Contacto
Cuéntenos sobre sus necesidades
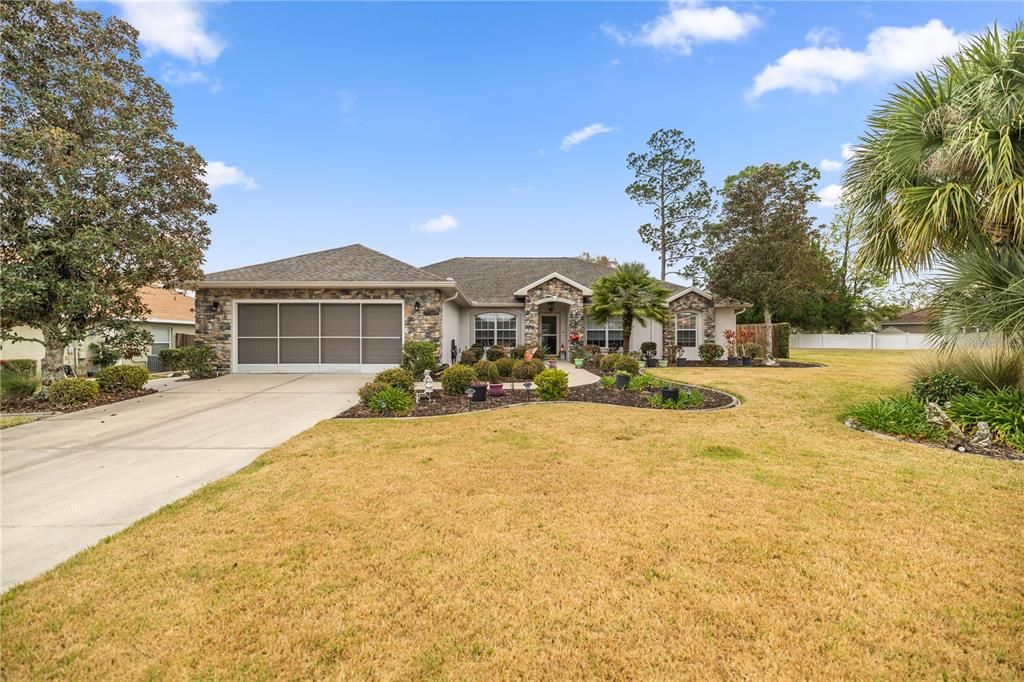
4384 NW 4TH CIRCLE

Casa Vendido Recientemente
$415,000

BTC: 5.09546320

ETH: 170.64144737

Fecha de venta: 2024-04-19
6 días
4 camas
3 baños
2,538 sqft

Visión general

Welcome to your slice of paradise within the serene confines of a gated community! This stunning 4-bedroom, 3-bathroom residence spans an impressive 2538 square feet, offering ample space for comfortable living and entertaining. Step into luxury as you enter through the foyer, greeted by an open floor plan seamlessly connecting the living, dining, and kitchen areas. The heart of this home, the kitchen, features modern amenities, including newer appliances such as the refrigerator and dishwasher, ensuring both style and functionality. Escape to your private outdoor oasis, complete with a saltwater pool and inviting hot tub – perfect for unwinding after a long day or entertaining guests on sunny weekends. With a new roof and pool screen installed in October 2023, along with fresh exterior paint, this backyard retreat is as beautiful as it is relaxing. Inside, recent updates such as new carpeting add to the allure of this meticulously maintained home. Stay comfortable year-round with the 2015 air conditioner and enjoy the convenience of a new 120-gallon propane tank, providing peace of mind for years to come. Located in the sought-after gated community, Evergreen Estates, this residence offers not only luxury but also security and privacy. Don't miss your chance to experience resort-style living every day – schedule your private tour today and make this dream home yours! Some furnishings available in a separate transaction. HVAC original and maintained every six months.

Ubicación

Detalles

Tipo:
Residential
Estacionamiento:
Sin datos
Año de construcción:
2006
Lote:
0.26 Hectáreas
Calefacción:
Electric
precio por sq. medidor:
$164
Enfriamiento:
Central Air
HOA:
$520

Valuation

Our model vs. what's actually selling nearby.
Estimate
$450,000
$372K – $514K
Confidence Low
List vs. estimate
$35K below estimate
List $415,000 · -7.8%
Our model says this listing is priced below recent comparable activity. Expect competition.
Price per sq ft
$163
-8.4% vs. city median $178
Based on
7 MLS comparables
Median of recent comparable listings. Sold comps use closing price, active listings use list price.

Destacados

Annual tax
$3,066
2023
HOA
$520/yr
Pool
Deck
Garage
2 car garage
Furnished
Negotiable
Pets
Allowed
Más hechos y características
  • Piso

    • Carpet

    • Ceramic Tile

    Calefacción

    • Electric

    Enfriamiento

    • Central Air

    Accesorios

    • Cooktop

    • Dishwasher

    • Disposal

    • Dryer

    • Electric Water Heater

    • Microwave

    • Range

    • Refrigerator

    • Washer

    Otras características interiores

    • Built-in Features

    • Ceiling Fan(s)

    • Eating Space In Kitchen

    • High Ceilings

    • Kitchen/Family Room Combo

    • Open Floorplan

    • Primary Bedroom Main Floor

    • Thermostat

    • Walk-In Closet(s)

    Dormitorios y baños

    • Dormitorios: 4

    • Baños completos: 3

  • Propiedad

    • Pisos: One

    • Piscina Privada: Si

    • Características Exteriores: Irrigation System / Sliding Doors

    Lote

    • Lote: 0.26 Hectáreas

    Otra Información de Propiedad

    • Número de Parcela: 1532800709

    • Zonificación: PUD

  • Tipo y estilo

    • Tipo de propiedad: Residential

    • Subtipo de propiedad: Single Family Residence

  • Utilidad

    • Cable Connected

    • Electricity Connected

    • Propane

    • Public

    • Water Connected

  • Otra información financiera

    • HOA: $520

    • Frecuencia HOA: Annually

    • Importe anual de impuestos: $3,067

  • Detalles de la fuente

    • MLS ID: G5079014

    Otros hechos

    • Materiales de construcción: Block / Stucco

    • Detalles de la fundación: Slab

    • Características de lavandería: Inside

    • Características del lote: Corner Lot

    • Características del patio y el porche: Rear Porch / Screened

    • Características de la piscina: Deck / Heated / In Ground / Salt Water

    • Caras de dirección: West

    • Estilo arquitectónico: Traditional

    • Espacios de garaje: 2

    • Garaje adjunto: Si

    • Garaje: Si

    • Salón: 2538

    • Fuente de agua: None

    • Tamaño de la parcela: 90 x 125

    • Nombre de subdivisión: EVERGREEN ESTATE

Consulta privada
Habla con el asesor de este inmueble.
Planos, documentos del HOA, comparables off-market, agendar una visita privada — un solo mensaje directo al especialista local.

Más como esta

Vendido Recientemente
$341,250
Casa
4 camas · 2 baños · 2,335 sqft
WEST OAK, OCALA
2222 NW 23RD LOOP
Vendido Recientemente
$284,000
Casa
3 camas · 2 baños · 2,108 sqft
FORE ACRES FIRST ADD, OCALA
2101 NE 50TH STREET
Vendido Recientemente
$292,490
Casa
4 camas · 2 baños · 2,067 sqft
HOWARD HEIGHTS, OCALA
2304 NW 23RD ROAD
Vendido Recientemente
$315,000
Casa
3 camas · 2 baños · 1,779 sqft
LONG ESTATES, OCALA
4701 NE 7TH AVENUE
Vendido Recientemente
$333,990
Casa
5 camas · 3 baños · 2,605 sqft
EMERSON POINTE, OCALA
2930 NE 20TH TERRACE
Vendido Recientemente
$305,500
Casa
3 camas · 2 baños · 1,970 sqft
WEST OAK, OCALA
2198 NW 23RD LOOP
Nuevo
Vendido Recientemente
$399,900
Casa
4 camas · 3 baños · 2,110 sqft
ST JAMES PARK, OCALA
186 NW 44TH STREET
Nuevo
Vendido Recientemente
$299,900
Multifamiliar
4 camas · 2,200 sqft
PLANTATIONS, OCALA
2715 NE 22ND COURT

Mercado cerca de esta dirección

Conteos en vivo en la misma zona.
Ver todo

The multiple listing information is provided by the Stellar MLS from a copyrighted compilation of listings. The compilation of listings and each individual listing are ©2026-present Stellar MLS. All Rights Reserved. The information provided is for consumers' personal, noncommercial use and may not be used for any purpose other than to identify prospective properties consumers may be interested in purchasing. All properties are subject to prior sale or withdrawal. All information provided is deemed reliable but is not guaranteed accurate, and should be independently verified. Listing courtesy of: RE/MAX PREMIER REALTY