Vender tu casa
Valoración gratuita de tu hogar
Contacto
Cuéntenos sobre sus necesidades

439 CAUSEWAY BOULEVARD

Casa En Venta
$3,750,000

BTC: 58.36575875

ETH: 1,970.94563344

103 días
Frente al mar
9 camas
8 baños
6,437 sqft

Visión general

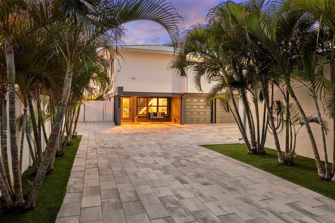
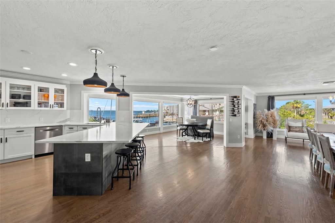
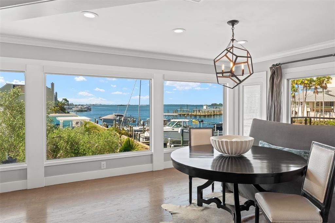
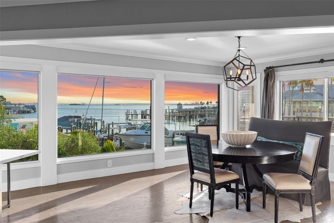
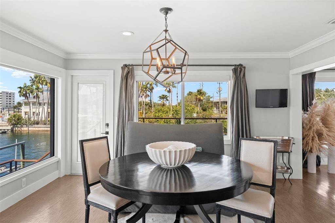
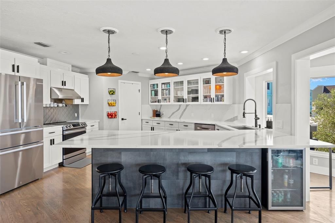
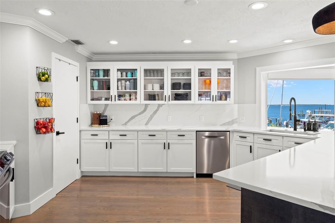
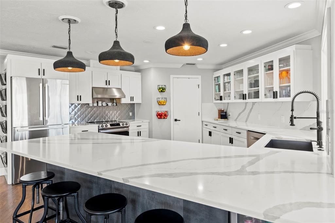
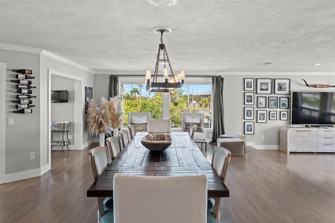
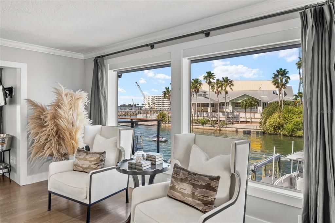
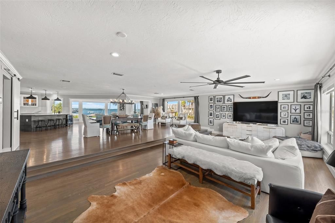
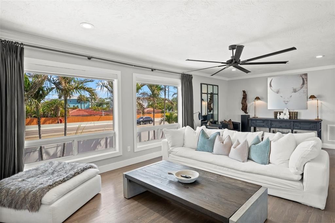
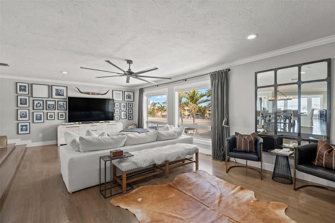
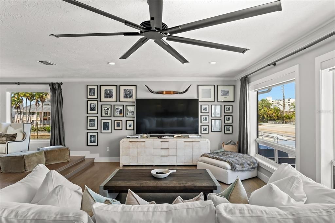
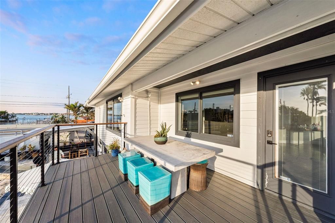
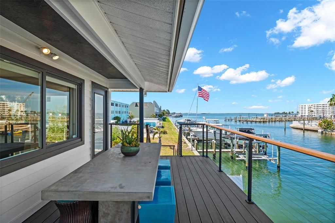
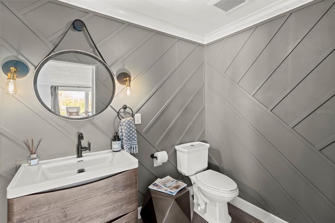
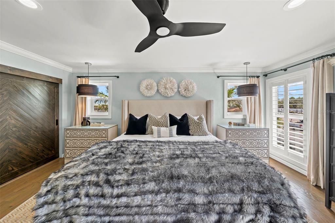
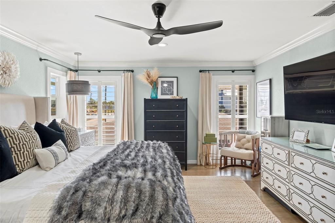
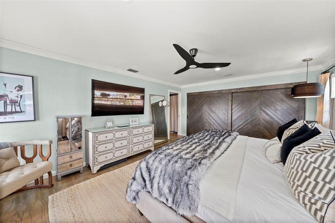
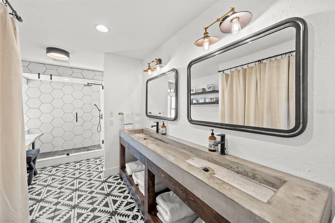
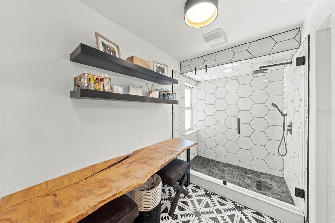
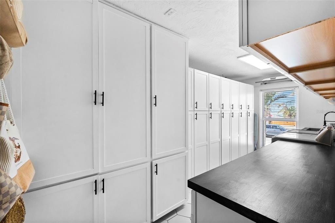
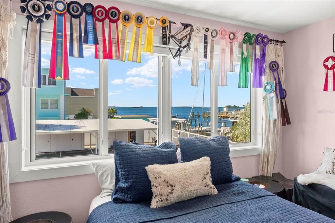
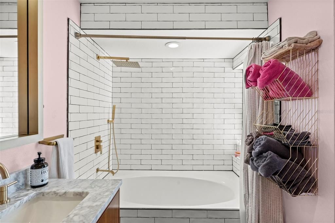
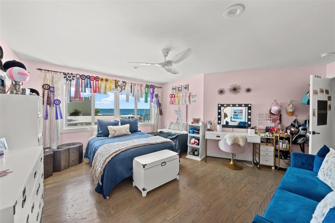
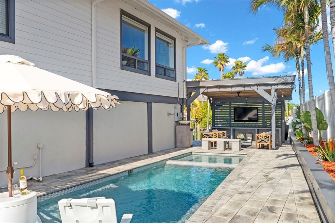
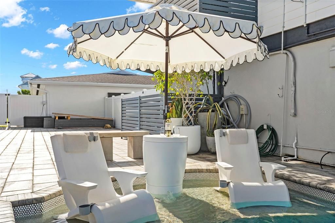
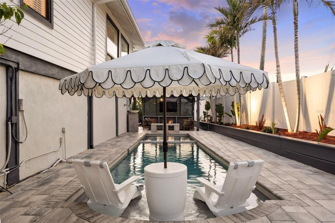
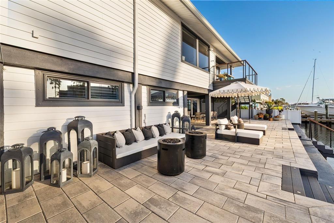
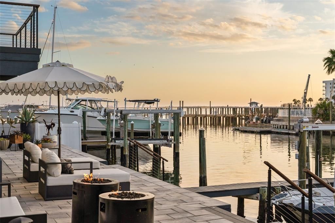
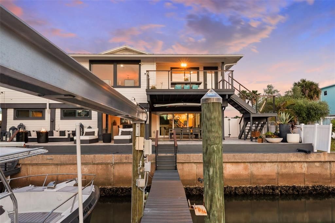
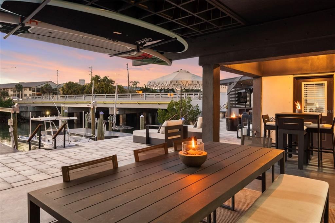
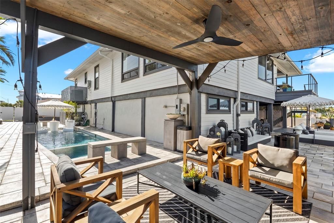
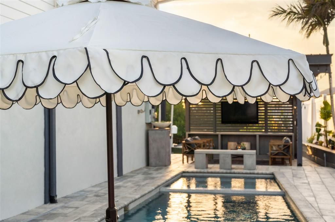
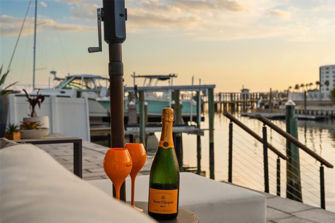
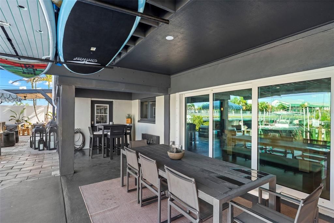
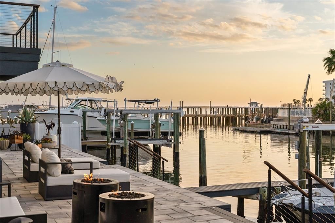
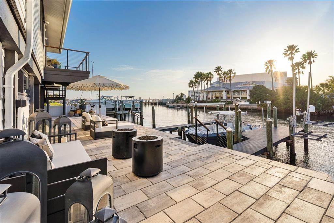
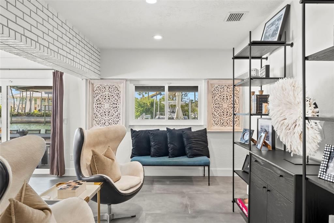
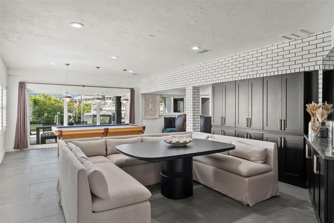
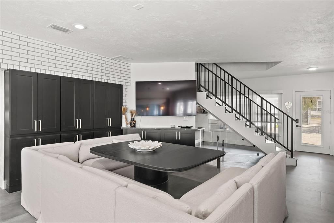
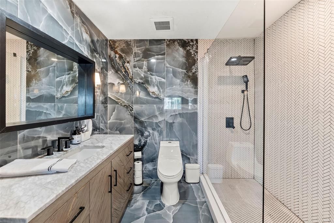
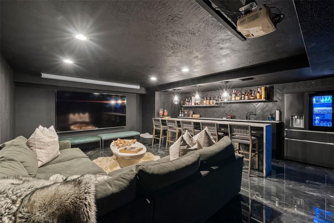
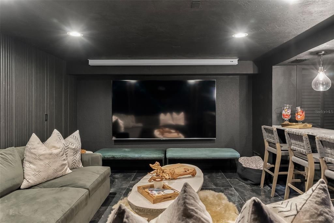
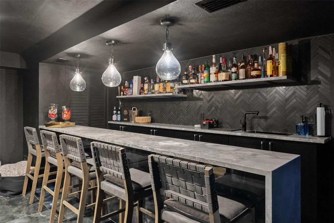
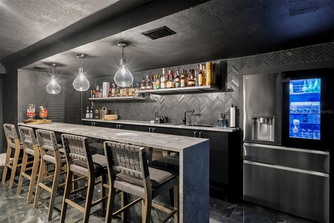
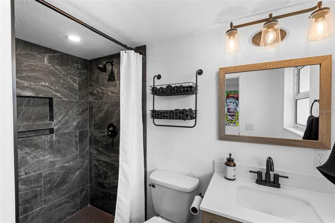
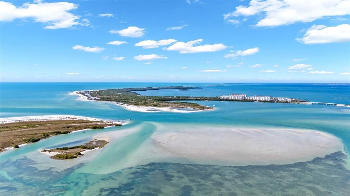
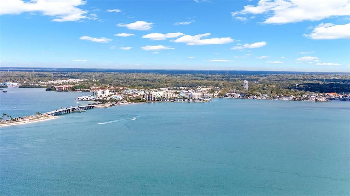
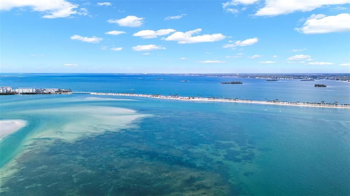
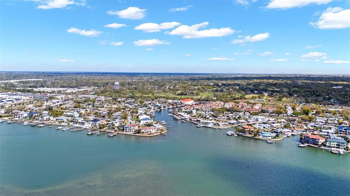
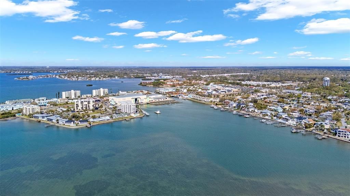
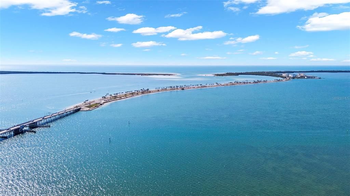
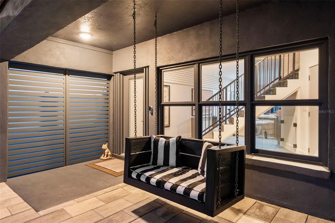
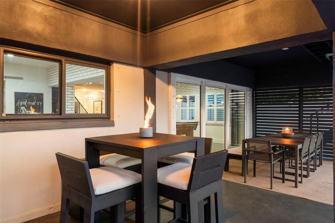
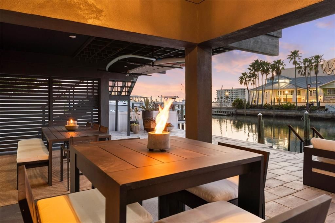
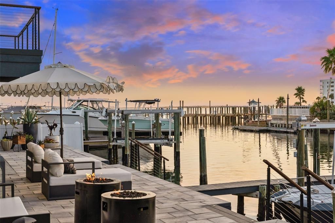
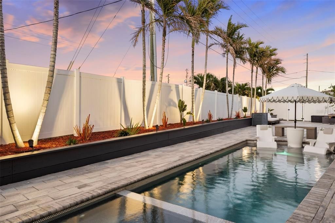
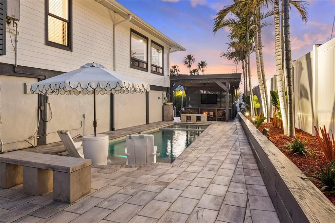
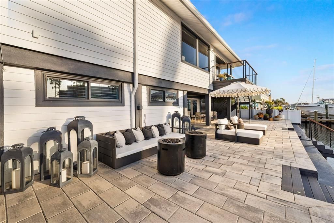
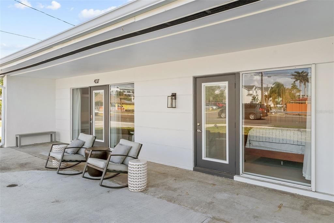
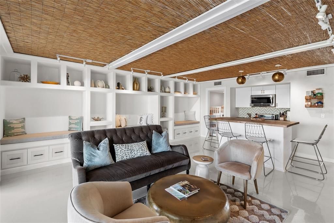
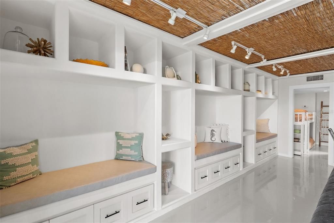
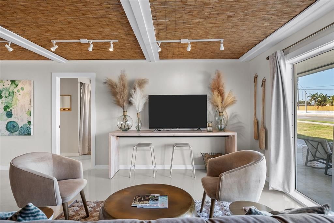
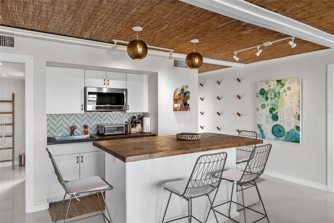
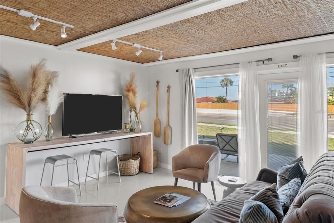
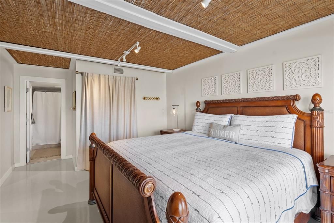
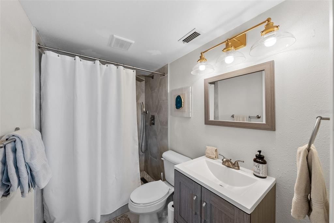
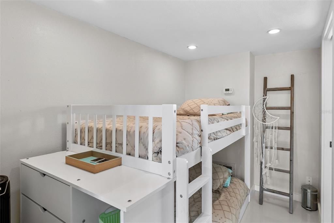
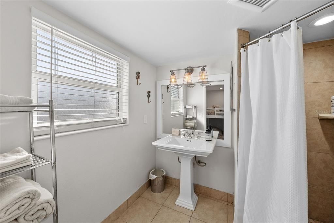
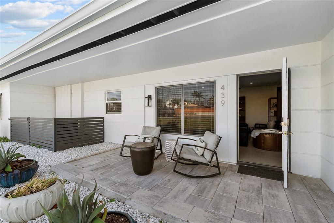
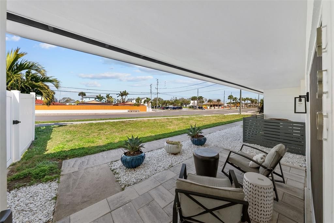
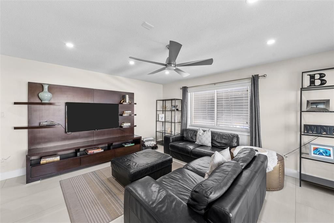
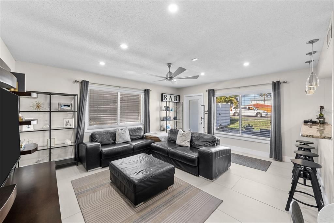
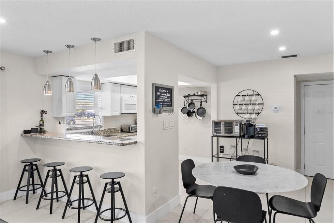
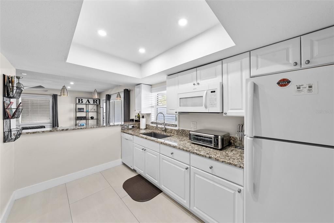
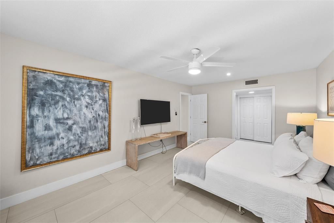
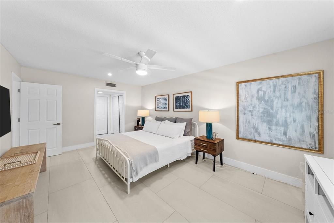
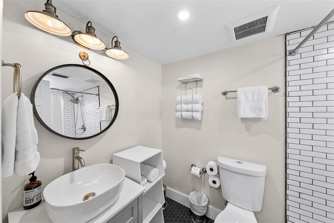
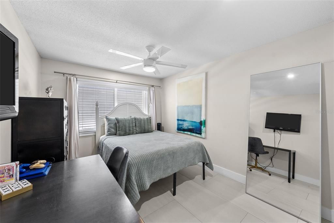
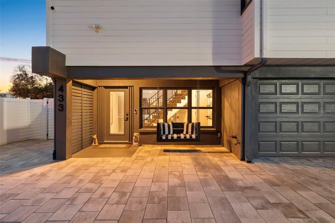
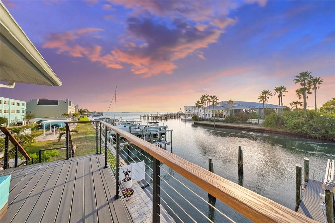
Poised along the iconic Dunedin Causeway, this irreplaceable waterfront estate represents a level of exclusivity rarely seen—standing as the only single-family residence on this world-renowned stretch. Uninterrupted Intracoastal panoramas, refined architectural character, and extraordinary mixed-use potential converge in a setting that is both prestigious and enduring. Zoned FX-M/Short Terms Rentals Approved, the property offers remarkable versatility, allowing for private residential living, boutique hospitality, or future redevelopment. The estate thoughtfully comprises a meticulously renovated main residence paired with an adjacent, income-producing triplex—creating an exceptional opportunity to generate immediate revenue while preserving long-term upside for a boutique hotel concept or curated commercial venture. This is a truly singular offering on the causeway. Beyond a galvanized gate and private pavered drive, the estate reveals itself with a commanding presence overlooking the Intracoastal Waterway. Across the water lies Marker 1 Marina, one of Tampa Bay’s premier marinas, neighboring restaurants and shops are within walking distance and the Pinellas Trail is only a block away, enhancing both the lifestyle appeal and long-term value of this location. The West Indies–inspired main residence has been masterfully reimagined with a focus on coastal sophistication and structural integrity, featuring high-impact windows and doors throughout. Interiors are curated with elevated design elements and bespoke finishes, beginning with an inviting entry level accented by exposed brick and a custom tempered-glass under-stair pet retreat. The GORGEOUSLY RENOVATED lower level unfolds into a private guest suite, complemented by a spa-caliber bath with a walk-in rain shower. A statement media and lounge space anchors the level, complete with custom wall treatments, a dramatic waterfall island, wet bar, and a specialty refrigeration system designed to craft perfectly formed bourbon ice spheres—an entertainer’s indulgence. An architectural staircase ascends to the primary living level, elevated at 16.35 feet, where natural light pours into an open-concept living and dining space framed by sweeping water views. The striking designer kitchen, featuring a custom pantry and seamless visual connection to the Intracoastal. The primary suite is a serene retreat, offering abundant light and a spa-inspired bath highlighted by a custom poured concrete vanity and generous wardrobe space. An expansive secondary suite provides flexibility for lounging or guest accommodations, complete with a renovated en-suite bath and walk-in closet. Outdoors, the estate transforms into a private coastal sanctuary. A HEATED SALTWATER pool and spa, complete with sun shelf and bubbler, overlook the Intracoastal, evoking a true resort. The expansive pavered entertaining terrace, enhanced by a cabana, offers ample space for curated outdoor living, while an upper-level balcony captures breathtaking western sunsets over the water. The NEW PRIVATE DOCK is equally impressive, featuring three deep-water slips accommodating vessels exceeding 40 feet, a BRAND NEW 10,000 lb boat lift, and dual jet ski lifts—delivering seamless access. This is more than a residence—it is a landmark waterfront estate on one of Dunedin’s most coveted stretches, where refined living, income-producing potential, and an elite boating lifestyle are brought together in one extraordinary offering.

Ubicación

Detalles

Tipo:
Residential
Estacionamiento:
Boat / Driveway / Electric Vehicle Charging Station(s) / Garage Door Opener / Golf Cart Garage / Golf Cart Parking / Ground Level / Oversized / RV Parking
Año de construcción:
1981
Lote:
0.36 Hectáreas
Calefacción:
Central / Natural Gas
precio por sq. medidor:
$583
Enfriamiento:
Central Air
HOA:
Sin datos

Destacados

Annual tax
$22,535
2025
Pool
Heated
View
Pool, Water
Waterfront
Intracoastal Waterway
Garage
3 car garage
Furnished
Negotiable
Pets
Allowed
Más hechos y características
  • Piso

    • Tile

    • Hardwood

    Calefacción

    • Central

    • Natural Gas

    Enfriamiento

    • Central Air

    Accesorios

    • Bar Fridge

    • Dishwasher

    • Disposal

    • Exhaust Fan

    • Microwave

    • Refrigerator

    • Water Filtration System

    • Water Purifier

    • Water Softener

    • Wine Refrigerator

    Otras características interiores

    • Built-in Features

    • Ceiling Fan(s)

    • Eating Space In Kitchen

    • High Ceilings

    • Open Floorplan

    • PrimaryBedroom Upstairs

    • Split Bedroom

    • Thermostat

    • Walk-In Closet(s)

    • Wet Bar

    • Window Treatments

    Dormitorios y baños

    • Dormitorios: 9

    • Baños: 1

    • Baños completos: 8

  • Estacionamiento

    • Boat

    • Driveway

    • Electric Vehicle Charging Station(s)

    • Garage Door Opener

    • Golf Cart Garage

    • Golf Cart Parking

    • Ground Level

    • Oversized

    • RV Parking

    Propiedad

    • Pisos: Two

    • Piscina Privada: Si

    • Características Exteriores: Balcony / Courtyard / Lighting / Private Entrance / Private Mailbox / Private Yard / Rain Gutters / RV Hookup / Sidewalk / Sliding Doors / Storage

    Lote

    • Lote: 0.36 Hectáreas

    Otra Información de Propiedad

    • Número de Parcela: 152815231660060500

  • Tipo y estilo

    • Tipo de propiedad: Residential

    • Subtipo de propiedad: Single Family Residence

  • Utilidad

    • Cable Connected

    • Electricity Connected

    • Water Connected

    Energía verde

    • Doors

    • Energy Monitoring System

    • HVAC

    • Thermostat

    • Windows

  • Otra información financiera

    • Importe anual de impuestos: $22,535

  • Detalles de la fuente

    • MLS ID: TB8498731

    Otros hechos

    • Materiales de construcción: Block / HardiPlank Type / Wood Frame

    • Detalles de la fundación: Slab

    • Características de lavandería: Inside / Laundry Room

    • Características del lote: City Lot / Landscaped / Near Golf Course / Near Marina / Near Public Transit / Oversized Lot / Private / Sidewalk

    • Características del patio y el porche: Deck / Front Porch / Patio / Rear Porch

    • Características de la piscina: Heated / In Ground / Infinity / Lighting / Outside Bath Access / Salt Water

    • Características de la ventana: ENERGY STAR Qualified Windows / Shades / Shutters / Storm Window(s)

    • Caras de dirección: Southwest

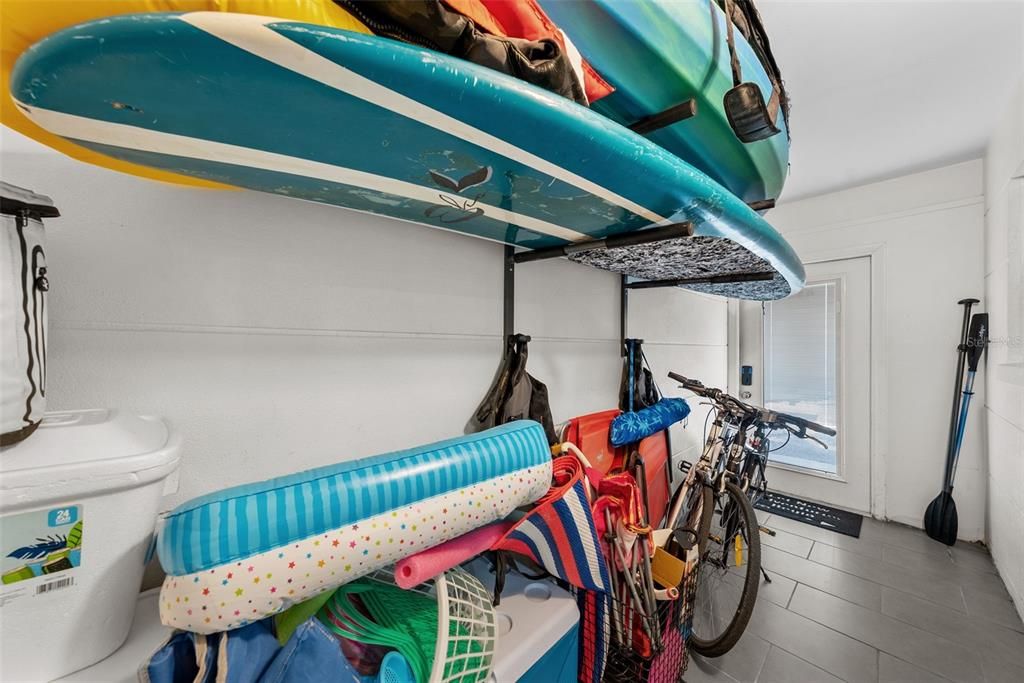
    • Otras estructuras: Additional Single Family Home / Cabana / Guest House / Other / Shed(s) / Storage

    • Estilo arquitectónico: Key West

    • Frente al mar: Si

    • Nombre del cuerpo de agua: GULF

    • Espacios de garaje: 3

    • Garaje adjunto: Si

    • Garaje: Si

    • Salón: 6437

    • Fuente de agua: Public

    • Tamaño de la parcela: 194 x 78

    • Nombre de subdivisión: DUNEDIN CAUSEWAY CENTER

Consulta privada
Habla con el asesor de este inmueble.
Planos, documentos del HOA, comparables off-market, agendar una visita privada — un solo mensaje directo al especialista local.

Más como esta

En Venta
$3,750,000
Comercial
0 room(s) · 6,437 sqft
DUNEDIN CAUSEWAY CENTER, DUNEDIN
439 CAUSEWAY BOULEVARD
En Venta
$4,125,000
Comercial
0 room(s)
DUNEDIN TOWN OF, DUNEDIN
1040 BROADWAY
En Venta
$3,625,000
Comercial
0 room(s) · 4,236 sqft
WHITMIRES W S, DUNEDIN
220 SCOTLAND STREET

Mercado cerca de esta dirección

Conteos en vivo en la misma zona.
Ver todo

The multiple listing information is provided by the Stellar MLS from a copyrighted compilation of listings. The compilation of listings and each individual listing are ©2026-present Stellar MLS. All Rights Reserved. The information provided is for consumers' personal, noncommercial use and may not be used for any purpose other than to identify prospective properties consumers may be interested in purchasing. All properties are subject to prior sale or withdrawal. All information provided is deemed reliable but is not guaranteed accurate, and should be independently verified. Listing courtesy of: SMITH & ASSOCIATES REAL ESTATE