Vender tu casa
Valoración gratuita de tu hogar
Contacto
Cuéntenos sobre sus necesidades

439 GRAND VISTA TRAIL

Casa En Venta
$315,000

BTC: 3.65005794

ETH: 126.00000000

4 días
3 camas
2 baños
1,869 sqft

Visión general

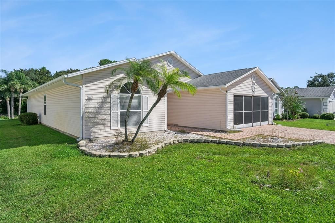
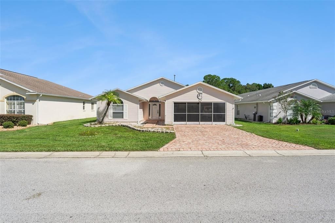
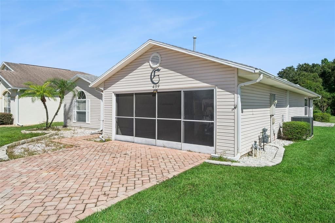
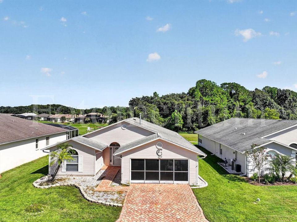
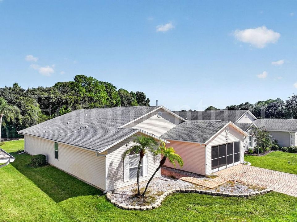
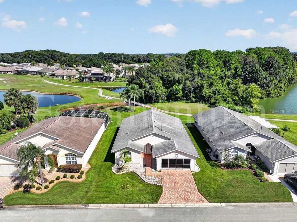
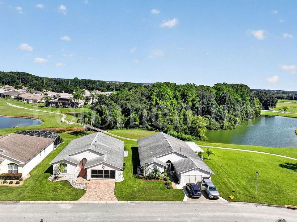
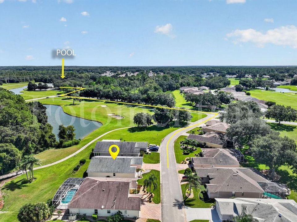
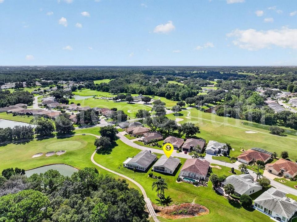
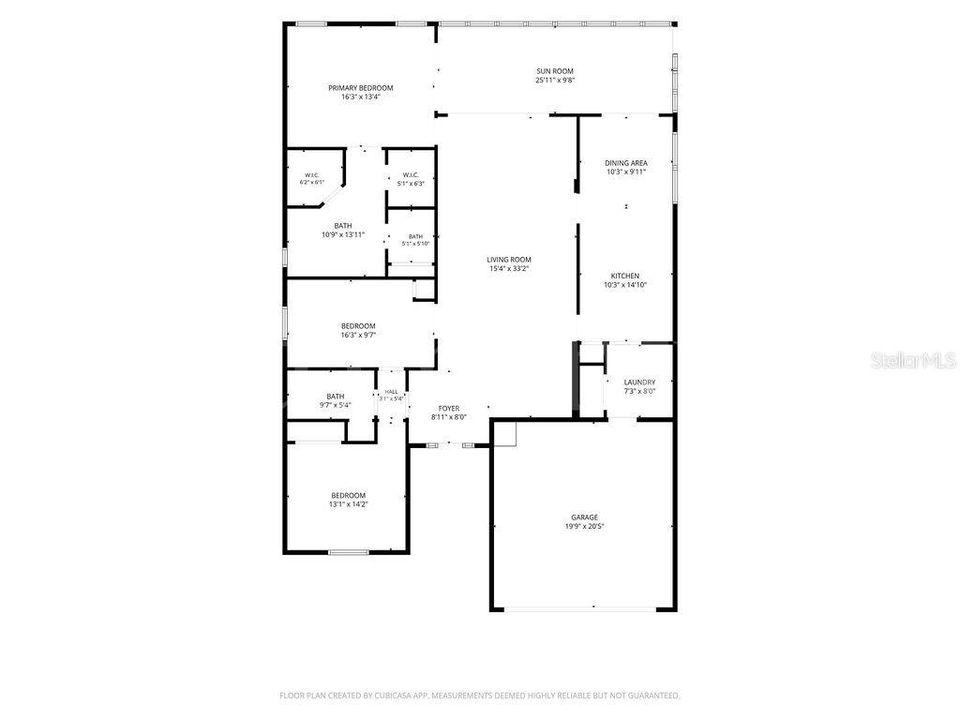
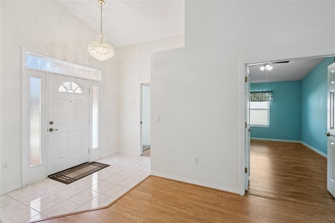
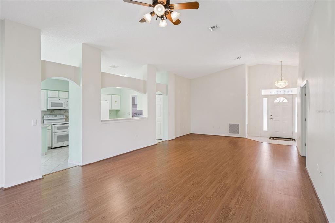
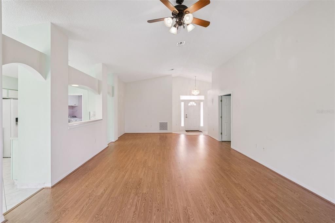
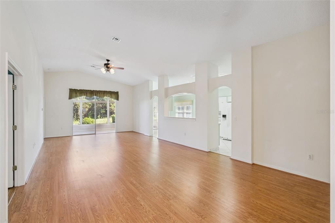
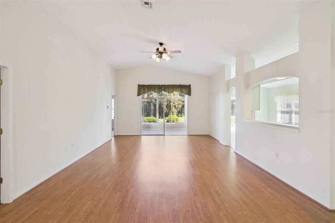
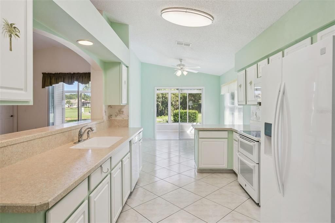
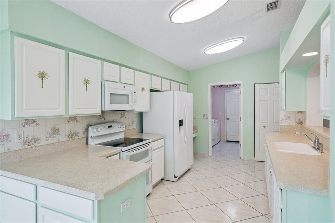
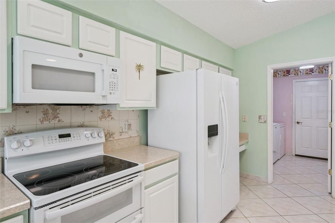
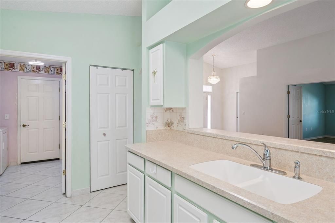
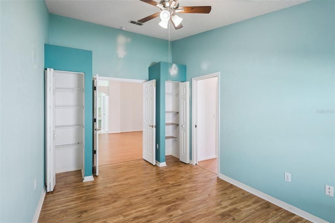
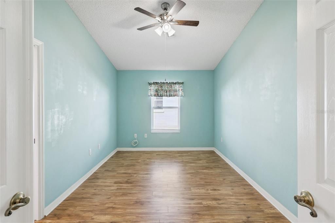
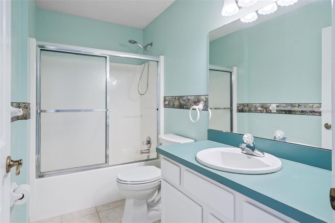
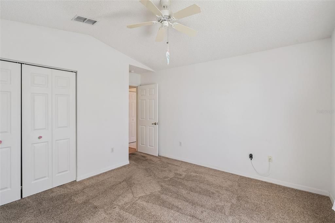
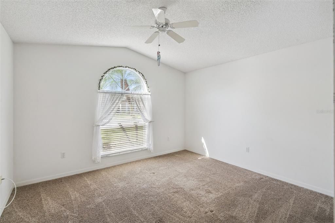
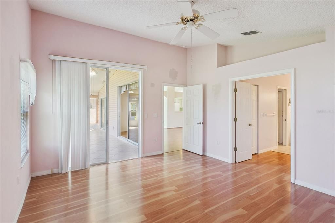
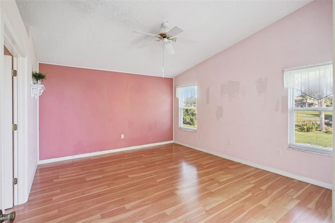
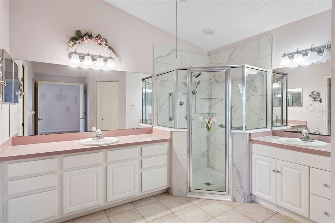
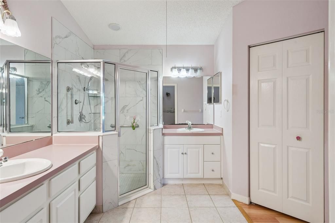
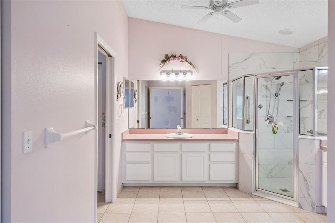
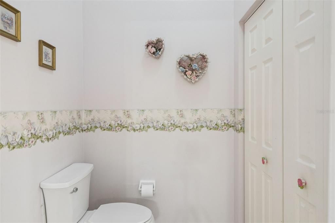
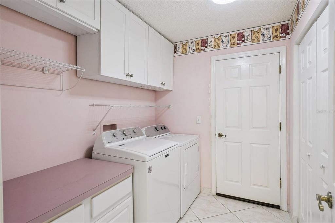
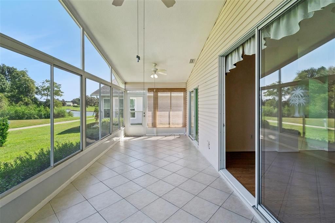
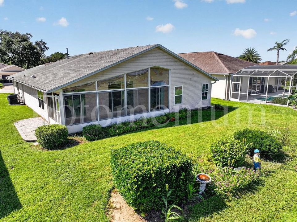
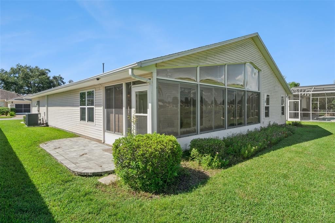
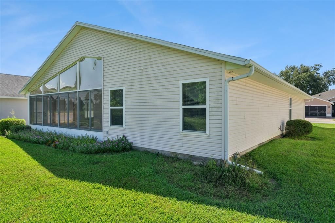
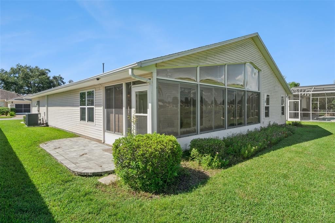
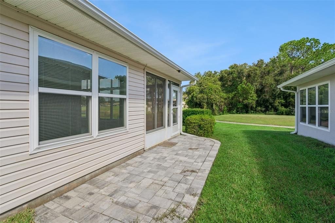
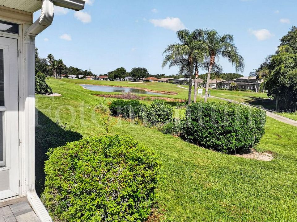
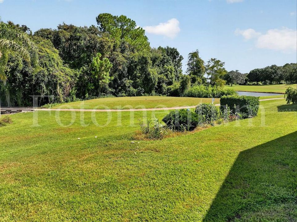
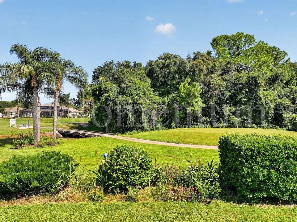
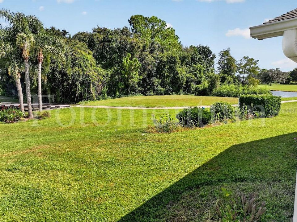
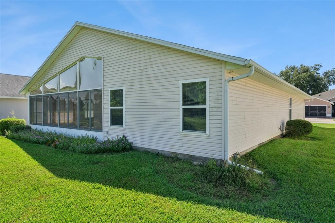
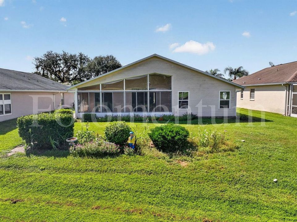
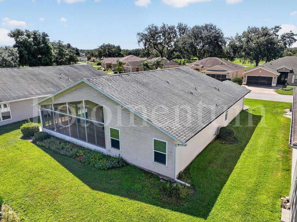
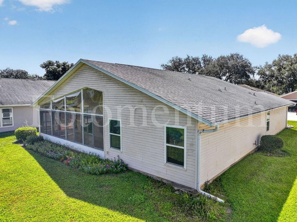
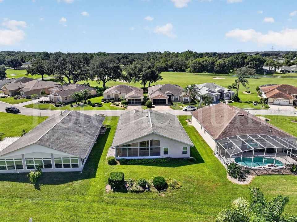
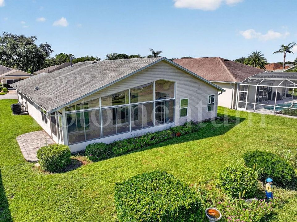
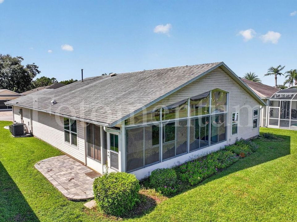
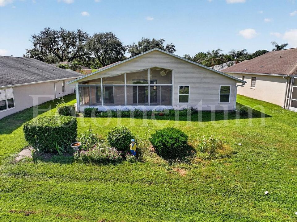
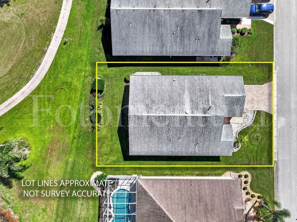
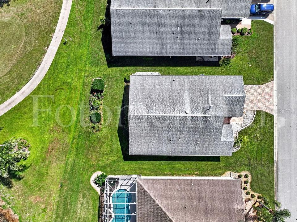
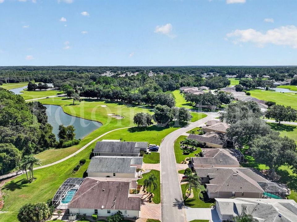
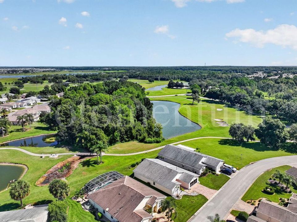
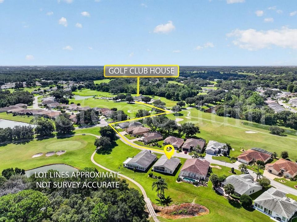
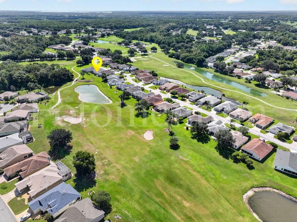
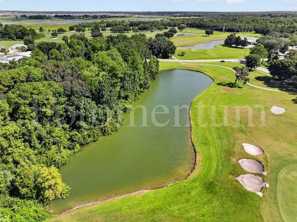
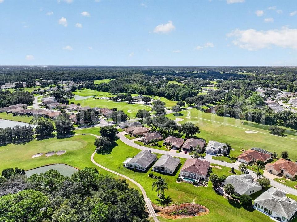
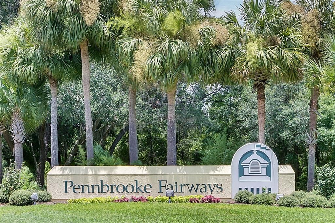
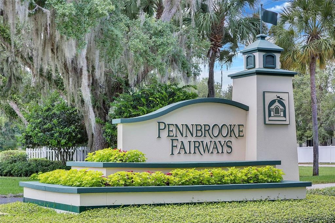
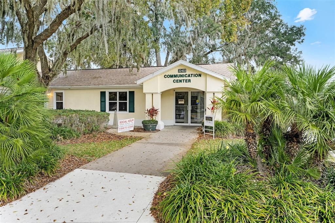
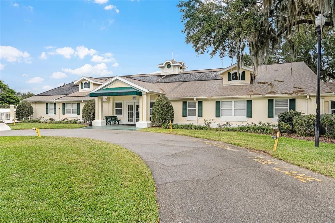
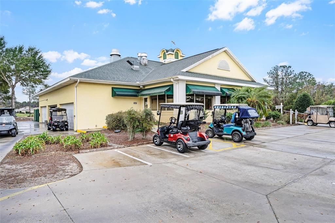
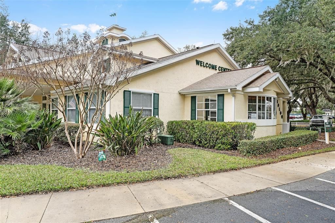
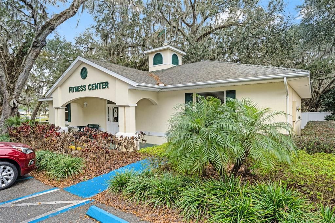
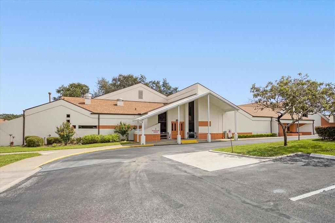
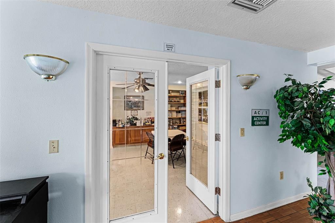
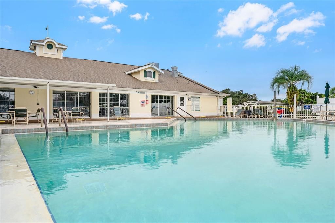
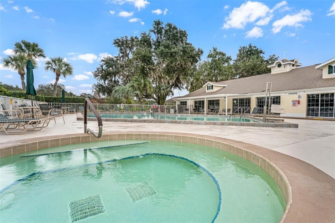
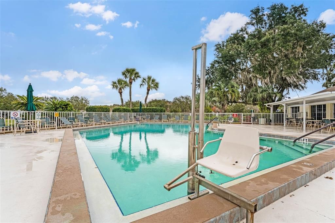
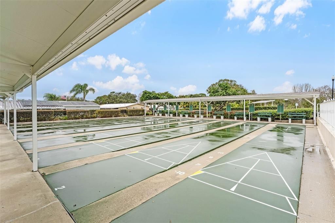
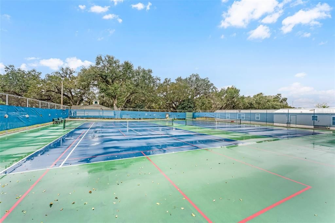
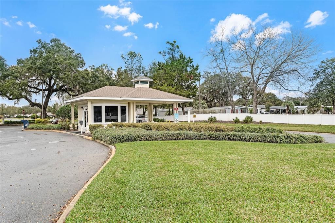
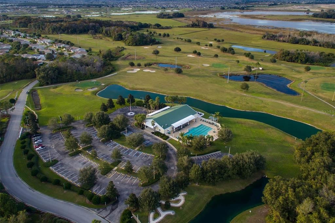
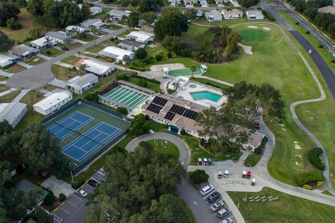
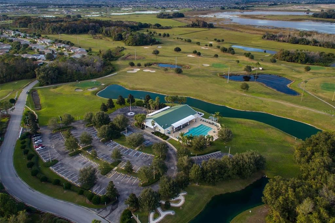
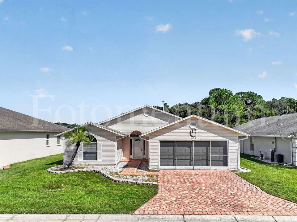
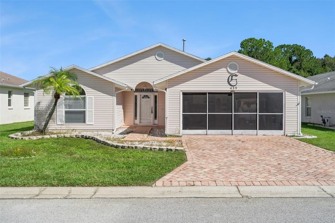
Welcome to your own peaceful retreat in Pennbrooke Fairways! This spacious 3-bedroom, 2-bathroom home offers 1,869 sq. ft. of heated living space with soaring ceilings, generously sized rooms, and a bright, airy atmosphere that makes the home feel open and inviting from the moment you step inside. One of the home's standout features is the 250 sq. ft. enclosed lanai overlooking the golf course and pond. Whether you're enjoying your morning coffee, unwinding at the end of the day, or simply taking in the peaceful Florida scenery, this is a space you'll want to enjoy year-round. The home offers plenty of room for both everyday living and entertaining, while the brick-paver driveway adds beautiful curb appeal. Major updates include a new HVAC system in 2025 and roof replacement in 2018, offering added peace of mind for the next owner. Located in Pennbrooke Fairways, a gated 55+ golf community in Leesburg, residents enjoy an active Florida lifestyle surrounded by golf courses, ponds, conservation areas, and beautifully maintained surroundings. Community amenities include three 9-hole golf courses, swimming pools, fitness facilities, tennis, pickleball, bocce, shuffleboard, recreation centers, walking and biking areas, and a wide variety of clubs and social activities. There's even an on-site restaurant, making it easy to meet friends for a meal without leaving the community. Conveniently located near The Villages and Brownwood Paddock Square, you'll have easy access to shopping, dining, entertainment, medical facilities, and everything Central Florida has to offer. Spacious, bright, and perfectly positioned to enjoy tranquil golf course and water views—come discover the relaxed Florida lifestyle waiting for you in Pennbrooke Fairways!

Ubicación

Detalles

Tipo:
Residential
Estacionamiento:
Sin datos
Año de construcción:
2000
Lote:
0.16 Hectáreas
Calefacción:
Central
precio por sq. medidor:
$169
Enfriamiento:
Central Air
HOA:
$265

Valuation

Our model vs. what's actually selling nearby.
Estimate
$299,900
$276K – $329K
Confidence Medium
List vs. estimate
$15K above estimate
List $315,000 · +5.0%
Our model says this listing is priced above recent comparable activity. Room to negotiate.
Price per sq ft
$168
-1.6% vs. city median $171
Based on
9 MLS comparables
Median of recent comparable listings. Sold comps use closing price, active listings use list price.

Destacados

Annual tax
$2,126
2025
HOA
$265/mo
24-Hour Guard, Cable TV, Common Area Taxes
View
Golf Course
Garage
2 car garage
Pets
Allowed
Más hechos y características
  • Piso

    • Carpet

    • Ceramic Tile

    • Laminate

    Calefacción

    • Central

    Enfriamiento

    • Central Air

    Accesorios

    • Dryer

    • Microwave

    • Range

    • Refrigerator

    • Washer

    Otras características interiores

    • Cathedral Ceiling(s)

    • Ceiling Fan(s)

    • High Ceilings

    • Living Room/Dining Room Combo

    • Thermostat

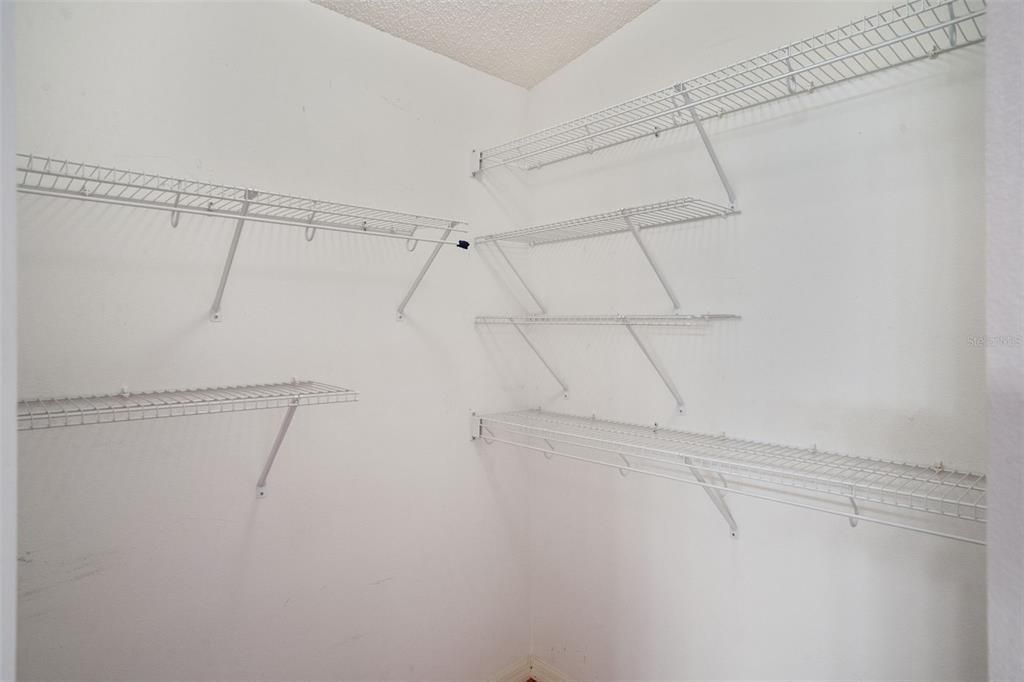
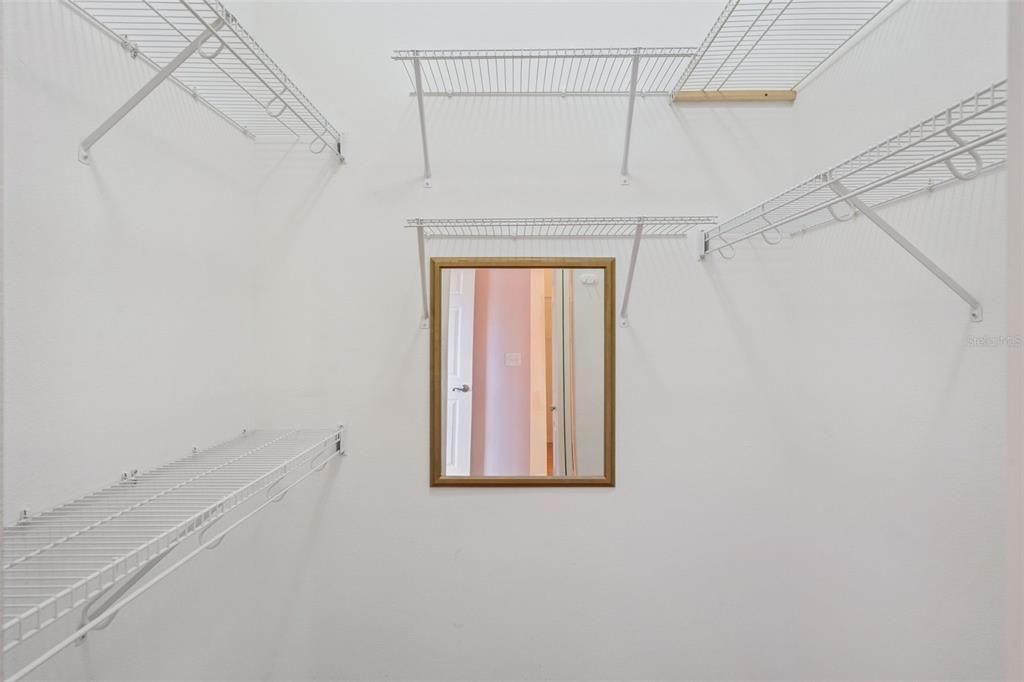
    • Walk-In Closet(s)

    Dormitorios y baños

    • Dormitorios: 3

    • Baños completos: 2

  • Propiedad

    • Pisos: One

    • Características Exteriores: Irrigation System / Rain Gutters / Sliding Doors

    Lote

    • Lote: 0.16 Hectáreas

    Otra Información de Propiedad

    • Número de Parcela: 19 19 24 0185 000 00M39

    • Zonificación: SFH

  • Tipo y estilo

    • Tipo de propiedad: Residential

    • Subtipo de propiedad: Single Family Residence

  • Utilidad

    • BB/HS Internet Available

    • Cable Available

    • Electricity Connected

    • Sewer Connected

    • Street Lights

    • Underground Utilities

  • Otra información financiera

    • HOA: $265

    • Frecuencia HOA: Monthly

    • Importe anual de impuestos: $2,126

  • Detalles de la fuente

    • MLS ID: G5118005

    Otros hechos

    • Materiales de construcción: Wood Frame (FSC Certified)

    • Detalles de la fundación: Slab

    • Características de lavandería: Laundry Room

    • Características del lote: On Golf Course

    • Características de la ventana: Blinds / Window Treatments

    • Caras de dirección: South

    • Espacios de garaje: 2

    • Garaje adjunto: Si

    • Garaje: Si

    • Salón: 1869

    • Fuente de agua: Public

    • Nombre de subdivisión: PENNBROOKE

Consulta privada
Habla con el asesor de este inmueble.
Planos, documentos del HOA, comparables off-market, agendar una visita privada — un solo mensaje directo al especialista local.

Más como esta

Nuevo
En Venta
$250,000
Casa
2 camas · 2 baños · 1,632 sqft
PENNBROOKE PH IE SUB, LEESBURG
642 GLEN OAKS DRIVE
Nuevo
En Venta
$400,000
Casa
3 camas · 2 baños · 2,500 sqft
PENNBROOKE PH M SUB, LEESBURG
402 GRAND VISTA TRAIL
Nuevo
En Venta
$300,000
Casa
2 camas · 2 baños · 1,137 sqft
THE VILLAGES, THE VILLAGES
2961 KRAMER COURT
En Venta
$229,900
Casa
2 camas · 2 baños · 1,310 sqft
PENNBROOKE PH 01H, LEESBURG
32732 TIMBERWOOD DRIVE
En Venta
$269,000
Casa
2 camas · 2 baños · 1,545 sqft
PENNBROOKE PHASE 1K, UNIT III, LEESBURG
32901 ENCHANTED OAKS LANE
En Venta
$345,000
Casa
3 camas · 2 baños · 1,504 sqft
THE VILLAGES, THE VILLAGES
811 CLIFFORD COURT
En Venta
$399,000
Casa
3 camas · 2 baños · 1,564 sqft
VILLAGES/FRUITLAND PARK UN #30, THE VILLAGES
3305 FINK STREET
En Venta
$385,000
Comercial
0 room(s) · 1,720 sqft
LEESBURG PFAHL ADD, LEESBURG
2516 W MAIN STREET

Mercado cerca de esta dirección

Conteos en vivo en la misma zona.
Ver todo

The multiple listing information is provided by the Stellar MLS from a copyrighted compilation of listings. The compilation of listings and each individual listing are ©2026-present Stellar MLS. All Rights Reserved. The information provided is for consumers' personal, noncommercial use and may not be used for any purpose other than to identify prospective properties consumers may be interested in purchasing. All properties are subject to prior sale or withdrawal. All information provided is deemed reliable but is not guaranteed accurate, and should be independently verified. Listing courtesy of: WEICHERT REALTORS HALLMARK PRO