Vender tu casa
Valoración gratuita de tu hogar
Contacto
Cuéntenos sobre sus necesidades

439 SKYFIELD COURT

Casa En Venta
$339,900

BTC: 4.32167832

ETH: 134.32128038

22 días
3 camas
2 baños
1,659 sqft

Visión general

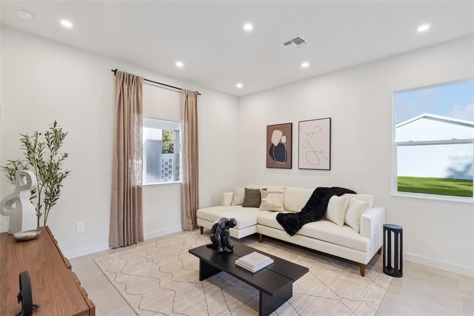
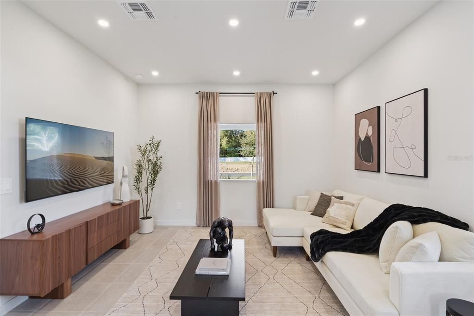
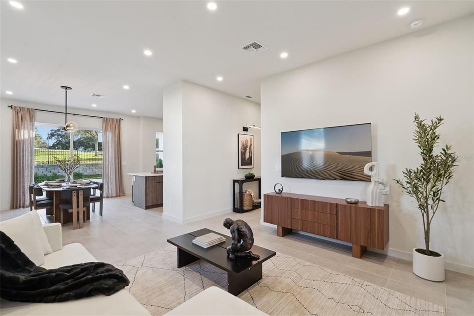
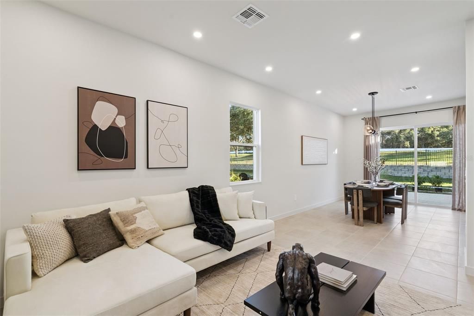
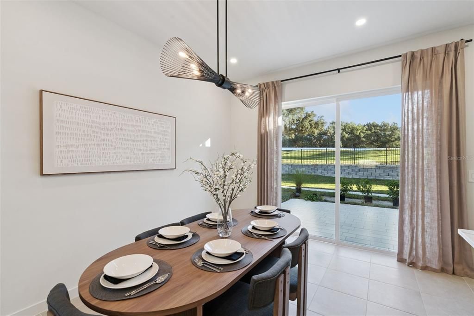
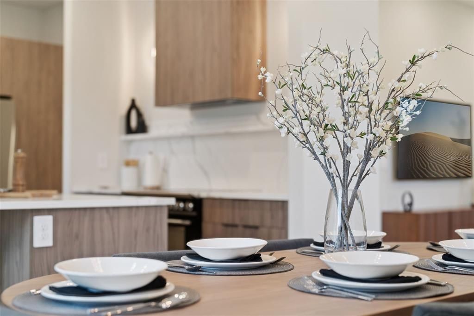
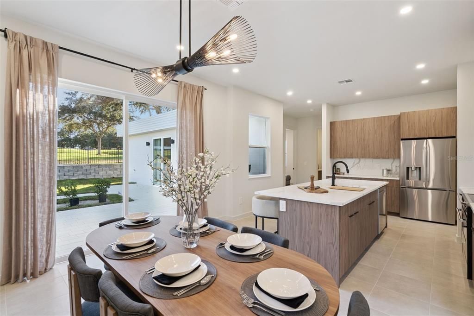
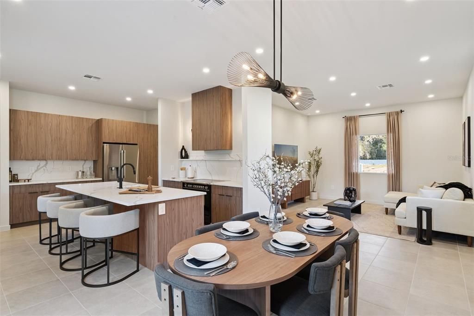
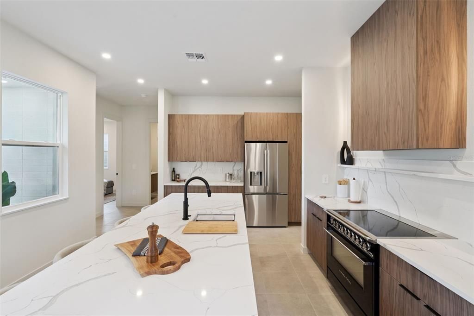
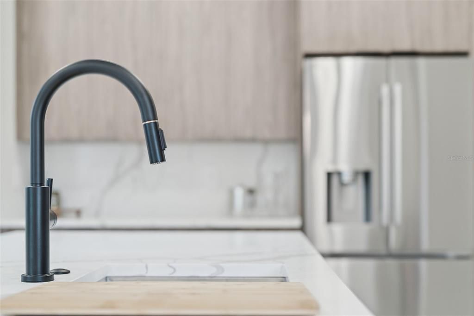
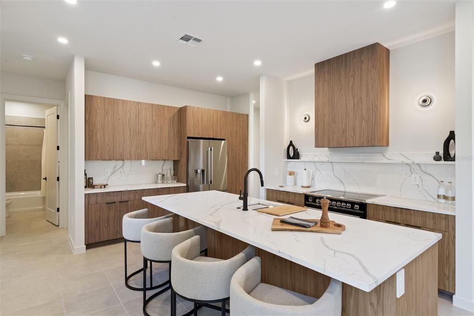
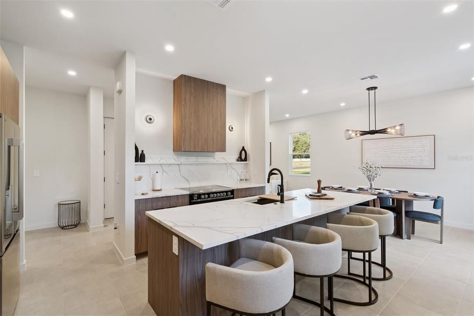
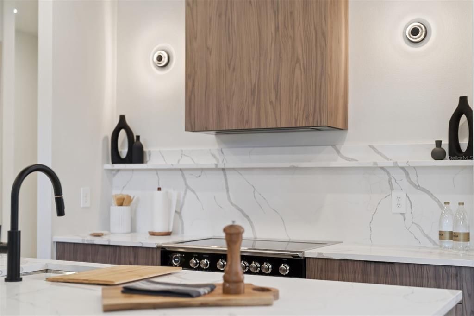
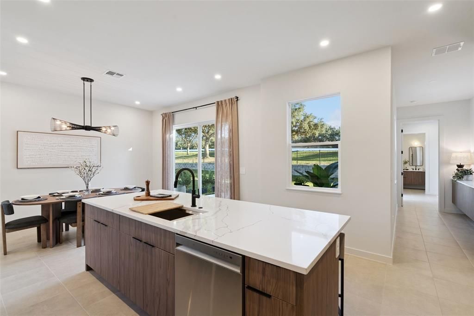
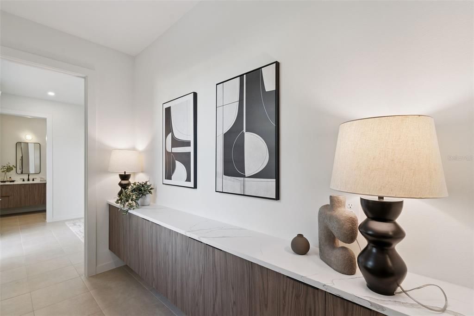
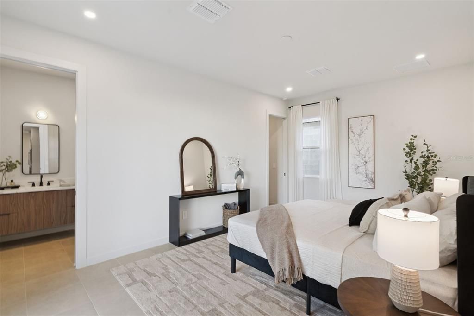
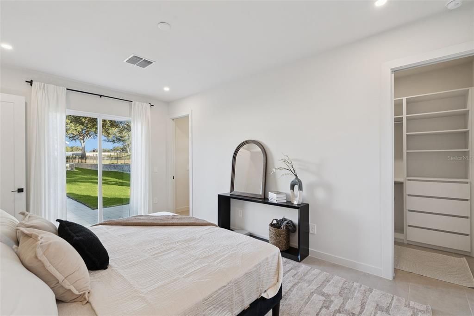
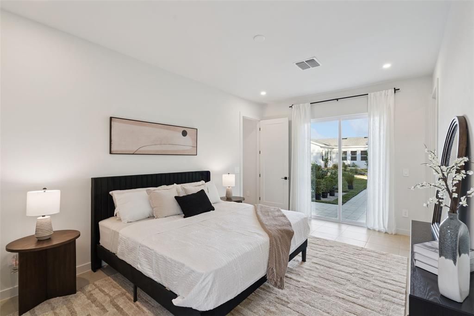
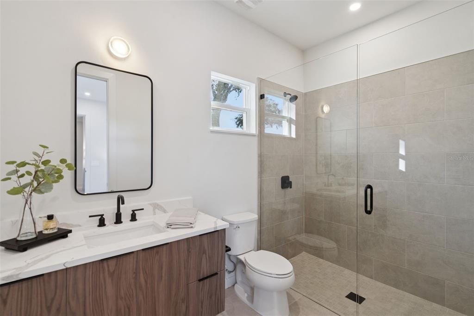
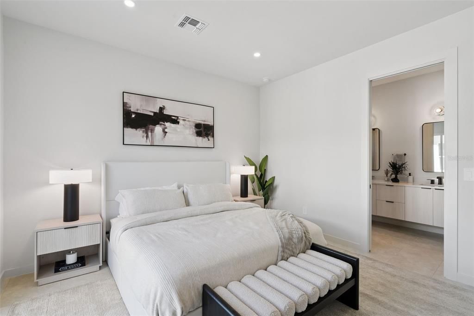
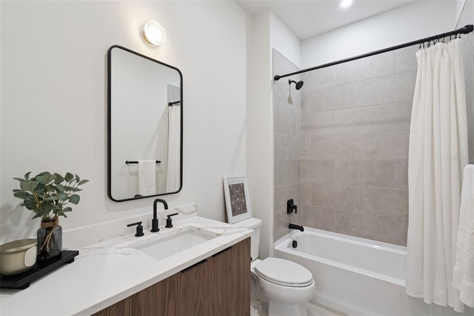
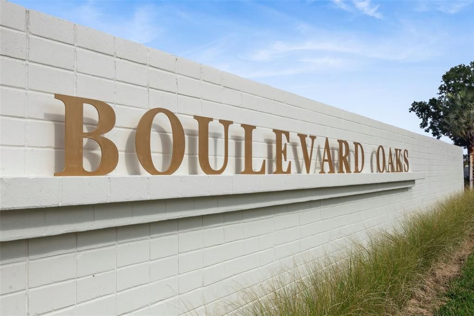
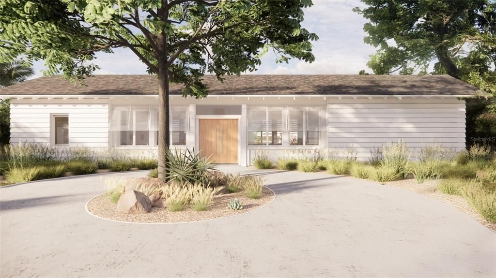
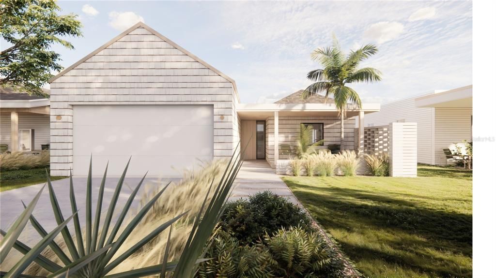
The Magnolia by Moxie Homes is the kind of home that quietly impresses—thoughtfully laid out, light-filled, and easy to love. From its clean, modern elevation to its seamless interior flow, this single-story design was made to elevate everyday living without overcomplicating it. Inside, you'll find three well-proportioned bedrooms and two bathrooms, including a spacious primary suite tucked away for privacy. The open-concept kitchen, dining, and living areas are designed with connection in mind, creating one expansive, welcoming space that adapts to whatever the day brings. For those looking to build their perfect home, the Tupelo offers exciting opportunities for personalization. You'll have the chance to choose your elevation, influencing the roof and/or porch style and courtyard appearance. And to truly give it some Moxie, you can also select an interior upgrade package, going above and beyond the already high standards this builder provides. This allows you to truly customize your home's finishes and features, creating a living space that perfectly reflects your style. This is more than just another new home development in Central Florida; it's where better design meets better living. Enter through our oak tree-lined boulevard and discover Boulevard Oaks, a community designed for connection and activity. You'll find a welcoming clubhouse, The Oasis, for gathering, expansive green space with sports courts, and walking trails to keep you active. Our elegantly appointed clubhouse serves as a central gathering point with inviting lounge areas perfect for casual conversations, reading, or simply unwinding. Dive into relaxation at our resort-style swimming pool, offering a refreshing escape on warm Florida days. Our landscaped greenspace invites you to embrace an active outdoor lifestyle. Meander along picturesque walking paths, perfect for a stroll, a brisk jog, or walking your furry friends. Challenge friends and family to a match on our pickleball courts, a fun and engaging sport for all ages. For a more relaxed pace, our serene park areas provide ideal spots for picnics, outdoor games, or simply enjoying the fresh air and lush surroundings. Listing photos are of the models. Price listed is base price. Upgrades will be additional.

Ubicación

Detalles

Tipo:
Residential
Estacionamiento:
Sin datos
Año de construcción:
2026
Lote:
0.13 Hectáreas
Calefacción:
Central / Electric / Heat Pump
precio por sq. medidor:
$205
Enfriamiento:
Central Air
HOA:
$172

Valuation

Our model vs. what's actually selling nearby.
Estimate
$358,400
$339K – $409K
Confidence Medium
List vs. estimate
$18K below estimate
List $339,900 · -5.2%
Our model says this listing is priced below recent comparable activity. Expect competition.
Price per sq ft
$204
-1.7% vs. city median $208
Based on
11 MLS comparables
Median of recent comparable listings. Sold comps use closing price, active listings use list price.

Destacados

Annual tax
$4,000
2025
HOA
$172/mo
Pool
Gunite
Garage
2 car garage
Pets
Breed Restrictions, Number Limit
Más hechos y características
  • Piso

    • Luxury Vinyl

    Calefacción

    • Central

    • Electric

    • Heat Pump

    Enfriamiento

    • Central Air

    Accesorios

    • Dishwasher

    • Electric Water Heater

    • Range

    • Refrigerator

    Otras características interiores

    • Stone Counters

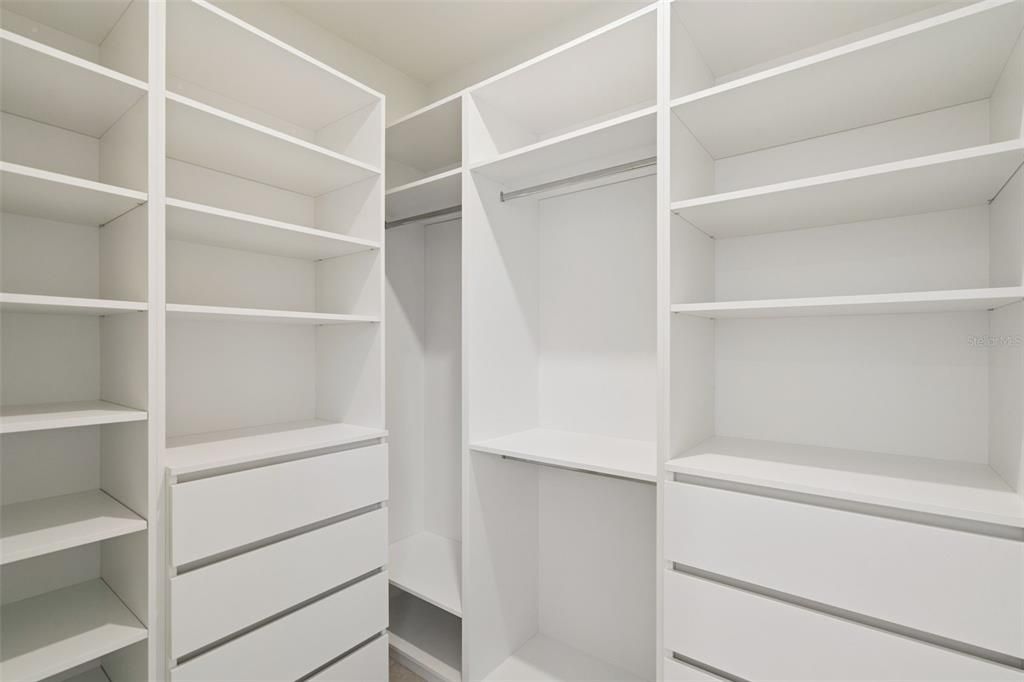
    • Walk-In Closet(s)

    Dormitorios y baños

    • Dormitorios: 3

    • Baños completos: 2

  • Propiedad

    • Pisos: One

    • Características Exteriores: Other / Sliding Doors

    Lote

    • Lote: 0.13 Hectáreas

    Otra Información de Propiedad

    • Número de Parcela: 051824001000001400

  • Tipo y estilo

    • Tipo de propiedad: Residential

    • Subtipo de propiedad: Single Family Residence

  • Utilidad

    • Electricity Connected

    • Sewer Connected

    • Water Connected

  • Otra información financiera

    • HOA: $172

    • Frecuencia HOA: Monthly

    • Importe anual de impuestos: $4,000

  • Detalles de la fuente

    • MLS ID: G5116761

    Otros hechos

    • Materiales de construcción: Block

    • Detalles de la fundación: Slab

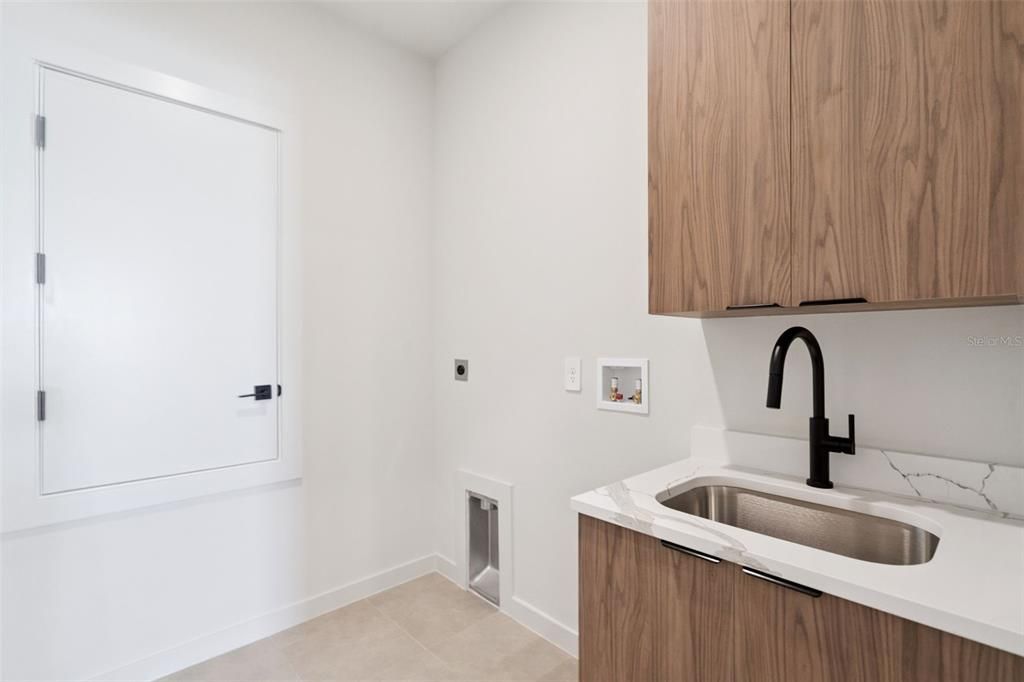
    • Características de lavandería: Laundry Room

    • Características de la piscina: Gunite / In Ground

    • Caras de dirección: South

    • Espacios de garaje: 2

    • Garaje adjunto: Si

    • Garaje: Si

    • Salón: 1659

    • Fuente de agua: Public

    • Nombre de subdivisión: BOULEVARD OAKS OF LADY LAKE

Consulta privada
Habla con el asesor de este inmueble.
Planos, documentos del HOA, comparables off-market, agendar una visita privada — un solo mensaje directo al especialista local.

Más como esta

Nuevo
En Venta
$284,999
Casa
3 camas · 3 baños · 1,463 sqft
LAKES/STONECREST UN 02 PH 01, SUMMERFIELD
17789 SE 113TH TERRACE
Nuevo
En Venta
$239,750
Casa
2 camas · 2 baños · 1,100 sqft
THE VILLAGES ORANGE BLOSSOM GARDENS, LADY LAKE
1403 W SCHWARTZ BOULEVARD
Nuevo
En Venta
$339,000
Casa
2 camas · 2 baños · 1,806 sqft
LADY LAKE ORANGE BLOSSOM GARDENS UNIT 18, LADY LAKE
1009 LA MESA LANE
Nuevo
En Venta
$319,000
Casa
2 camas · 2 baños · 1,248 sqft
VILLAGES/SUMTER, THE VILLAGES
672 SAN PEDRO DRIVE
Nuevo
En Venta
$245,000
Casa
2 camas · 2 baños · 1,072 sqft
VILLAGES OF SUMTER, THE VILLAGES
1410 SANCHEZ COURT
Nuevo
En Venta
$319,900
Casa
3 camas · 2 baños · 1,495 sqft
THE VILLAGES, THE VILLAGES
934 ORCHID STREET
+$900
En Venta
$299,900
Casa
3 camas · 2 baños · 1,475 sqft
STONECREST -THE MEADOWS, SUMMERFIELD
12225 SE 173RD STREET
En Venta
$350,000
Casa
3 camas · 2 baños · 1,452 sqft
VILLAGES LADY LAKE UNIT 22, LADY LAKE
915 VENTURA DRIVE

Mercado cerca de esta dirección

Conteos en vivo en la misma zona.
Ver todo

The multiple listing information is provided by the Stellar MLS from a copyrighted compilation of listings. The compilation of listings and each individual listing are ©2026-present Stellar MLS. All Rights Reserved. The information provided is for consumers' personal, noncommercial use and may not be used for any purpose other than to identify prospective properties consumers may be interested in purchasing. All properties are subject to prior sale or withdrawal. All information provided is deemed reliable but is not guaranteed accurate, and should be independently verified. Listing courtesy of: WHEATLEY REALTY GROUP