Vender tu casa
Valoración gratuita de tu hogar
Contacto
Cuéntenos sobre sus necesidades

439 SPRING HARVEST DRIVE

Casa En Venta
$592,070

BTC: 7.86124942

ETH: 236.82800000

1 días
4 camas
3 baños
2,868 sqft

Visión general

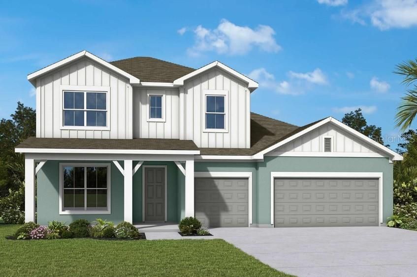
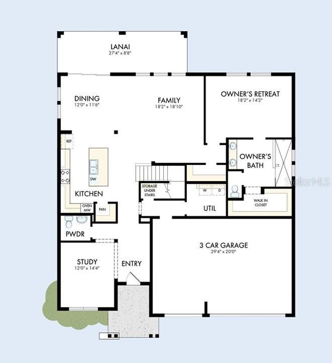
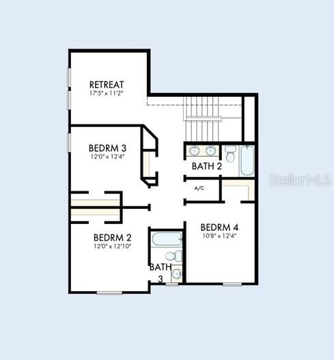
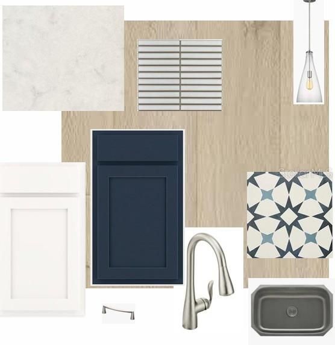
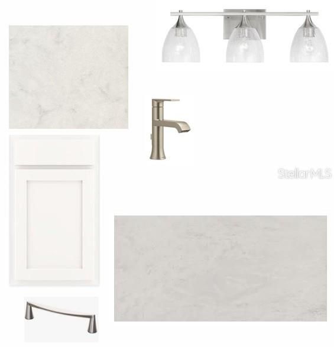
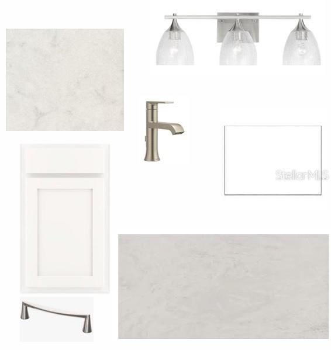
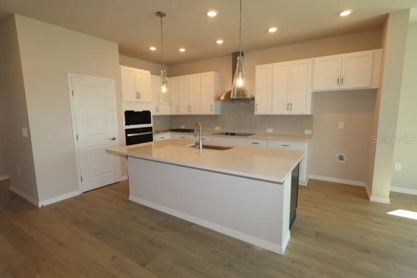
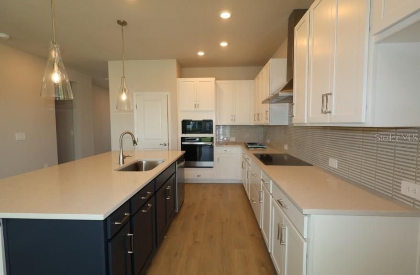
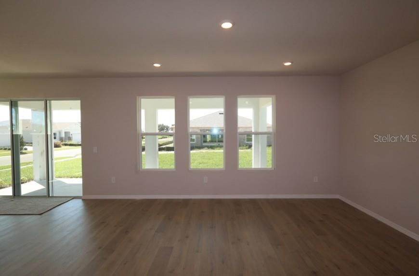
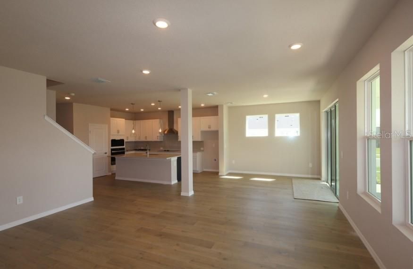
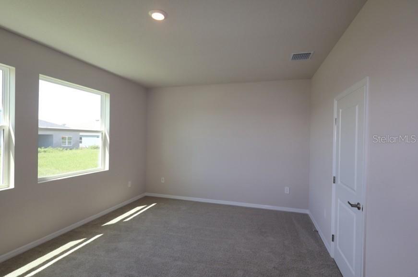
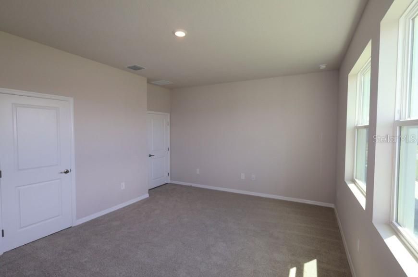
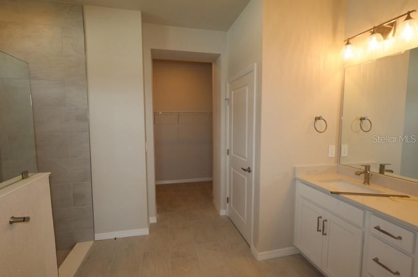
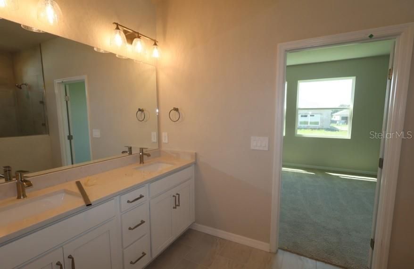
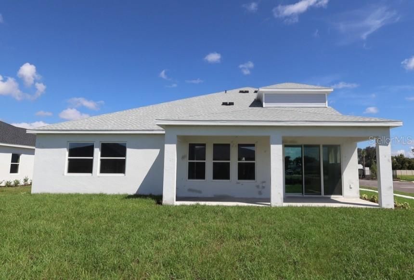
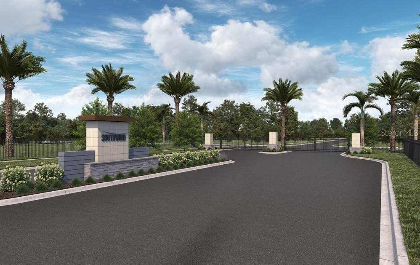
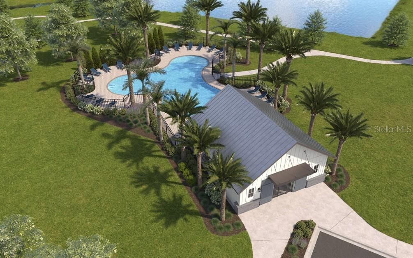
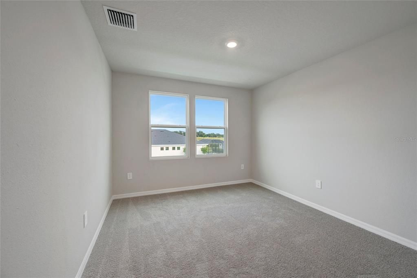
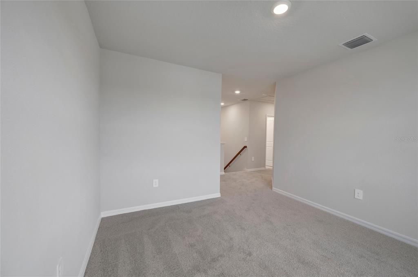
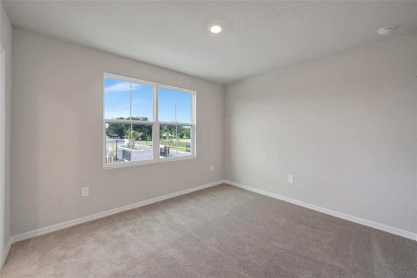
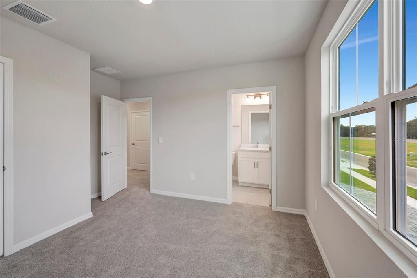
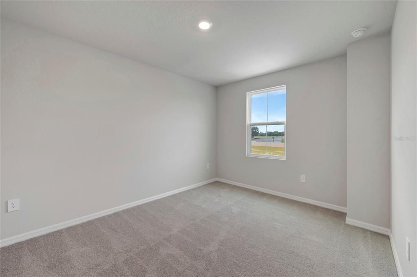
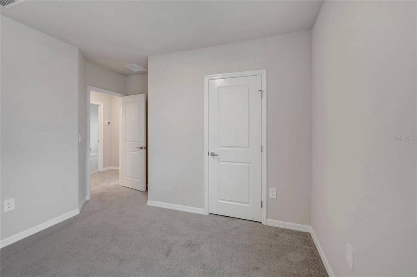
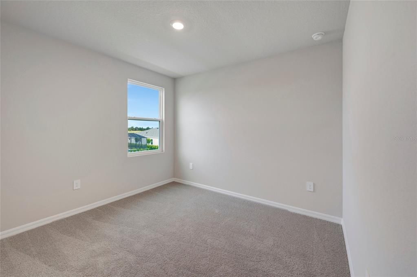
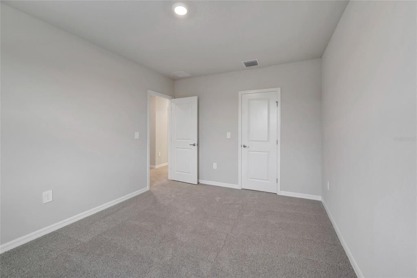
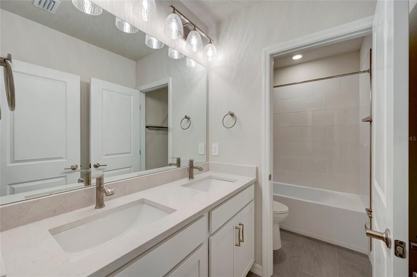
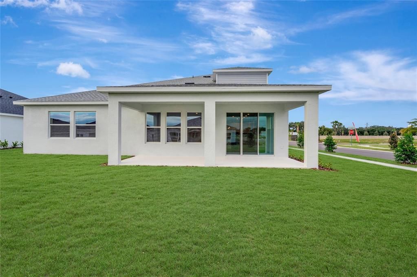
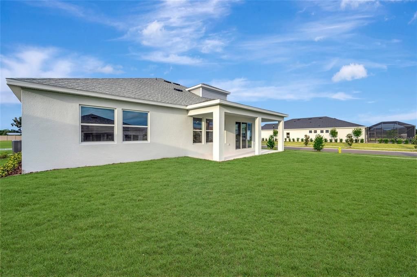
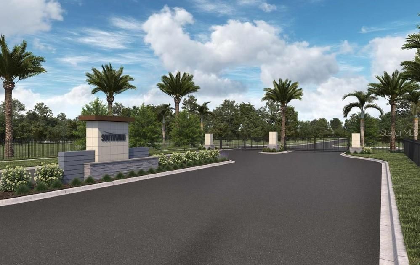
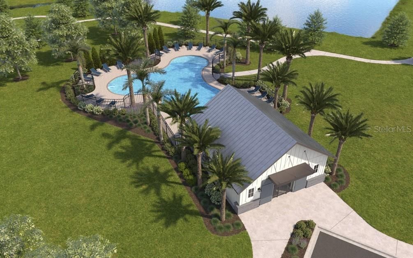
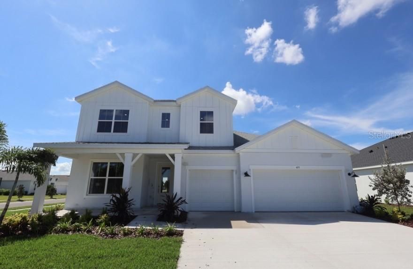
Under Construction. Discover spacious two-story living in the Harrisburg floor plan by David Weekley Homes, located in Southwind, a brand-new gated community in Plant City, FL. Situated on a desirable corner homesite within our Executive Series, featuring expansive 75-foot homesites, this home combines generous indoor and outdoor spaces with a versatile layout designed for modern lifestyles. Southwind will feature a resort-style community pool and offers the added benefit of no CDD fees. Offering 2,868 square feet of living space, this thoughtfully designed home features 4 bedrooms, 3.5 bathrooms, a private study on the first floor, flex space on the second floor, and a spacious 3-car garage—providing plenty of room for vehicles, storage, or hobbies. The first floor is centered around a bright and open gathering area where the gourmet kitchen seamlessly connects to the dining and family room. The upgraded gourmet kitchen provides an elevated space for cooking and entertaining, while the dedicated study offers a comfortable setting for working from home, reading, or pursuing hobbies. Also located on the first floor, the spacious Owner’s Retreat provides privacy and convenience away from the secondary bedrooms. The generously sized Owner’s bathroom is highlighted by an impressive super shower, creating a relaxing, spa-inspired retreat within the home. Sliding glass doors create a seamless connection to the extended lanai and spacious backyard, enhancing the home’s indoor-outdoor living experience. The 75-foot Executive Series homesite provides additional outdoor space to enjoy, whether hosting weekend gatherings, dining outdoors, or simply taking advantage of the Florida weather. Upstairs, three additional bedrooms and two full bathrooms provide plenty of space and privacy for family members or guests. One of the secondary bedrooms features its own private en-suite bathroom, making it an excellent option for multi-generational living or extended-stay guests. A versatile upstairs flex space adds another dimension to the home and can easily become a media room, game room, play area, or second living space. Built with the quality craftsmanship and attention to detail David Weekley Homes is known for and backed by a comprehensive new home warranty, the Harrisburg delivers an exceptional combination of space, privacy, and flexibility. Experience the versatility of two-story living, the added space of a 75-foot Executive Series homesite, and thoughtfully designed living areas in Southwind from a builder proudly celebrating over 50 years of delivering exceptional homes and customer experience. **This property offers a limited time 7% employee pricing incentive.

Ubicación

Detalles

Tipo:
Residential
Estacionamiento:
Sin datos
Año de construcción:
2026
Lote:
0.23 Hectáreas
Calefacción:
Central
precio por sq. medidor:
$206
Enfriamiento:
Central Air
HOA:
$474

Valuation

Our model vs. what's actually selling nearby.
Estimate
$500,000
$452K – $696K
Confidence Low
List vs. estimate
$92K above estimate
List $592,070 · +18.4%
Our model says this listing is priced above recent comparable activity. Room to negotiate.
Price per sq ft
$206
-4.3% vs. city median $215
Based on
13 MLS comparables
Median of recent comparable listings. Sold comps use closing price, active listings use list price.

Destacados

Annual tax
$9,205
2026
HOA
$474/qtr
Community Pool, Private Road
Garage
3 car garage
Pets
Allowed
Más hechos y características
  • Piso

    • Carpet

    • Laminate

    • Tile

    Calefacción

    • Central

    Enfriamiento

    • Central Air

    Accesorios

    • Built-In Oven

    • Cooktop

    • Dishwasher

    • Exhaust Fan

    • Microwave

    • Range

    Otras características interiores

    • High Ceilings

    • In Wall Pest System

    • Kitchen/Family Room Combo

    • Open Floorplan

    • Pest Guard System

    • Primary Bedroom Main Floor

    • Walk-In Closet(s)

    Dormitorios y baños

    • Dormitorios: 4

    • Baños: 1

    • Baños completos: 3

  • Propiedad

    • Pisos: Two

    • Características Exteriores: Irrigation System / Sidewalk

    Lote

    • Lote: 0.23 Hectáreas

    Otra Información de Propiedad

    • Número de Parcela: P162922E1C00000000235.0

    • Zonificación: RESI

  • Tipo y estilo

    • Tipo de propiedad: Residential

    • Subtipo de propiedad: Single Family Residence

  • Utilidad

    • Cable Available

    • Electricity Available

    • Street Lights

    • Underground Utilities

    • Water Available

  • Otra información financiera

    • HOA: $474

    • Frecuencia HOA: Quarterly

    • Importe anual de impuestos: $9,206

  • Detalles de la fuente

    • MLS ID: TB8548514

    Otros hechos

    • Materiales de construcción: Block / Stucco / Wood Frame

    • Detalles de la fundación: Slab

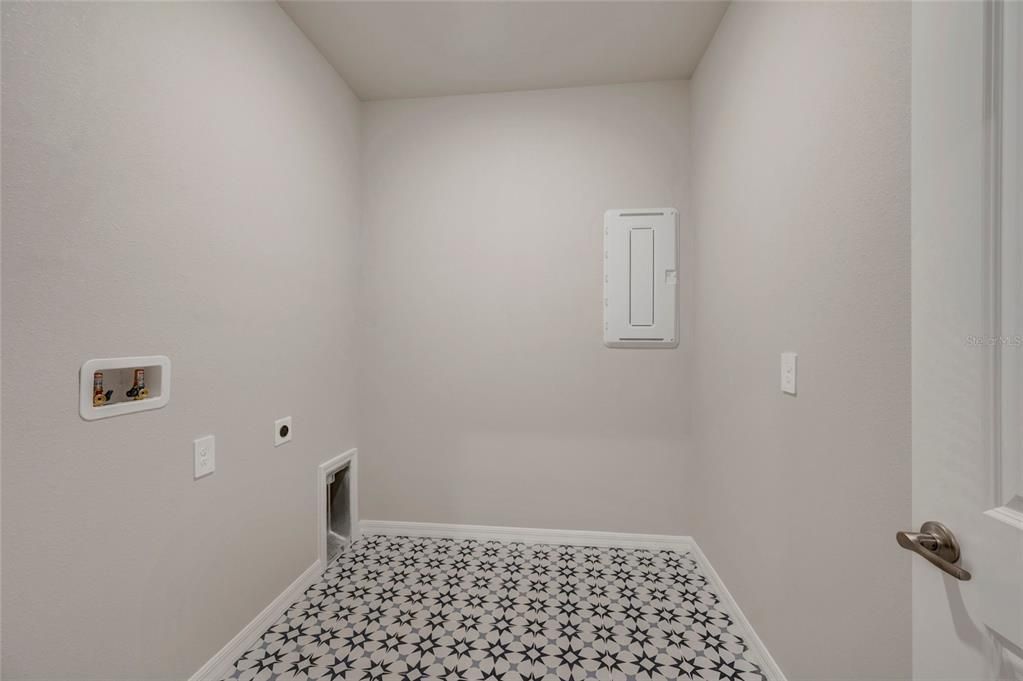
    • Características de lavandería: Inside / Laundry Room

    • Características del patio y el porche: Rear Porch

    • Características de la ventana: Double Pane Windows / ENERGY STAR Qualified Windows

    • Caras de dirección: North

    • Espacios de garaje: 3

    • Garaje adjunto: Si

    • Garaje: Si

    • Salón: 2868

    • Fuente de agua: Public

    • Nombre de subdivisión: SOUTHWIND

Consulta privada
Habla con el asesor de este inmueble.
Planos, documentos del HOA, comparables off-market, agendar una visita privada — un solo mensaje directo al especialista local.

Más como esta

En Venta
$549,990
Casa
4 camas · 2 baños · 2,046 sqft
SOUTHWIND, PLANT CITY
3622 JONS LAKEVIEW STREET
En Venta
$460,000
Casa
3 camas · 2 baños · 1,957 sqft
WALDEN LAKE UNIT 24 A, PLANT CITY
1704 SAGEBRUSH ROAD
En Venta
$450,000
Casa
4 camas · 3 baños · 2,186 sqft
WALDEN LAKE UNIT 20, PLANT CITY
2814 HAMMOCK DRIVE
-$10K
En Venta
$414,900
Casa
4 camas · 2 baños · 2,065 sqft
WALDEN LAKE, PLANT CITY
1703 PADDOCK DRIVE
+$3K
En Venta
$488,630
Casa
3 camas · 2 baños · 2,242 sqft
SOUTHWIND, PLANT CITY
3714 JONS LAKEVIEW STREET
-$31K
En Venta
$689,000
Casa
4 camas · 3 baños · 2,562 sqft
ROBICHAUD PLATTED SUB, PLANT CITY
408 HOLLOWAY ROAD
En Venta
$550,000
Comercial
0 room(s) · 1,854 sqft
PLANT CITY
1106 S COLLINS STREET
En Venta
$540,000
Casa
4 camas · 3 baños · 2,467 sqft
WINDMILL POINTE, PLANT CITY
2206 WOODEN SHOE WAY

Mercado cerca de esta dirección

Conteos en vivo en la misma zona.
Ver todo

The multiple listing information is provided by the Stellar MLS from a copyrighted compilation of listings. The compilation of listings and each individual listing are ©2026-present Stellar MLS. All Rights Reserved. The information provided is for consumers' personal, noncommercial use and may not be used for any purpose other than to identify prospective properties consumers may be interested in purchasing. All properties are subject to prior sale or withdrawal. All information provided is deemed reliable but is not guaranteed accurate, and should be independently verified. Listing courtesy of: WEEKLEY HOMES REALTY COMPANY