
Vender tu casa
Valoración gratuita de tu hogar
Contacto
Cuéntenos sobre sus necesidades
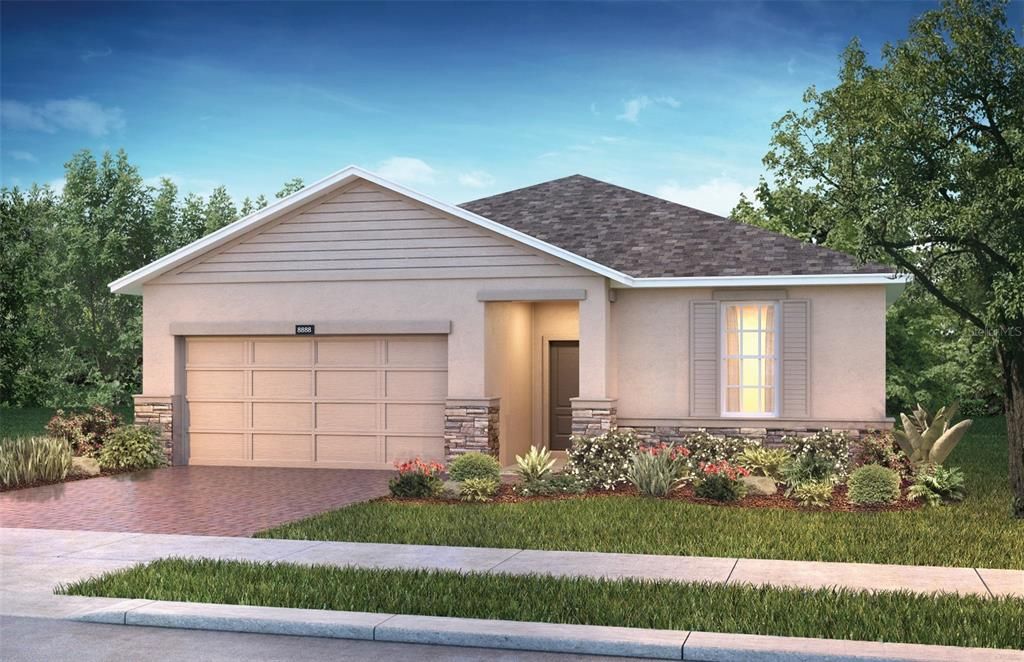
4394 NW 54TH TERRACE

Casa Vendido Recientemente
$397,930

BTC: 4.89097837

ETH: 163.62253289

Fecha de venta: 2023-02-17
19 días
3 camas
2 baños
1,862 sqft

Visión general

Virtually Staged. Under Construction. Expect to be impressed as you enter the guard-gated Welcome Center and experience the breathtaking beauty of Ocala Preserve. This is an Age Restricted neighborhood. The brand-new home is being built with so many upgrades and design features, ready for a discerning owner in early 2023. The Connect Model is a perfect size and the open concept and high ceilings make this home perfect for entertaining. There are over $75,000 in upgrades including highly upgraded flooring. The kitchen includes a huge island, an abundance of soft-close cabinets, under-cabinet lighting, a refrigerator with a framed enclosure, and all stainless steel appliances. The great room opens to the kitchen and opens out to the covered lanai. The spacious primary bedroom opens to an ensuite with double sinks, large vanity, a private water closet, and a walk-in closet. The community features a fabulous Club, a restaurant with a full bar, a Multi-surface trail system, an Avid fit pod, Fitness Center, and Lakeside Veranda, and enjoy the beauty and water activities at Reflection Lake. Enjoy Tennis, Pickleball, and Bocce. There is a heated lap and outdoor pool and a Resort Day Spa. Golf is available at the Golf Course within the Community. Sales: Shea Homes Marketing Company (#CQ1034437); Construction: SHALC GC, INC. (#CRC1332250). Some homes at Ocala Preserve are intended for occupancy by at least one person 55 years or older, with certain exceptions, and others are open to all ages.

Ubicación

Detalles

Tipo:
Residential
Estacionamiento:
Driveway / Garage Door Opener
Año de construcción:
2023
Lote:
0.15 Hectáreas
Calefacción:
Central / Natural Gas
precio por sq. medidor:
$214
Enfriamiento:
Central Air
HOA:
$1,312

Valuation

Our model vs. what's actually selling nearby.
Estimate
$322,205
$297K – $403K
Confidence Low
List vs. estimate
$75K above estimate
List $397,930 · +23.5%
Our model says this listing is priced above recent comparable activity. Room to negotiate.
Price per sq ft
$213
+19.8% vs. city median $178
Based on
73 MLS comparables
Median of recent comparable listings. Sold comps use closing price, active listings use list price.

Destacados

HOA
$1,312/qtr
24-Hour Guard, Common Area Taxes, Community Pool
Pool
Other
Garage
2 car garage
Pets
Allowed
Más hechos y características
  • Piso

    • Carpet

    • Ceramic Tile

    Calefacción

    • Central

    • Natural Gas

    Enfriamiento

    • Central Air

    Accesorios

    • Dishwasher

    • Disposal

    • Dryer

    • Gas Water Heater

    • Microwave

    • Range

    • Refrigerator

    • Washer

    Otras características interiores

    • High Ceilings

    • Primary Bedroom Main Floor

    • Open Floorplan

    • Smart Home

    Dormitorios y baños

    • Dormitorios: 3

    • Baños: 1

    • Baños completos: 2

  • Estacionamiento

    • Driveway

    • Garage Door Opener

    Propiedad

    • Pisos: One

    • Características Exteriores: Irrigation System / Sidewalk / Sprinkler Metered

    Lote

    • Lote: 0.15 Hectáreas

    Otra Información de Propiedad

    • Número de Parcela: 1369051300

    • Zonificación: RES

  • Tipo y estilo

    • Tipo de propiedad: Residential

    • Subtipo de propiedad: Single Family Residence

  • Utilidad

    • BB/HS Internet Available

    • Cable Available

    • Electricity Available

    • Fiber Optics

    • Fire Hydrant

    • Natural Gas Available

    • Phone Available

    • Public

    • Sewer Available

    • Sprinkler Meter

    • Sprinkler Recycled

    • Street Lights

    • Underground Utilities

    • Water Available

  • Otra información financiera

    • HOA: $1,312

    • Frecuencia HOA: Quarterly

  • Detalles de la fuente

    • MLS ID: G5061620

    Otros hechos

    • Materiales de construcción: Block

    • Detalles de la fundación: Slab

    • Características del lote: Cleared / Near Golf Course / Sidewalk

    • Características de la piscina: Other

    • Caras de dirección: Northeast

    • Estilo arquitectónico: Contemporary

    • Nombre del cuerpo de agua: REFLECTION LAKE

    • Espacios de garaje: 2

    • Garaje: Si

    • Salón: 1862

    • Fuente de agua: Public

    • Nombre de subdivisión: OCALA PRESERVE

Consulta privada
Habla con el asesor de este inmueble.
Planos, documentos del HOA, comparables off-market, agendar una visita privada — un solo mensaje directo al especialista local.

Más como esta

4834 NW 75th Avenue, Ocala FL 34482
Vendido Recientemente
$435,000
Casa
3 camas · 2 baños · 2,114 sqft
GOLDEN HILLS, Ocala
4834 NW 75th Avenue, Ocala FL 34482
Vendido Recientemente
$400,000
Casa
3 camas · 2 baños · 3,178 sqft
GOLDEN HILLS TURF & COUNTRY CLUB, OCALA
5391 NW 76TH COURT
Vendido Recientemente
$375,000
Lotes / Tierras
0.64 acres
GOLDEN HILLS TURF & COUNTRY CLUB, OCALA
NW 80TH AVE RD
Vendido Recientemente
$398,335
Casa
3 camas · 2 baños · 1,863 sqft
OCALA PRESERVE, OCALA
5463 NW 43 LANE UNIT Rd
Vendido Recientemente
$436,990
Casa
2 camas · 2 baños · 2,024 sqft
OCALA PRESERVE PH 11, OCALA
4522 NW 53RD AVENUE ROAD
Vendido Recientemente
$326,080
Casa
3 camas · 2 baños · 1,714 sqft
HEATH PRESERVE, OCALA
1525 NW 44TH COURT ROAD
Vendido Recientemente
$319,000
Casa
2 camas · 2 baños · 1,627 sqft
FOREST VILLAS, OCALA
8010 NW 47TH STREET
Nuevo
Vendido Recientemente
$390,000
Casa
2 camas · 2 baños · 1,943 sqft
OCALA PRESERVE, OCALA
5529 NW 43RD LANE ROAD

Mercado cerca de esta dirección

Conteos en vivo en la misma zona.
Ver todo

The multiple listing information is provided by the Stellar MLS from a copyrighted compilation of listings. The compilation of listings and each individual listing are ©2026-present Stellar MLS. All Rights Reserved. The information provided is for consumers' personal, noncommercial use and may not be used for any purpose other than to identify prospective properties consumers may be interested in purchasing. All properties are subject to prior sale or withdrawal. All information provided is deemed reliable but is not guaranteed accurate, and should be independently verified. Listing courtesy of: COMMUNITY ELITE REALTY
