Vender tu casa
Valoración gratuita de tu hogar
Contacto
Cuéntenos sobre sus necesidades

44 SUNFLOWER DRIVE

Casa En Venta
$773,000

BTC: 10.00000000

ETH: 315.63903634

-$26K (2026/08/31)
66 días
Frente al mar
3 camas
3 baños
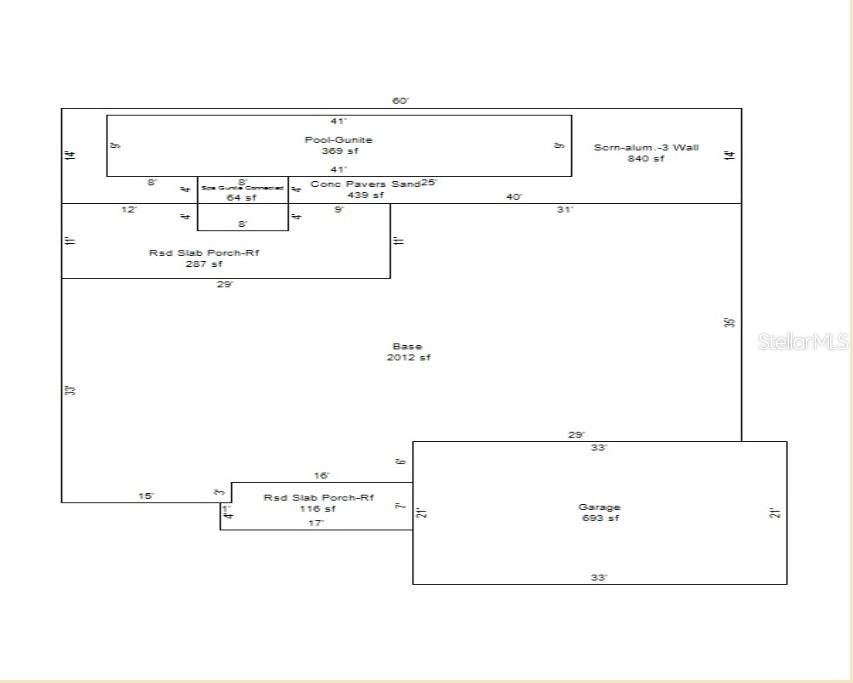
2,012 sqft

Visión general

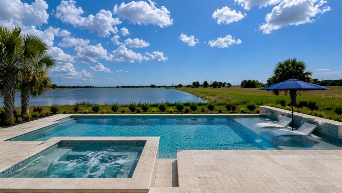
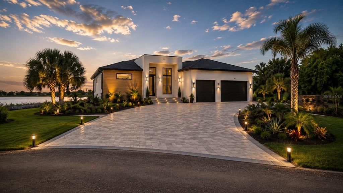
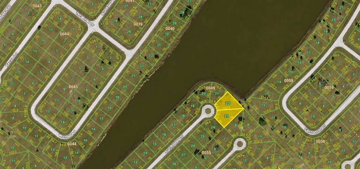
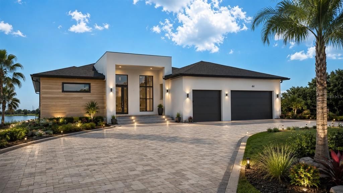
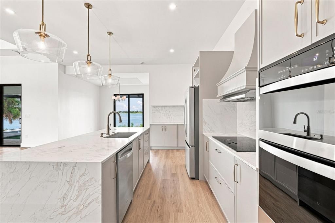
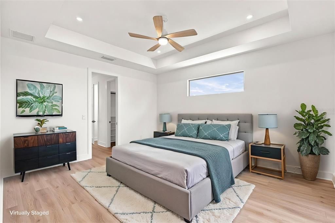
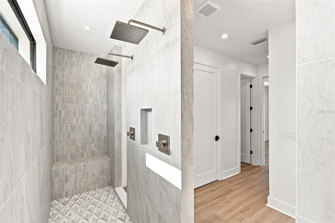
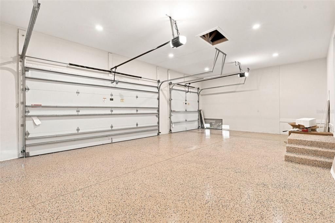
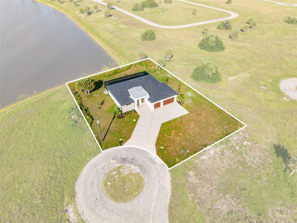
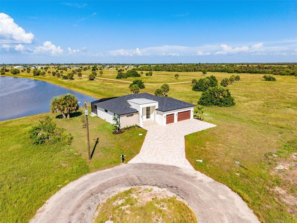
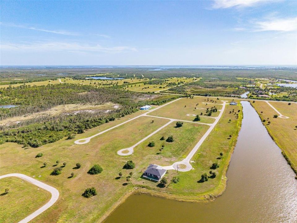
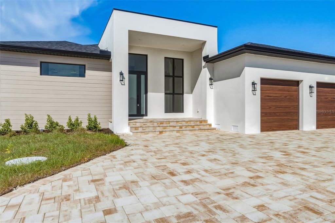
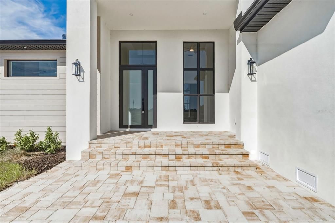
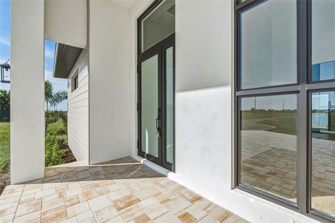
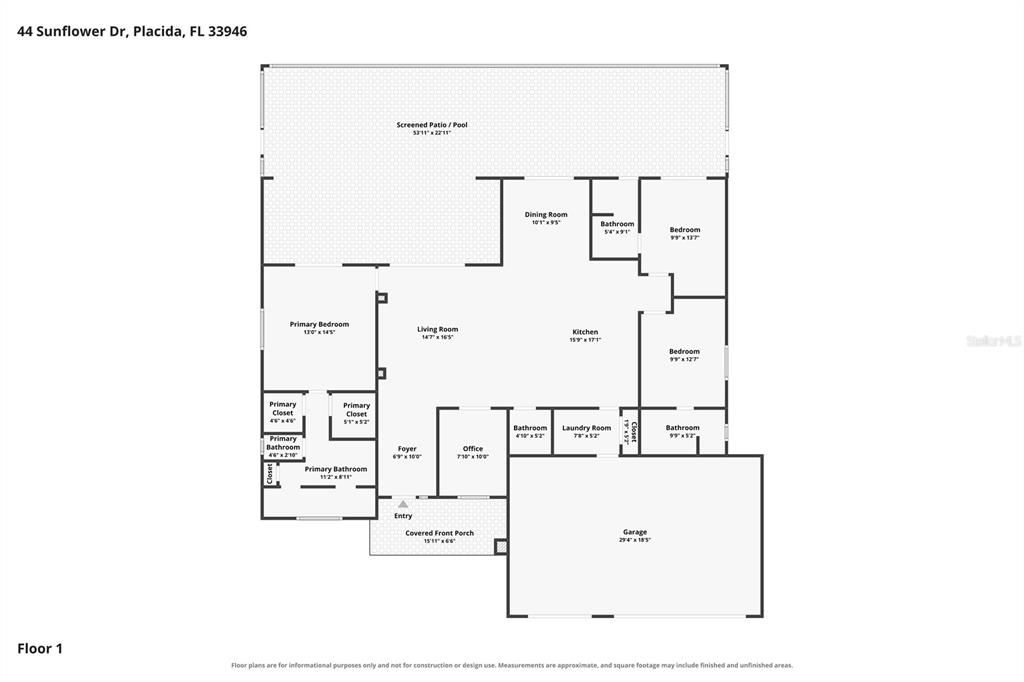
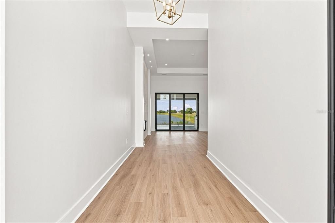
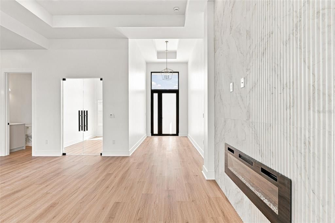
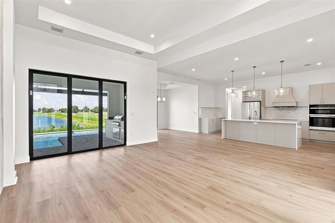
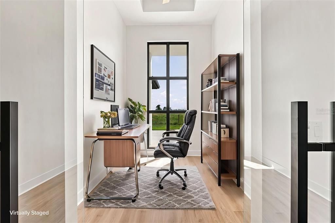
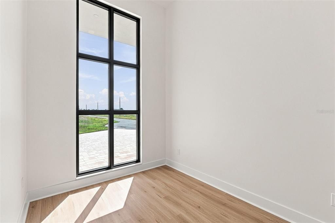
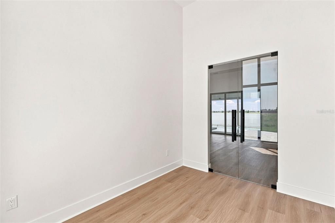
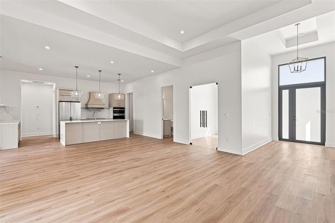
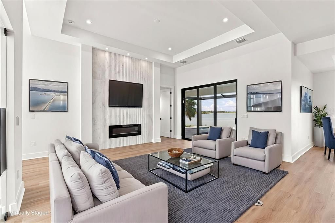
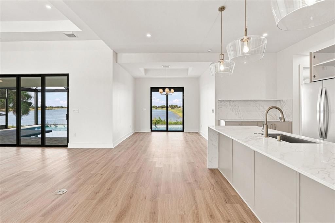
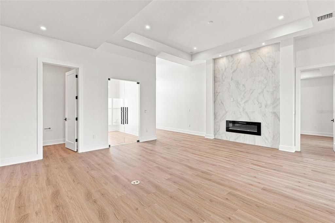
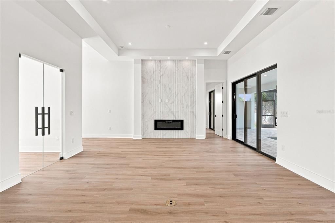
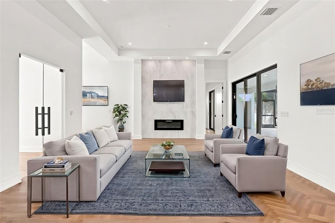
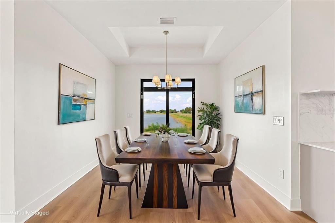
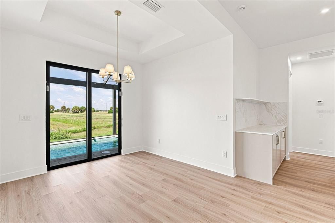
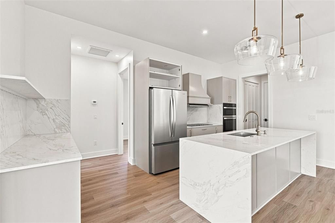
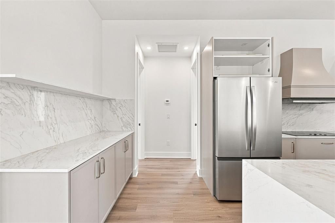
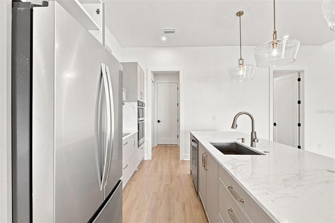
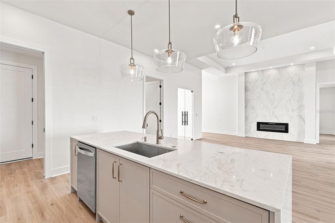
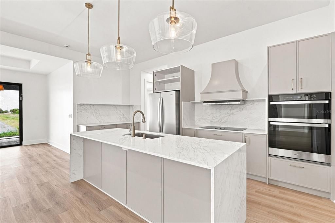
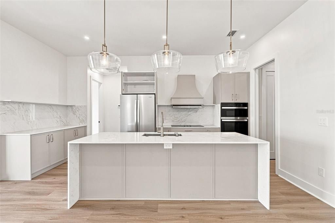
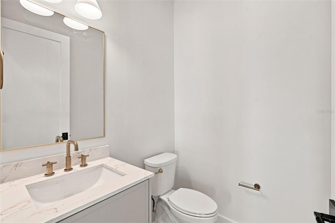
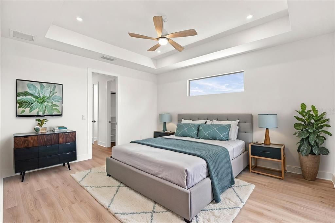
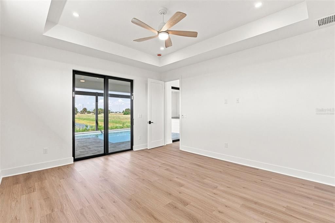
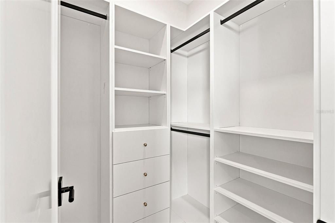
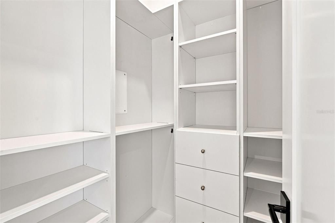
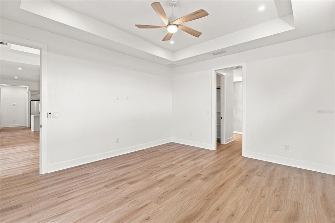
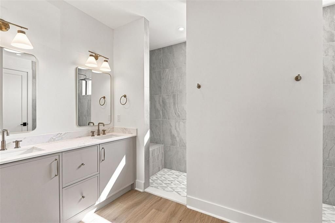
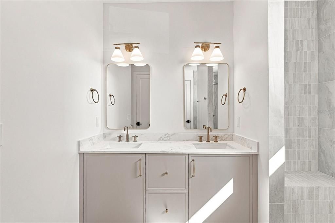
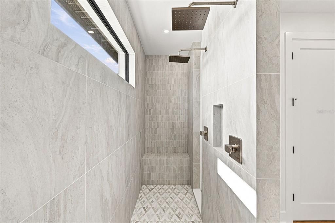
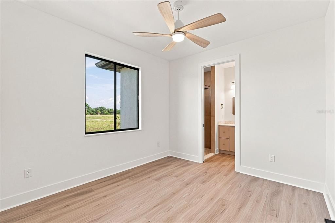
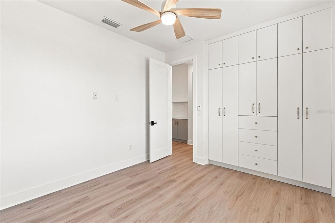
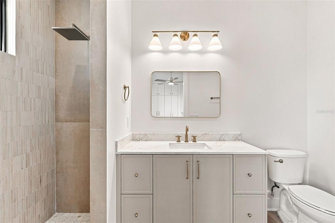
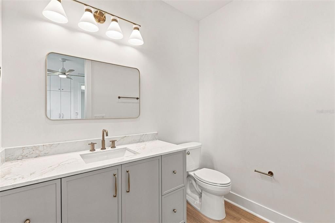
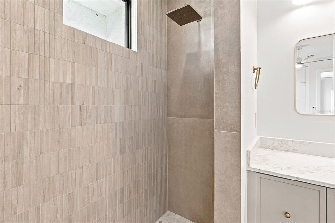
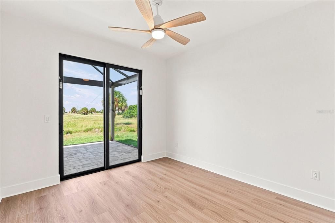
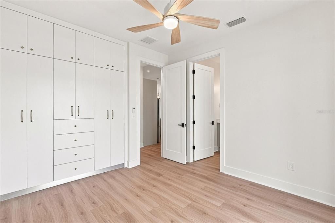
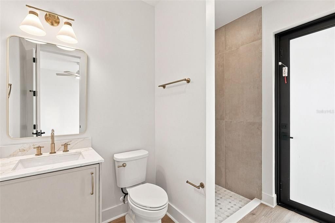
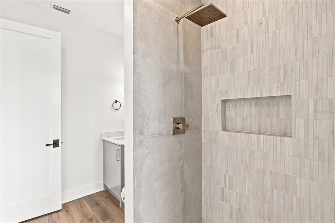
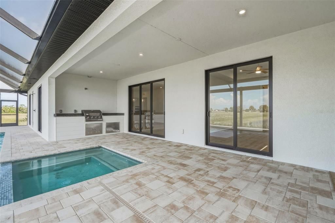
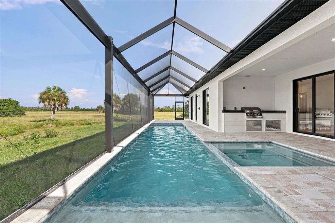
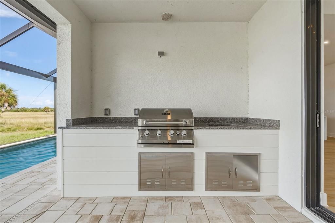
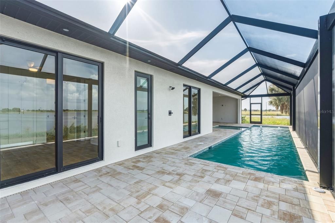
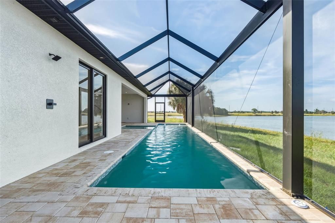
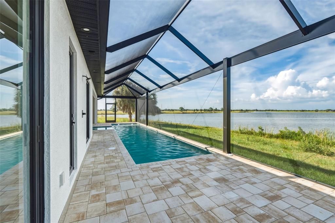
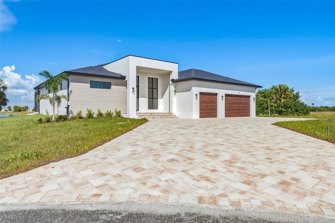
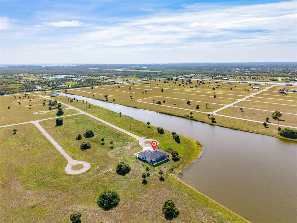
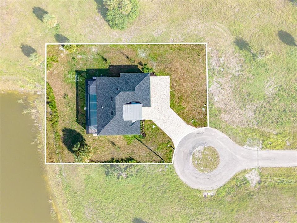
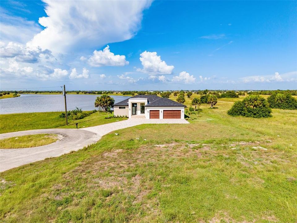
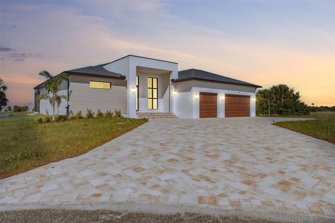
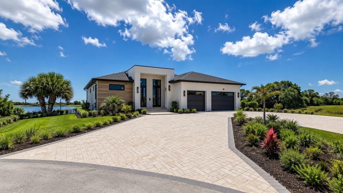
Experience the grandeur of PANORAMIC WATERFRONT VIEWS paired with unmatched privacy. BRAND NEW CONSTRUCTION COMPLETED 08/25/2026. Envision the pinnacle of exquisite luxury and the idyllic Florida lifestyle in this CUSTOM-BUILT 3-bedroom, 3-bathroom, 3-car garage POOL/SPA HOME with a den, perfectly situated on TWO OVERSIZED LOTS atop a serene cul-de-sac in coveted Rotonda Meadows, offering SWEEPING WIDE LAKE VISTAS. This architectural masterpiece exudes sleek, modern sophistication with striking curb appeal, featuring an extended contemporary PAVER DRIVEWAY, immaculate landscaping, a soaring entryway with custom doors, designer lighting, and iconic triple-stacked windows that embody elevated modern elegance. HURRICANE IMPACT-RATED WINDOWS & DOORS THROUGHOUT provide exceptional peace of mind and security. Step through the grand foyer into an open-concept floor plan adorned with premium porcelain flooring, abundant natural light, lavish tray ceilings, and high-end finishes throughout. The living room dazzles with a dramatic 13.5-FOOT CEILING, modern acoustic slat panels, a floating electric fireplace media wall, and expansive pocket sliding glass doors that invite natural light and breathtaking waterfront views indoors. The chef's kitchen is a true showstopper, outfitted with quartz countertops and a matching backsplash, TOP-TIER APPLIANCES, a striking chimney range hood, elegant pendant lighting, European-style soft-close cabinetry, and a waterfall-edge breakfast bar. Perfect for everyday living and sophisticated entertaining. Adjacent to the kitchen, the contemporary dining area frames breathtaking water views, creating a seamless blend of beauty and functionality. The versatile den, enclosed by sleek frameless glass double doors, is bathed in natural light and offers captivating PANORAMIC WATER VIEWS, making it the perfect private office, media room, or creative retreat. The zen-inspired primary suite is a private sanctuary, boasting direct access to the patio, pool, and outdoor kitchen, a tray ceiling with a sky-enhancing clerestory window, CUSTOM CALIFORNIA CLOSETS, and a spa-inspired ensuite bathroom featuring designer vanities, an oversized walk-in shower, a private water closet, and luxurious mirrors. Two spacious guest bedrooms exude modern convenience and refined design, each featuring CALIFORNIA CLOSETS and designer ceiling fans. One guest suite offers direct access to the paver patio with mesmerizing water views, while BOTH FEATURE PRIVATE EN-SUITE BATHROOMS, ensuring ultimate comfort for family and guests. Step outside to your show-stopping screened and caged POOL & SPA OASIS, complete with a beautiful paver deck, sun shelf, integrated sitting spa with immersive water views, and a resort-style ambiance highlighted by a FULLY EQUIPPED PROFESSIONAL OUTDOOR KITCHEN. Revel in exceptional craftsmanship, refreshing cross breezes, and every modern outdoor living luxury. Swim, entertain, relax, and embrace tropical Florida living day or night in unparalleled privacy while surrounded by the natural beauty of waterfront living. Additional premium features include UNBEATABLE WATER VIEWS, PUBLIC WATER & SEWER, an outdoor shower, and LED POOL LIGHTING. All this is just minutes from world-class dining, premier shopping, top-rated golf courses, pristine beaches, and renowned fishing destinations. This ONE-OF-A-KIND CUSTOM WATERFRONT OASIS is waiting for you, so don't delay. Don't delay and CALL TODAY!!

Ubicación

Detalles

Tipo:
Residential
Estacionamiento:
Ground Level / Oversized
Año de construcción:
2026
Lote:
0.42 Hectáreas
Calefacción:
Central
precio por sq. medidor:
$384
Enfriamiento:
Central Air
HOA:
$290

Valuation

Our model vs. what's actually selling nearby.
Estimate
$773,000
$589K – $847K
Confidence Low
List vs. estimate
At estimate
List $773,000 · +0.0%
List is in line with recent comparable activity.
Price per sq ft
$384
-5.8% vs. city median $407
Based on
5 MLS comparables
Median of recent comparable listings. Sold comps use closing price, active listings use list price.

Destacados

Annual tax
$1,112
2025
HOA
$290/yr
Pool
Gunite
View
Water
Waterfront
Canal - Freshwater, Lake Front
Garage
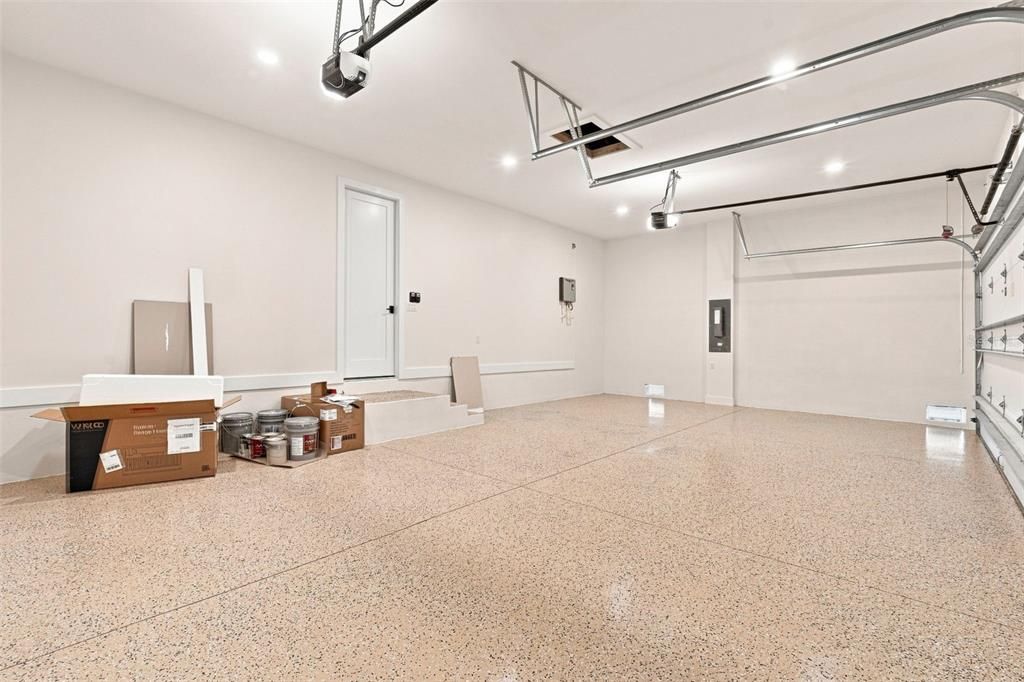
3 car garage
Pets
Number Limit
Más hechos y características
  • Piso

    • Porcelain Tile

    Calefacción

    • Central

    Enfriamiento

    • Central Air

    Accesorios

    • Dishwasher

    • Disposal

    • Range

    • Refrigerator

    Otras características interiores

    • Ceiling Fan(s)

    • Coffered Ceiling(s)

    • High Ceilings

    • Open Floorplan

    • Primary Bedroom Main Floor

    • Split Bedroom

    • Stone Counters

    • Walk-In Closet(s)

    Dormitorios y baños

    • Dormitorios: 3

    • Baños completos: 3

  • Estacionamiento

    • Ground Level

    • Oversized

    Propiedad

    • Pisos: One

    • Piscina Privada: Si

    • Características Exteriores: Outdoor Kitchen / Sliding Doors

    Lote

    • Lote: 0.42 Hectáreas

    Otra Información de Propiedad

    • Número de Parcela: 412132407002

    • Zonificación: RSF5

  • Tipo y estilo

    • Tipo de propiedad: Residential

    • Subtipo de propiedad: Single Family Residence

  • Utilidad

    • Cable Available

    • Electricity Connected

    • Public

  • Otra información financiera

    • HOA: $290

    • Frecuencia HOA: Annually

    • Importe anual de impuestos: $1,113

  • Detalles de la fuente

    • MLS ID: C7525400

    Otros hechos

    • Materiales de construcción: Block / Stucco

    • Detalles de la fundación: Stem Wall

    • Características de la chimenea: Insert / Living Room

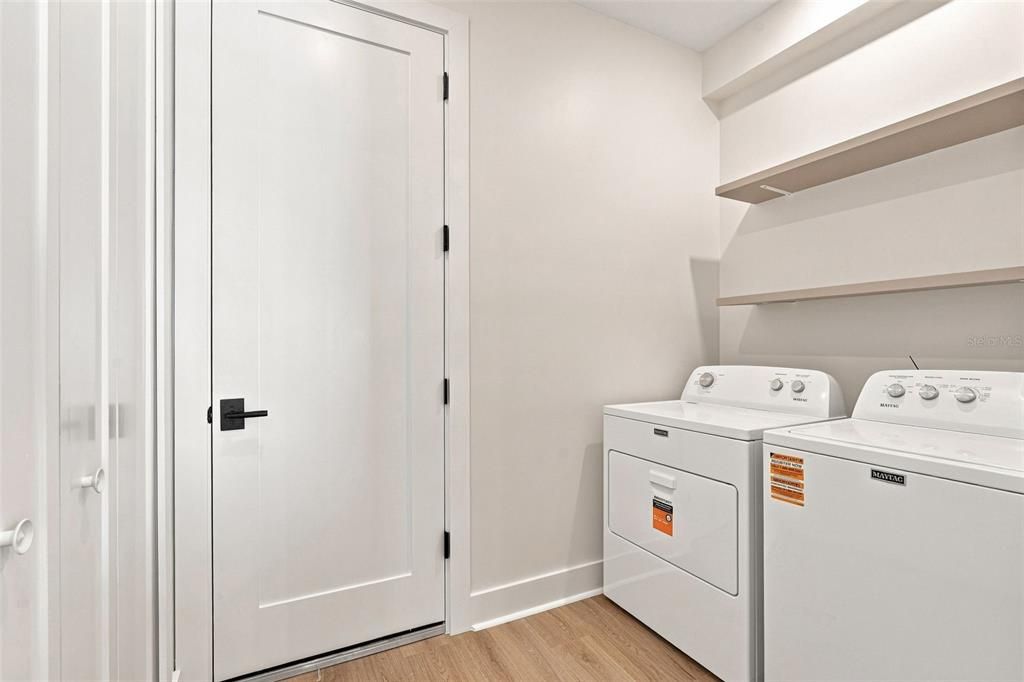
    • Características de lavandería: Inside

    • Características del lote: Cul-De-Sac / Key Lot / Oversized Lot

    • Características del patio y el porche: Covered / Patio / Screened

    • Características de la piscina: Gunite / In Ground / Screen Enclosure

    • Caras de dirección: North

    • Estilo arquitectónico: Custom / Florida

    • Frente al mar: Si

    • Hogar: Si

    • Espacios de garaje: 3

    • Garaje adjunto: Si

    • Garaje: Si

    • Salón: 2012

    • Fuente de agua: Public

    • Tamaño de la parcela: 130 x 155 x 158 x 105

    • Nombre de subdivisión: ROTONDA MEADOWS

Consulta privada
Habla con el asesor de este inmueble.
Planos, documentos del HOA, comparables off-market, agendar una visita privada — un solo mensaje directo al especialista local.

Más como esta

Nuevo
En Venta
$749,000
Casa
3 camas · 3 baños · 2,656 sqft
SOUTH GULF COVE, PORT CHARLOTTE
14291 BARBAROSSA LANE
Nuevo
En Venta
$949,900
Casa
3 camas · 2 baños · 2,120 sqft
PORT CHARLOTTE SEC 87, PORT CHARLOTTE
10572 RAINSVILLE STREET
Nuevo
En Venta
$834,000
Casa
3 camas · 2 baños · 2,046 sqft
PORT CHARLOTTE SEC 093, PORT CHARLOTTE
15776 MELPORT CIRCLE
Nuevo
En Venta
$549,900
Casa
3 camas · 2 baños · 1,640 sqft
PORT CHARLOTTE SEC 082, PORT CHARLOTTE
15040 LYNEBURG AVENUE
Nuevo
En Venta
$744,000
Casa
3 camas · 2 baños · 2,816 sqft
PORT CHARLOTTE SEC 093, PORT CHARLOTTE
15140 ALSASK CIRCLE
En Venta
$548,000
Casa
3 camas · 2 baños · 2,696 sqft
PORT CHARLOTTE SEC 87, PORT CHARLOTTE
10393 HARLINGEN ST
En Venta
$789,000
Casa
4 camas · 3 baños · 2,466 sqft
PORT CHARLOTTE SEC 071, PORT CHARLOTTE
9348 HIALEAH TERRACE
En Venta
$869,000
Casa
4 camas · 3 baños · 2,346 sqft
PORT CHARLOTTE SEC 081, PORT CHARLOTTE
9351 ATHEL DRIVE

Mercado cerca de esta dirección

Conteos en vivo en la misma zona.
Ver todo

The multiple listing information is provided by the Stellar MLS from a copyrighted compilation of listings. The compilation of listings and each individual listing are ©2026-present Stellar MLS. All Rights Reserved. The information provided is for consumers' personal, noncommercial use and may not be used for any purpose other than to identify prospective properties consumers may be interested in purchasing. All properties are subject to prior sale or withdrawal. All information provided is deemed reliable but is not guaranteed accurate, and should be independently verified. Listing courtesy of: RE/MAX PALM REALTY