Vender tu casa
Valoración gratuita de tu hogar
Contacto
Cuéntenos sobre sus necesidades
4404 18TH AVENUE W

Casa En Venta
$489,900

BTC: 7.60714286

ETH: 257.48433755

9 días
3 camas
2 baños
2,072 sqft

Visión general

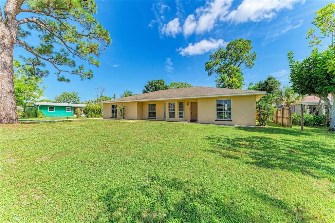
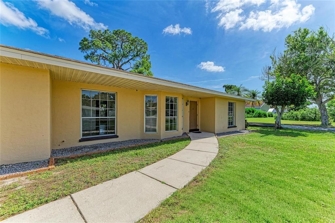
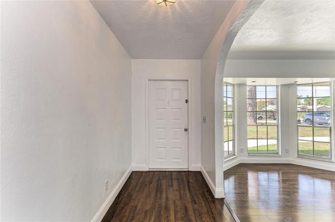
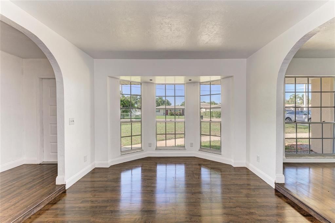
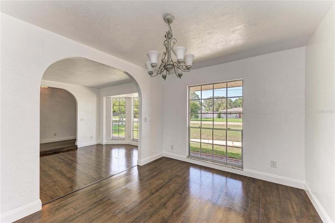
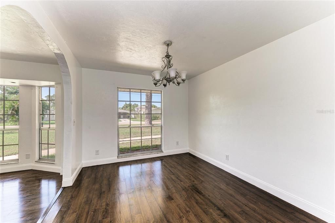
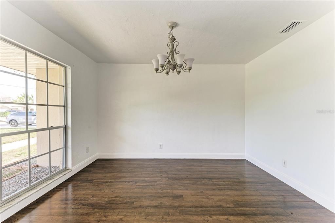
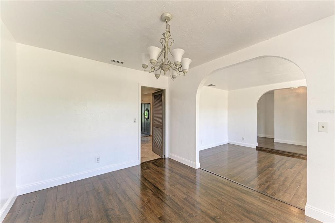
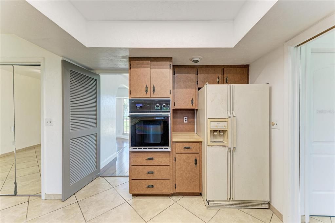
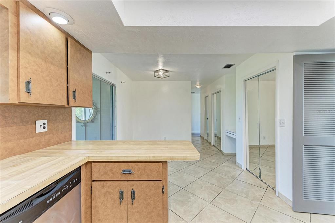
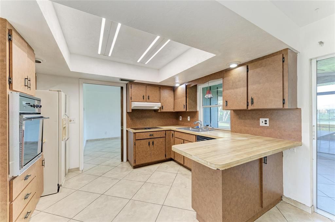
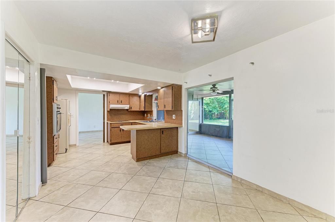
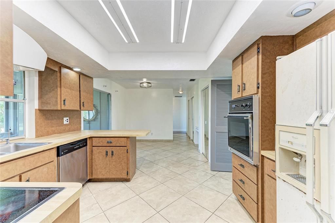
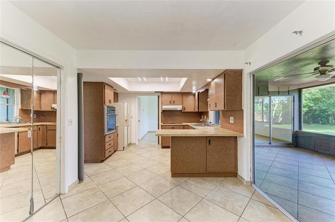
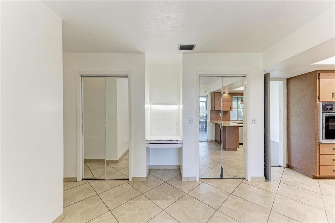
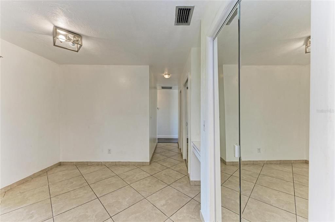
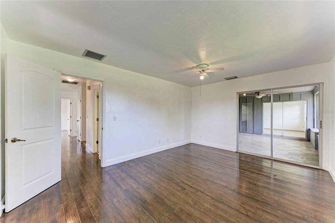
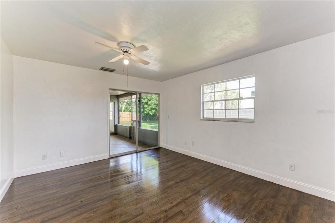
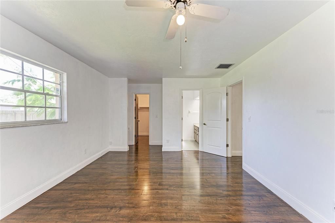
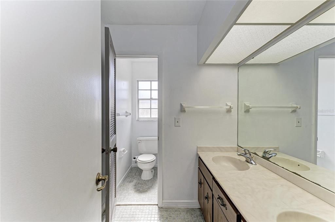
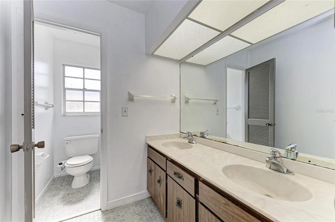
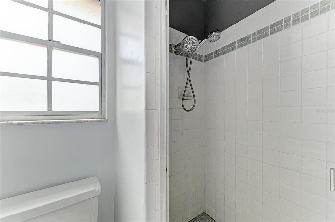
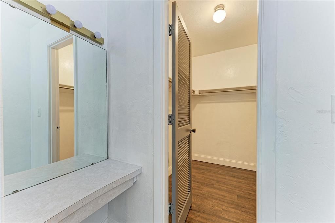
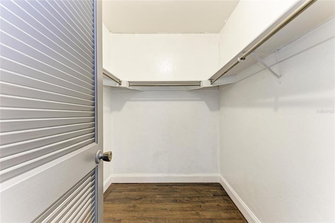
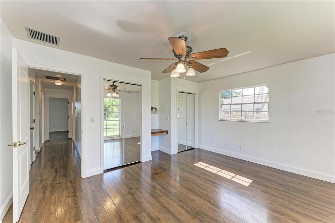
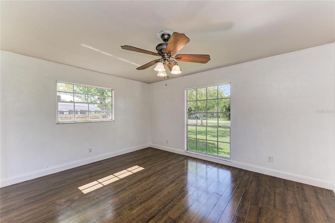
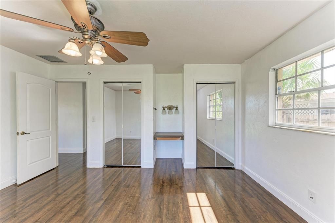
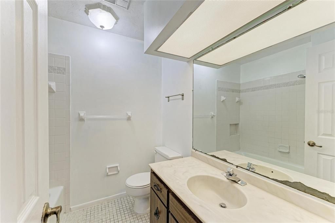
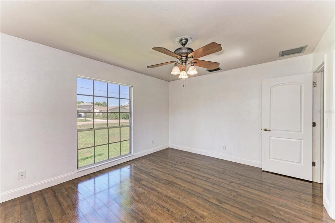
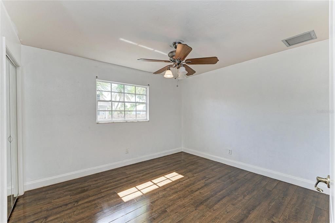
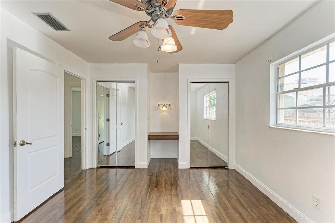
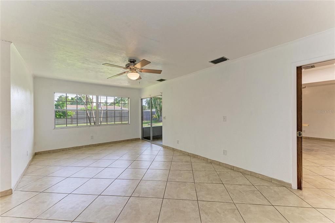
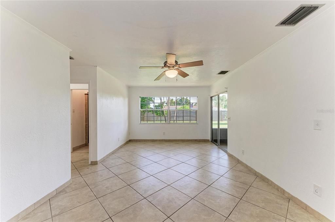
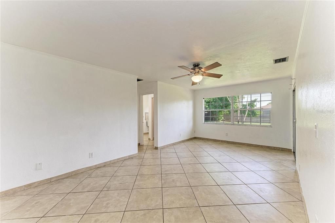
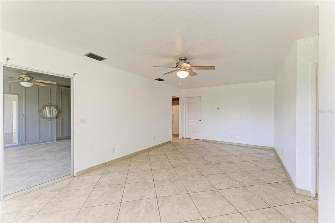
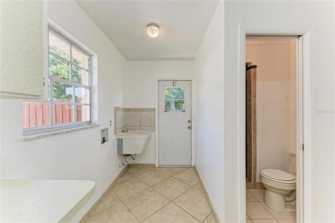
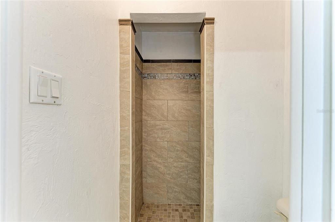
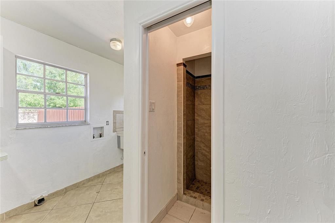
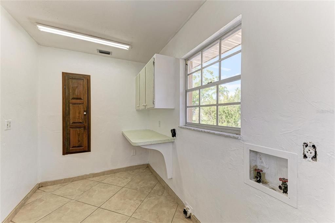
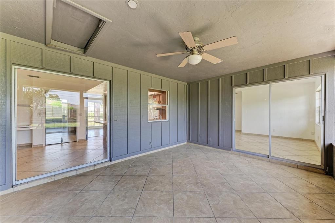
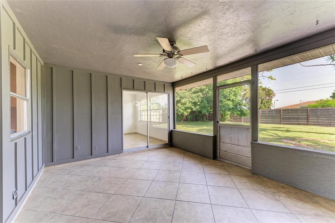
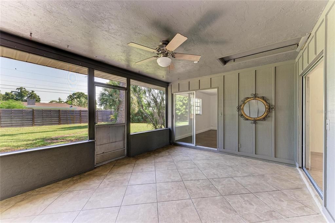
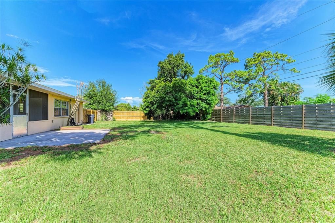
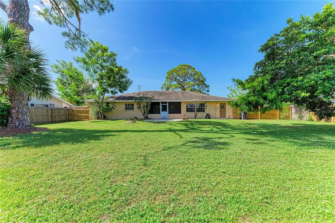
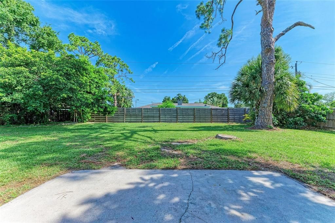
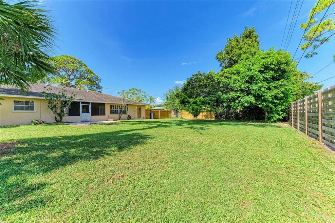
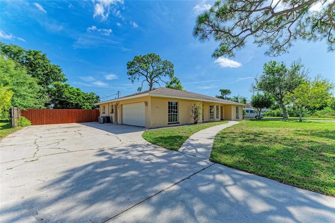
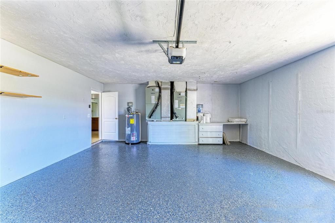
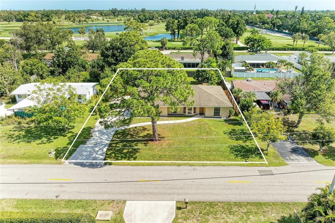
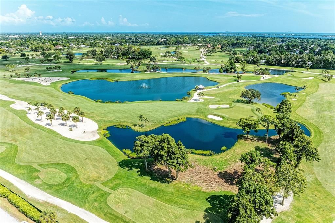
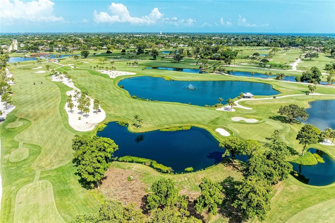
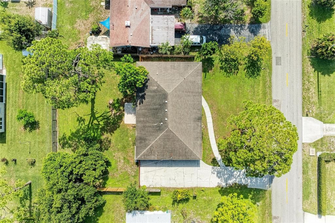
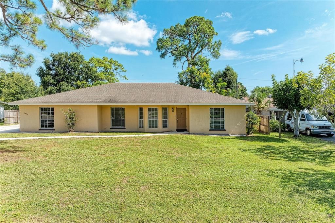
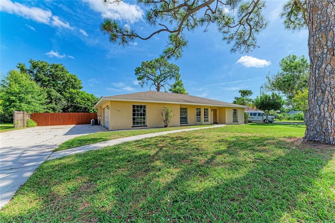
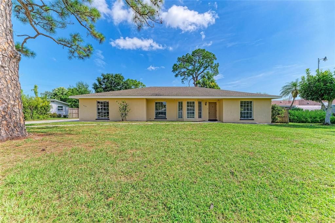
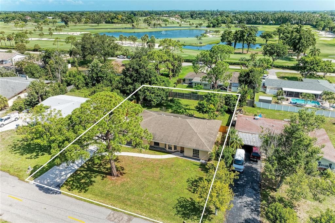
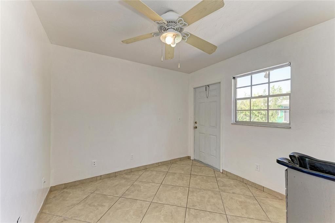
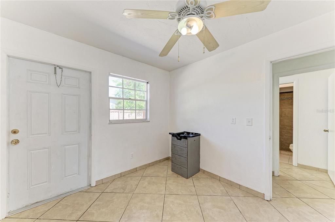
LOCATION, LOCATION, LOCATION...The ONLY thing that can't be changed when you buy a home and this one HAS IT! Walking distance to the Bradenton Golf and Country Club, perfect for the avid golfer in your family, less than a mile from two Private Preparatory Schools ideal for training up your children and giving them a head start in life. But what about the beach you might be thinking...it is Florida after all...a short 15 minute drive will get you to the Sunny Shores of the Gulf where you can enjoy a stroll on sandy beaches, delight in gentle ocean breezes and be Wowed by Spectacular Sunsets nightly. So check the box for location...what about the home you ask...Does 4 bedrooms (one still needs a closet but is easily modified) and 3 baths sound interesting? OR are you looking for a Mother-In-Law suite? What about a BIG yard for kids and dogs? Check those boxes too. The In-Law suite features an ensuite bath and a private entrance, the yard is fenced and ideal for a swing set or a dog run and there's definitely ROOM FOR A POOL. The family wing features a Primary bedroom with private bath and two very large additional bedrooms that share a bath. The dining area is great for family gatherings or parties with friends. There is a Florida room that could be a den, craft room, Home Office or a family room. This one needs a few updates but that allows you to make it suited to your taste exactly. The oversized two car garage is large enough for a work bench and there is an indoor laundry room. There's room to park an RV or BOAT with easy access to the street, two newer AC systems to keep electric bills at a minimum and an updated garage door to keep your insurance agent happy. This one is ready for immediate occupancy so call today, you'll be Glad you did!
Ubicación

Detalles

Tipo:
Residential
Estacionamiento:
Garage Faces Side / Oversized
Año de construcción:
1976
Lote:
0.33 Hectáreas
Calefacción:
Central / Electric
precio por sq. medidor:
$236
Enfriamiento:
Central Air / Zoned
HOA:
Sin datos

Valuation

Our model vs. what's actually selling nearby.
Estimate
$580,000
$388K – $793K
Confidence Low
List vs. estimate
$90K below estimate
List $489,900 · -15.5%
Our model says this listing is priced below recent comparable activity. Expect competition.
Price per sq ft
$236
-13.5% vs. city median $273
Based on
17 MLS comparables
Median of recent comparable listings. Sold comps use closing price, active listings use list price.

Destacados

Annual tax
$6,147
2025
Garage
2 car garage
Pets
Allowed
Más hechos y características
  • Piso

    • Ceramic Tile

    • Tile

    • Hardwood

    Calefacción

    • Central

    • Electric

    Enfriamiento

    • Central Air

    • Zoned

    Accesorios

    • Dishwasher

    • Dryer

    • Range

    • Refrigerator

    • Washer

    Otras características interiores

    • Ceiling Fan(s)

    • Walk-In Closet(s)

    Dormitorios y baños

    • Dormitorios: 3

    • Baños: 1

    • Baños completos: 2

  • Estacionamiento

    • Garage Faces Side

    • Oversized

    Propiedad

    • Pisos: One

    • Características Exteriores: Sliding Doors

    Lote

    • Lote: 0.33 Hectáreas

    Otra Información de Propiedad

    • Número de Parcela: 4028500009

    • Zonificación: RSF3

  • Tipo y estilo

    • Tipo de propiedad: Residential

    • Subtipo de propiedad: Single Family Residence

  • Utilidad

    • BB/HS Internet Available

    • Cable Connected

    • Electricity Connected

    • Sewer Connected

  • Otra información financiera

    • Importe anual de impuestos: $6,148

  • Detalles de la fuente

    • MLS ID: A4700670

    Otros hechos

    • Materiales de construcción: Block / Stucco

    • Detalles de la fundación: Slab

    • Características de lavandería: Inside / Laundry Room

    • Características del lote: In County / Near Golf Course / Oversized Lot

    • Características del patio y el porche: Patio / Rear Porch / Screened

    • Caras de dirección: South

    • Estilo arquitectónico: Ranch

    • Espacios de garaje: 2

    • Garaje adjunto: Si

    • Garaje: Si

    • Salón: 2072

    • Fuente de agua: Public

    • Tamaño de la parcela: 100 x 144

    • Nombre de subdivisión: GOLF CLUB GARDENS RESUBDIVIDED

Consulta privada
Habla con el asesor de este inmueble.
Planos, documentos del HOA, comparables off-market, agendar una visita privada — un solo mensaje directo al especialista local.

Más como esta

Nuevo
En Venta
$599,000
Casa
3 camas · 2 baños · 2,016 sqft
PALMA SOLA VILLAGE, BRADENTON
212 68TH STREET NW
Nuevo
En Venta
$499,000
Casa
3 camas · 2 baños · 1,762 sqft
HENSONVILLE, BRADENTON
7207 14TH AVENUE NW
Nuevo
En Venta
$533,000
Casa
3 camas · 2 baños · 2,134 sqft
CORAL HEIGHTS THIRD ADD, BRADENTON
311 62ND STREET W
Nuevo
En Venta
$585,000
Casa
3 camas · 2 baños · 1,966 sqft
SPANISH PARK 1ST ADD, BRADENTON
6115 10TH AVENUE W
Nuevo
En Venta
$434,999
Casa
2 camas · 2 baños · 1,486 sqft
SEAFLOWER, BRADENTON
8227 FAIRCHILD AVENUE
Nuevo
En Venta
$434,999
Casa
2 camas · 2 baños · 1,486 sqft
SEAFLOWER, BRADENTON
8223 FAIRCHILD AVENUE
Nuevo
En Venta
$549,000
Casa
2 camas · 2 baños · 1,288 sqft
VILLAGE GREEN, BRADENTON
7221 15TH AVENUE DRIVE W
Nuevo
En Venta
$399,900
Casa
3 camas · 2 baños · 2,186 sqft
HIGHLAND GROVE, BRADENTON
2233 11TH AVENUE W

Mercado cerca de esta dirección

Conteos en vivo en la misma zona.
Ver todo

The multiple listing information is provided by the Stellar MLS from a copyrighted compilation of listings. The compilation of listings and each individual listing are ©2026-present Stellar MLS. All Rights Reserved. The information provided is for consumers' personal, noncommercial use and may not be used for any purpose other than to identify prospective properties consumers may be interested in purchasing. All properties are subject to prior sale or withdrawal. All information provided is deemed reliable but is not guaranteed accurate, and should be independently verified. Listing courtesy of: FINE PROPERTIES