
Vender tu casa
Valoración gratuita de tu hogar
Contacto
Cuéntenos sobre sus necesidades
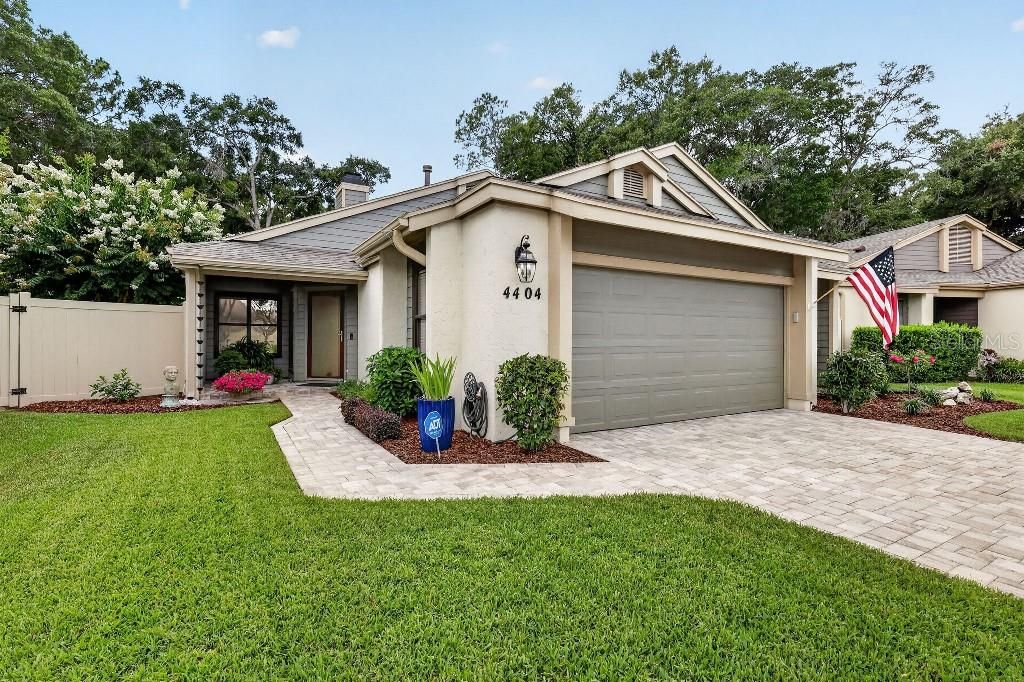
4404 NE 4TH STREET

Casa Vendido Recientemente
$350,000

BTC: 4.20976666

ETH: 132.07547170

Fecha de venta: 2026-09-10
23 días
2 camas
2 baños
1,657 sqft

Visión general

Updated Villa Retreat. This beautifully updated 2-bedroom, 2-bath villa with den offers the ideal low-maintenance lifestyle in a desirable community. Freshly painted throughout with all new stainless steel appliances, washer/dryer, gas logs, window coverings, lighting, and carpet, this home is move-in ready and showcases a designer feel at every turn. Step inside to discover an open living layout with soaring vaulted ceilings, elegant trim accents, and warm earth-tone wood tile flooring that flows seamlessly throughout the main living areas. The light-filled interior is anchored by a cozy gas fireplace, creating a welcoming space perfect for relaxing or entertaining. The well-appointed kitchen features a convenient keeping area, abundant storage, and flows effortlessly into the living spaces. Both bedrooms provide generous space, including a primary suite with a walk-in closet. A versatile den provides flexible options as a home office, guest space, or hobby room. Outside, enjoy Florida living at its finest with a screened porch overlooking the lush, fenced backyard and a dedicated grilling patio—ideal for morning coffee or evening cookouts. Additional highlights include a 2-car garage and exceptional storage throughout. Priced to sell with a remarkably low HOA fee of just $31 monthly, this villa is perfect for those who are looking to downsize without sacrificing comfort, style, or location. Don’t miss this turnkey opportunity!

Ubicación

Detalles

Tipo:
Residential
Estacionamiento:
Driveway
Año de construcción:
1993
Lote:
0.12 Hectáreas
Calefacción:
Central / Electric / Natural Gas / Zoned
precio por sq. medidor:
$211
Enfriamiento:
Central Air / Zoned
HOA:
$31

Valuation

Our model vs. what's actually selling nearby.
Estimate
$249,995
$179K – $325K
Confidence Low
List vs. estimate
$99K above estimate
List $349,900 · +40.0%
Our model says this listing is priced above recent comparable activity. Room to negotiate.
Price per sq ft
$211
+20.6% vs. city median $175
Based on
20 MLS comparables
Median of recent comparable listings. Sold comps use closing price, active listings use list price.

Destacados

Annual tax
$1,977
2025
HOA
$31/mo
Maintenance Grounds
Garage
2 car garage
Furnished
Negotiable
Pets
Allowed
Más hechos y características
  • Piso

    • Carpet

    • Ceramic Tile

    Calefacción

    • Central

    • Electric

    • Natural Gas

    • Zoned

    Enfriamiento

    • Central Air

    • Zoned

    Accesorios

    • Convection Oven

    • Dishwasher

    • Disposal

    • Dryer

    • Exhaust Fan

    • Gas Water Heater

    • Ice Maker

    • Microwave

    • Range

    • Range Hood

    • Refrigerator

    • Washer

    Otras características interiores

    • Built-in Features

    • Cathedral Ceiling(s)

    • Ceiling Fan(s)

    • Crown Molding

    • Eating Space In Kitchen

    • High Ceilings

    • Living Room/Dining Room Combo

    • Open Floorplan

    • Skylight(s)

    • Solid Surface Counters

    • Thermostat

    • Vaulted Ceiling(s)

    • Walk-In Closet(s)

    • Window Treatments

    Dormitorios y baños

    • Dormitorios: 2

    • Baños completos: 2

  • Estacionamiento

    • Driveway

    Propiedad

    • Pisos: One

    • Características Exteriores: Irrigation System / Lighting / Rain Gutters / Sidewalk / Sliding Doors

    Lote

    • Lote: 0.12 Hectáreas

    Otra Información de Propiedad

    • Número de Parcela: 2769002019

    • Zonificación: PD08

  • Tipo y estilo

    • Tipo de propiedad: Residential

    • Subtipo de propiedad: Single Family Residence

  • Utilidad

    • BB/HS Internet Available

    • Cable Available

    • Electricity Connected

    • Fiber Optics

    • Fire Hydrant

    • Natural Gas Connected

    • Sewer Connected

    • Street Lights

    • Underground Utilities

  • Otra información financiera

    • HOA: $31

    • Frecuencia HOA: Monthly

    • Importe anual de impuestos: $1,977

  • Detalles de la fuente

    • MLS ID: TB8533469

    Otros hechos

    • Materiales de construcción: Cement Siding / Stucco / Wood Frame

    • Detalles de la fundación: Slab

    • Características de la chimenea: Decorative / Family Room / Gas / Non Wood Burning

    • Características de lavandería: In Garage

    • Características del lote: City Lot / Level

    • Características del patio y el porche: Patio / Porch / Screened / Side Porch

    • Características de la ventana: Drapes / Rods / Shades / Solar Screens / Window Treatments

    • Caras de dirección: Northeast

    • Hogar: Si

    • Espacios de garaje: 2

    • Garaje: Si

    • Salón: 1657

    • Fuente de agua: Public

    • Nombre de subdivisión: STONEWOOD VILLAS

Consulta privada
Habla con el asesor de este inmueble.
Planos, documentos del HOA, comparables off-market, agendar una visita privada — un solo mensaje directo al especialista local.

Más como esta

Vendido Recientemente
$329,990
Casa
4 camas · 3 baños · 2,173 sqft
HEATH PRESERVE, OCALA
4838 NW 16TH LN
Vendido Recientemente
$362,800
Casa
4 camas · 3 baños · 2,200 sqft
OAK HILL PLANTATION PH 2B RE-P, OCALA
4492 NE 31ST PLACE
Vendido Recientemente
$247,900
Casa
3 camas · 2 baños · 1,881 sqft
Indian Pine, OCALA
5444 SE 32nd PLACE
Nuevo
Vendido Recientemente
$260,000
Casa
4 camas · 3 baños · 1,488 sqft
OCALA HLNDS, OCALA
3174 SE 6TH PLACE
Nuevo
Vendido Recientemente
$455,000
Casa
3 camas · 3 baños · 3,102 sqft
HUNTINGTON, OCALA
5240 SE 17TH STREET
Vendido Recientemente
$340,000
Casa
4 camas · 2 baños · 2,239 sqft
RAVEN GLEN UN 02, OCALA
3024 NE 27TH STREET
Vendido Recientemente
$259,000
Casa
3 camas · 2 baños · 1,645 sqft
STONEWOOD VLS, OCALA
533 NE 45TH COURT
Vendido Recientemente
$429,500
Casa
4 camas · 2 baños · 2,078 sqft
INDIAN MDWS, OCALA
3696 SE 54TH COURT

Mercado cerca de esta dirección

Conteos en vivo en la misma zona.
Ver todo

The multiple listing information is provided by the Stellar MLS from a copyrighted compilation of listings. The compilation of listings and each individual listing are ©2026-present Stellar MLS. All Rights Reserved. The information provided is for consumers' personal, noncommercial use and may not be used for any purpose other than to identify prospective properties consumers may be interested in purchasing. All properties are subject to prior sale or withdrawal. All information provided is deemed reliable but is not guaranteed accurate, and should be independently verified. Listing courtesy of: FLAT FEE MLS REALTY